
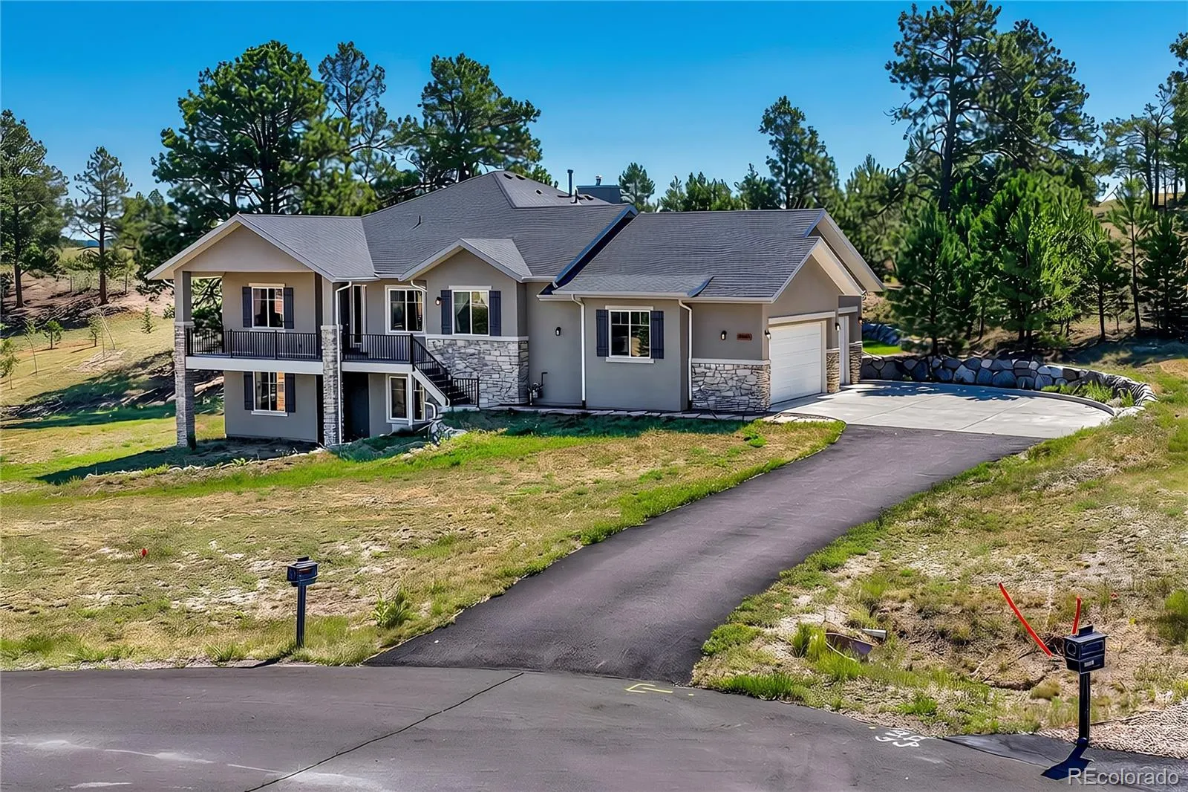
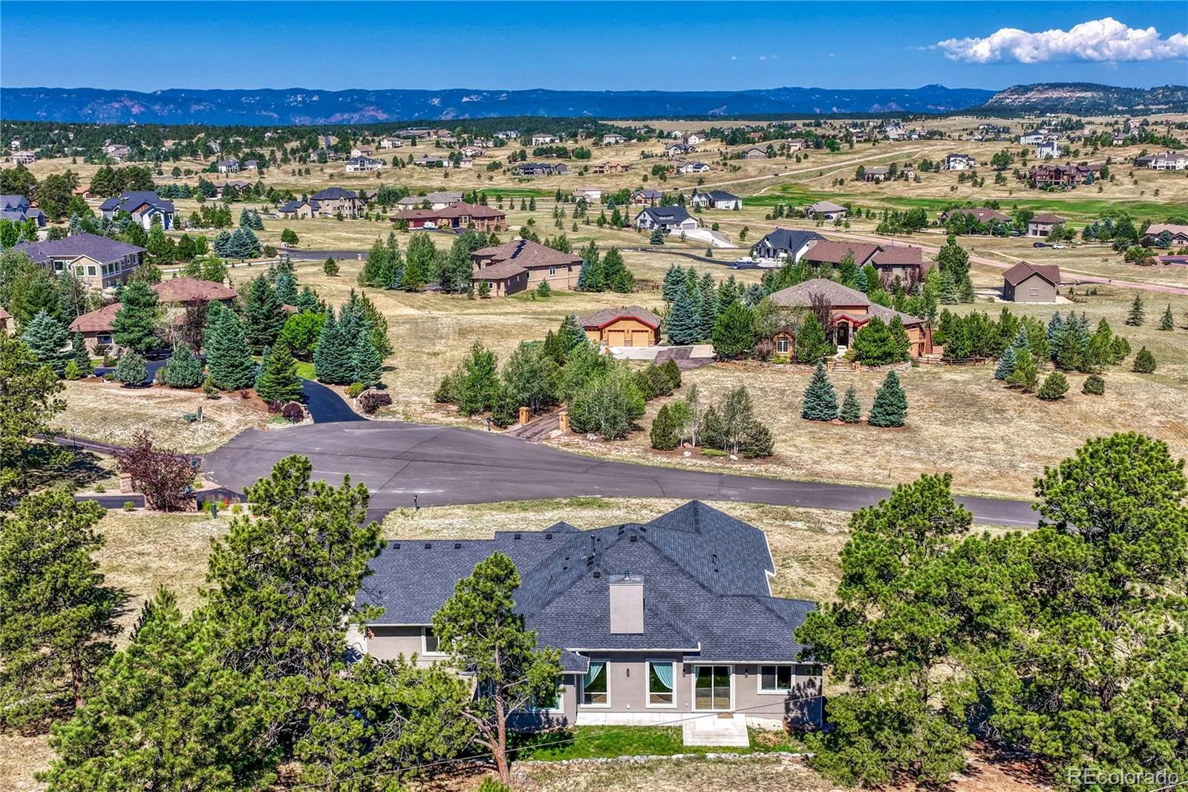
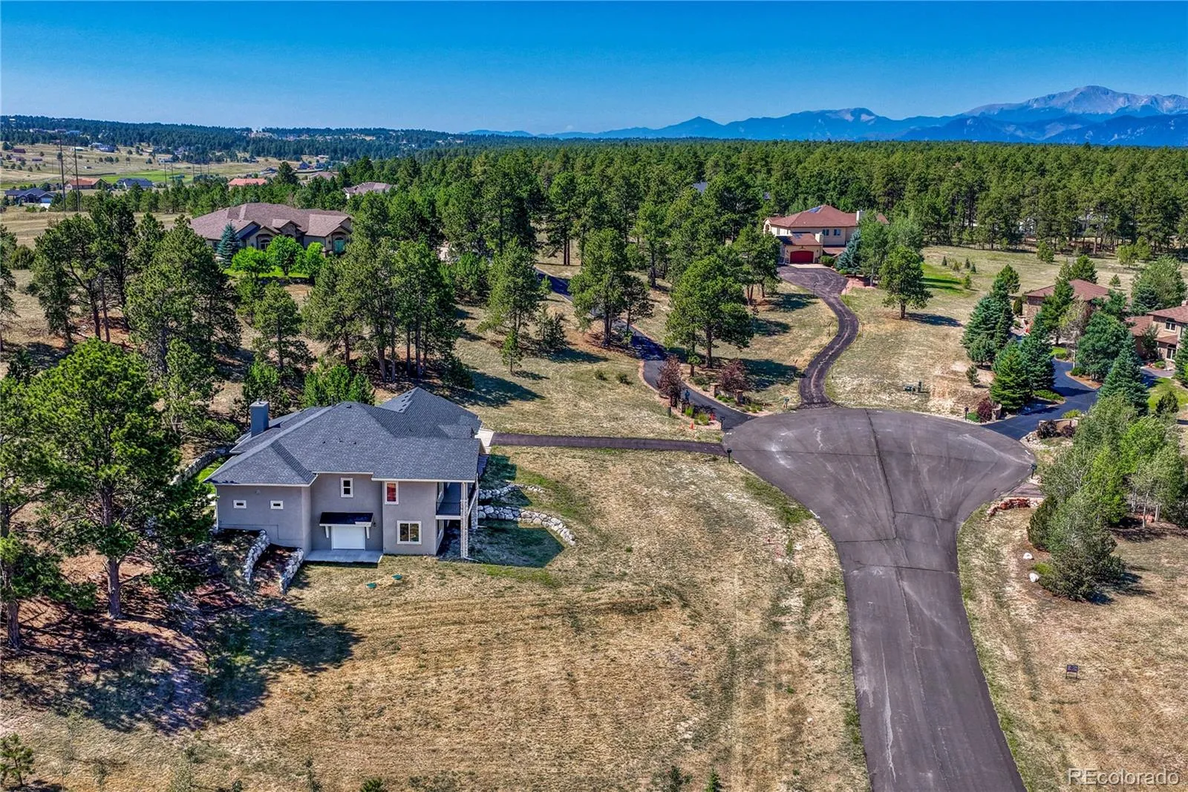
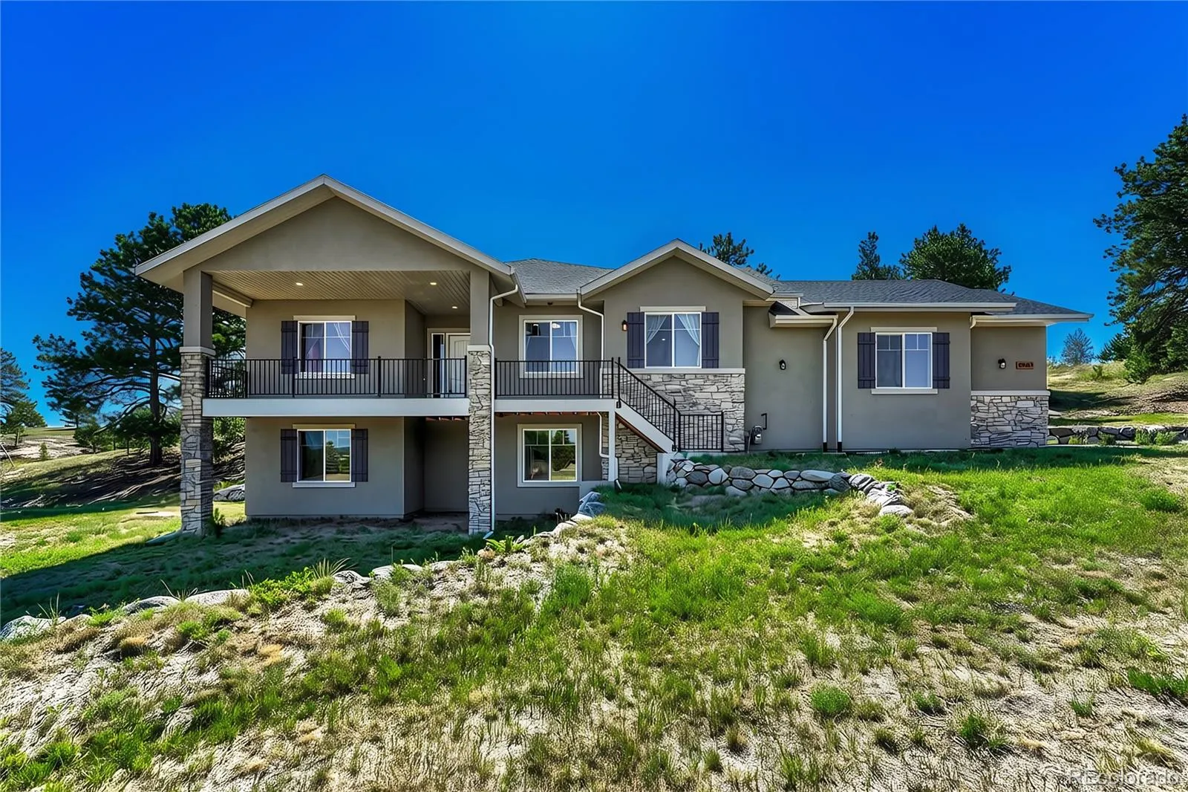


*** PRICED TO SELL *** Nestled on 2.5 private acres at the end of a quiet cul-de-sac in the sought-after King’s Deer Golf Club community, this beautifully upgraded ranch-style home offers peaceful country living with breathtaking views.
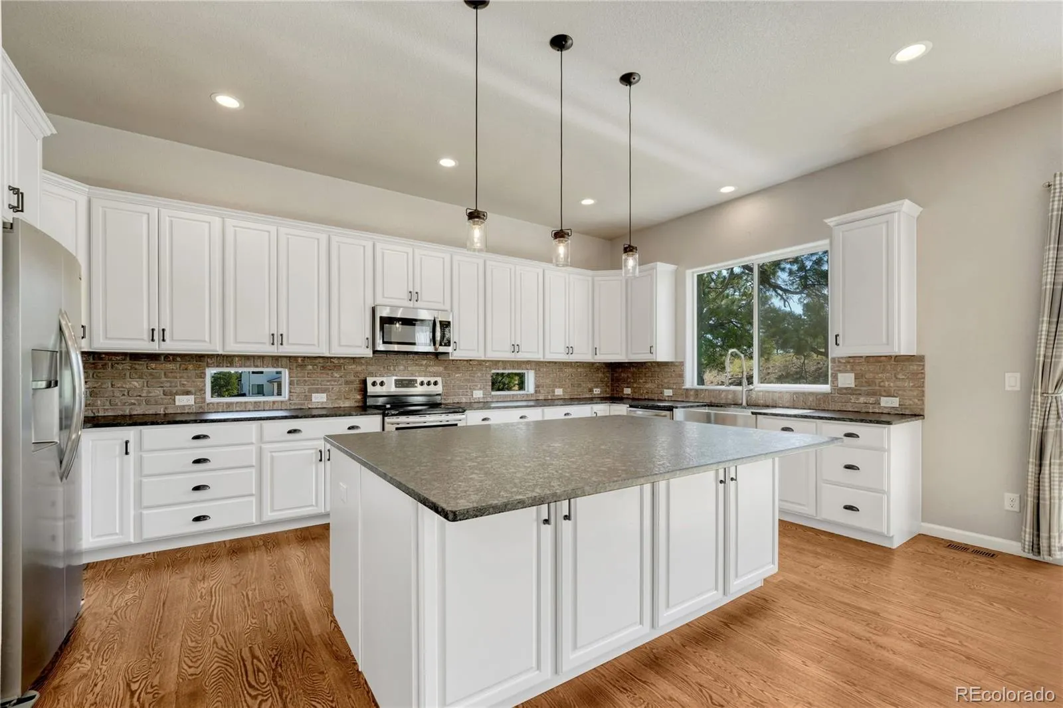
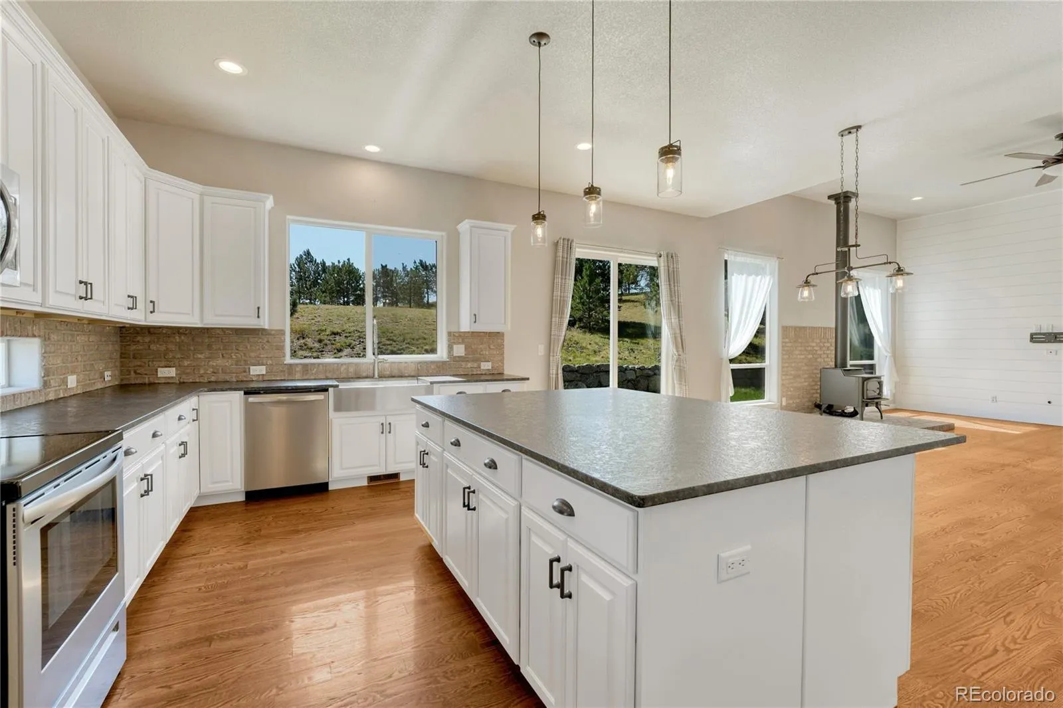
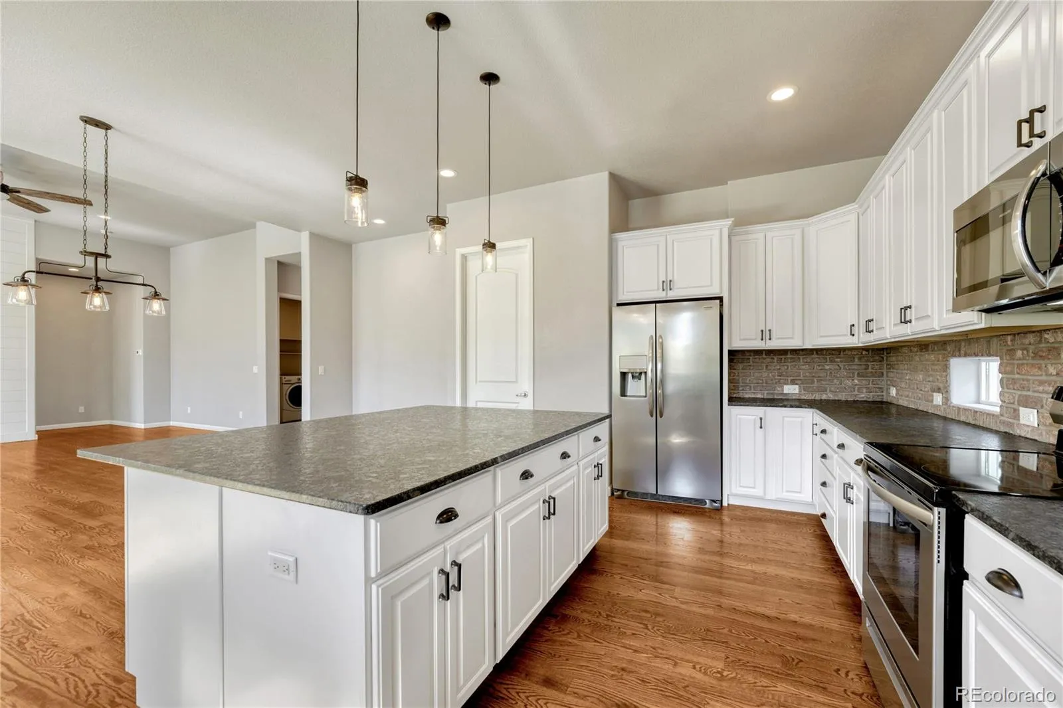
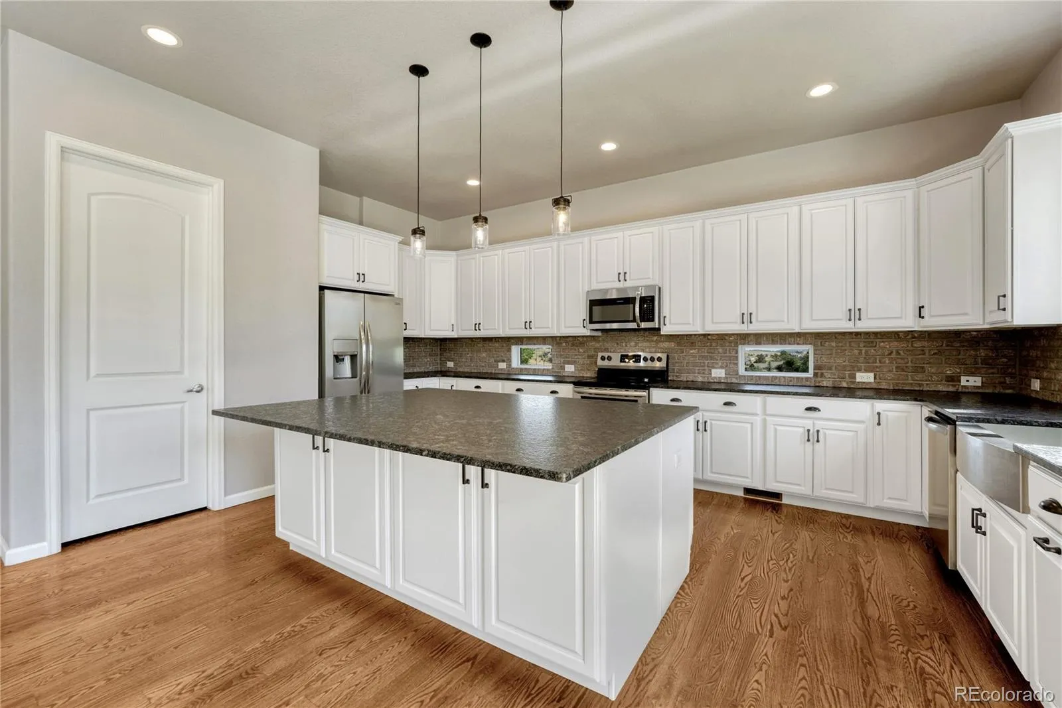
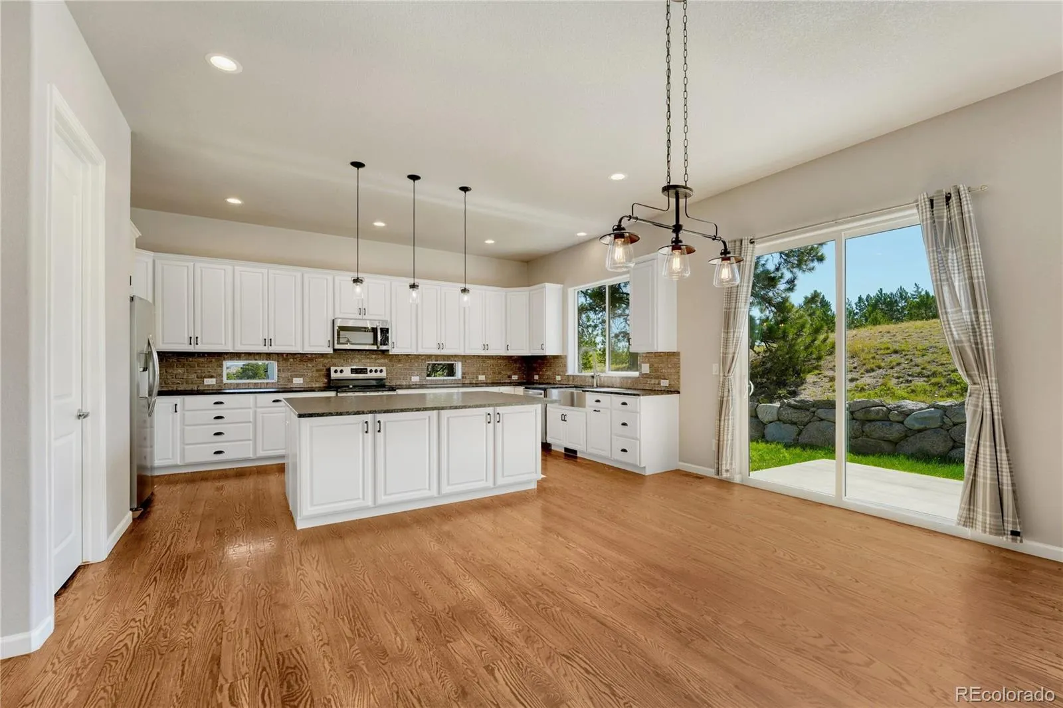
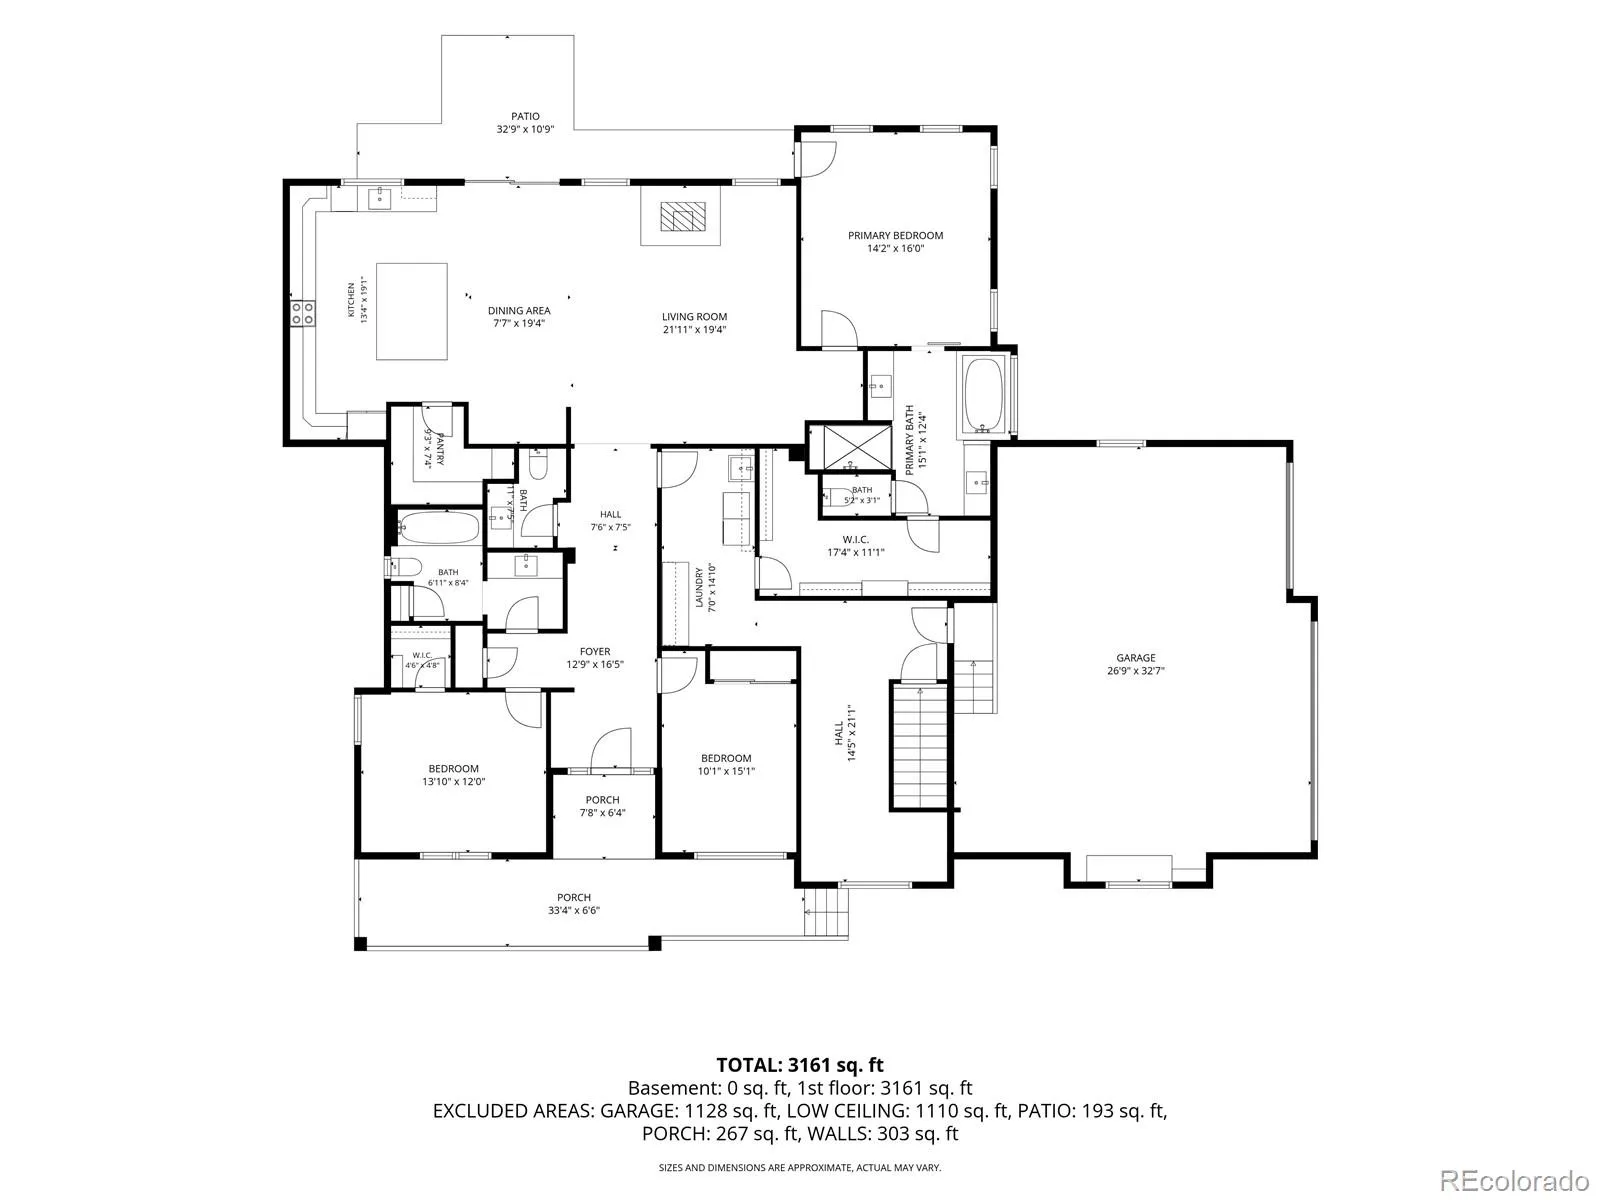
Designed with an open, functional floor plan, the main level is centered around a magazine-worthy kitchen featuring a massive leathered granite island with abundant cabinet storage, seating for 4-6, designer pendant lighting, brick tile backsplash, stainless steel appliances, farmhouse sink, and an oversized walk-in pantry.
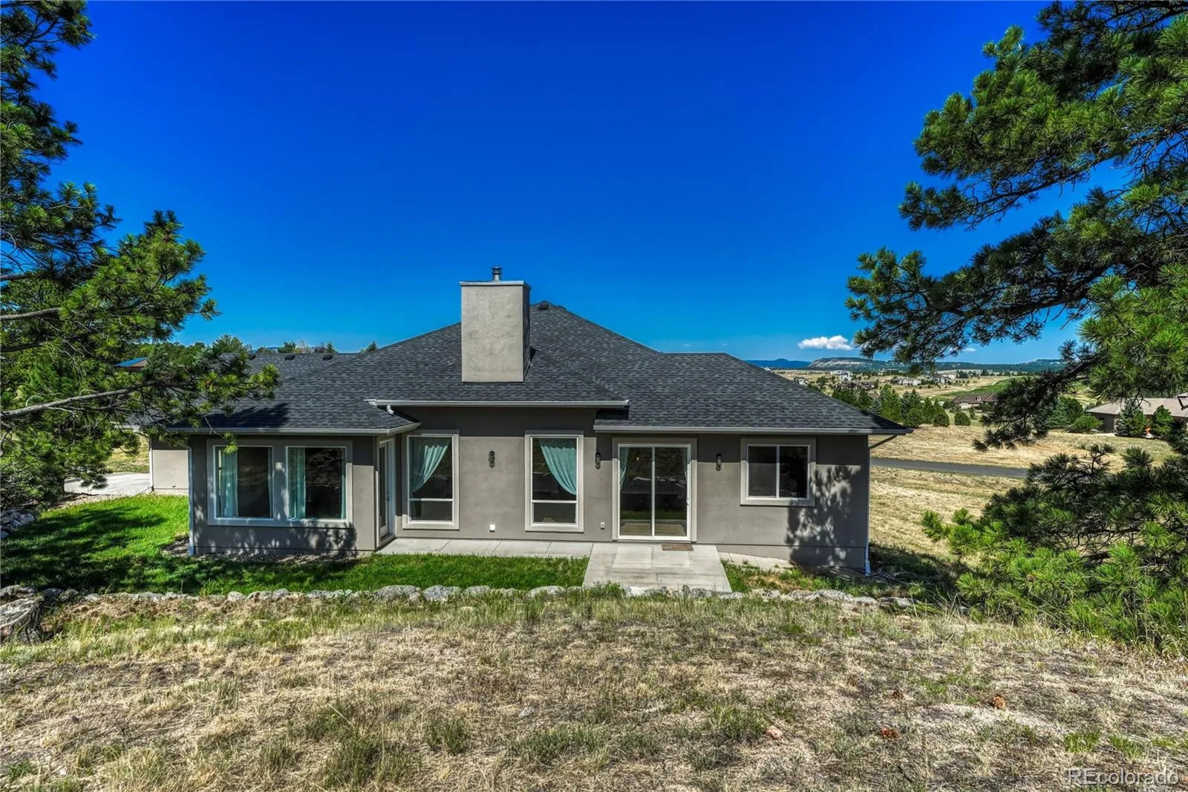
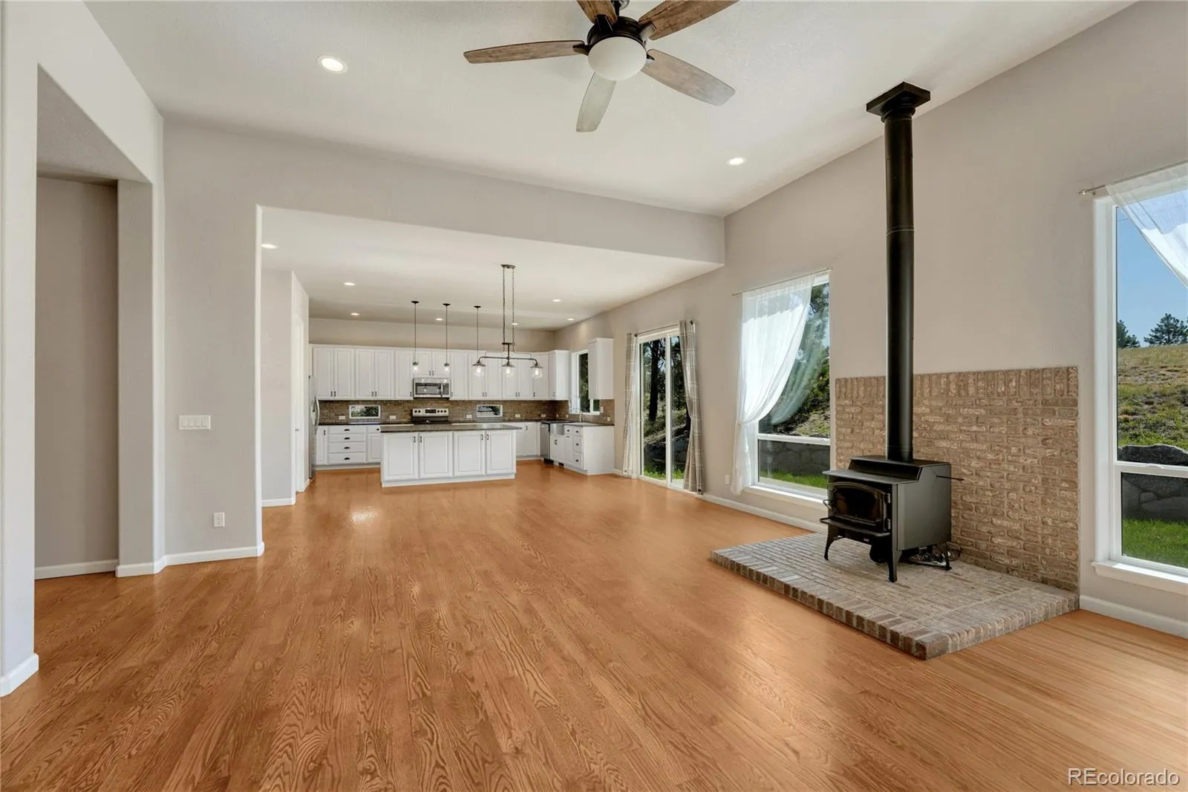
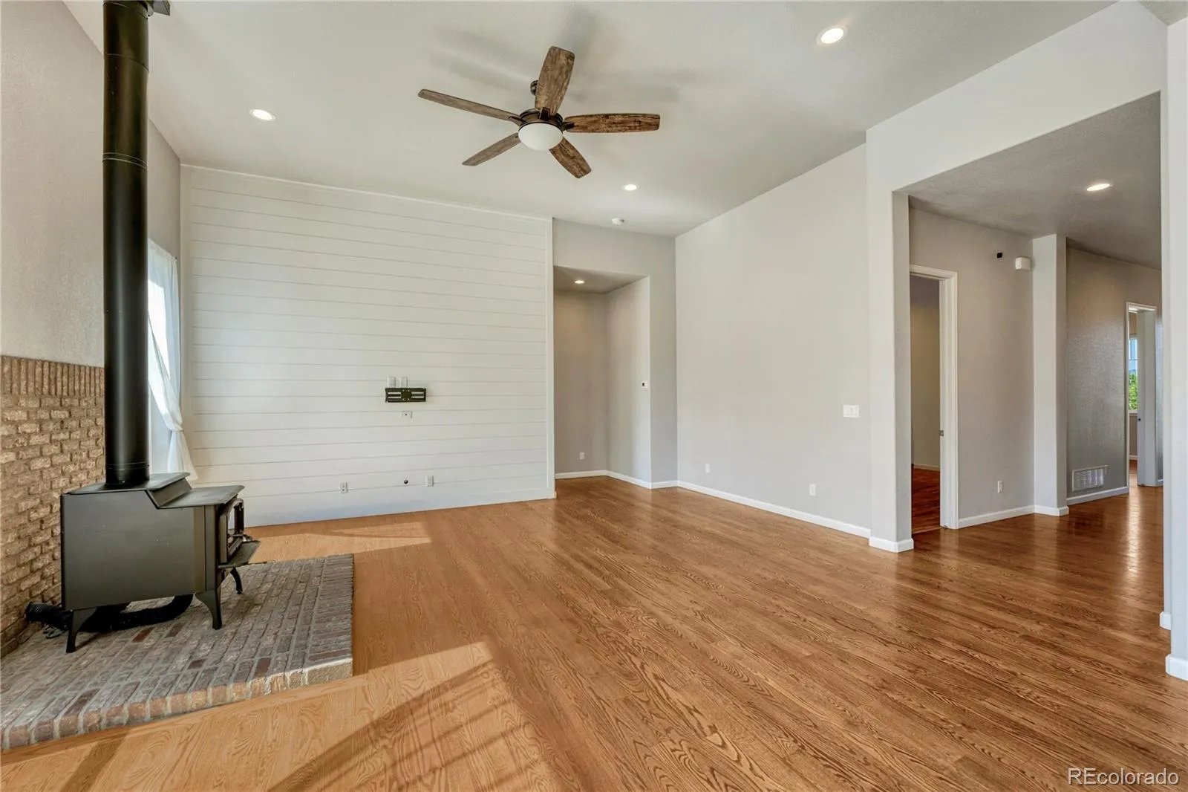
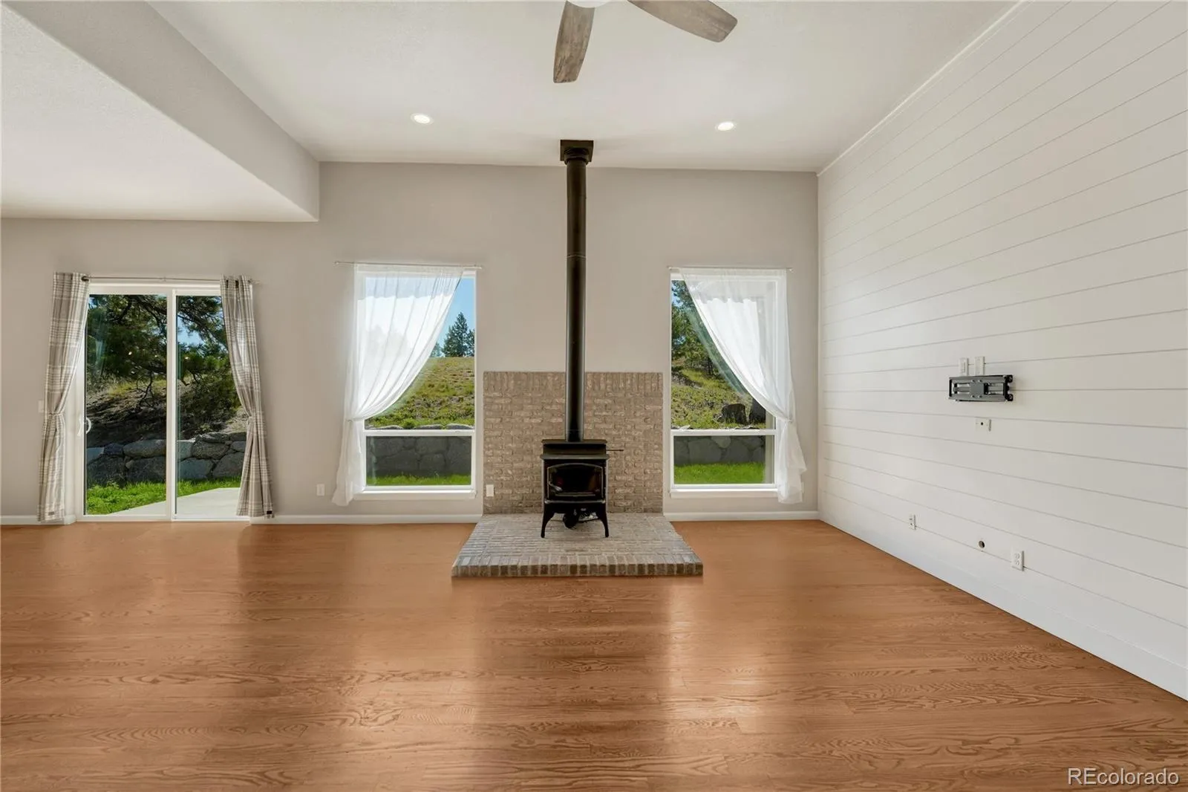
The inviting great room is ideal for everyday living and entertaining, showcasing soaring ceilings, rich hardwood floors, abundant natural light, decorative accent wall, and a cozy wood-burning stove. Step outside to the private backyard patio, where you can relax and enjoy the tranquil surroundings.
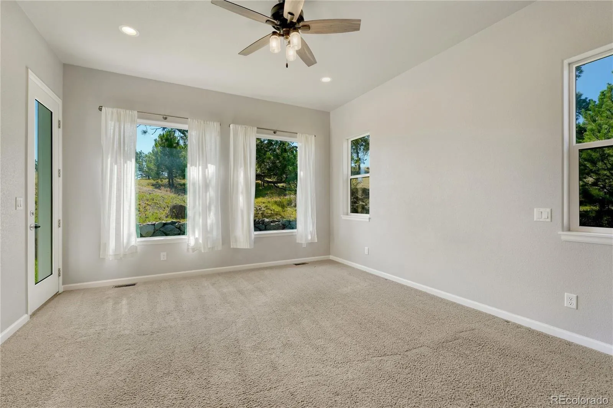
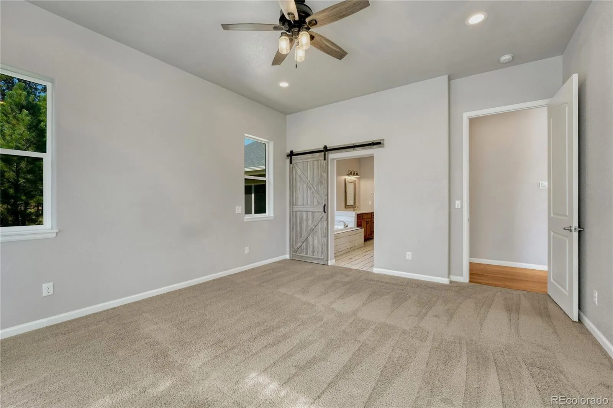
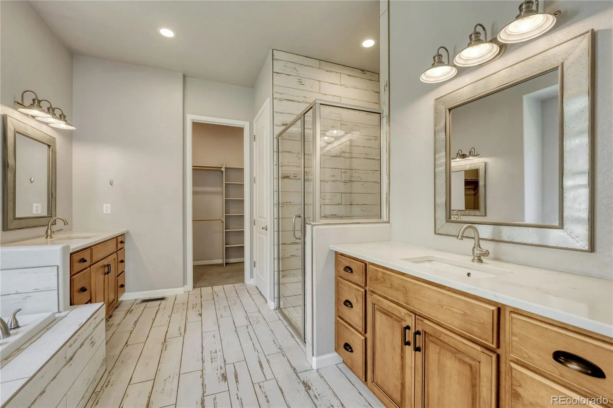
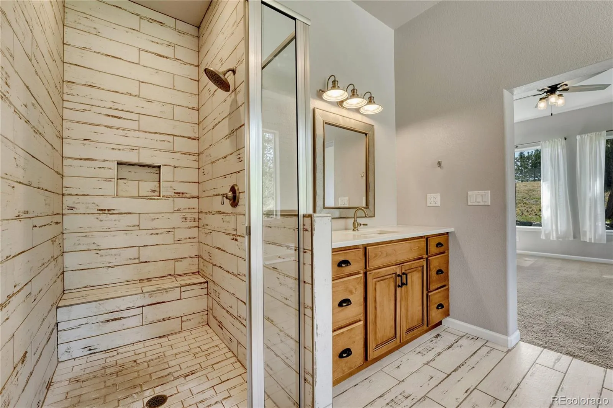
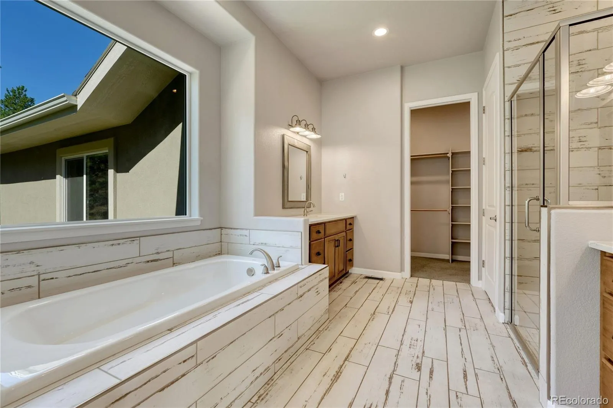
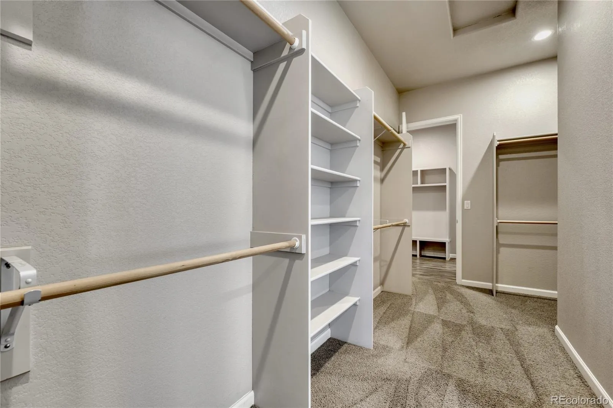
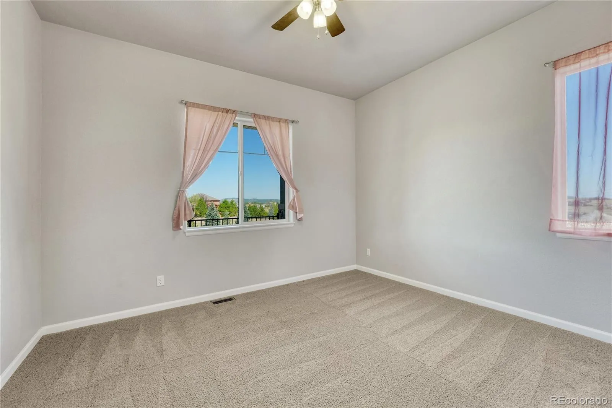
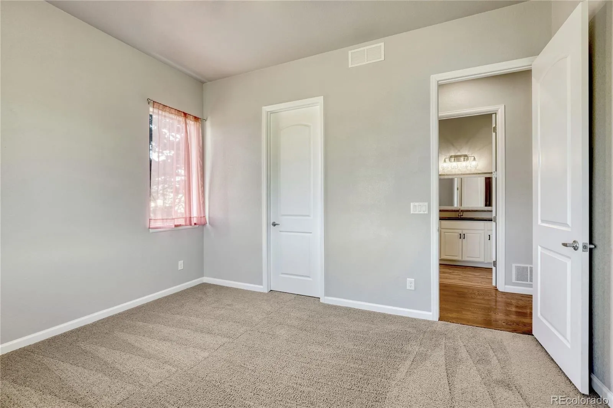
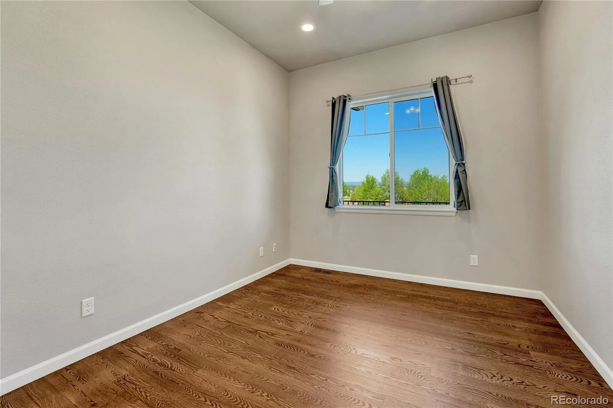
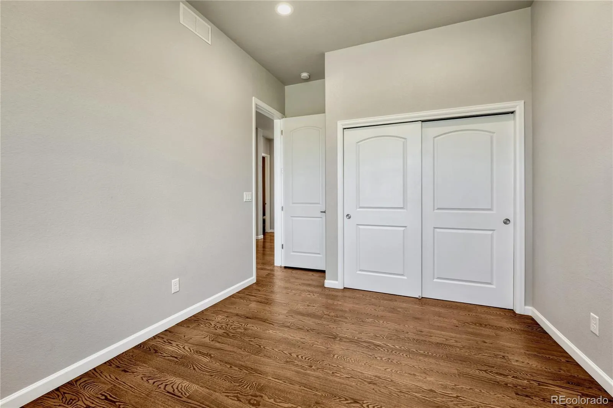
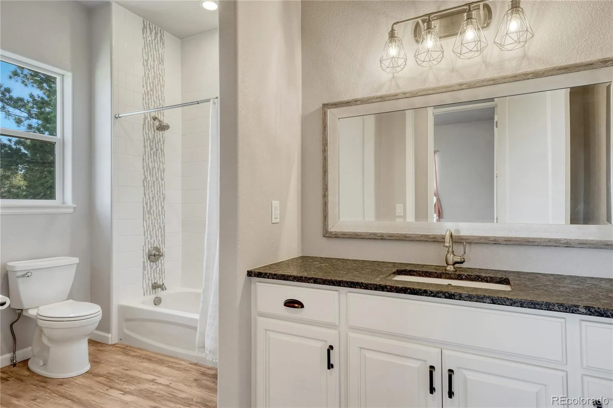
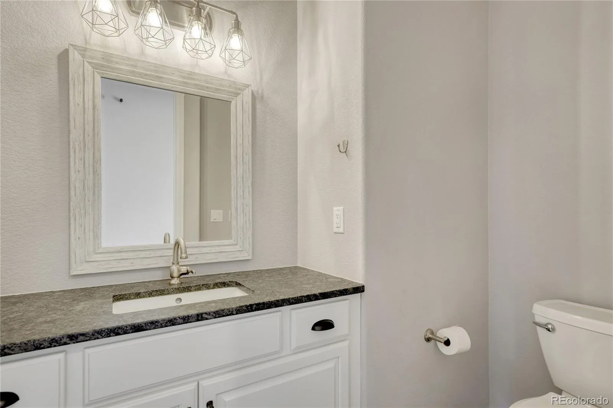
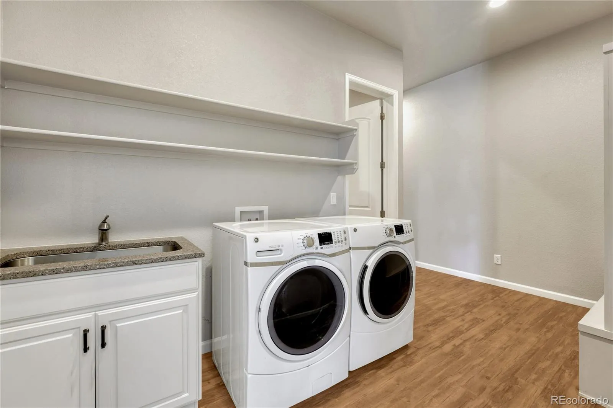
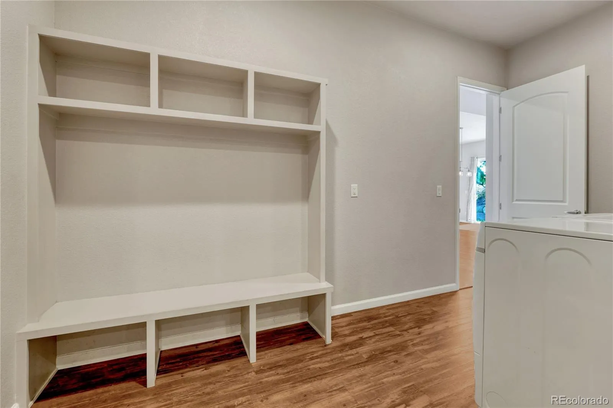
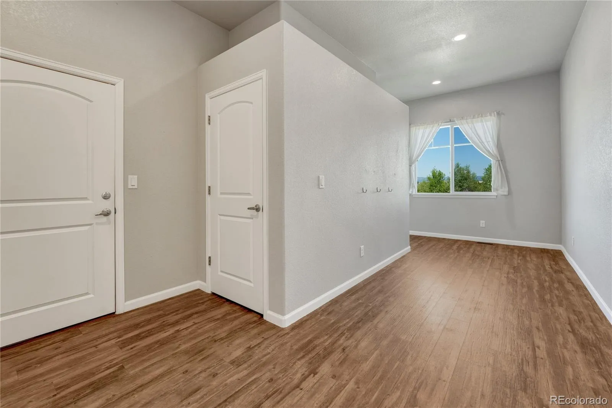
The spacious primary suite is a true retreat with private patio access, custom barn door leading to a luxurious five-piece bath with a deep soaking tub, granite countertops, dual sink vanity, and a large walk-in closet with custom built-in shelving that conveniently connects to the full-size laundry room. Two additional bedrooms and bathrooms, mudroom, and a versatile bonus room provide flexibility for your lifestyle.
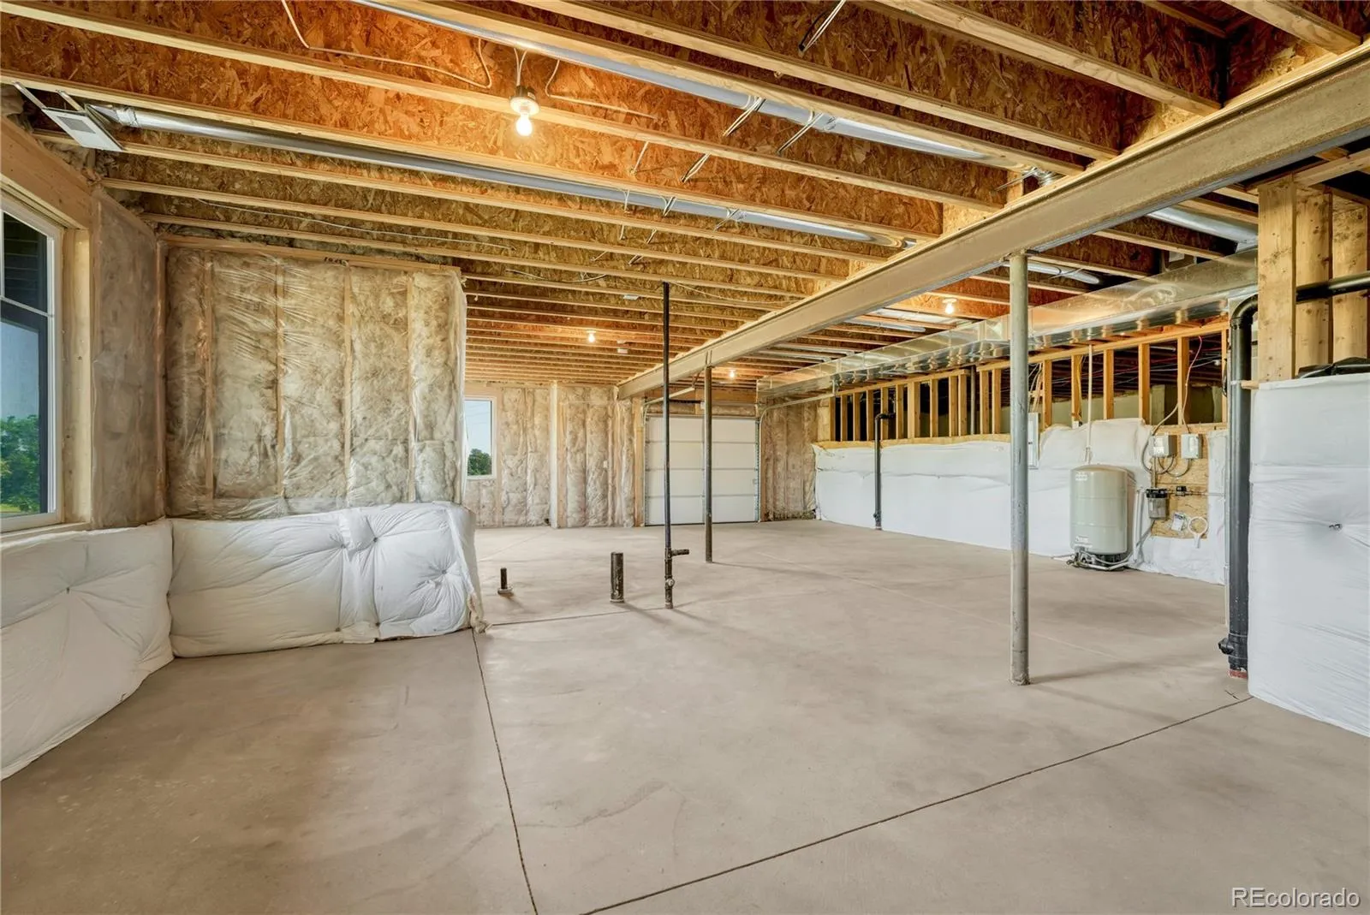
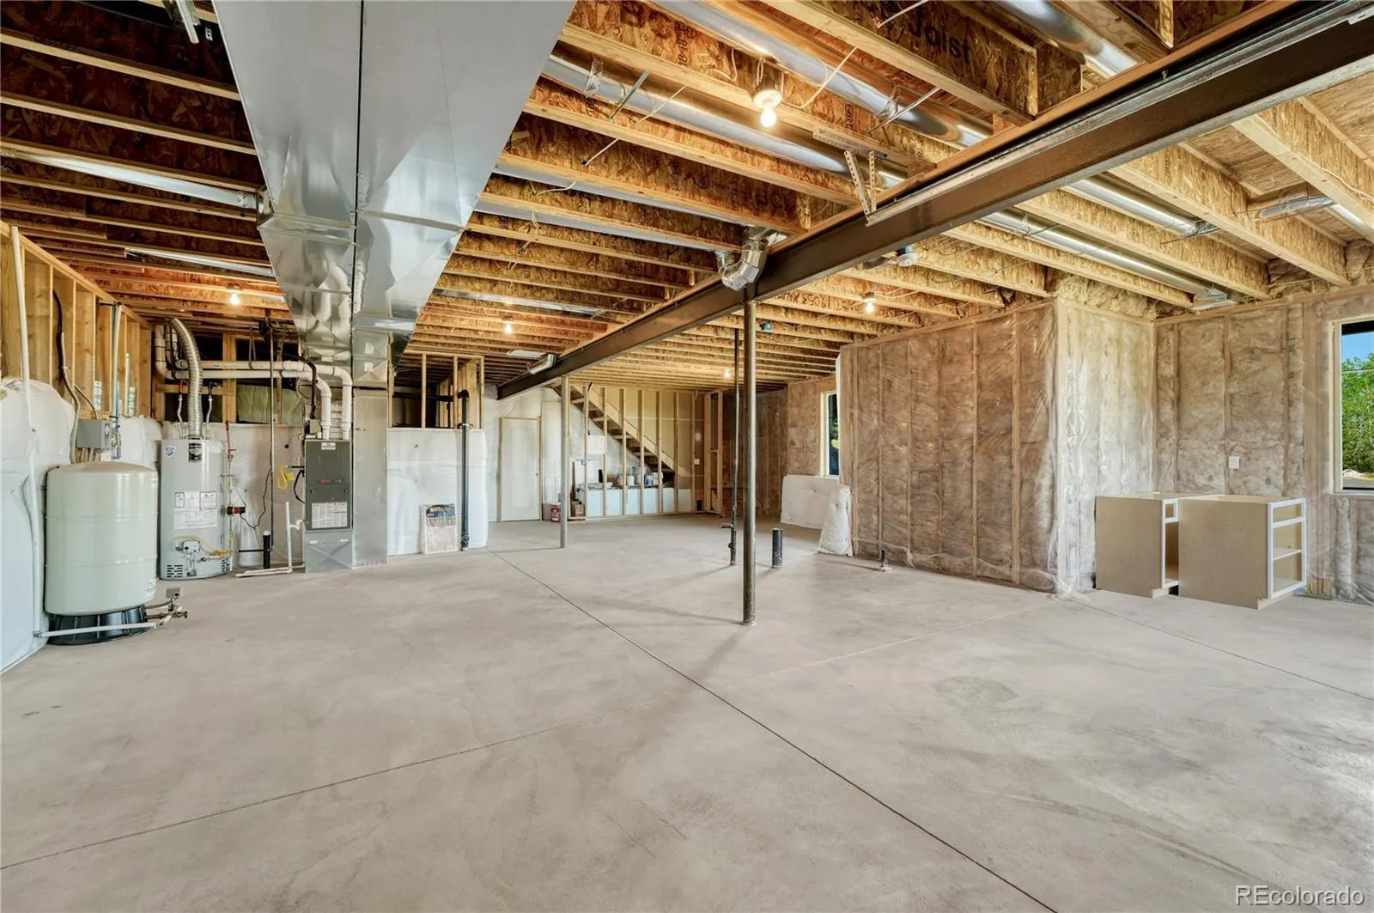
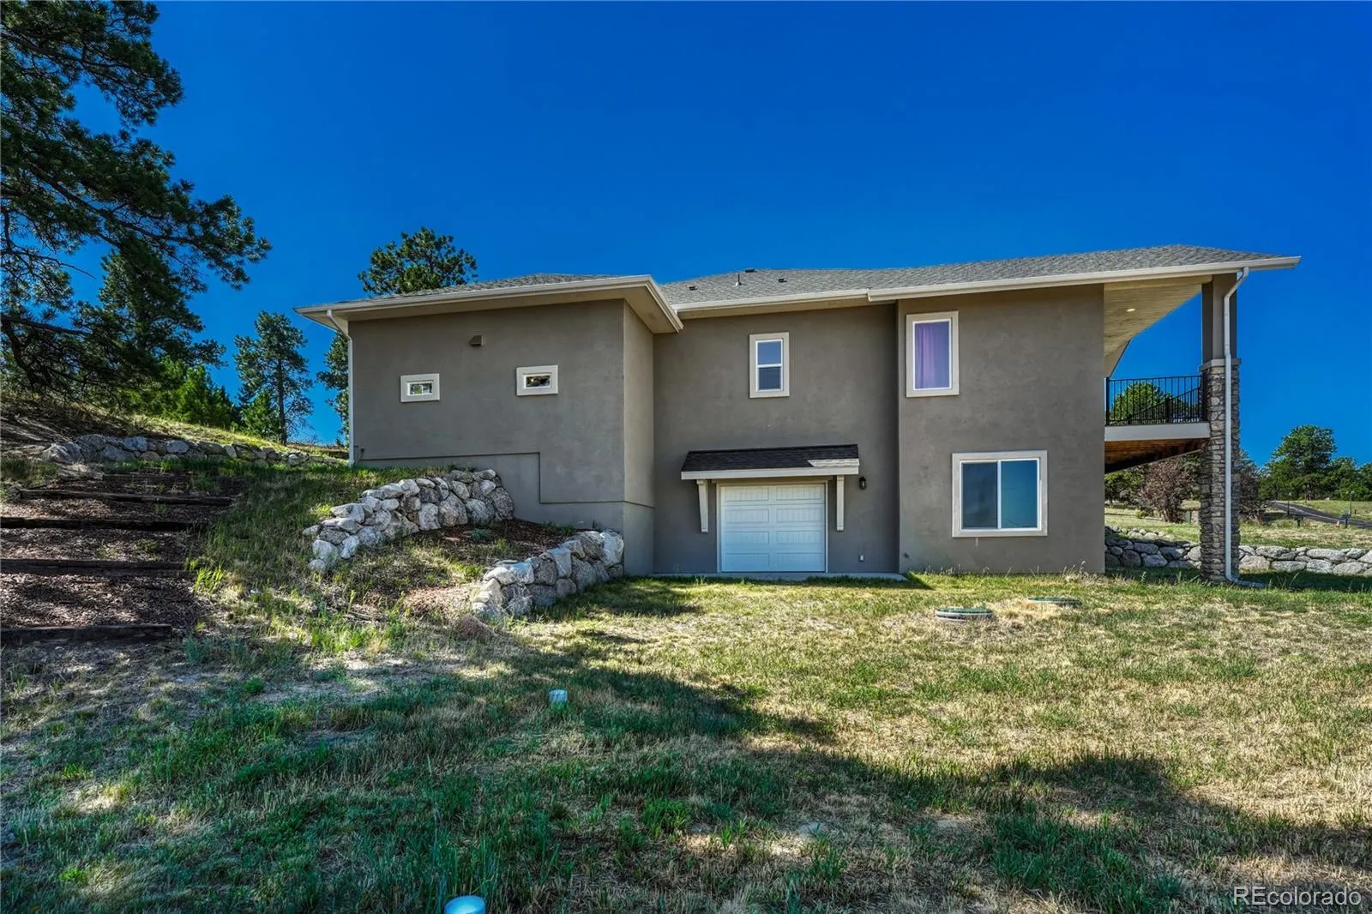
The unfinished walkout basement offers exceptional potential to create a Next Gen living suite, guest quarters, recreation area, home gym, or workshop with direct access to a second covered concrete patio. The oversized three-car garage is already stubbed for a natural gas heater.
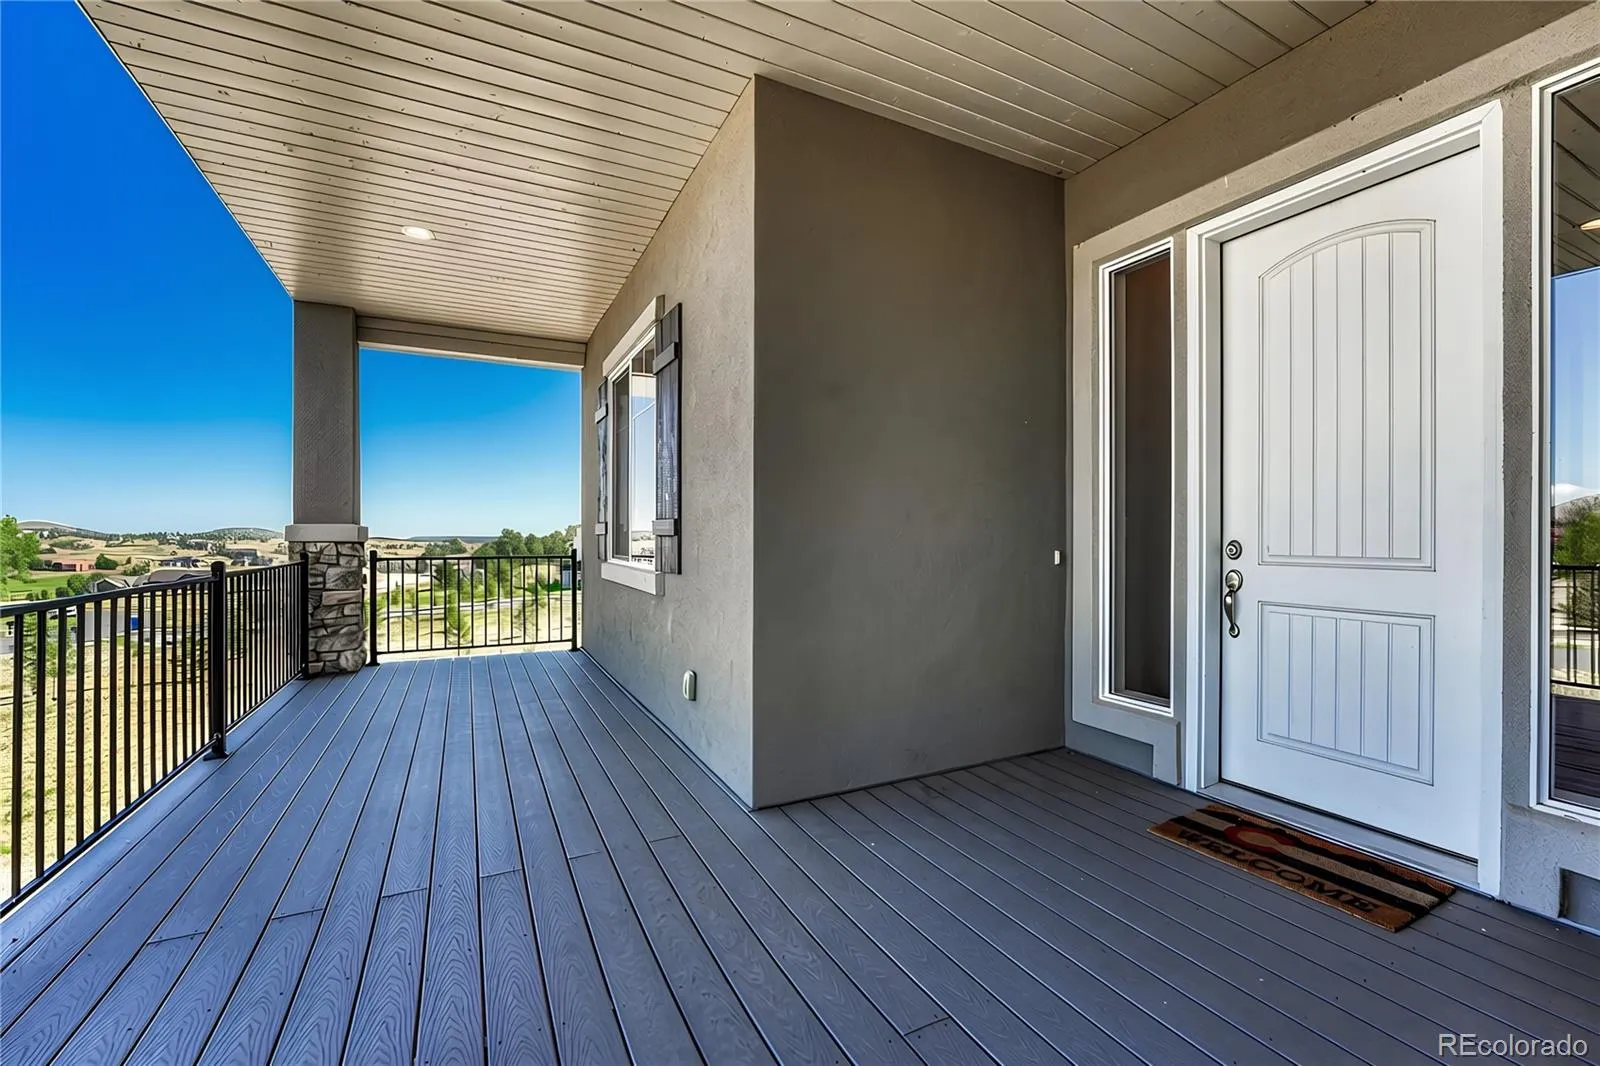
Whether you’re enjoying your morning coffee on the covered front porch or unwinding on the private backyard patio, you’ll appreciate the stunning views and peaceful setting that make this property so special.
With its premium location, quality upgrades, flexible floor plan, and exceptional value, this is one of the best opportunities available in King’s Deer. Don’t miss your chance to own this incredible home.


