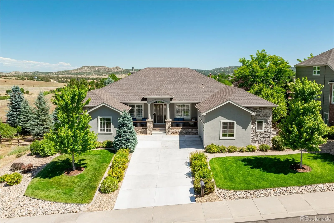
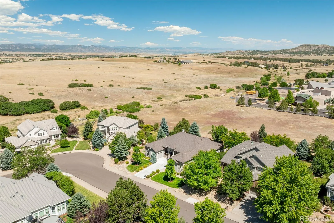
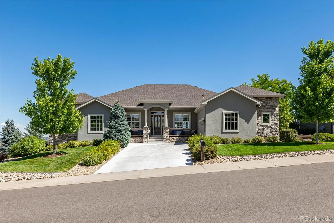
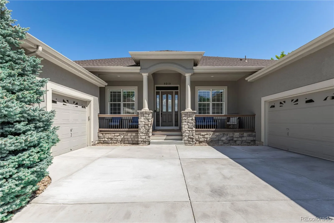
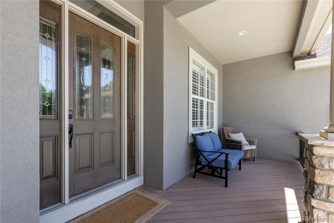
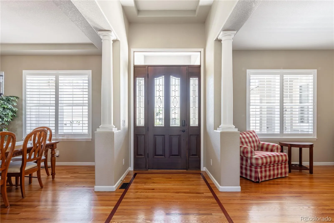
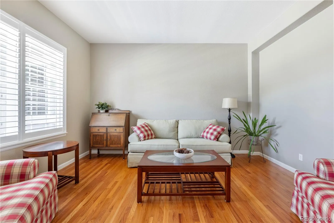
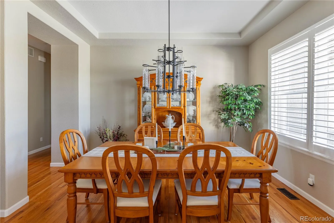
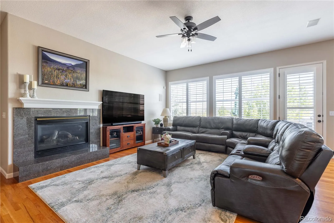
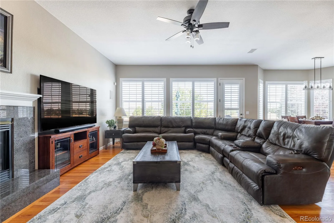
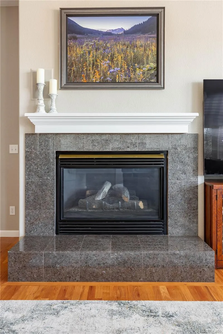
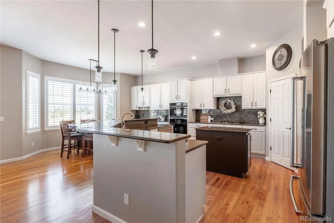
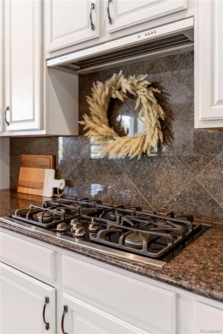
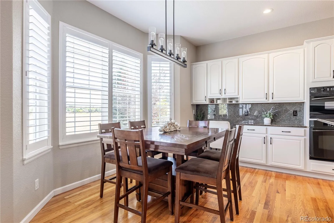
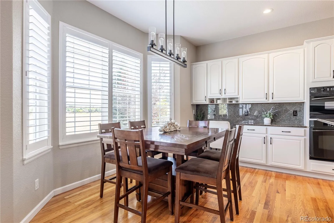
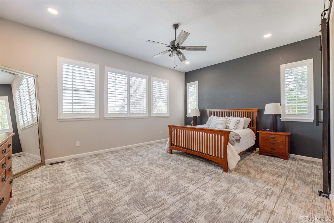
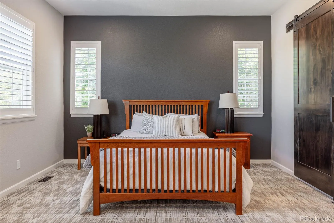
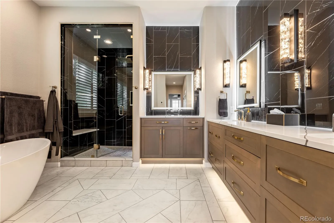
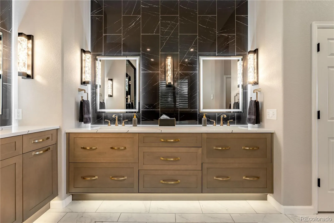
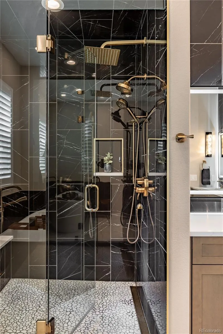
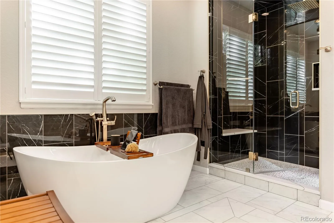
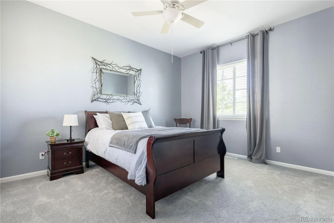
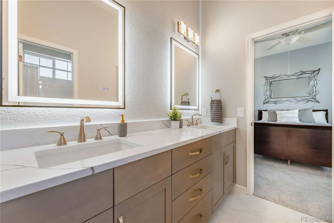
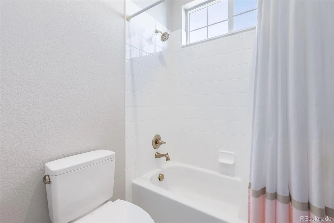
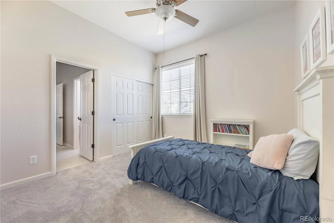
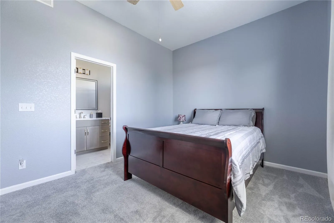
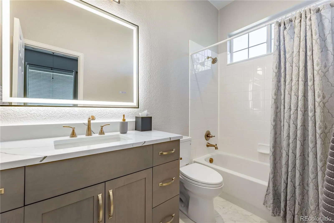
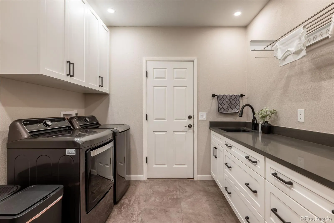
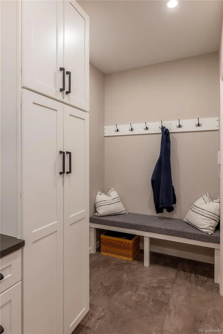
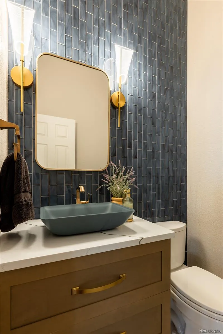
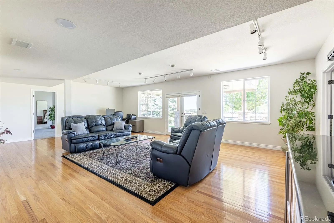
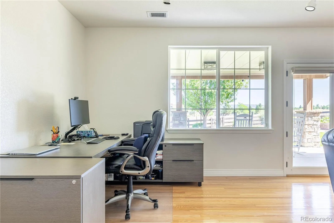
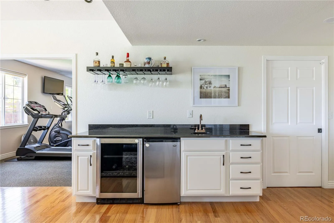
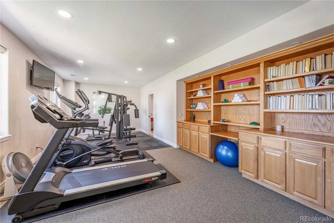
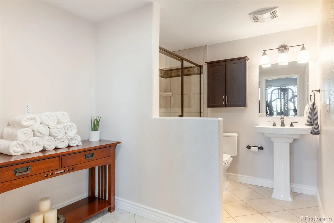
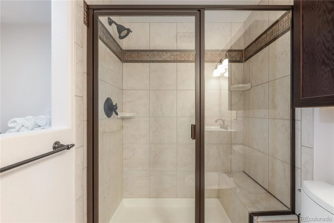
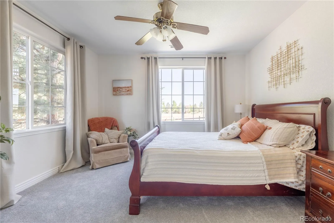
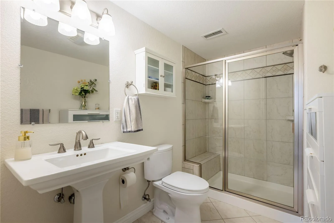
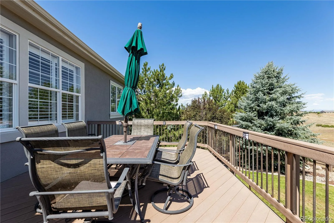
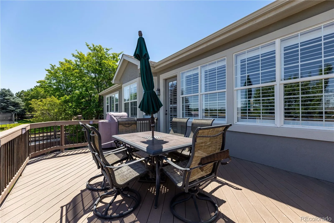
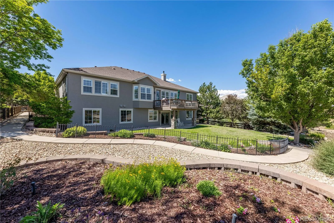
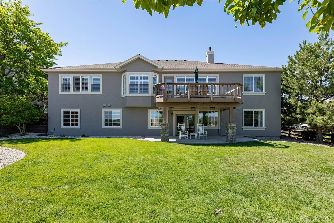
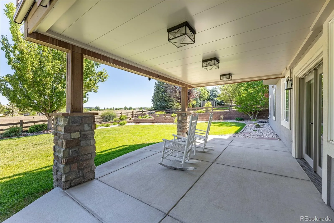
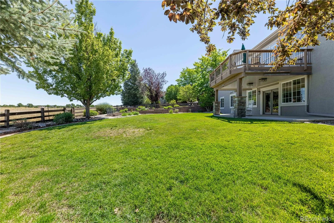
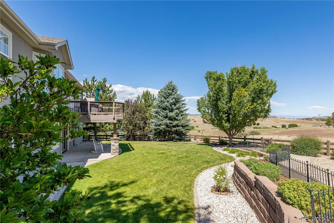
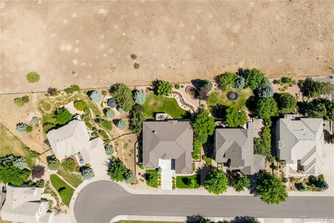
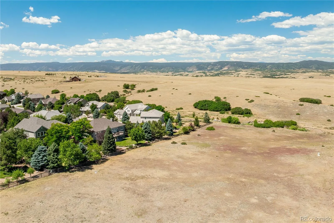
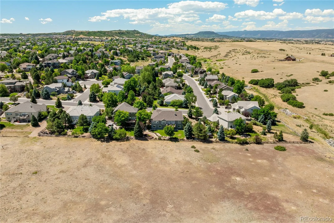
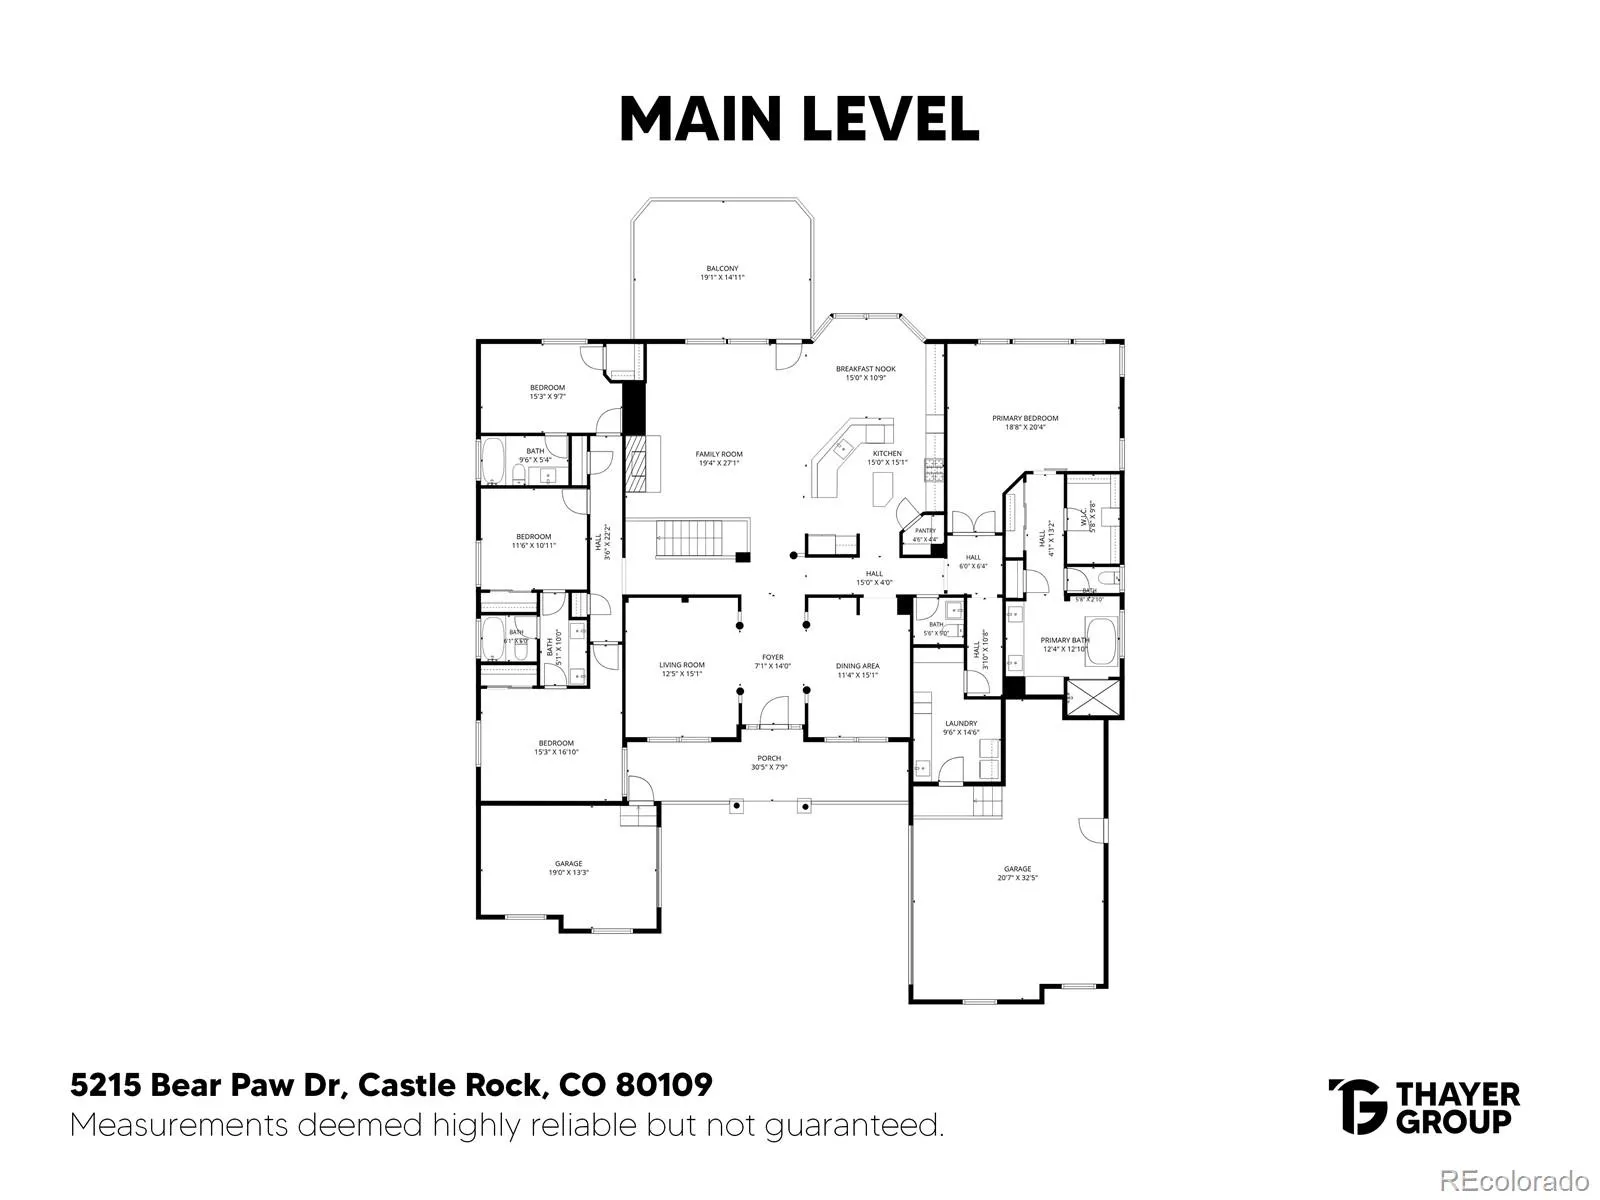
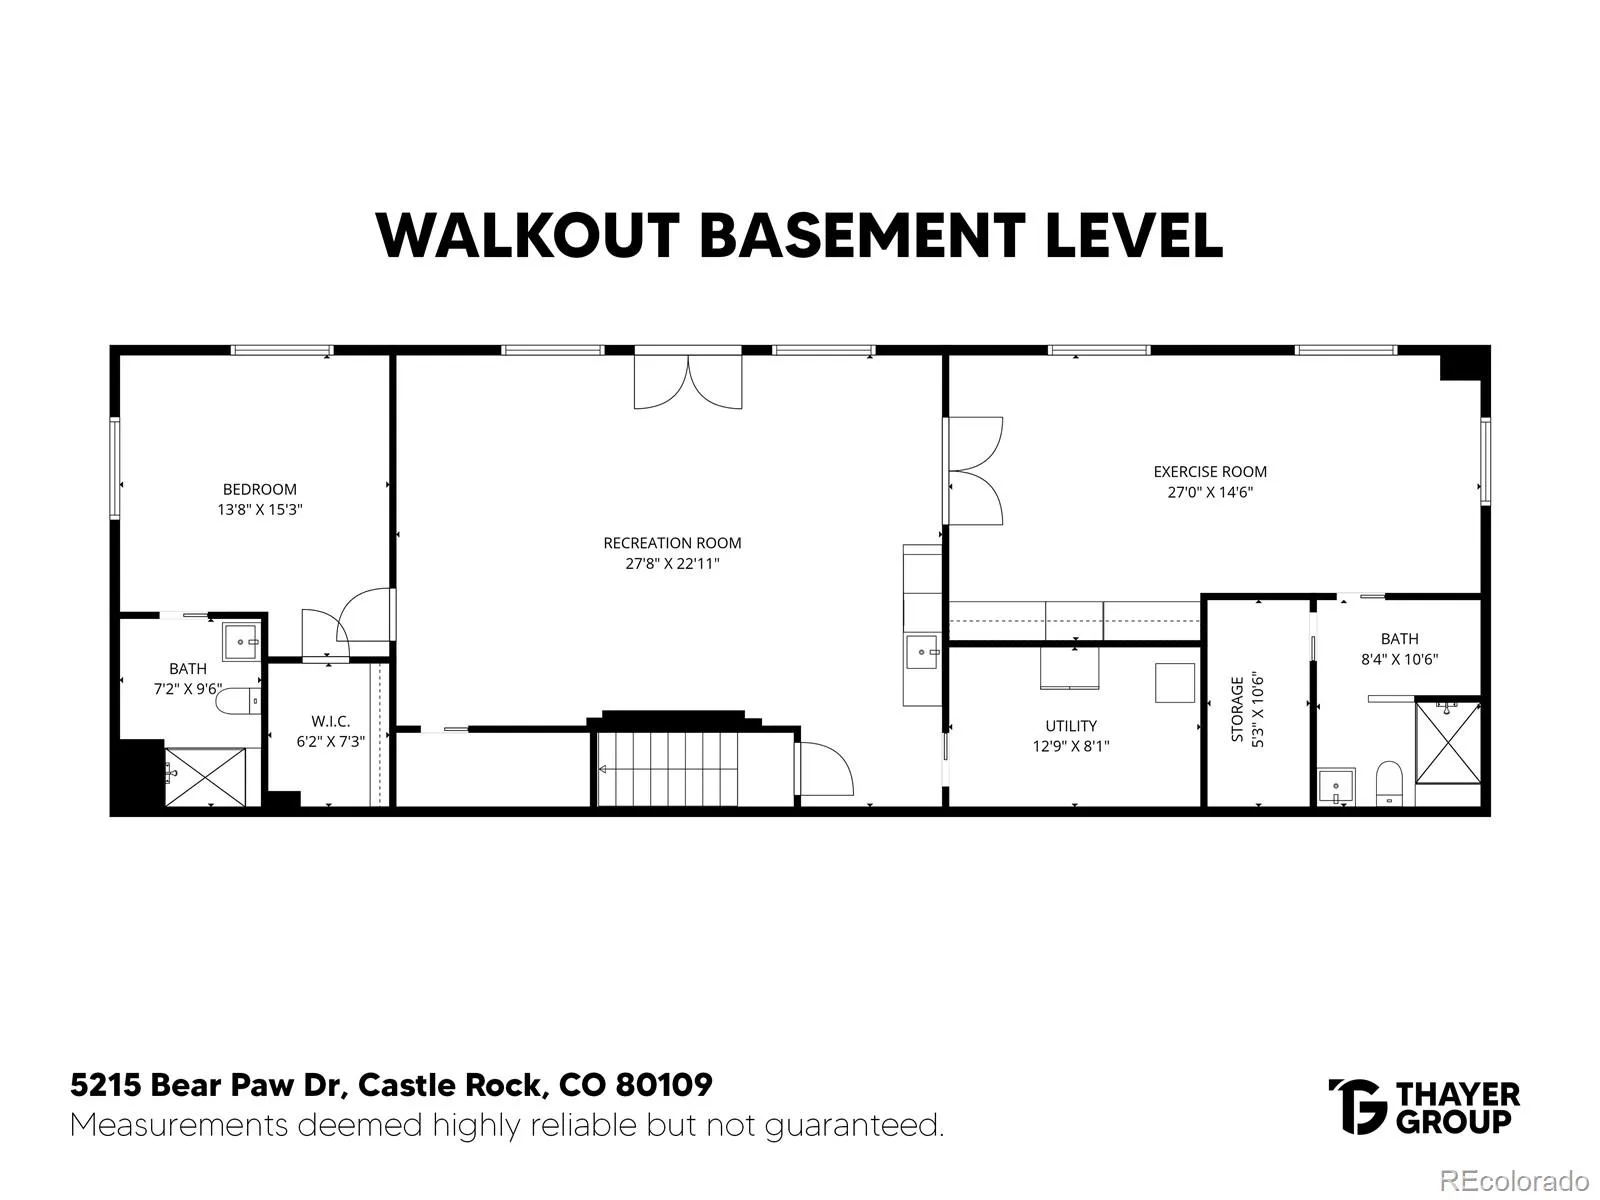
Updated and upgraded Ranch style home with a fully finished walkout basement and stunning mountain views in the prestigious Soaring Eagle Estates neighborhood of The Meadows. The main floor features a formal dining room, formal living room, open concept kitchen, den, and eating nook, amazing mountain views and a large deck. For convenient main floor living, the primary suite offers an oversized bedroom with new carpet, paint, and a custom built Alder barn door, with plentiful closet space, and a fully remodeled bathroom with heated marble floors, marble countertops, custom cabinets, walk in shower with three shower heads, lighted mirrors, and the most amazing Toto toilet that you have to see to believe. On the other side of the main floor, you will find two bedrooms connected with an updated jack-and-jill bathroom, and a fourth bedroom with another updated, en-suite bathroom. Both the main floor powder room and the fully updated laundry room complete the main level. Downstairs, the light and bright lower level provides extra living space, another bedroom with an en-suite bedroom, and flex room (currently used as the home gym) with an en-suite bathroom and plenty of storage space. On over one third of an acre, this Soaring Eagle estate features a beautifully landscaped, flat backyard, mountain views from the yard and from the deck, and 2 garages with space for three cars plus extra work space – and don’t forget about the south facing driveway (a must have in Colorado!). Plantation shutters, security cameras, new (2023) tankless water heater, hot water recirculating system, gas fireplace with a fan, & a new roof on the way. Huge crawl space, ceiling so high you can walk around in it! This is a home that has been impeccably maintained, upgraded, & is ready for its next chapter. Enjoy the amenities of the Meadows neighborhood — movie theatre, restaurants, regional hospital, shopping, parks, trails, and part of the nationally recognized Douglas County School District.

Advanced Home Search
Search by square footage, location, price, bedrooms, bathrooms and more.Just Listed
These homes just hit the market. Be among the first to see them. Schedule a showing, too.New Construction
See brand new homes and homes under construction now and available soon.Features & Amenities
Find homes with views or pools, in gated communities & with other desirable features.Cities
Take a look at luxury homes in each city in Metro Denver.Neighborhoods
Find the ideal neighborhood and the home that best fits you.Counties
Have your eye on a specific county? Browse these listings.Zip Codes
Start here to find a luxury home in a particular zip code.Single-Family Homes
See photos of single-family homes, get prices, neighborhood information & more.Townhomes
Get all the details about luxury townhomes for sale now throughout Metro Denver.Condos
Are you drawn to the low-maintenance, luxury lifestyle of condo living? Start here.One-Story Homes
Looking for a main floor master? Ranch-style homes may be perfect for your lifestyle.Featured Price Ranges
We’ve done the searching for you. Find homes in popular luxury price ranges.55-Plus
Explore beautiful homes and enviable amenities available in 55-and-over communities.Your Free MLS Search Account
Create and manage saved searches and properties with the Property Organizer.Schedule a Personal Consultation
We’re happy to help any time! Schedule a no-obligation 15-minute call.


