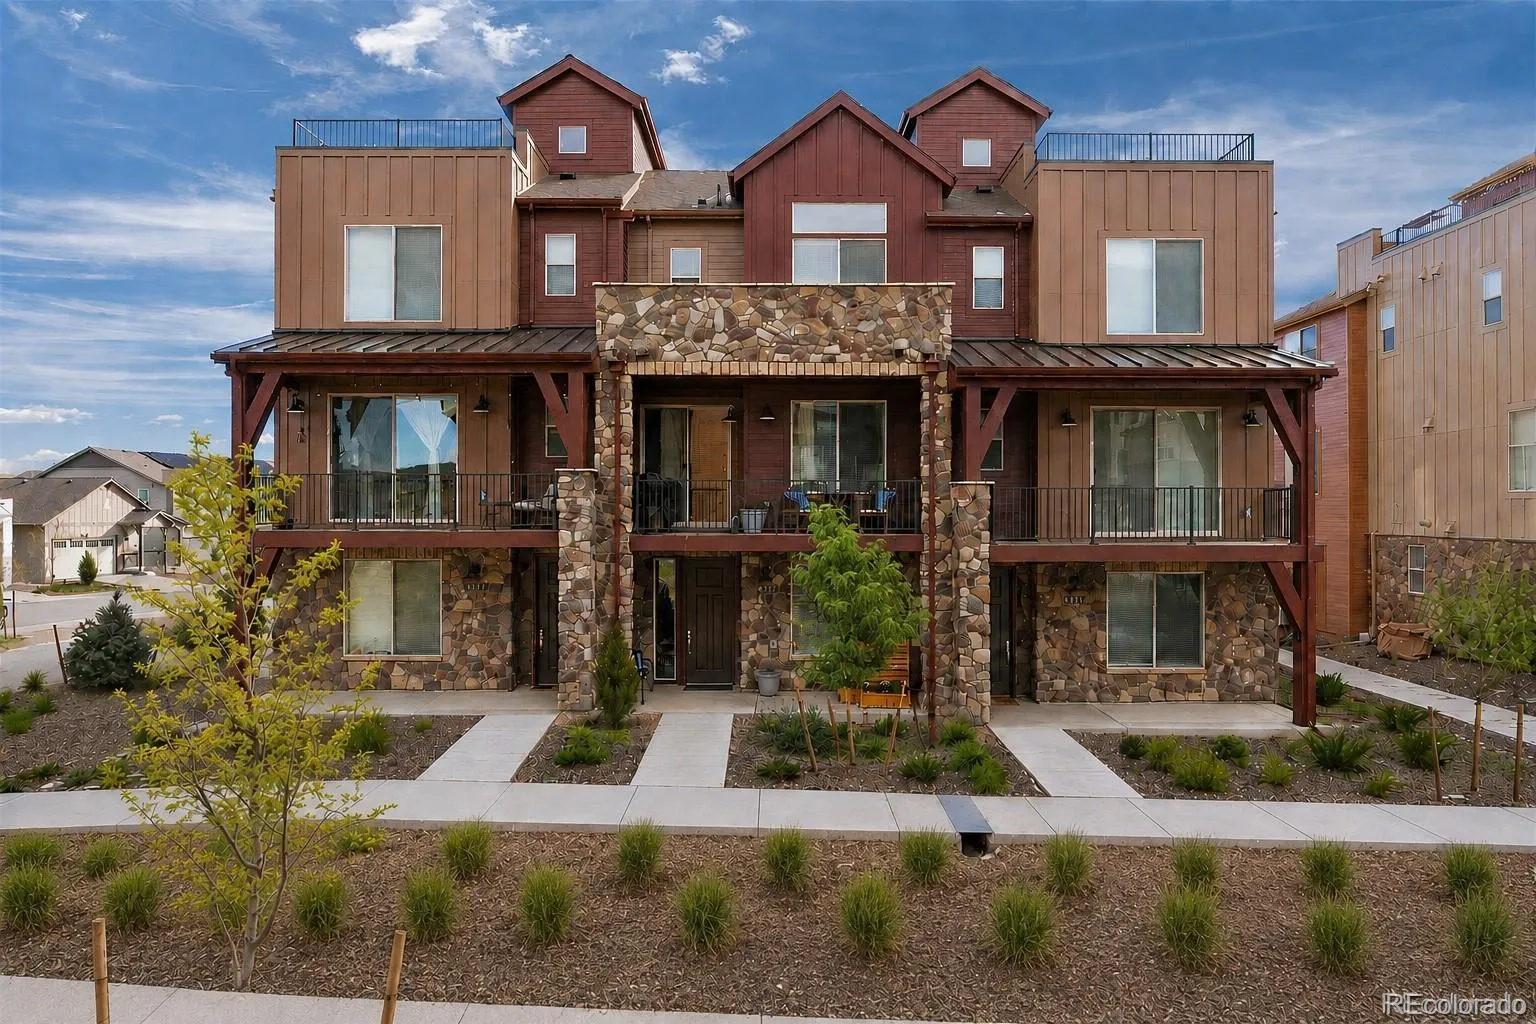


EXCEPTIONAL VALUE! $73, 000+ IN PREMIUMS & UPGRADES! Priced below comparable properties and loaded with upgrades! Why settle for builder-basic when you can enjoy designer finishes, smart-home technology, and exceptional value in this beautifully appointed Sterling Ranch townhome? Situated on a $22, 000 premium lot with $38, 000 in builder upgrades and $13, 128 in additional owner improvements, this light-filled 3-bedroom, 4-bathroom residence offers the perfect combination of style, comfort, and effortless lock-and-leave living. The open-concept main level features a welcoming great room with a sleek linear fireplace, automated window shade, upgraded dining room lighting, and elegant Pottery Barn kitchen pendants. The beautifully designed kitchen offers stainless steel appliances, a convection oven, and soft-close cabinetry. A private lower-level bedroom with a ¾ bath is ideal for guests or a home office. Upstairs, the spacious primary suite features dual vanities and a glass-enclosed shower, complemented by a second bedroom, full bathroom, and convenient laundry room. An epoxy-finished garage adds to the home’s thoughtful upgrades. Enjoy the convenience of a truly connected home! Samsung SmartThings technology provides remote access to lighting, thermostat, security system, garage doors, and water shutoff—all from your smartphone. Experience the Sterling Ranch lifestyle with access to the Sterling Center fitness facility, Overlook Clubhouse, scenic trails, parks, and nearby pickleball courts. Competitively priced. Extensively upgraded. Move-in ready. An outstanding opportunity to enjoy the best of Sterling Ranch without paying a premium for upgrades!

Advanced Home Search
Search by square footage, location, price, bedrooms, bathrooms and more.Just Listed
These homes just hit the market. Be among the first to see them. Schedule a showing, too.New Construction
See brand new homes and homes under construction now and available soon.Features & Amenities
Find homes with views or pools, in gated communities & with other desirable features.Cities
Take a look at luxury homes in each city in Metro Denver.Neighborhoods
Find the ideal neighborhood and the home that best fits you.Counties
Have your eye on a specific county? Browse these listings.Zip Codes
Start here to find a luxury home in a particular zip code.Single-Family Homes
See photos of single-family homes, get prices, neighborhood information & more.Townhomes
Get all the details about luxury townhomes for sale now throughout Metro Denver.Condos
Are you drawn to the low-maintenance, luxury lifestyle of condo living? Start here.One-Story Homes
Looking for a main floor master? Ranch-style homes may be perfect for your lifestyle.Featured Price Ranges
We’ve done the searching for you. Find homes in popular luxury price ranges.55-Plus
Explore beautiful homes and enviable amenities available in 55-and-over communities.Your Free MLS Search Account
Create and manage saved searches and properties with the Property Organizer.Schedule a Personal Consultation
We’re happy to help any time! Schedule a no-obligation 15-minute call.


