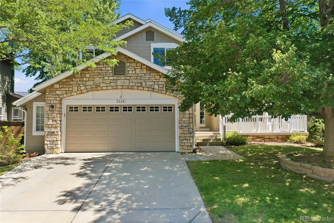
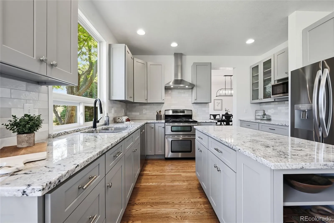
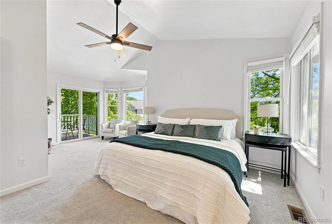
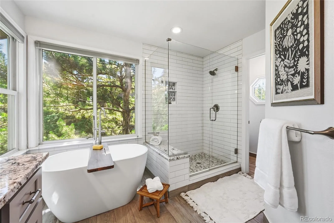
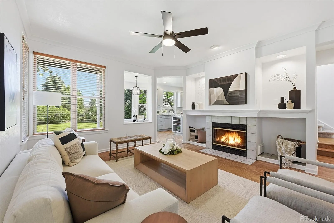
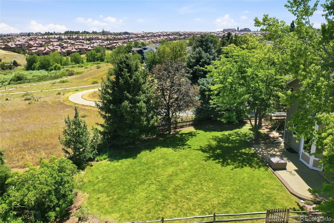
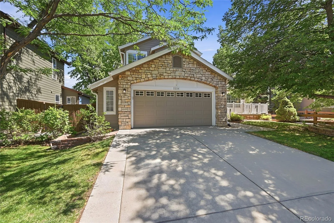
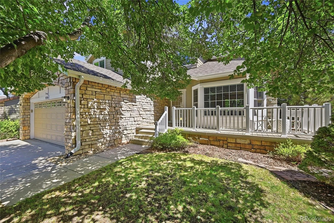
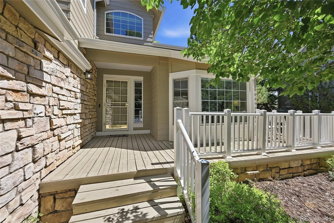
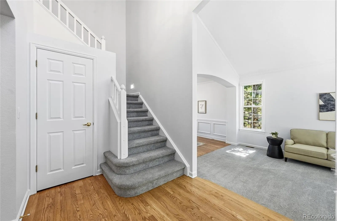
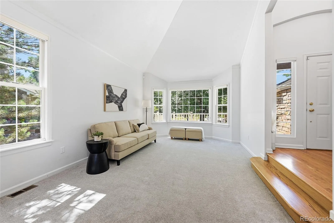
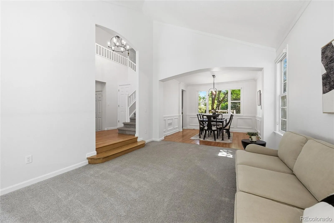
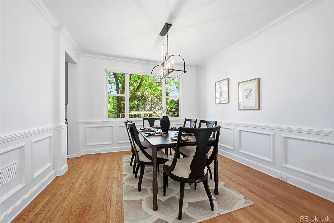
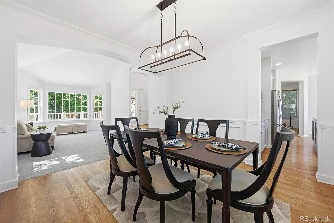
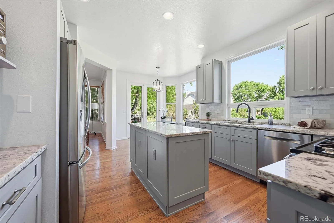
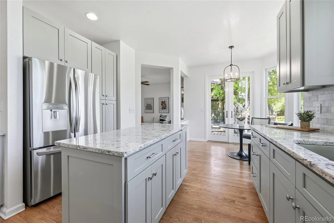
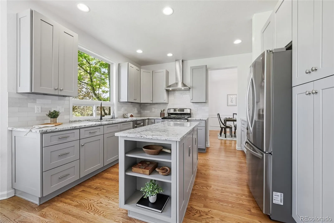
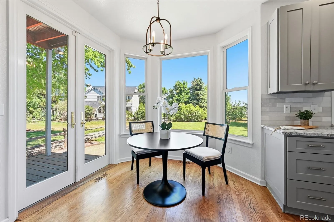
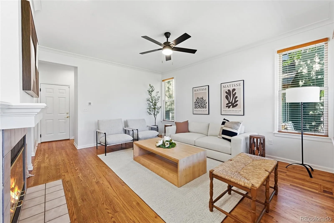
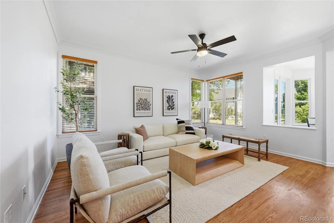
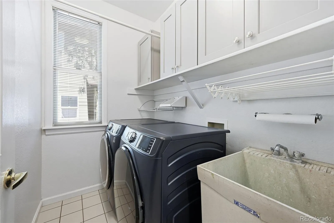
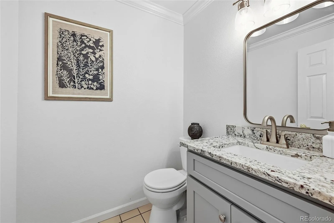
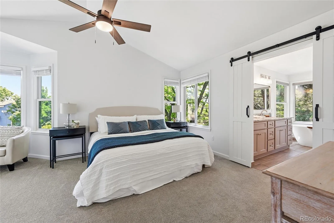
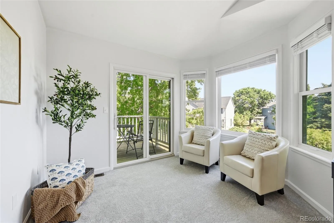
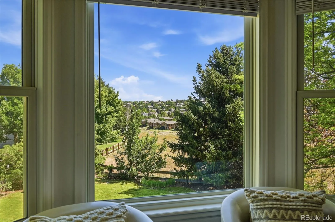
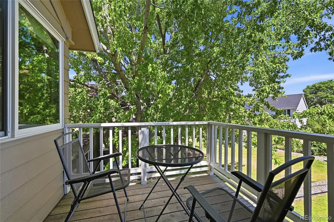
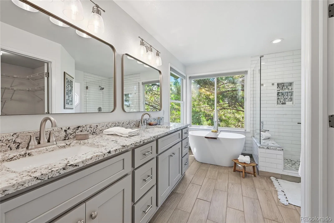
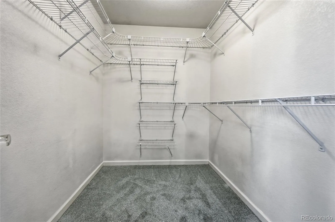
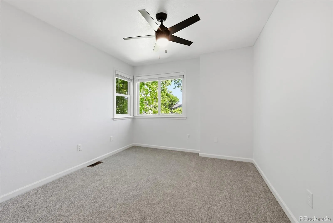
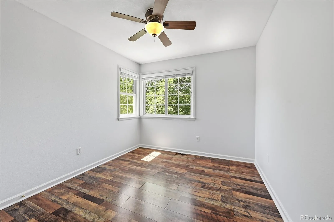
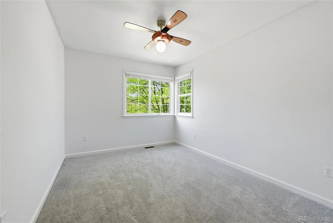
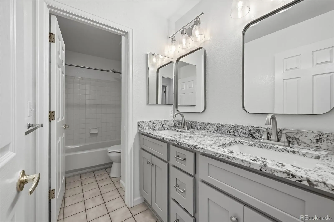
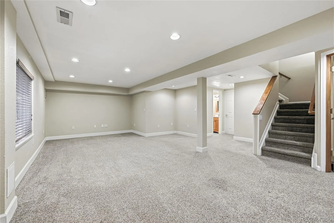
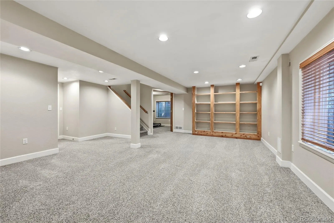
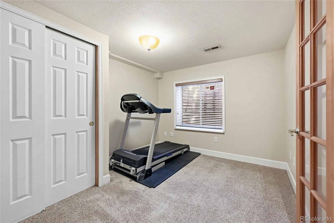
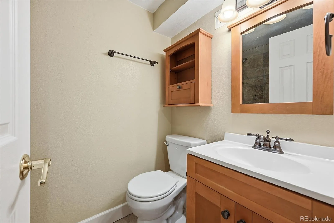
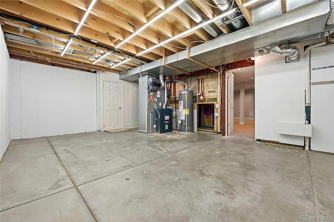
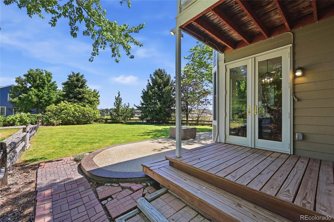
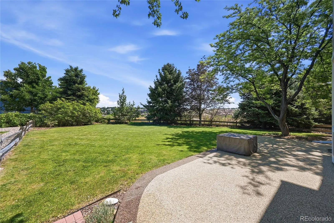
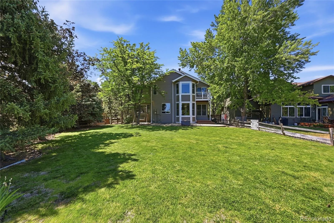
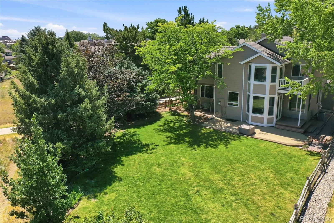
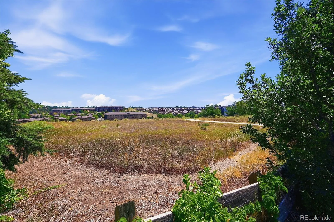
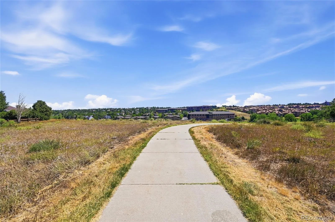
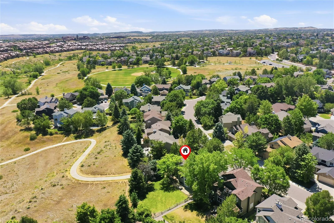
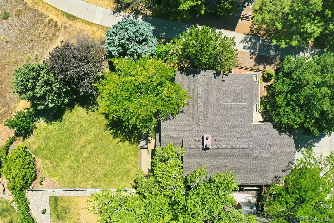
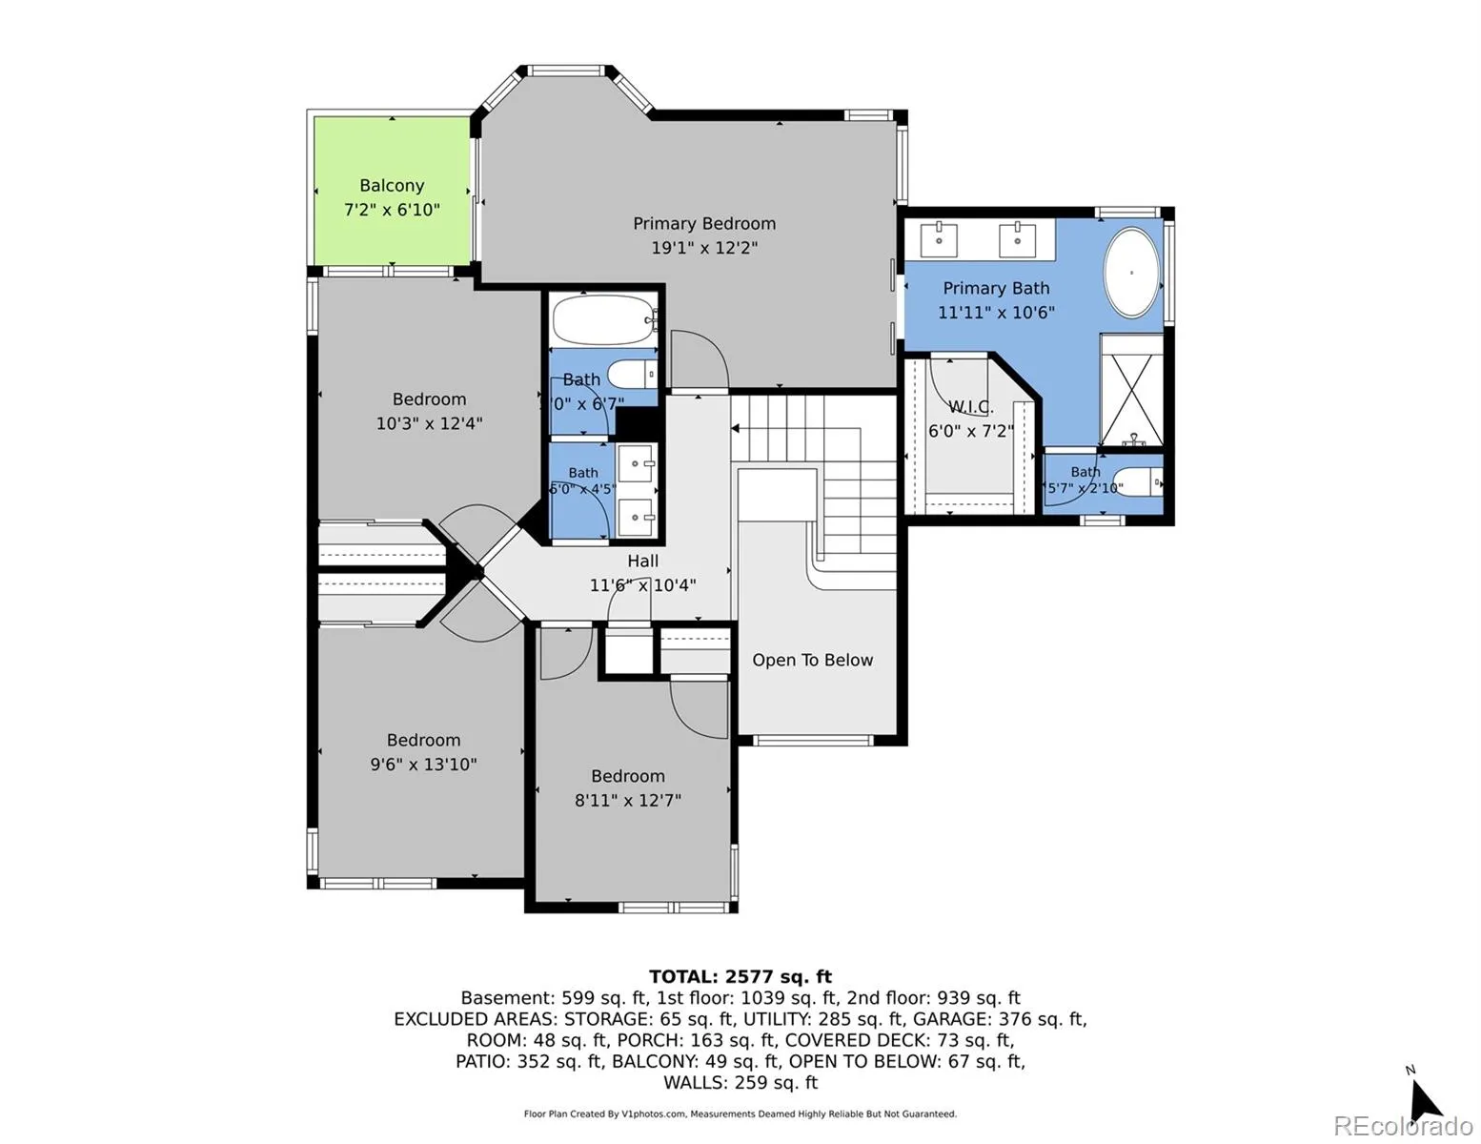
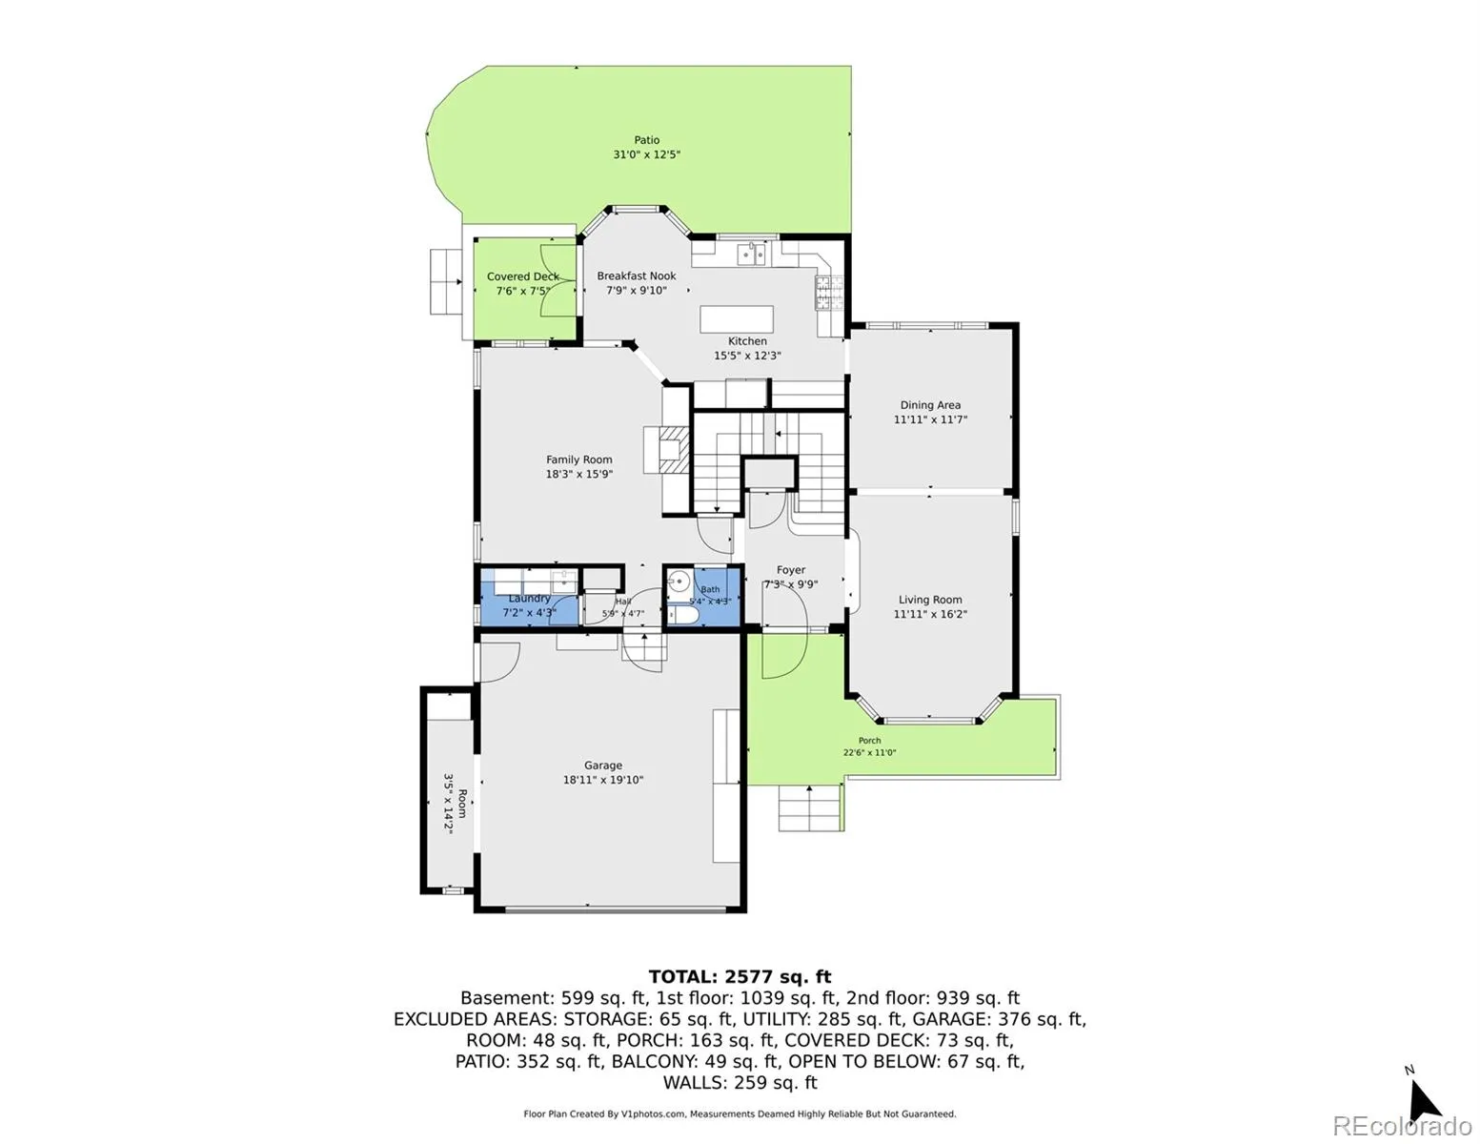
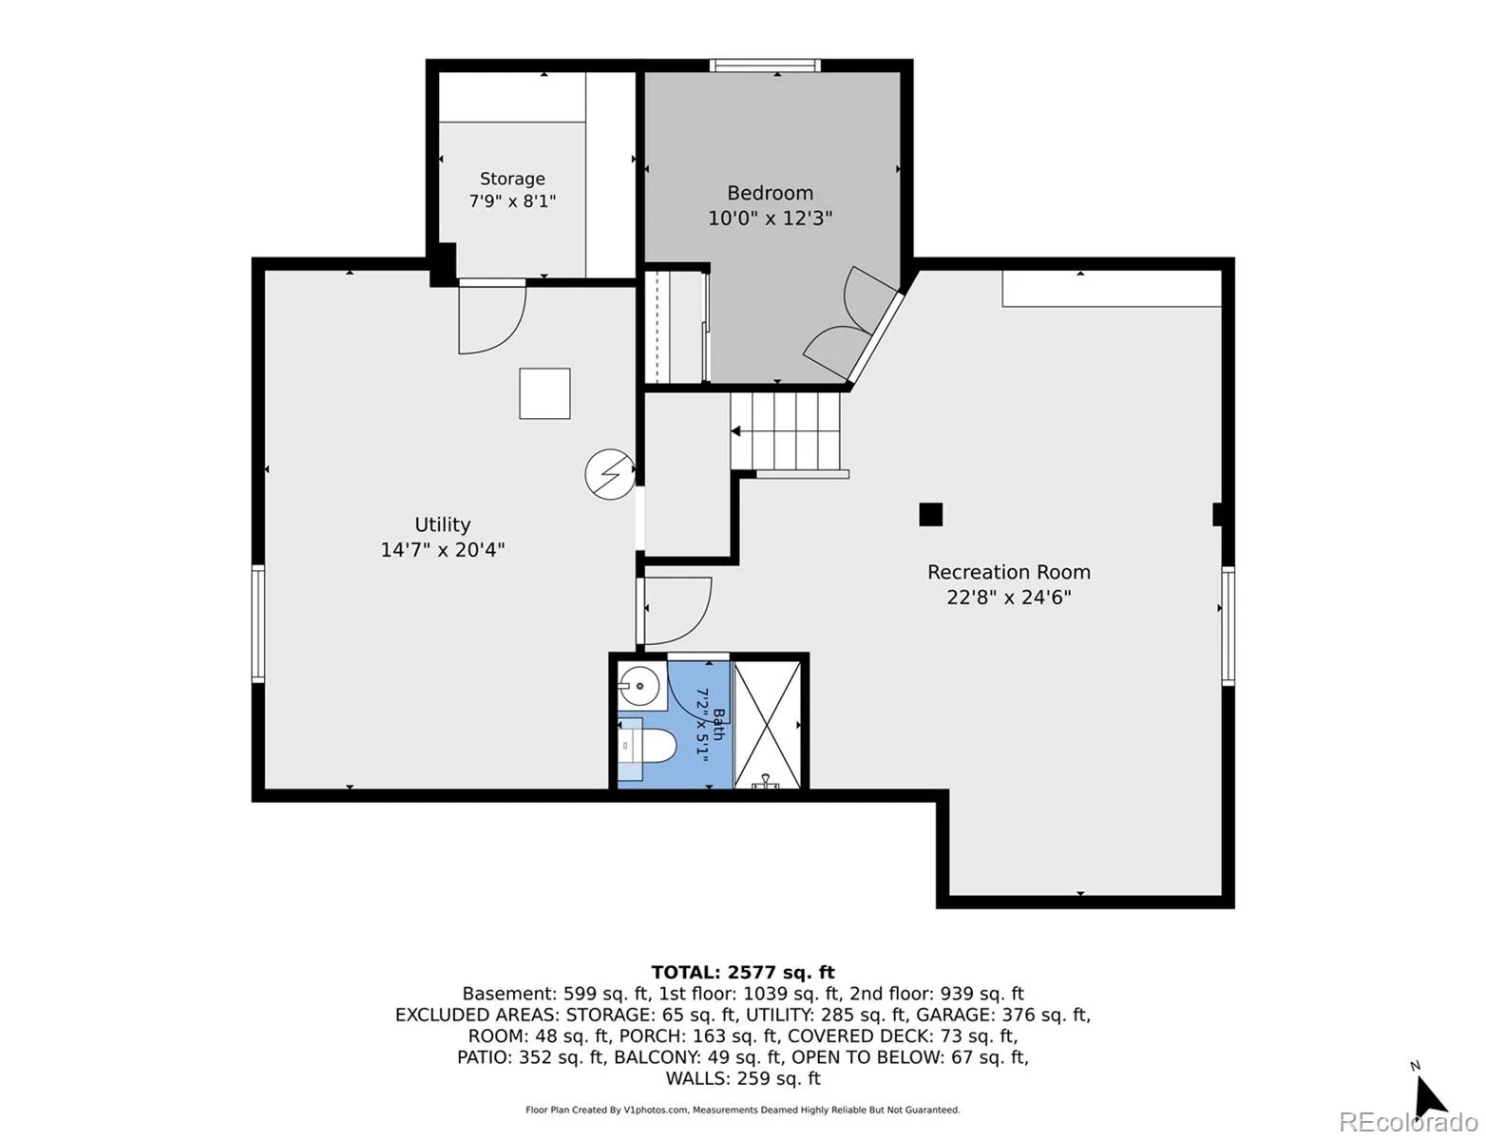
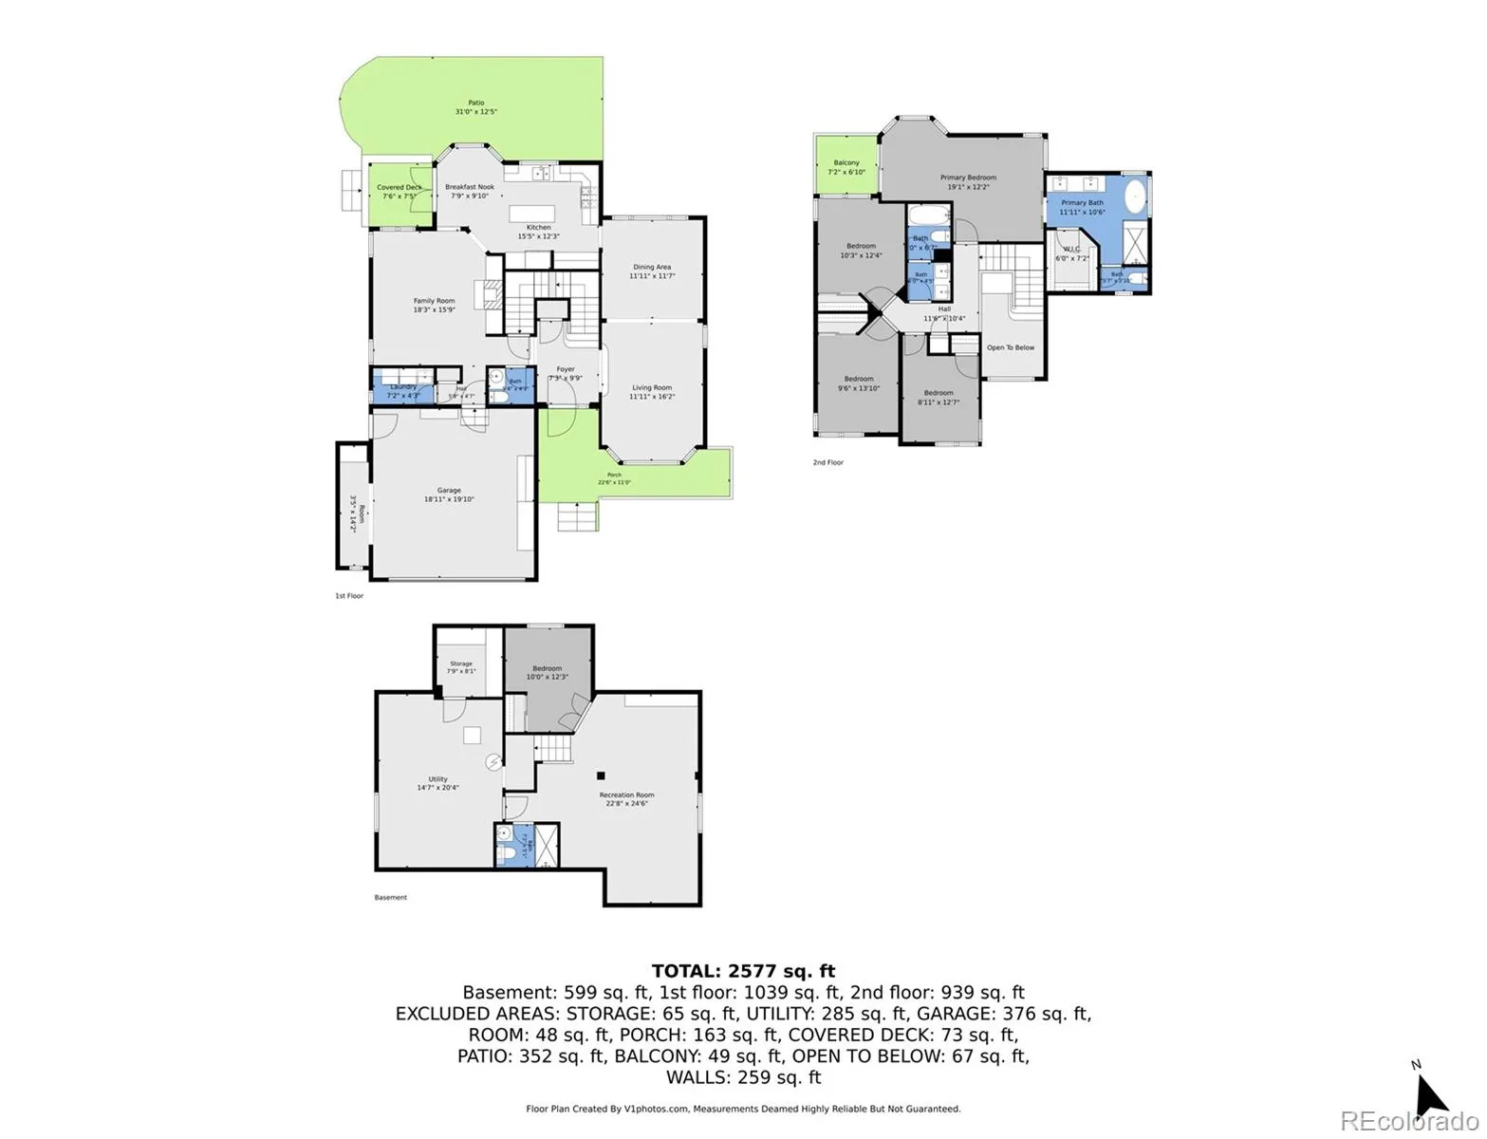
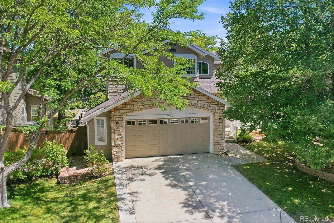
Backs to Open Space – Fully Remodeled Home in one of Highlands Ranch’s most established neighborhoods! Step inside to a bright foyer with soaring vaulted ceilings and romantic bay windows that flood the living room with natural light. The formal dining room has warm hardwood floors that flow easily into the kitchen. Updated in 2024, you’ll find granite countertops, custom cabinetry, and a high-end gas range with double ovens. Start your mornings in the breakfast nook with open views of the greenspace, or in the family room by the cozy gas fireplace. Upstairs, the resort-worthy primary suite has its own reading corner and private balcony. So you can spend your evenings watching the sunset over rolling hills and fall colors. The en-suite, 5-piece bath with double vanities has a stunning standalone soaking tub for a spa-like escape. Three more bedrooms and another updated full bath complete the upper level. Downstairs, the finished basement gives you even more room to spread out. Use the main room as a media space, guest suite, or third living room. French doors lead to the fifth bedroom which is perfect for a home office or gym! The unfinished section leaves room to grow, for a custom workshop or extra storage space. The driveway is south facing which means you’ll never need to plow in the winter. And the oversized 2-car garage gives you even more space to store what you need. Other updates include new carpet, a radon mitigation system, and a whole-home humidifier for premium air quality. Enjoy access to all four Highlands Ranch Rec Centers with state-of-the-art pools, hot tubs, and gyms. Located immediately next to the Dad Clark Trail so there’s extra space between you and your neighbor. A short walk to Toepfer Park and less than 1.5 miles from Whole Foods and neighborhood dining. Sunsets from the balcony, morning walks on the greenway, direct trail access, and resort-like upgrades, this home is ready for you to make it your own!

Advanced Home Search
Search by square footage, location, price, bedrooms, bathrooms and more.Just Listed
These homes just hit the market. Be among the first to see them. Schedule a showing, too.New Construction
See brand new homes and homes under construction now and available soon.Features & Amenities
Find homes with views or pools, in gated communities & with other desirable features.Cities
Take a look at luxury homes in each city in Metro Denver.Neighborhoods
Find the ideal neighborhood and the home that best fits you.Counties
Have your eye on a specific county? Browse these listings.Zip Codes
Start here to find a luxury home in a particular zip code.Single-Family Homes
See photos of single-family homes, get prices, neighborhood information & more.Townhomes
Get all the details about luxury townhomes for sale now throughout Metro Denver.Condos
Are you drawn to the low-maintenance, luxury lifestyle of condo living? Start here.One-Story Homes
Looking for a main floor master? Ranch-style homes may be perfect for your lifestyle.Featured Price Ranges
We’ve done the searching for you. Find homes in popular luxury price ranges.55-Plus
Explore beautiful homes and enviable amenities available in 55-and-over communities.Your Free MLS Search Account
Create and manage saved searches and properties with the Property Organizer.Schedule a Personal Consultation
We’re happy to help any time! Schedule a no-obligation 15-minute call.


