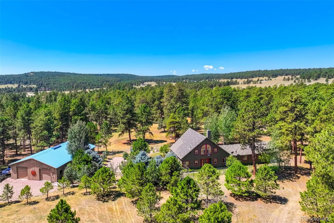
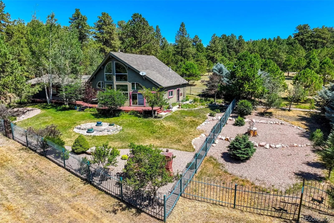
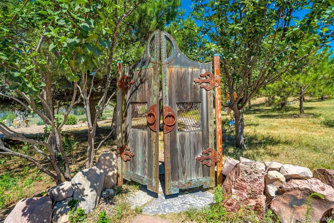
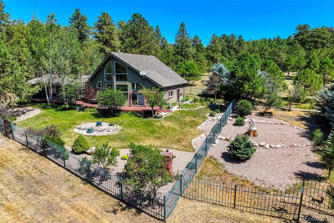
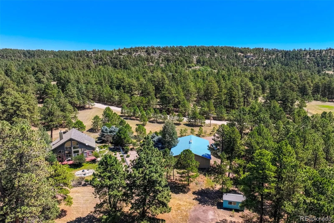
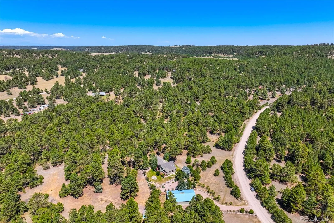
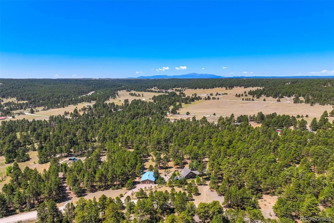
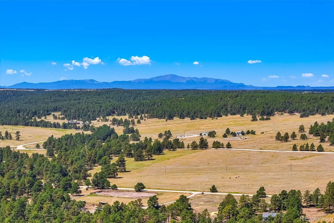
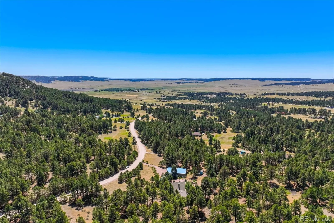
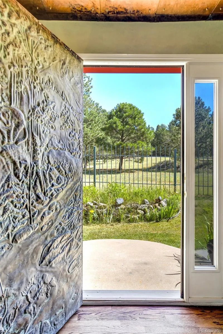
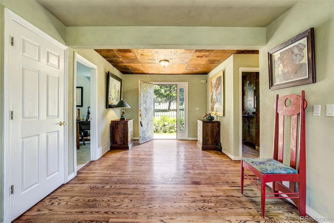
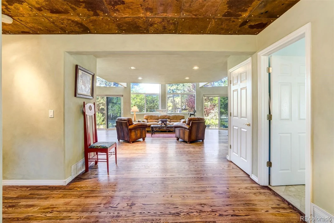
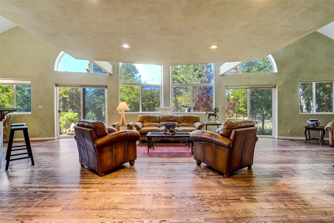
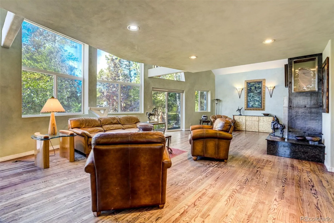
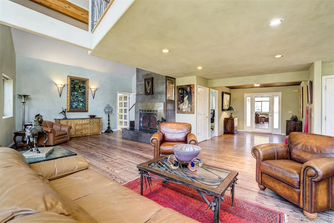
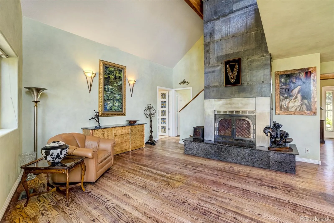
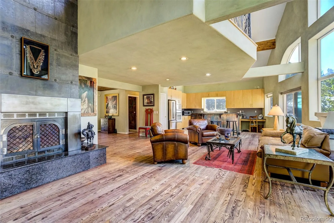
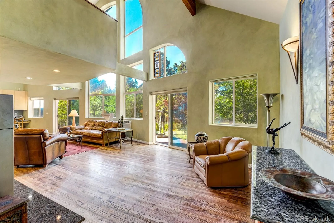
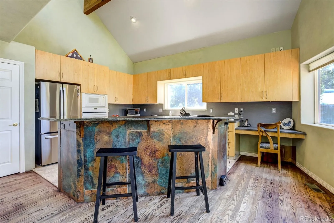
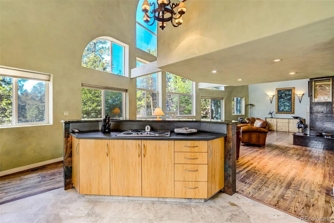
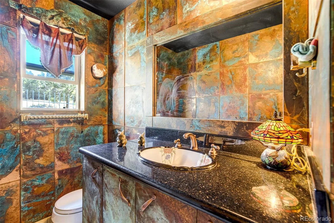
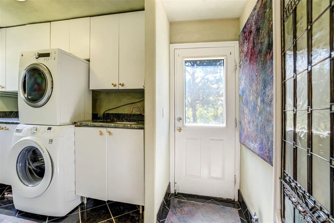
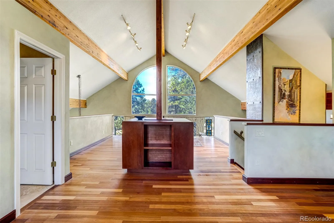
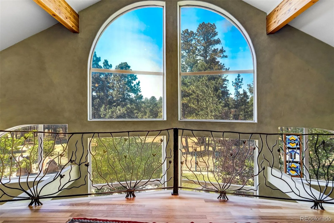
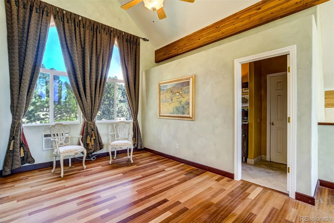
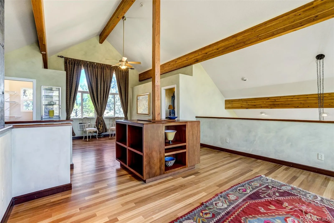
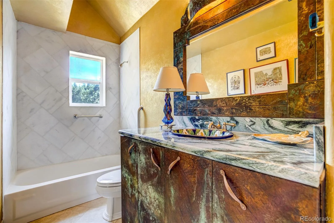
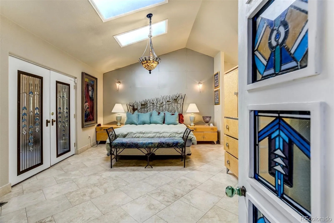
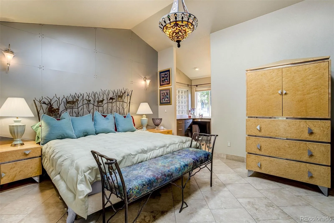
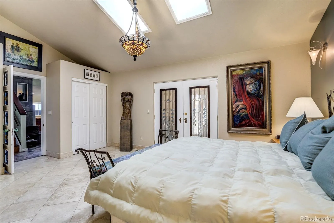
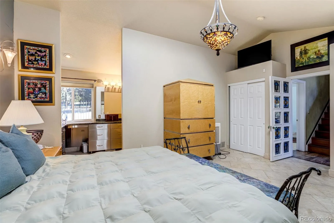
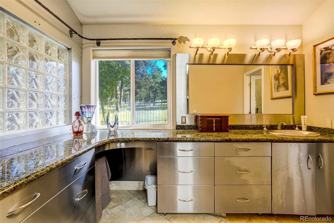
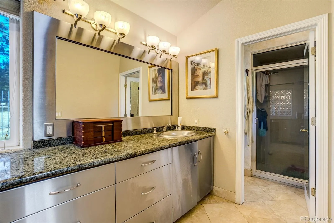
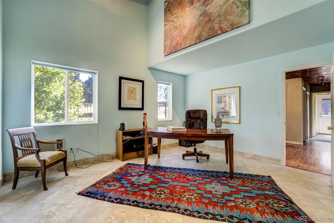
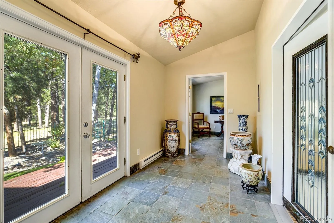
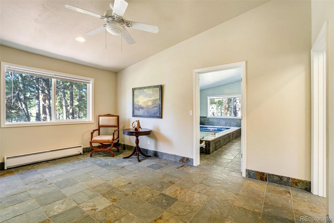
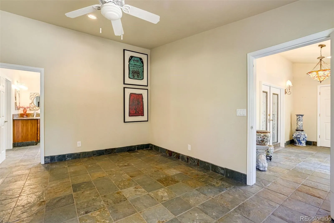
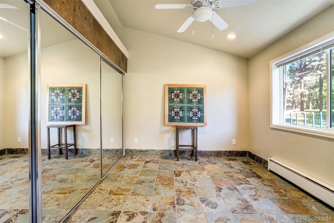
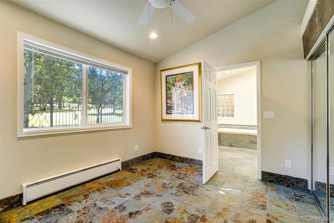
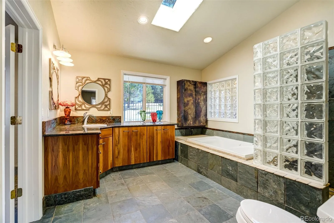
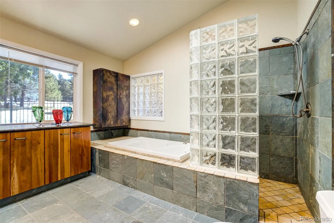
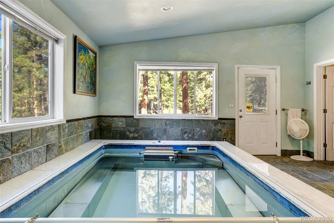
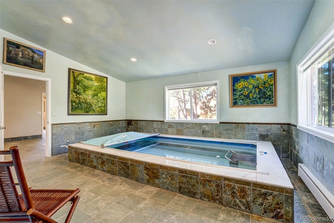
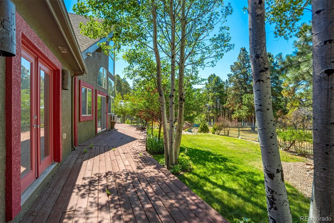
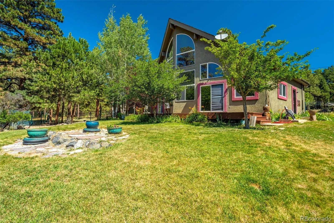
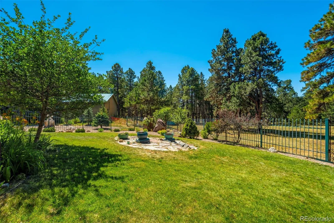
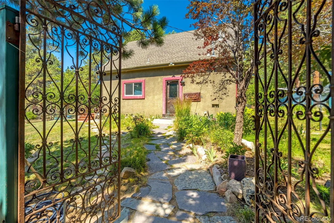
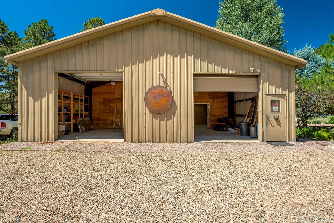
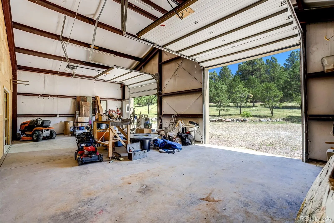
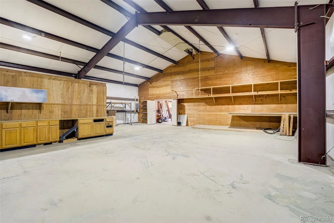
Truly ‘UNIQUE’ Piece of Paradise on this FABULOUS Home with Mother-In-Law quarters, nestled in the heart of Bijou Basin, the Best Kept Secret in El Paso/Elbert County that’s surrounded by trees, outcroppings, deer, elk, turkey and wildlife in quiet/serene getaway in the center of “Hideaway Ranches”, is absolutely breathtaking!!! This Artist’s home offers a 60×40–12 car garage/studio/shop/barn with 25′ ceilings and is perfect for all types of lifestyles to fit all your needs!! Entering towards the home is a feeling of walking into WONDERLAND through handmade Double Door Gates on a slate walkway to a Custom powder-coated iron/steel fully fenced front and backyard w/ Beautiful gardens abound!! Enter the Home upon Custom Hardwood floors through a Copper Repousse’ door with etched design into an open Foyer with Handmade Copper Ceiling Panels and Wall panels leading to a Massive open Great Room/Living Room w/ a ‘Wall of Windows’ overlooking the breathtaking backyard/garden and offering a 25′ Custom ‘metal faced’ fireplace for complete relaxation!!! Large Open Kitchen with Travertine Marble Floors with Island Facade, having patinated/copper siding, granite counters, and “Wormy Maple” kitchen cabinets, all walking out to an 82 x 8 Wraparound deck in the gardens. The main level Master Retreat offers Travertine floors entering into a 3/4 bath with Brushed Metal cabinets and Granite counters, along with an entry to the Mother-In-Law/Apartment quarters with its Private entrance/sunroom, Living Room, Custom Bath with shower and bedroom that also enter into the “FABULOUS” ‘Endless Indoor Pool’ area with its own private entrance! The Upper Level/Loft is a combination of a 2nd Private Master Retreat or Art Studio w/ a Custom Patinated Copper 3/4 bath and walk-in closet with Mahogany wood floors throughout that overlook the Kitchen/Great Room/ and Garden Paradise!!! This Amazing Home offers 4 bedrooms and 4 baths along with a main level laundry room *Come enjoy the Experience!!!

Advanced Home Search
Search by square footage, location, price, bedrooms, bathrooms and more.Just Listed
These homes just hit the market. Be among the first to see them. Schedule a showing, too.New Construction
See brand new homes and homes under construction now and available soon.Features & Amenities
Find homes with views or pools, in gated communities & with other desirable features.Cities
Take a look at luxury homes in each city in Metro Denver.Neighborhoods
Find the ideal neighborhood and the home that best fits you.Counties
Have your eye on a specific county? Browse these listings.Zip Codes
Start here to find a luxury home in a particular zip code.Single-Family Homes
See photos of single-family homes, get prices, neighborhood information & more.Townhomes
Get all the details about luxury townhomes for sale now throughout Metro Denver.Condos
Are you drawn to the low-maintenance, luxury lifestyle of condo living? Start here.One-Story Homes
Looking for a main floor master? Ranch-style homes may be perfect for your lifestyle.Featured Price Ranges
We’ve done the searching for you. Find homes in popular luxury price ranges.55-Plus
Explore beautiful homes and enviable amenities available in 55-and-over communities.Your Free MLS Search Account
Create and manage saved searches and properties with the Property Organizer.Schedule a Personal Consultation
We’re happy to help any time! Schedule a no-obligation 15-minute call.


