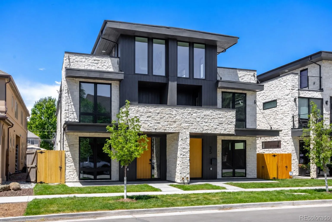
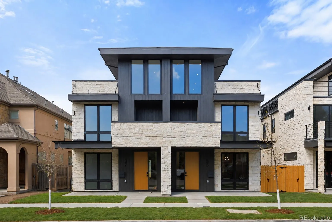
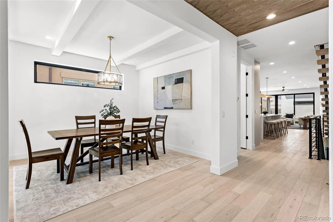
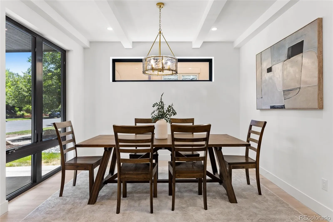
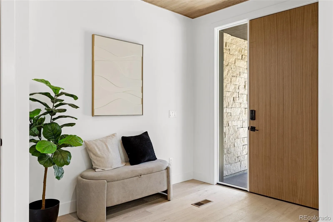
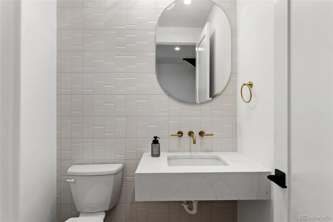
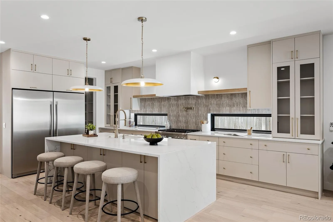
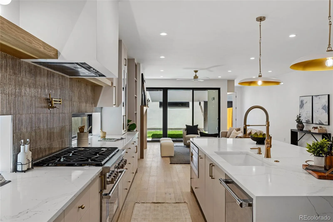
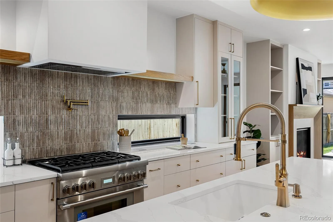
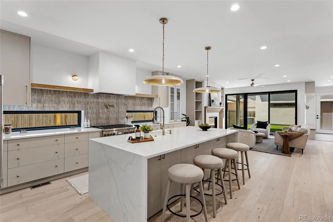
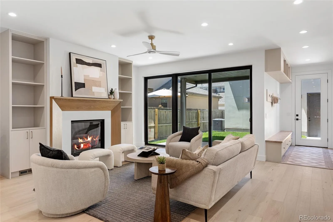
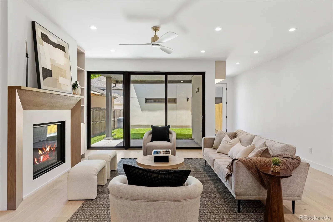
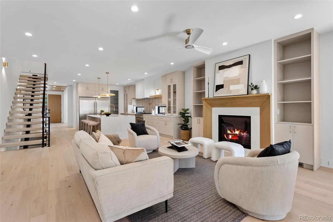
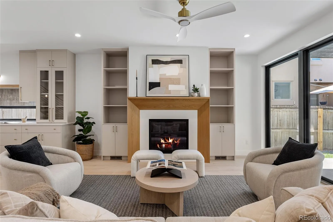
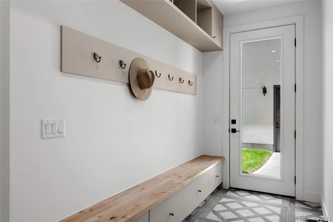
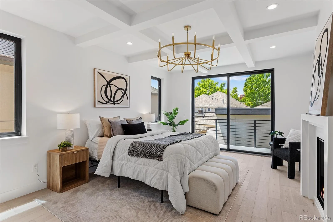
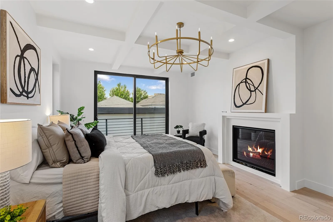
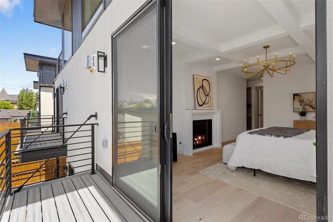
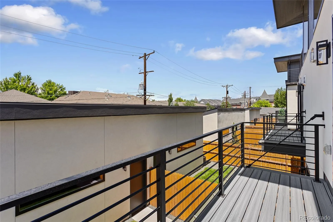
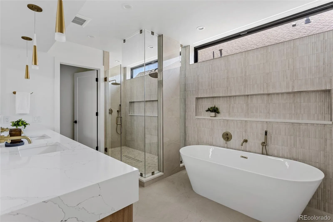
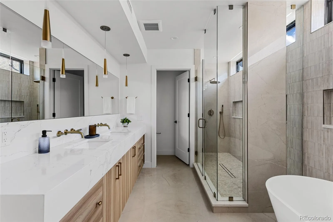
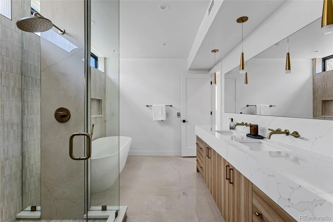
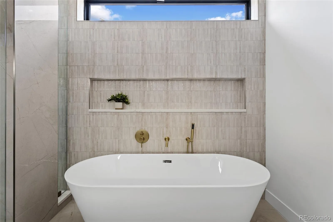
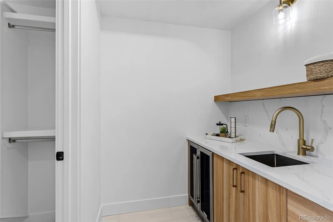
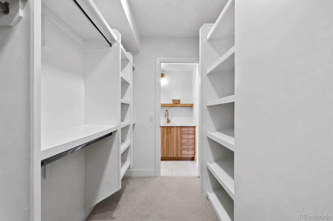
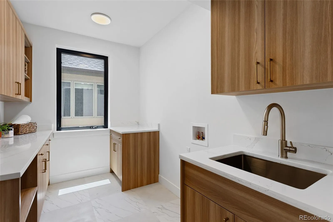
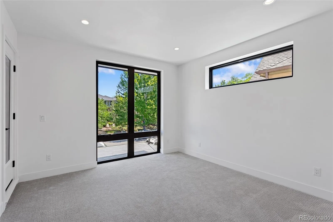
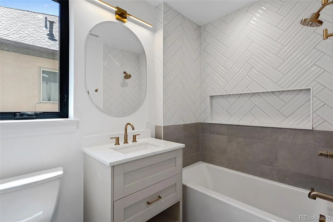
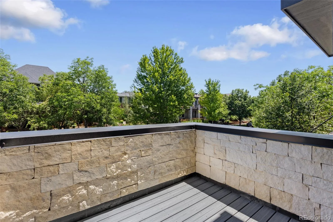
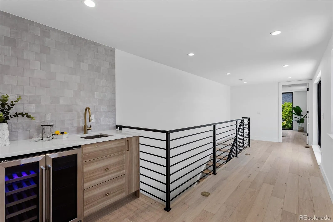
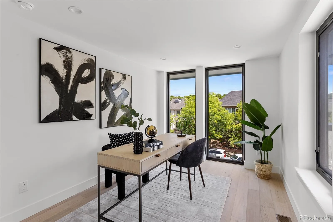
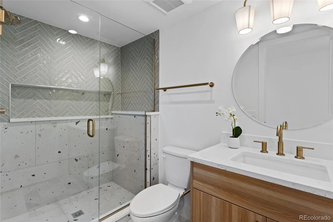
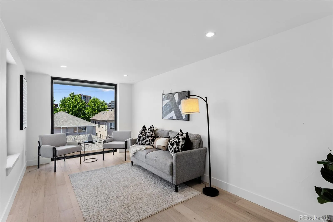
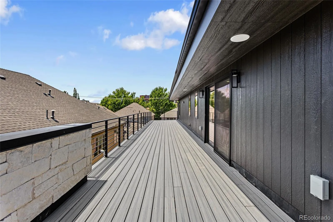
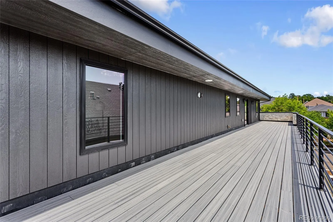
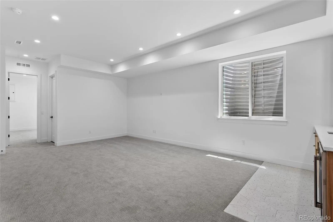
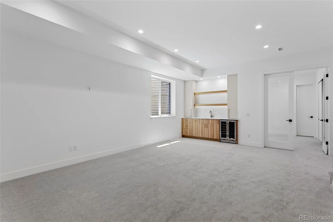
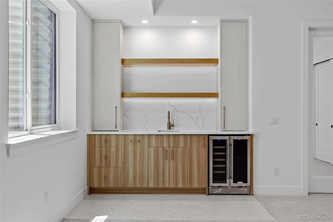
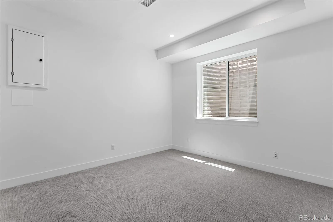
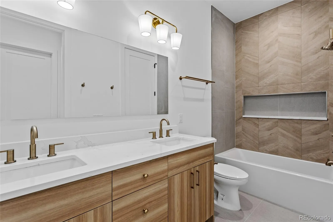
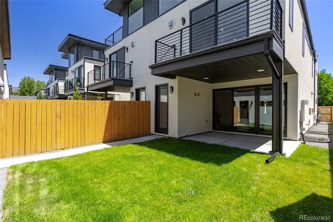
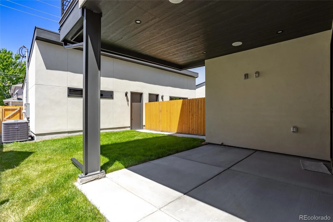
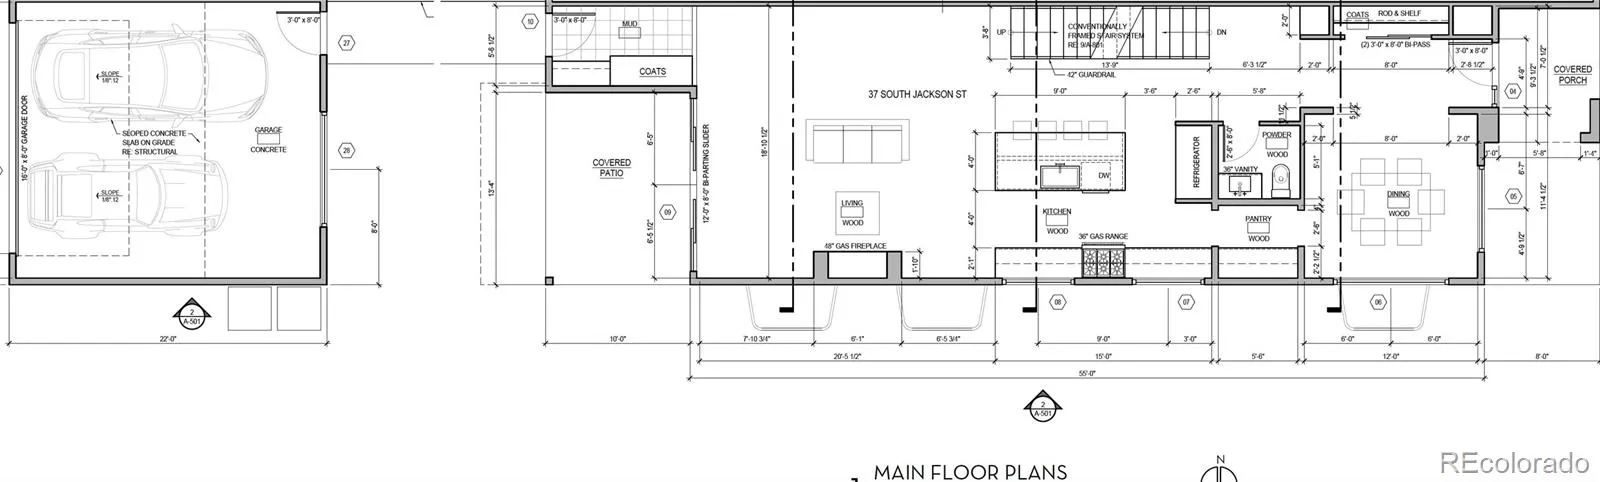
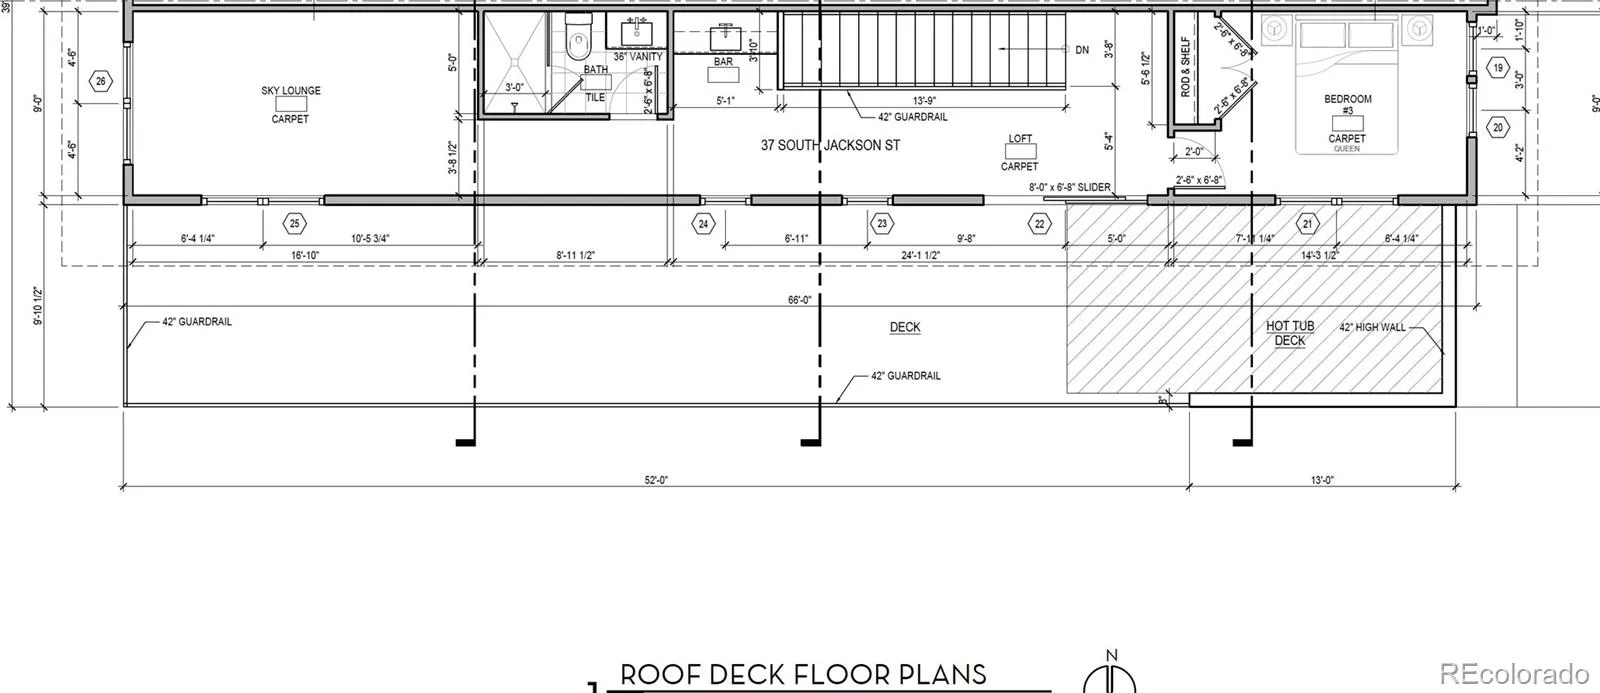
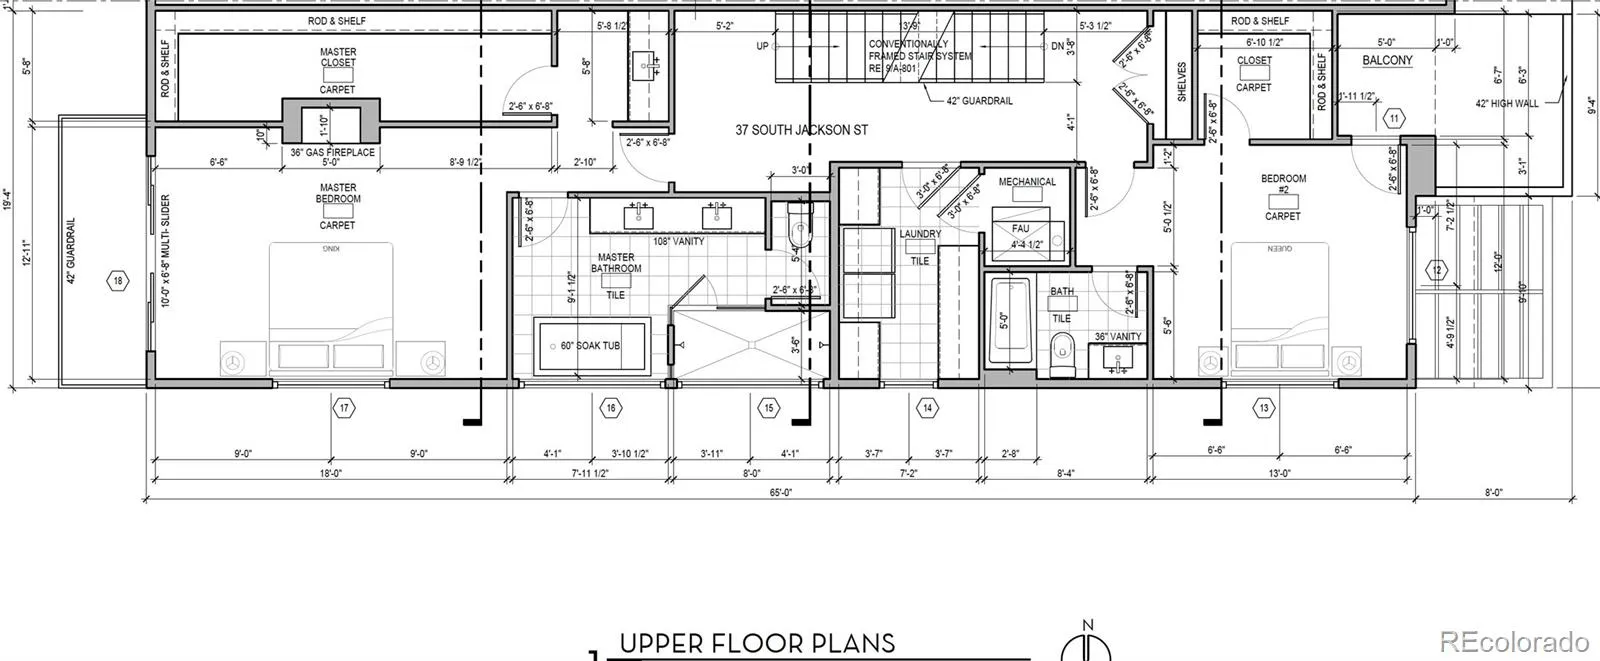
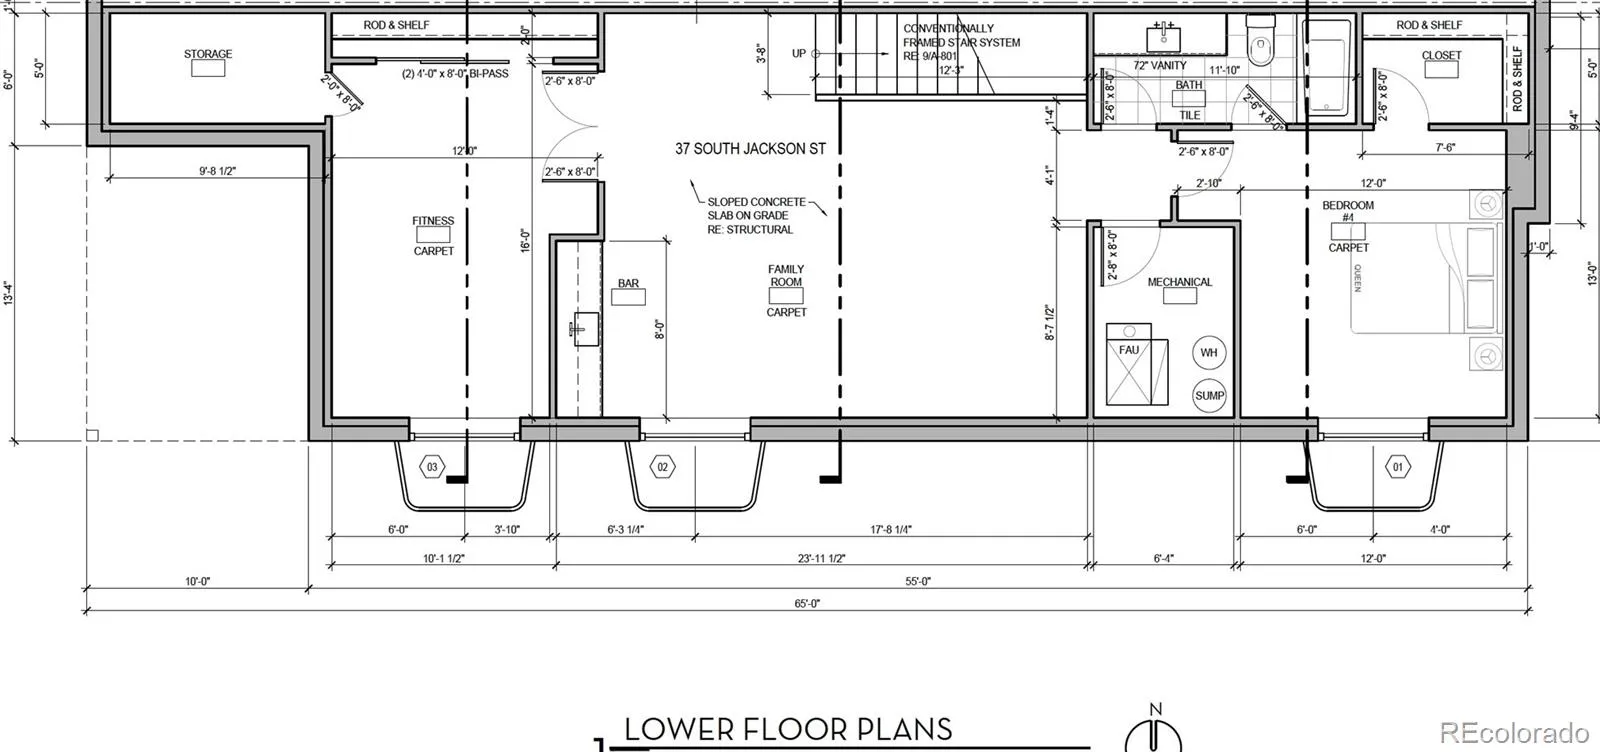
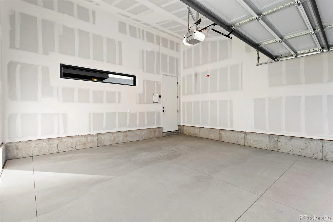
Thoughtfully designed and expertly crafted, this Cherry Creek duplex reflects PBG’s commitment to timeless architecture and exceptional quality. Located less than a 10-minute walk from premier dining and boutiques, the 5-bedroom, 5-bath residence blends organic materials with clean, contemporary design. With every other residence in the project sold almost immediately, this is the final opportunity to own one of PBG’s sought-after homes. This is the only south-facing unit with a private rooftop deck. The exterior showcases a thoughtful composition of natural stone, rich wood accents, and clean architectural lines, resulting in timeless curb appeal. Inside, wide-plank engineered white oak flooring and Anderson windows flood the home with natural light, while warm wood slat ceiling accents and a custom arched fireplace reinforce the home’s elegance. At the center of the home, the chef’s kitchen features Calacatta Enzo countertops, custom American-made cabinetry, walk-in pantry, and surrounded by Thermador appliances. Upstairs, the primary suite offers a private balcony, gas fireplace, and wet bar. Spacious primary bath is defined by freestanding soaking tub, glass-enclosed dual-head shower, separate WC, and heated floors. A secondary en-suite bedroom with outdoor balcony and spacious laundry room completes the level. The rooftop level offers flexibility with an office that can be converted to a bedroom easily, bedroom, ¾ bath, wet bar, and expansive private deck ideal for entertaining that supports a jacuzzi. The finished basement with 10-foot ceilings expand the home with a recreation area, wet bar, full bath, additional bedroom, and optional fitness room/bedroom. A private backyard with covered patio, gas hookup, and TV prewire extends the indoor/outdoor lifestyle. Detached two-car garage includes 220V capability and optional storage. PBG industry leading 2-year builder’s warranty/8-year structural warranty. Prewired for speakers | No HOA |Buyer to Verify All

Advanced Home Search
Search by square footage, location, price, bedrooms, bathrooms and more.Just Listed
These homes just hit the market. Be among the first to see them. Schedule a showing, too.New Construction
See brand new homes and homes under construction now and available soon.Features & Amenities
Find homes with views or pools, in gated communities & with other desirable features.Cities
Take a look at luxury homes in each city in Metro Denver.Neighborhoods
Find the ideal neighborhood and the home that best fits you.Counties
Have your eye on a specific county? Browse these listings.Zip Codes
Start here to find a luxury home in a particular zip code.Single-Family Homes
See photos of single-family homes, get prices, neighborhood information & more.Townhomes
Get all the details about luxury townhomes for sale now throughout Metro Denver.Condos
Are you drawn to the low-maintenance, luxury lifestyle of condo living? Start here.One-Story Homes
Looking for a main floor master? Ranch-style homes may be perfect for your lifestyle.Featured Price Ranges
We’ve done the searching for you. Find homes in popular luxury price ranges.55-Plus
Explore beautiful homes and enviable amenities available in 55-and-over communities.Your Free MLS Search Account
Create and manage saved searches and properties with the Property Organizer.Schedule a Personal Consultation
We’re happy to help any time! Schedule a no-obligation 15-minute call.


