
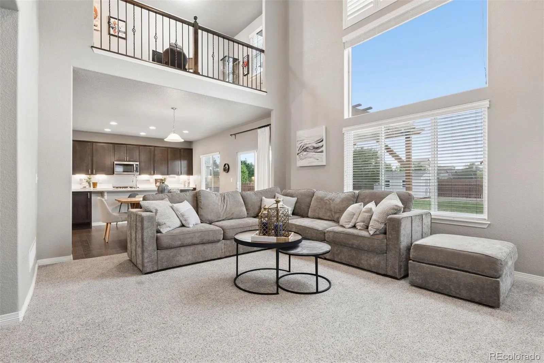
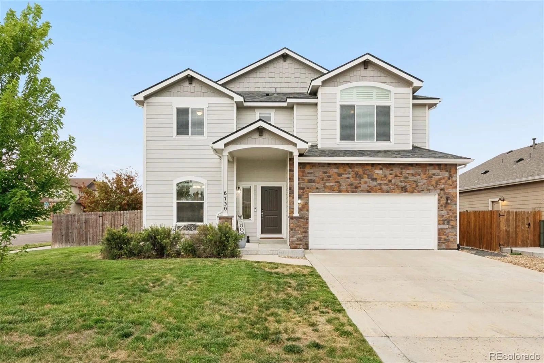
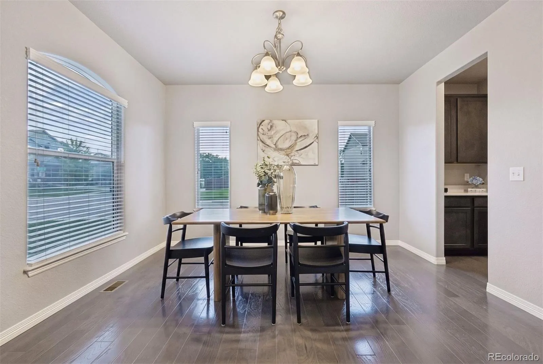
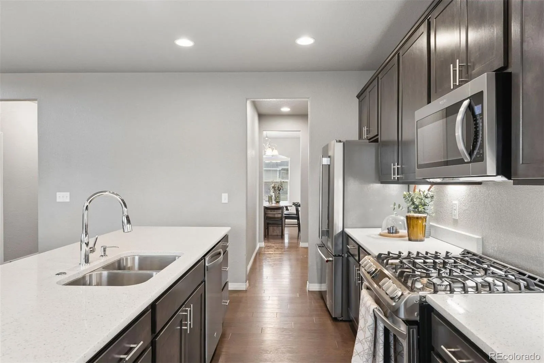
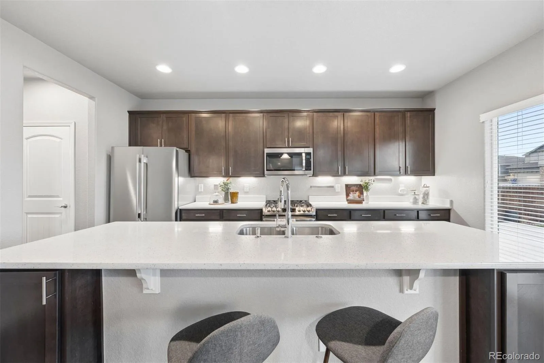
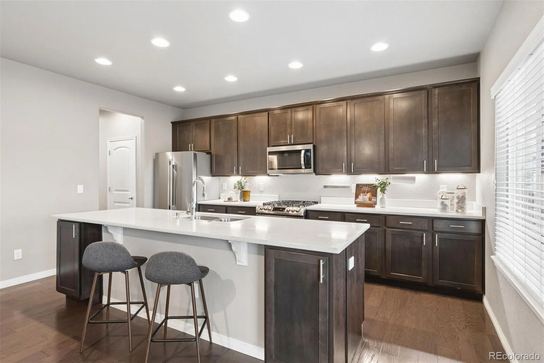
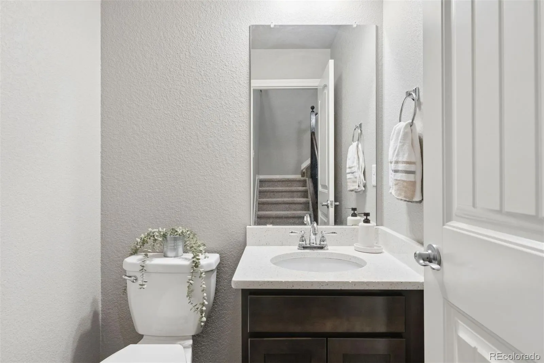
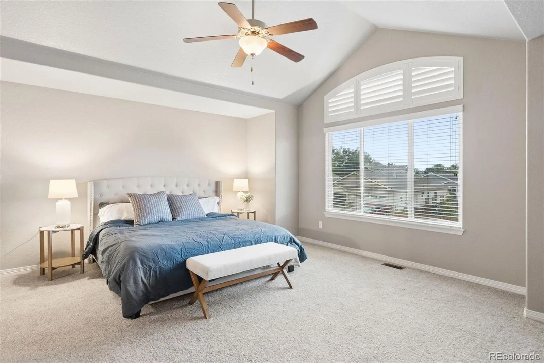
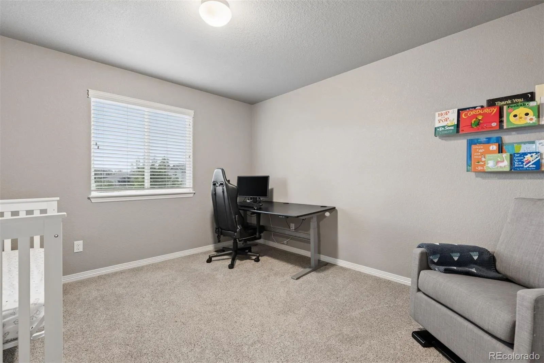
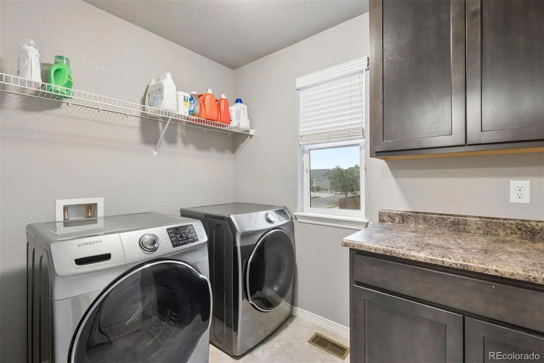
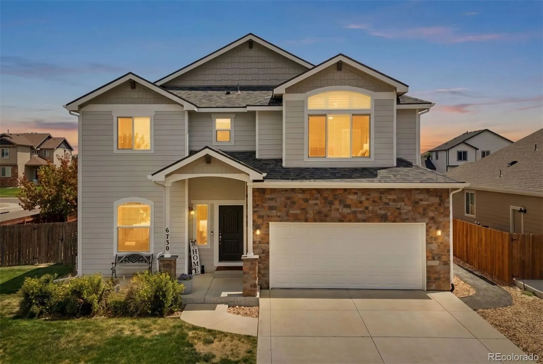
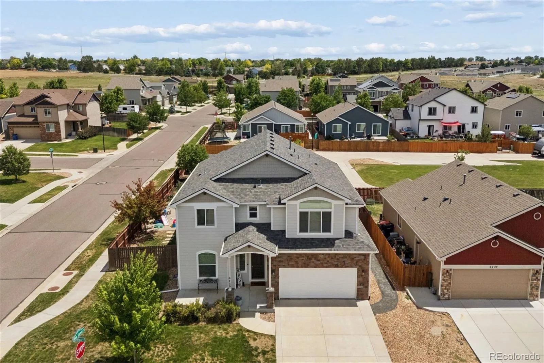
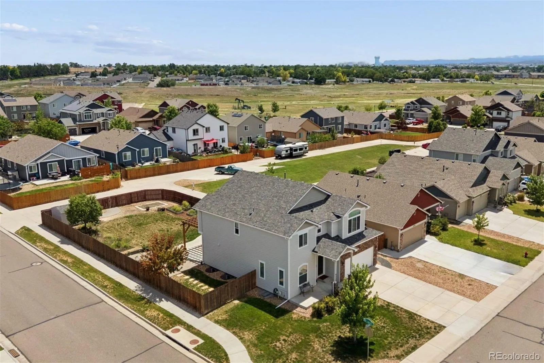
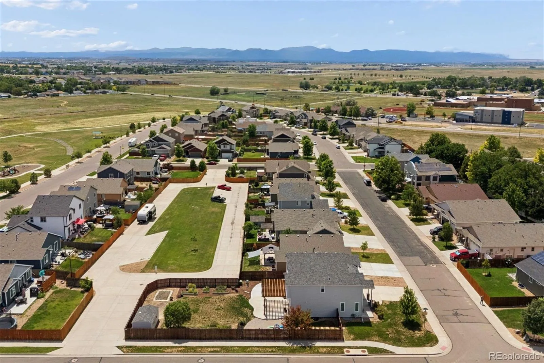
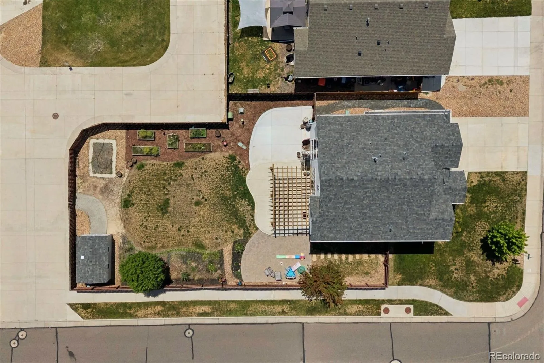
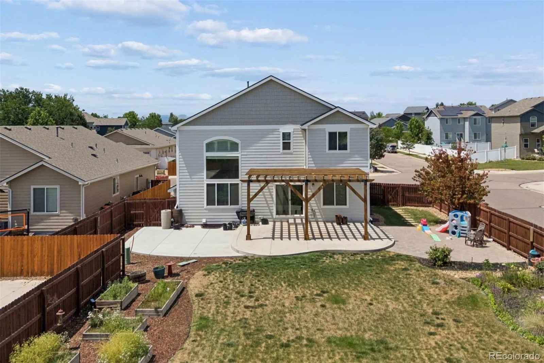
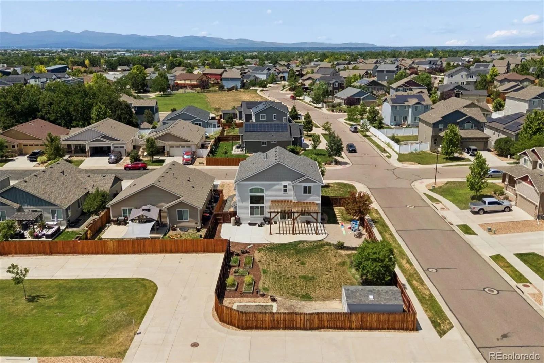
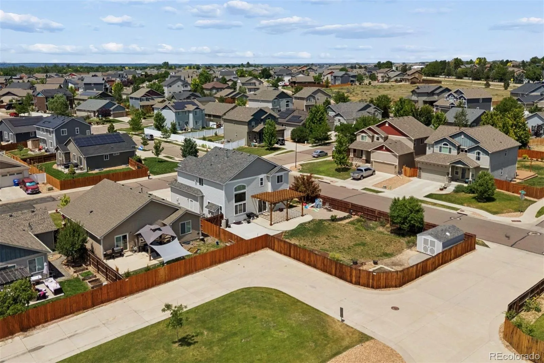
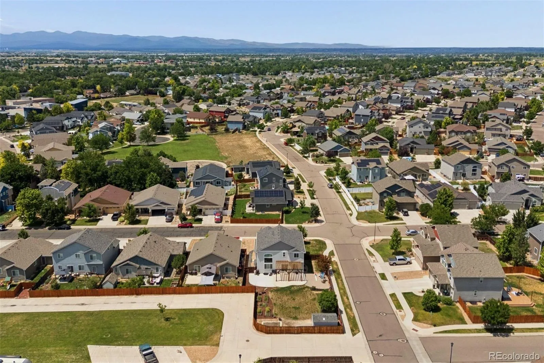
Welcome to this stunning 2-story home in the highly desirable Carriage Hills neighborhood! Situated on a spacious .24-acre corner lot, this unique home offers 3 bedrooms, 2.5 bathrooms, and a truly phenomenal layout designed for both everyday living and effortless entertaining.
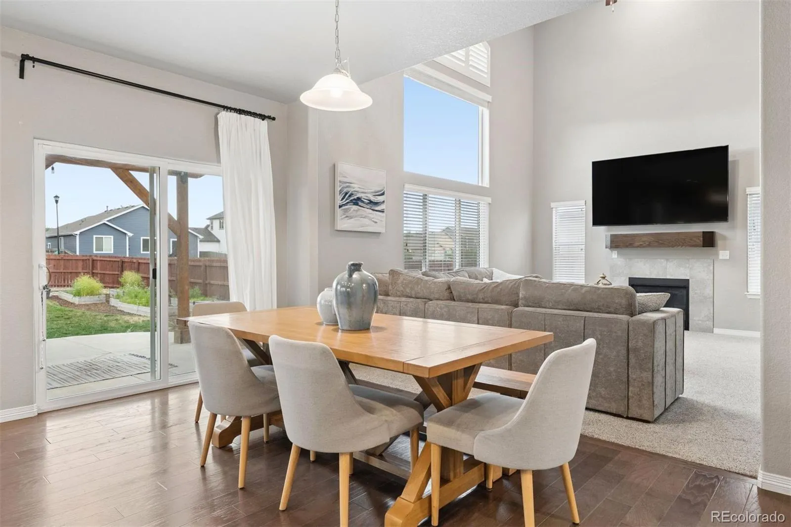
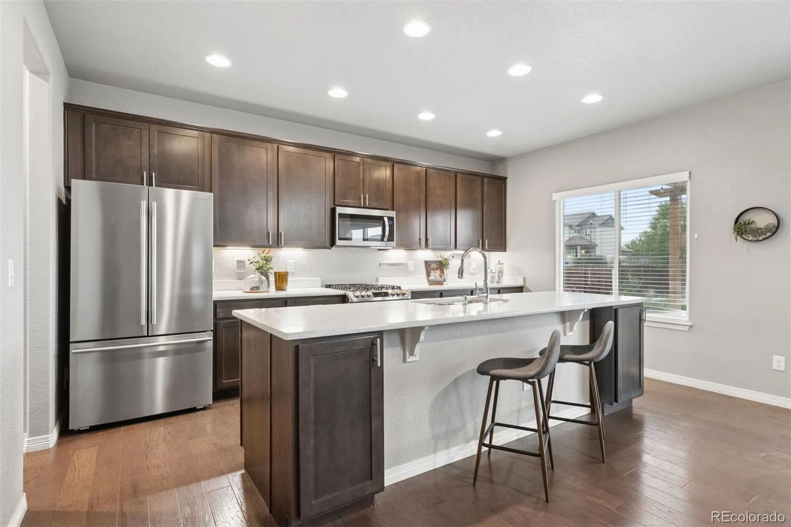
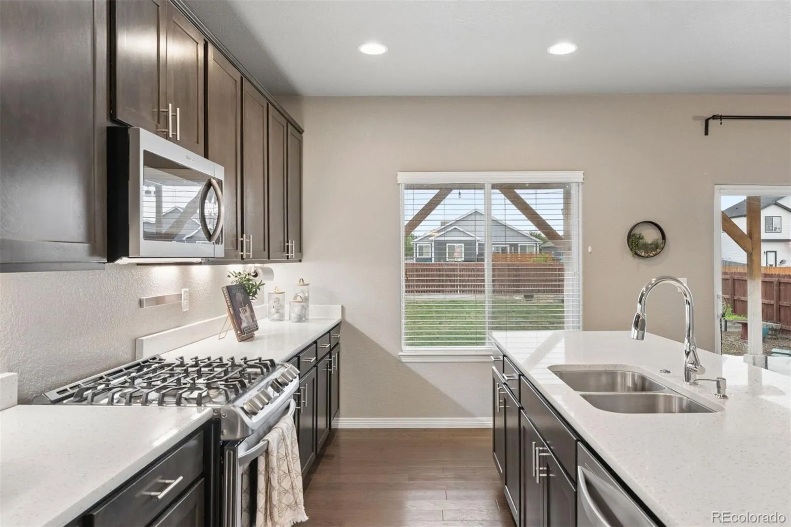
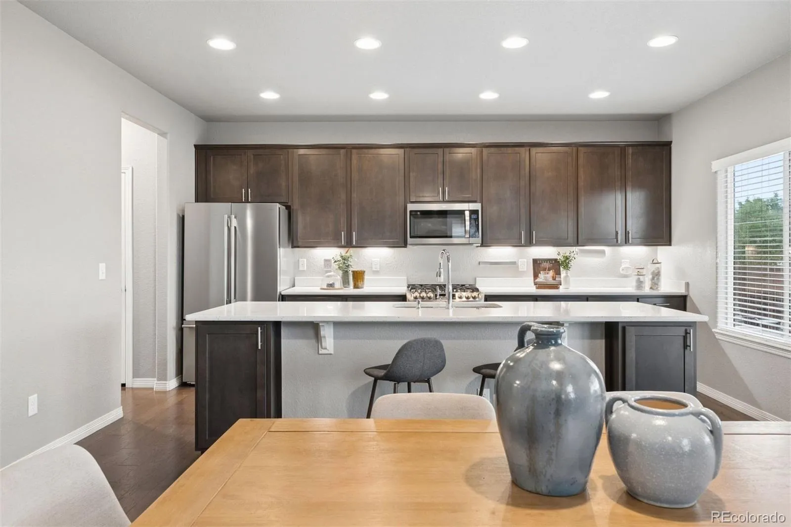
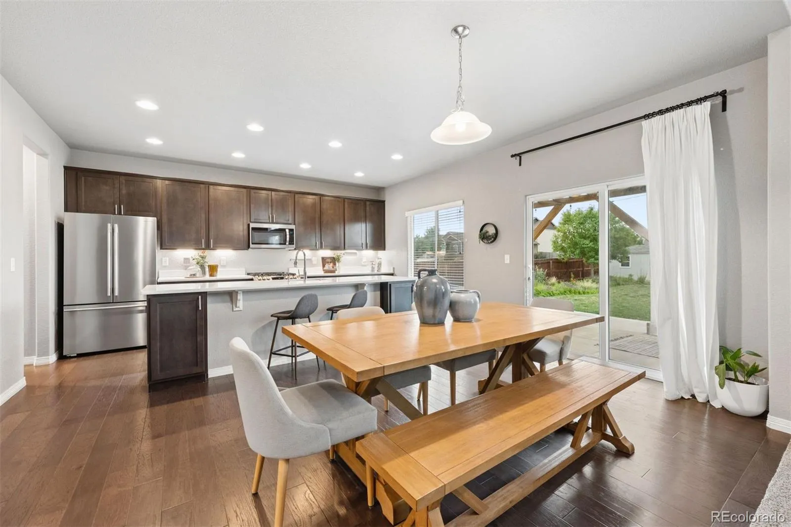
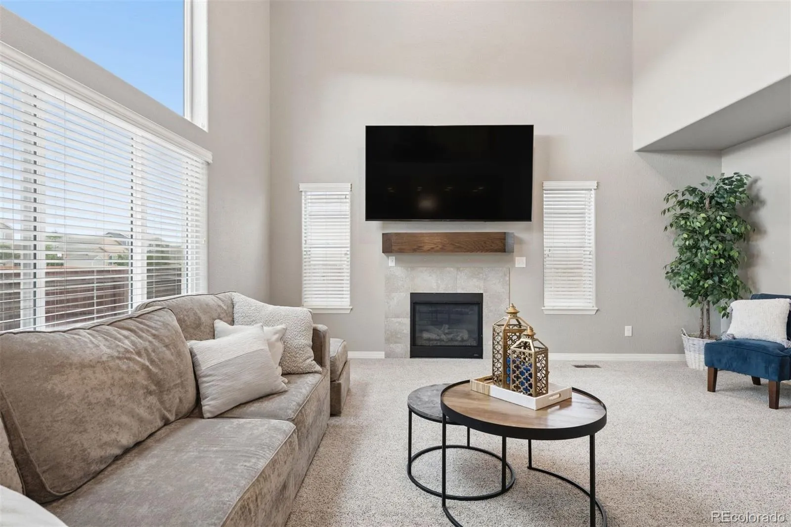
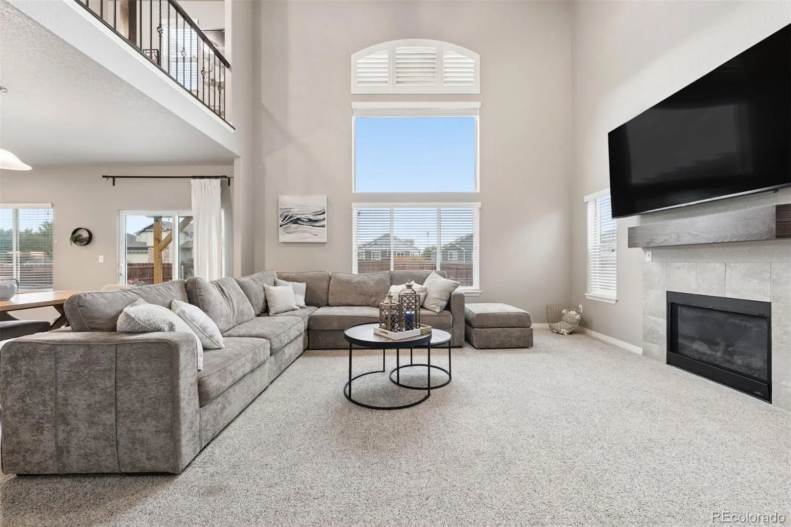
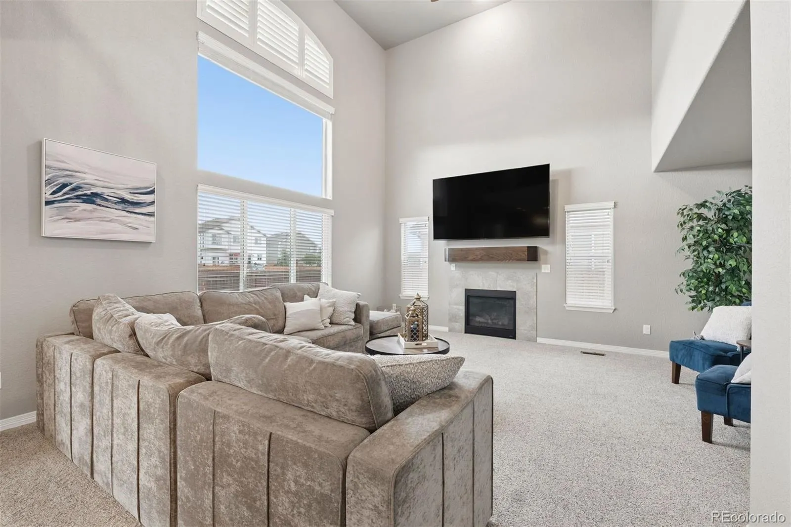
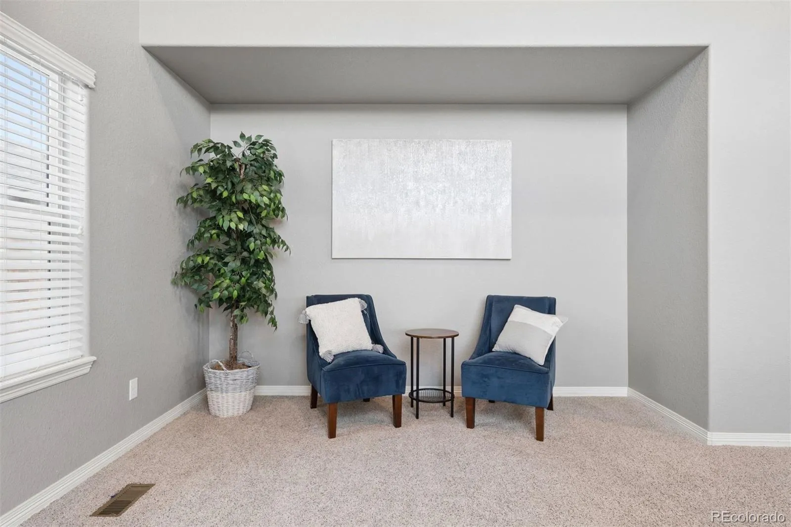
Upon entering, a formal dining room serves as the focal point of the home — a flexible space that can easily convert into a family room, home office, or whatever suits your lifestyle. Continue into the open floor plan, where the kitchen flows seamlessly into a daily eat-in space and a living room with soaring ceilings. Hardwood floors run throughout the main level, complementing the kitchen’s timeless dark cabinetry, stainless steel hardware and appliances, quartz countertops, and a large center island. The spacious living room is filled with natural light from ample windows and features a cozy gas fireplace.
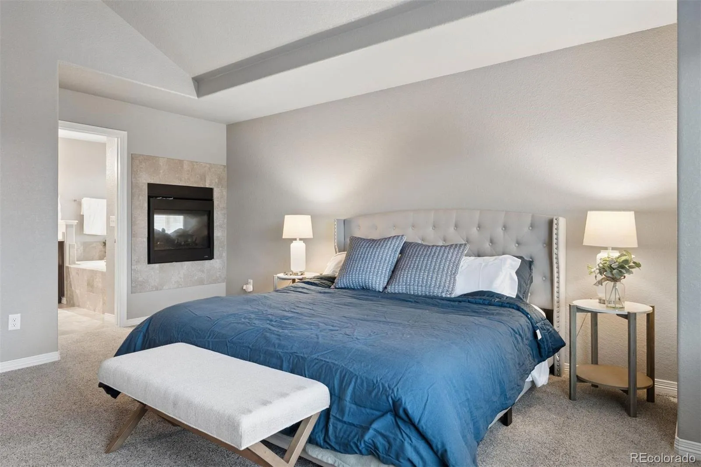
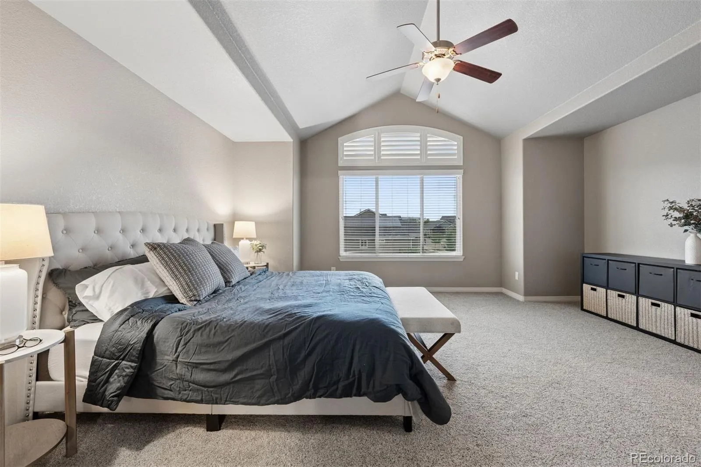
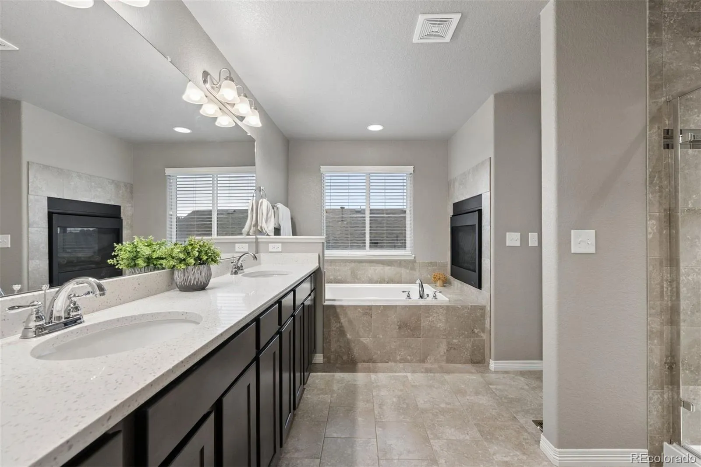
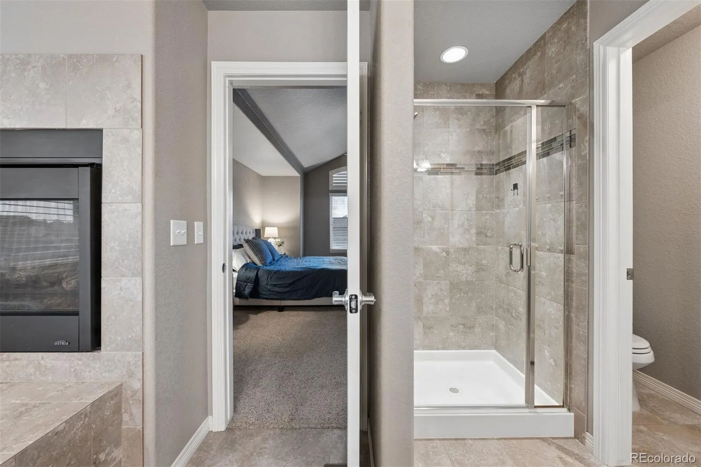
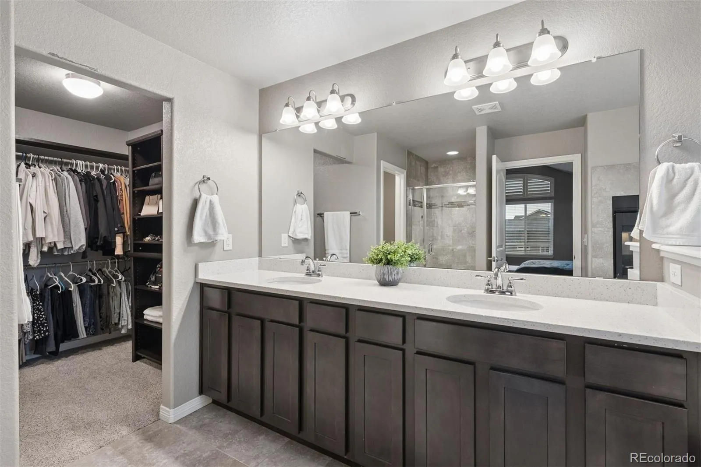
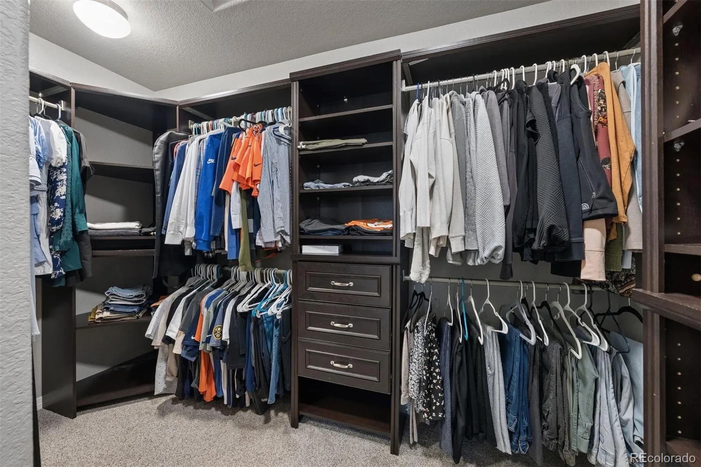
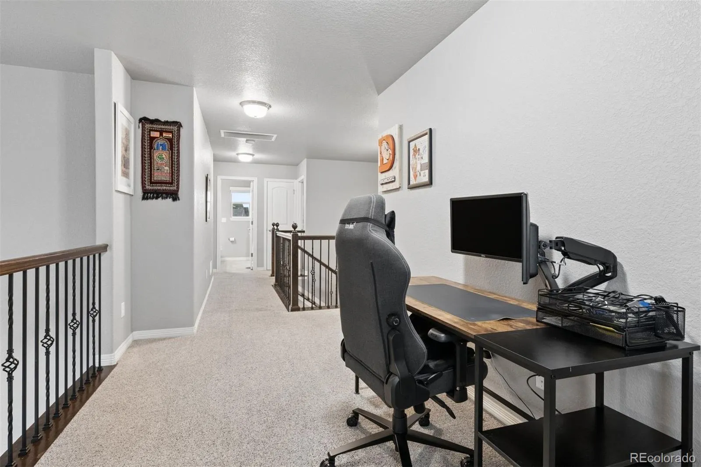
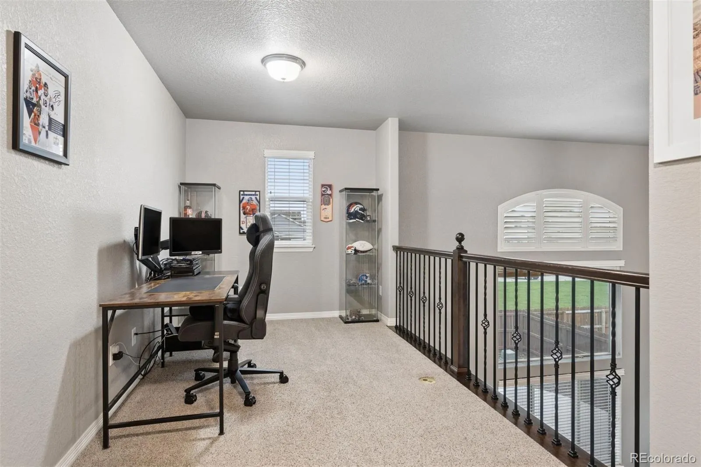
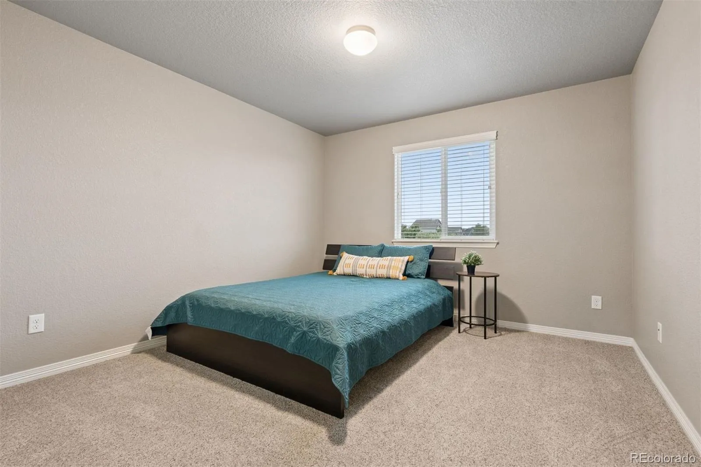
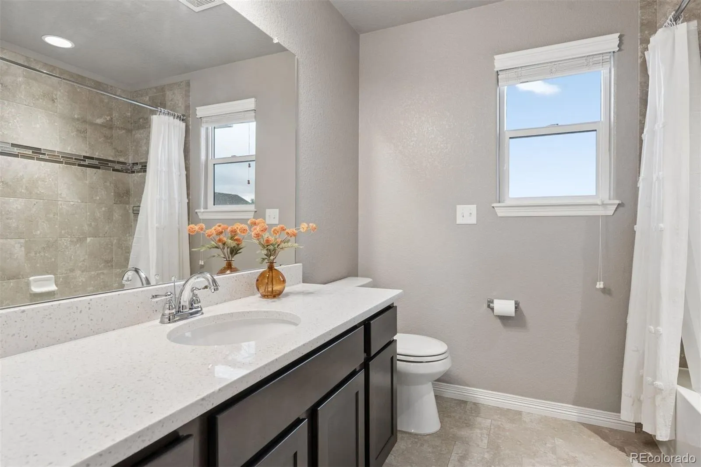
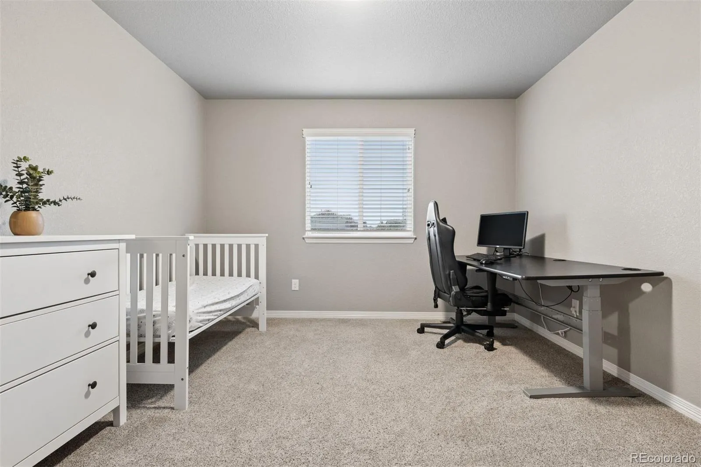
The upper level is home to a suite-like primary bedroom featuring high vaulted ceilings, floor-to-ceiling windows, and a two-way gas fireplace that shines through to the spa-like 5-piece bath. A generous walk-in closet with custom shelving completes the primary suite. This level also offers a versatile loft space — perfect for a home office or separate TV/media room — along with two additional bedrooms, a full bathroom, and a convenient laundry room.
The unfinished basement offers a blank canvas for future expansion — whether that’s a home gym, additional living space, or storage.
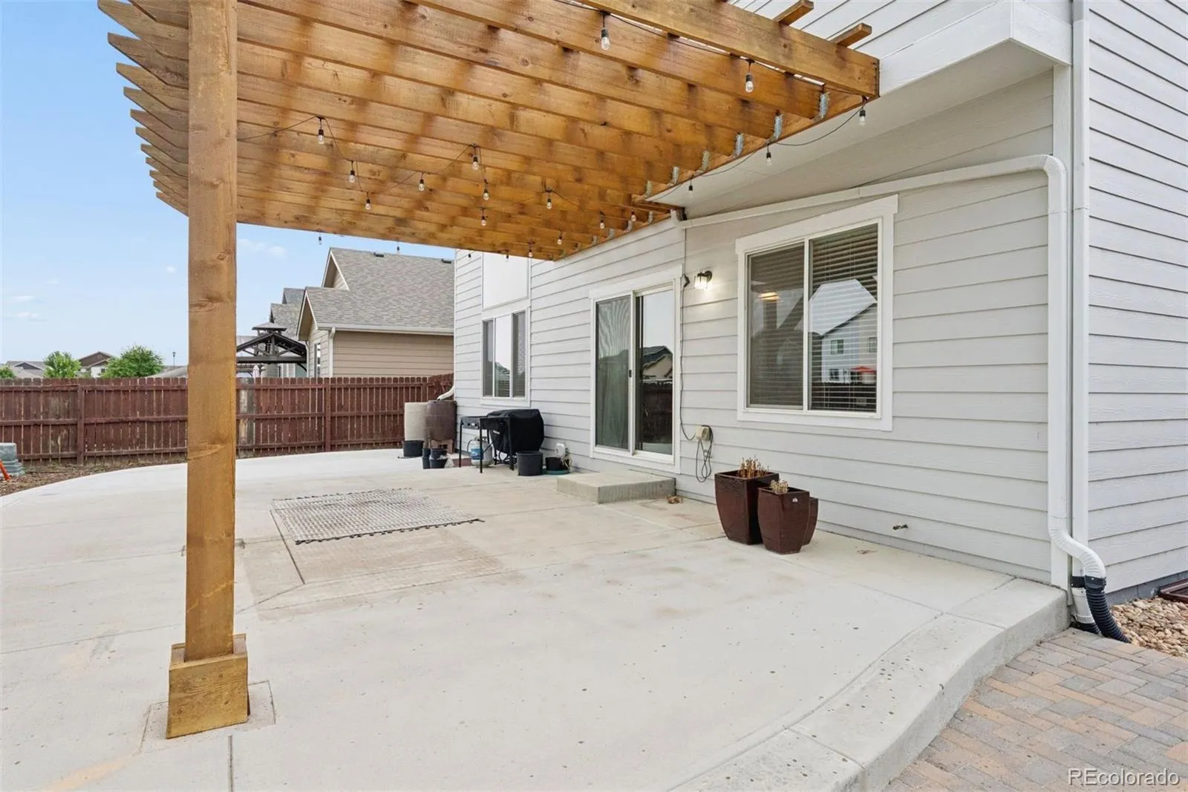
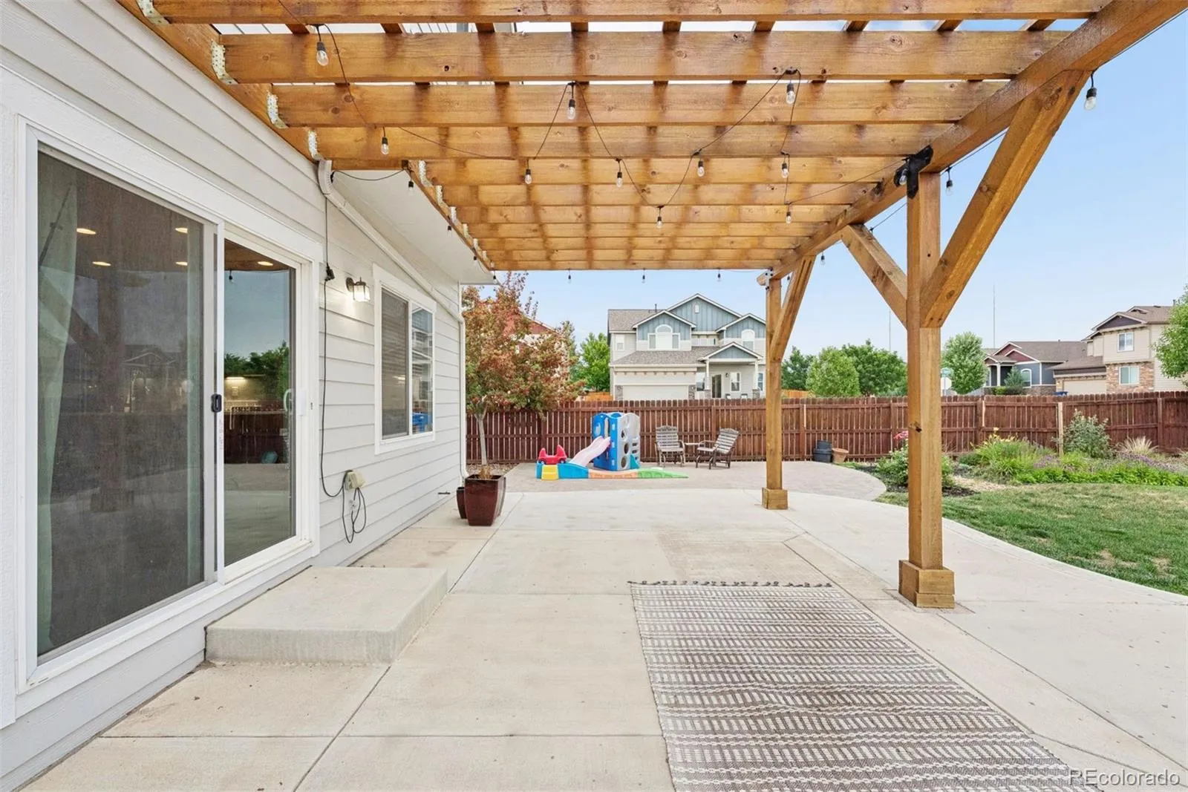
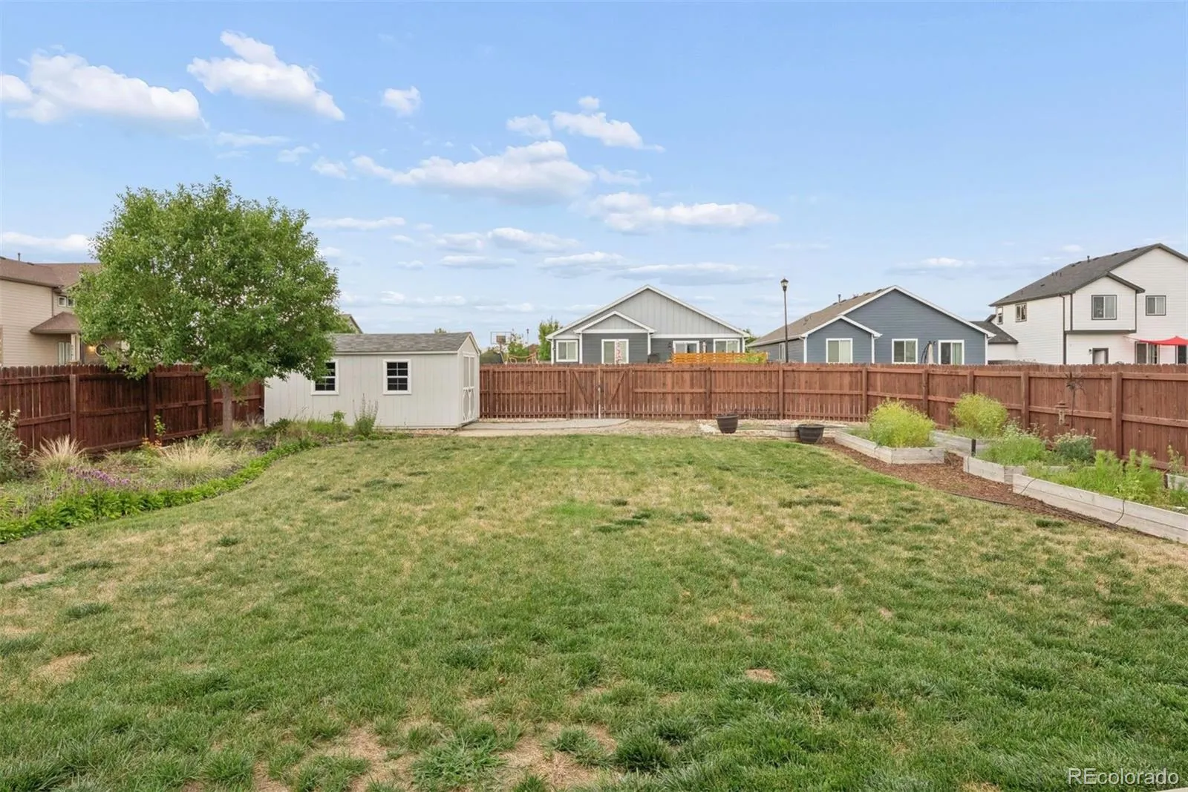
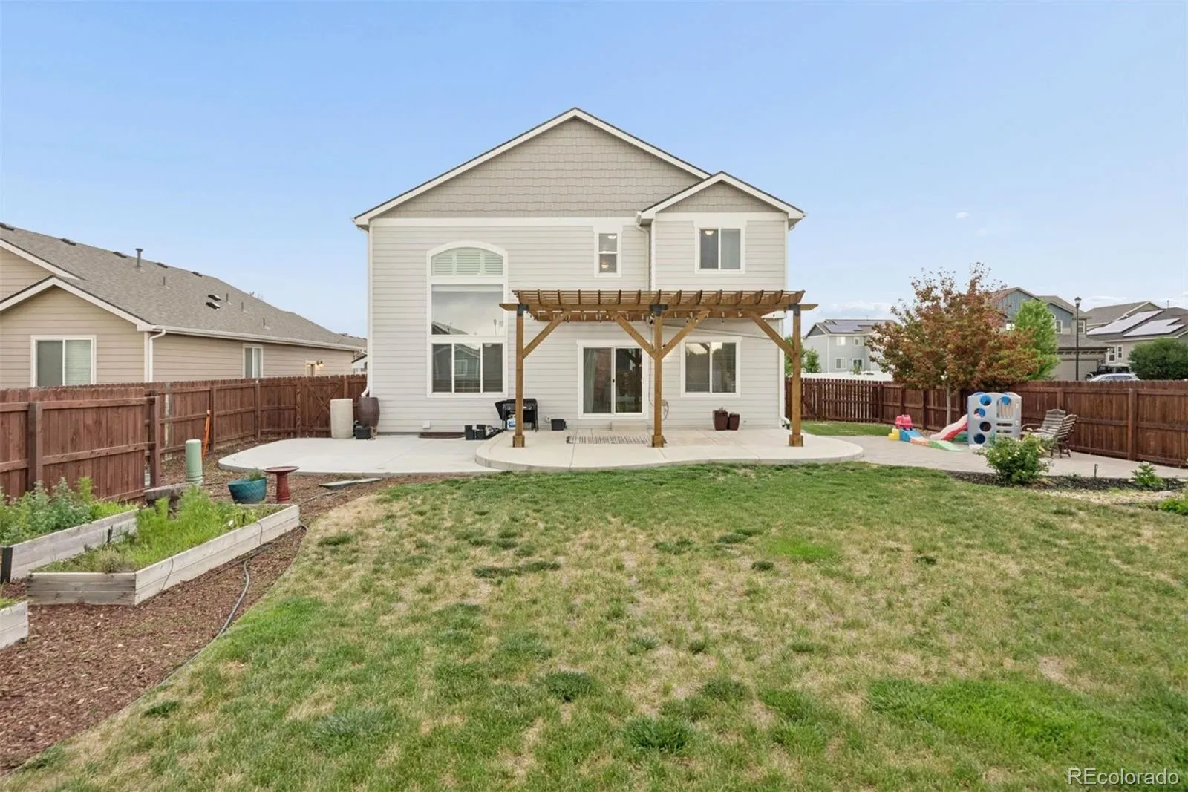
Outside, this corner-lot property backs to extra neighborhood parking and an alleyway for added convenience. An oversized two-car garage provides ample space for vehicles, storage, or a workshop. Enjoy an extended patio and pergola, ideal for outdoor entertaining, alongside an expansive grassy yard, garden beds, and a storage shed.
Perfectly positioned with close proximity to highways, shopping, and restaurants, this home offers the ideal balance of comfort and convenience.
schedule your showing today!
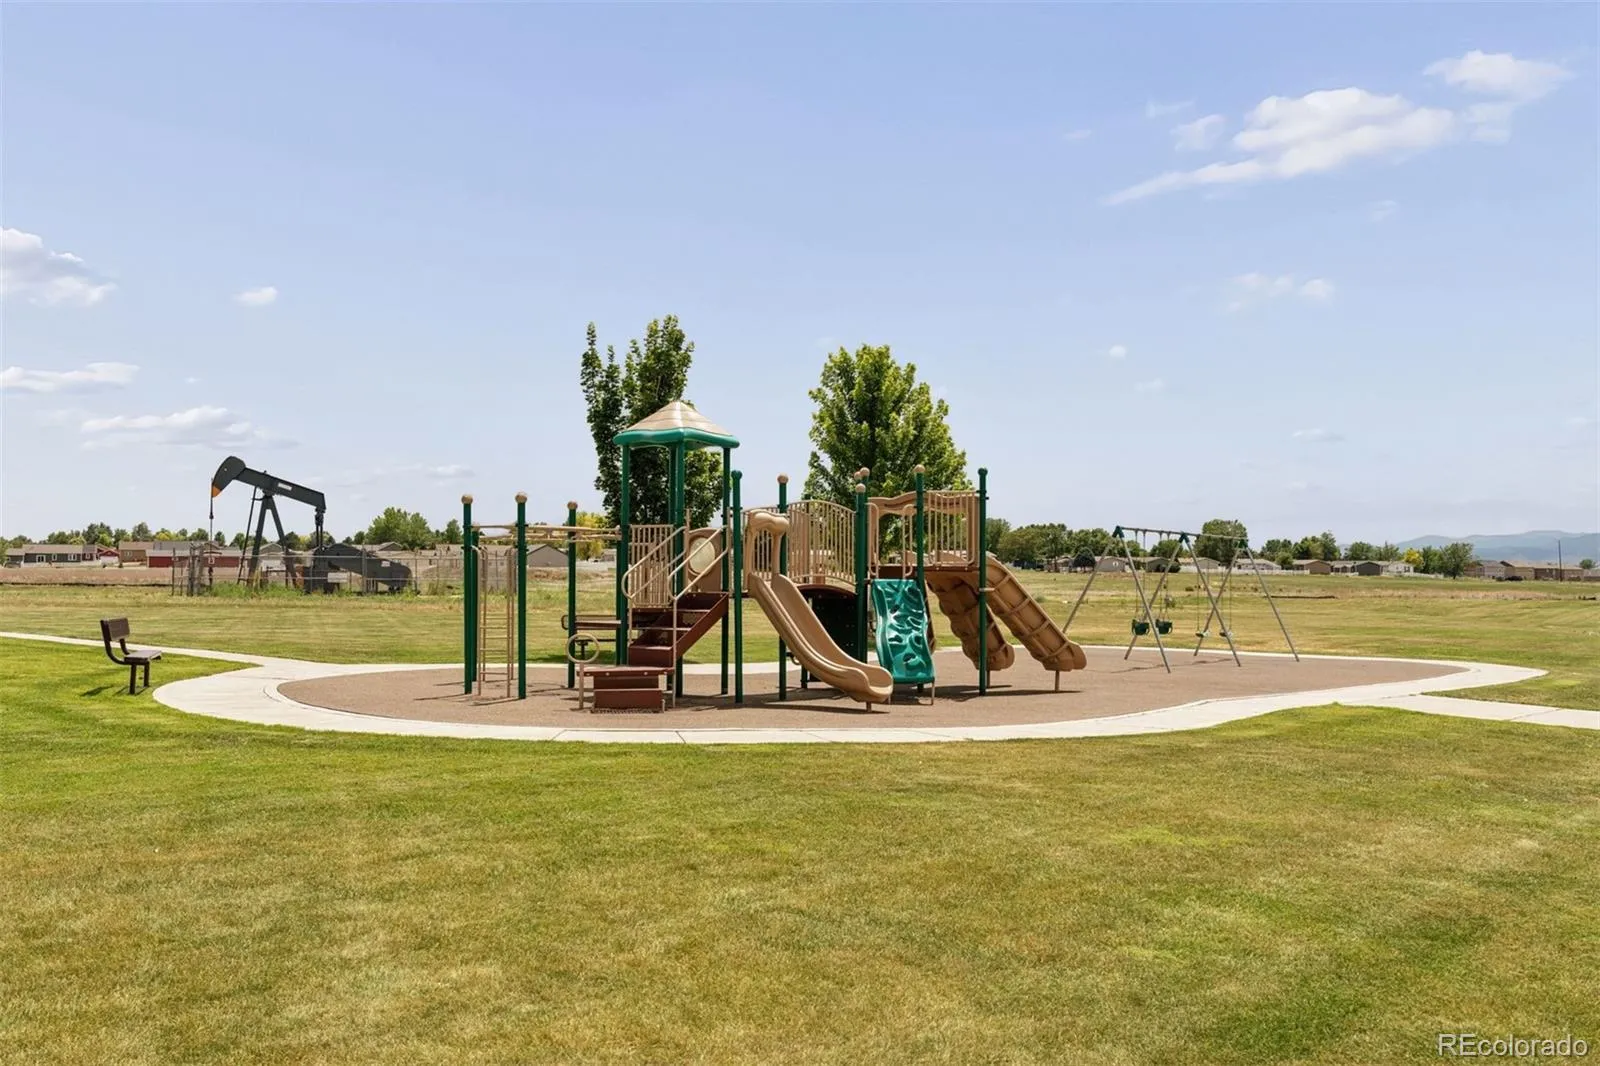
Carriage Hills
6730 Catalpa Street, Frederick, CO 80530


- 1. 2026-07-18 (Start time: 2026-07-18T17:00:00Z - End time: 2026-07-18T19:00:00Z)
- 2. 2026-07-19 (Start time: 2026-07-19T18:00:00Z - End time: 2026-07-19T20:00:00Z)
