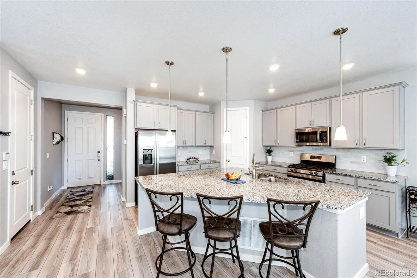
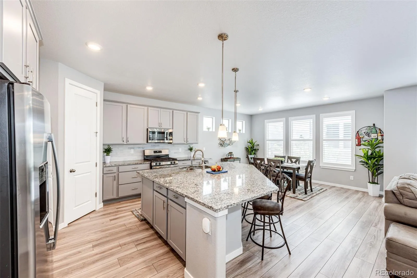
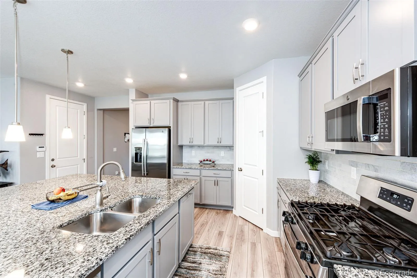
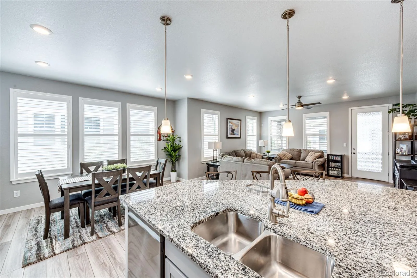
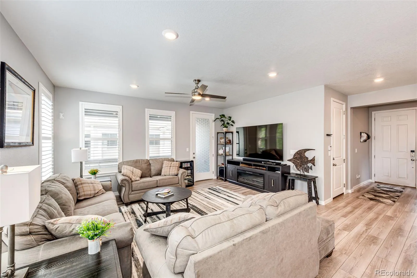
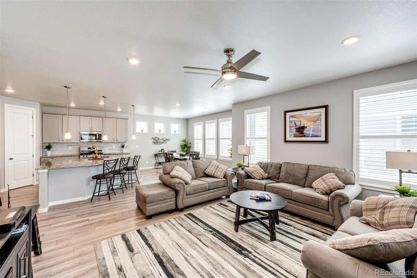
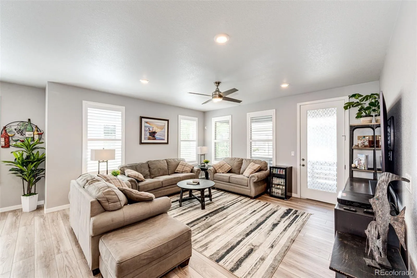
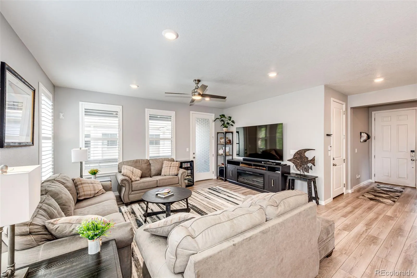
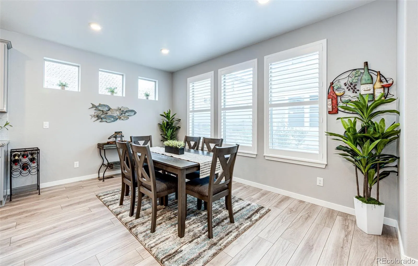
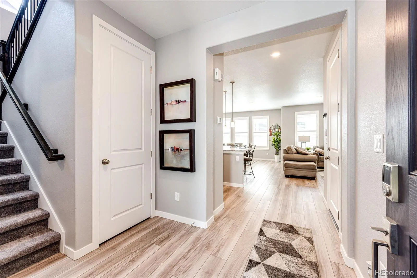
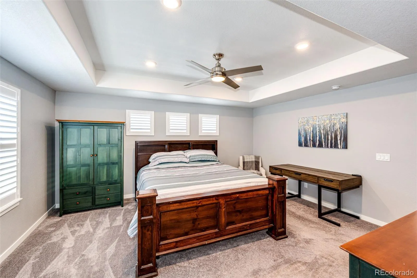
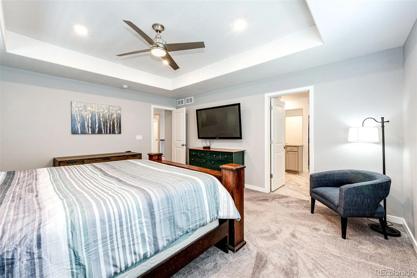
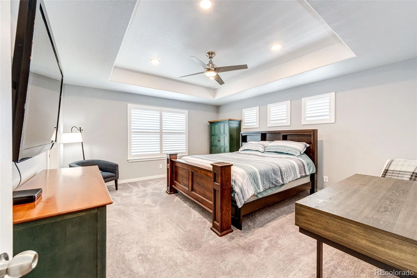
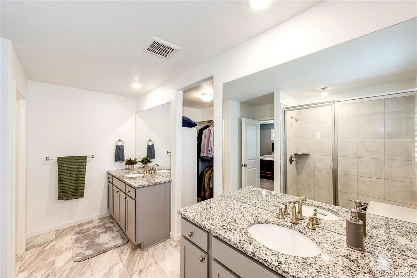
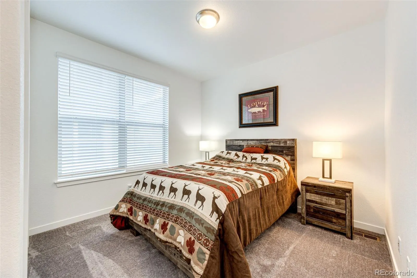
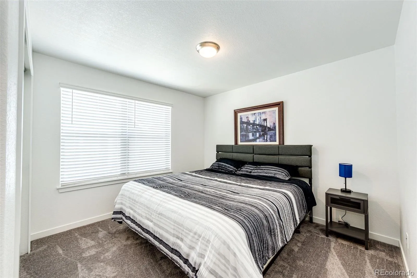
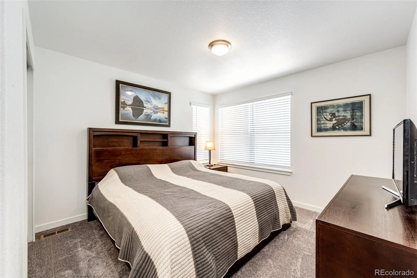
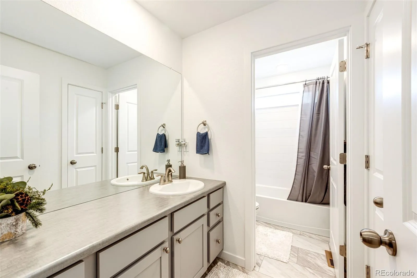
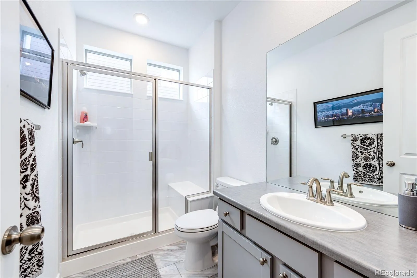
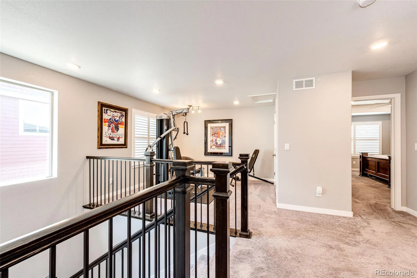
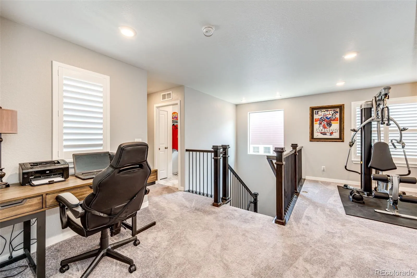
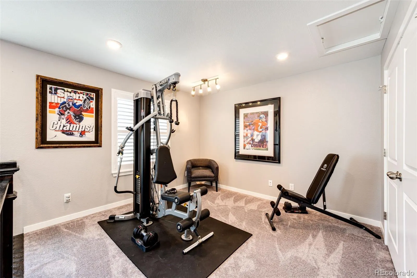
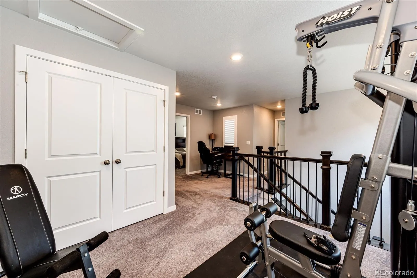
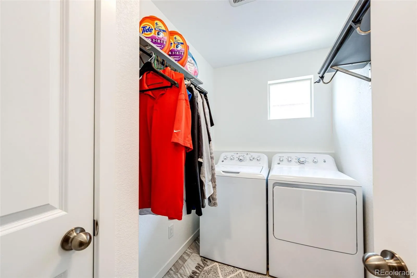
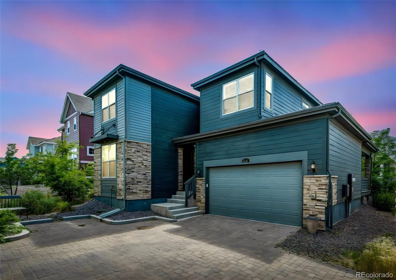
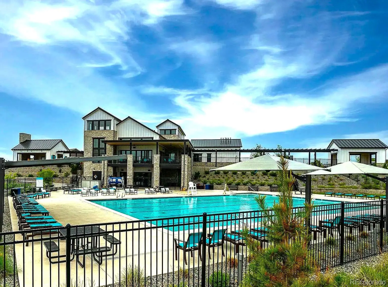
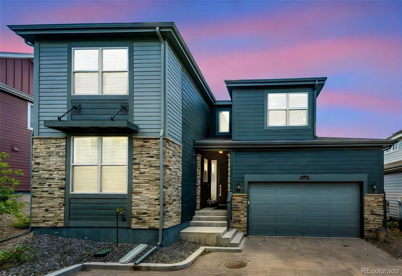
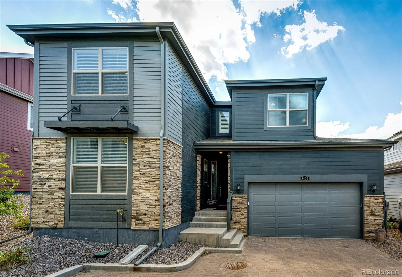
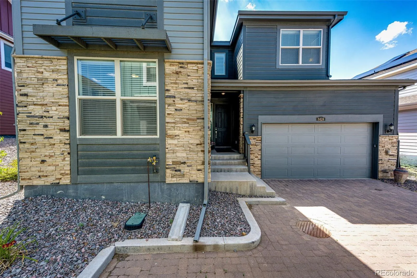
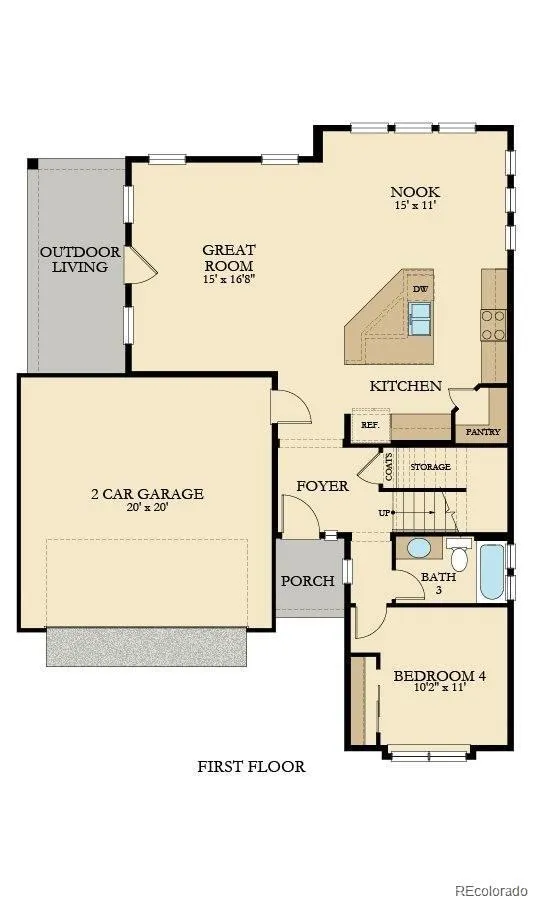
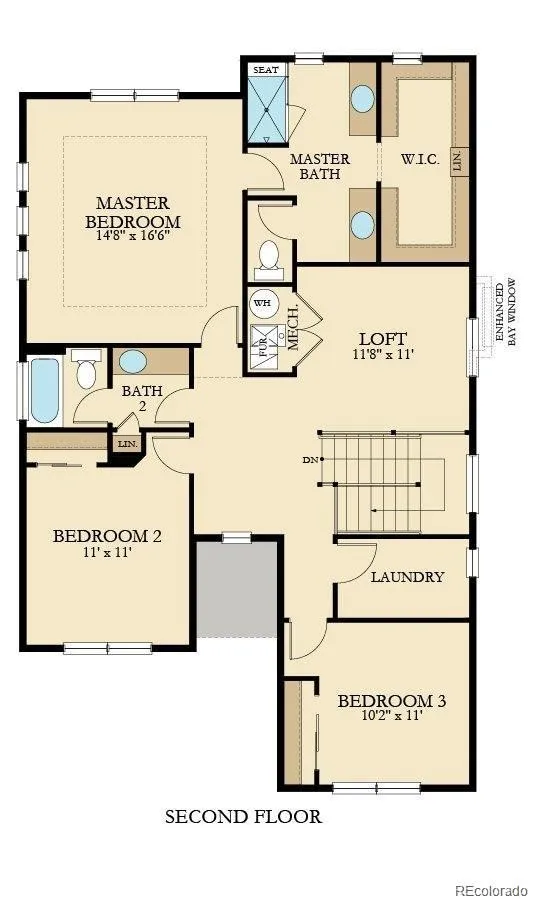
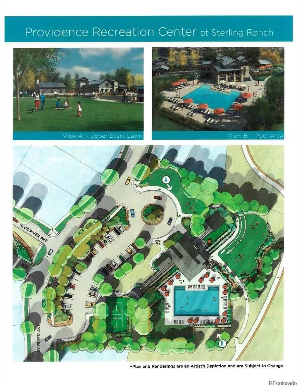
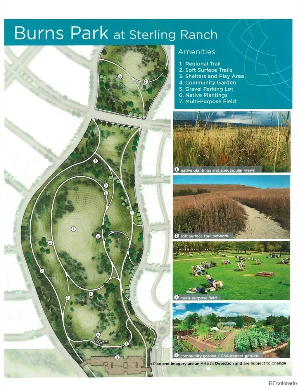
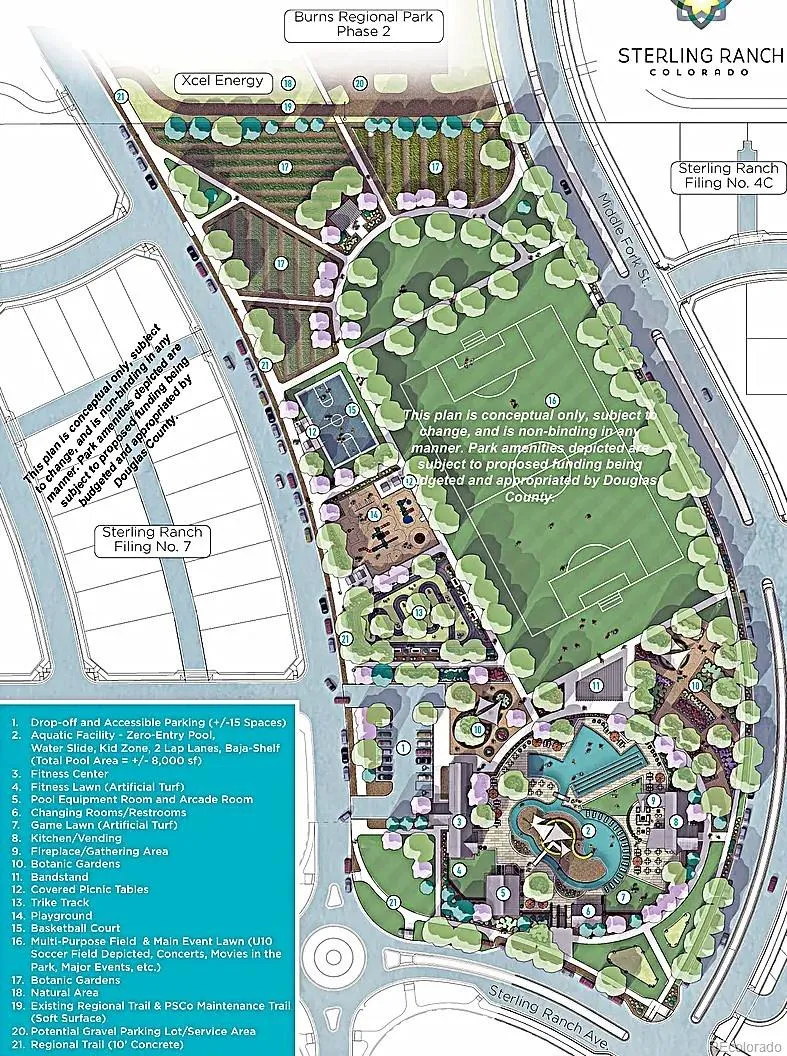
3-2-1 Buydown offered for a buyer on this home. Experience low-maintenance living at its finest. This property is conveniently located near the upcoming Burns Park, a beautiful community pool and gym, and currently active pickleball courts. This stunning Jade 2-story home boasts 4 bedrooms, 3 bathrooms, a great room, a loft equipped with new gym equipment, and a spacious kitchen featuring a large island that seats 4. The home is adorned with beautiful finishes and upgrades throughout. The expansive primary bedroom includes double sinks, a walk-in shower with a bench, and a generous walk-in closet. All upper-level bedrooms are sufficiently sized to fit king beds. The kitchen showcases gray 42″ cabinets, under-cabinet lighting, tile backsplash, and a large pantry. New plantation shutters are installed throughout most of the home, complemented by luxury vinyl plank flooring on the main level and stainless steel appliances (with a gas range vented outside). Enjoy the covered front patio and a large covered back deck, among other amenities. The interior has been professionally painted, and a beautiful fireplace cabinet with an 85-inch TV mounted above is included. An easily accessible 6-foot high, crawlspace provides up to 1,000 square feet of extra storage. The 2-car garage has ceilings over 10 feet high, perfect for accommodating a future golf simulator, among other features. The shared cobblestone driveway gives the home an urban courtyard ambiance. This residence offers cutting-edge energy efficiency and state-of-the-art technology. Sterling Ranch is suitable for every lifestyle. What many builders consider high-end upgrades were standard in this home. Beautiful community pool and clubhouse. It is conveniently located near trails, open space, golf courses, pickleball, dining, shopping, entertainment, Highline Canal, Chatfield State Park, C470, 285, and Castle Rock. Welcome home!

Advanced Home Search
Search by square footage, location, price, bedrooms, bathrooms and more.Just Listed
These homes just hit the market. Be among the first to see them. Schedule a showing, too.New Construction
See brand new homes and homes under construction now and available soon.Features & Amenities
Find homes with views or pools, in gated communities & with other desirable features.Cities
Take a look at luxury homes in each city in Metro Denver.Neighborhoods
Find the ideal neighborhood and the home that best fits you.Counties
Have your eye on a specific county? Browse these listings.Zip Codes
Start here to find a luxury home in a particular zip code.Single-Family Homes
See photos of single-family homes, get prices, neighborhood information & more.Townhomes
Get all the details about luxury townhomes for sale now throughout Metro Denver.Condos
Are you drawn to the low-maintenance, luxury lifestyle of condo living? Start here.One-Story Homes
Looking for a main floor master? Ranch-style homes may be perfect for your lifestyle.Featured Price Ranges
We’ve done the searching for you. Find homes in popular luxury price ranges.55-Plus
Explore beautiful homes and enviable amenities available in 55-and-over communities.Your Free MLS Search Account
Create and manage saved searches and properties with the Property Organizer.Schedule a Personal Consultation
We’re happy to help any time! Schedule a no-obligation 15-minute call.


