
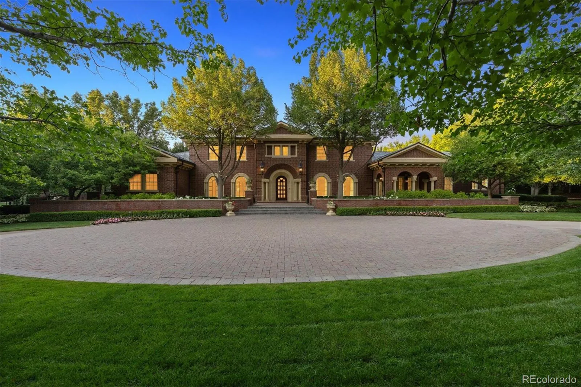
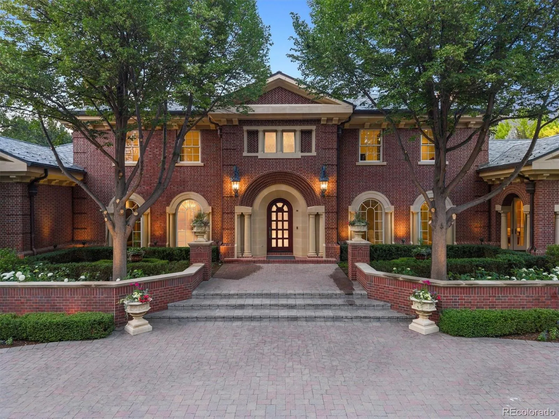
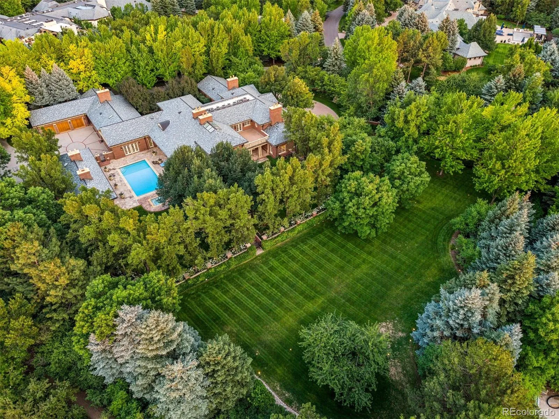
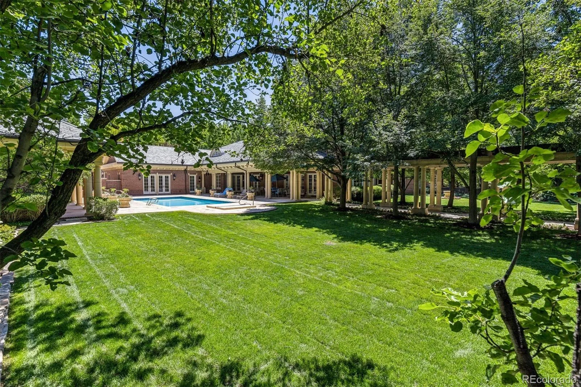
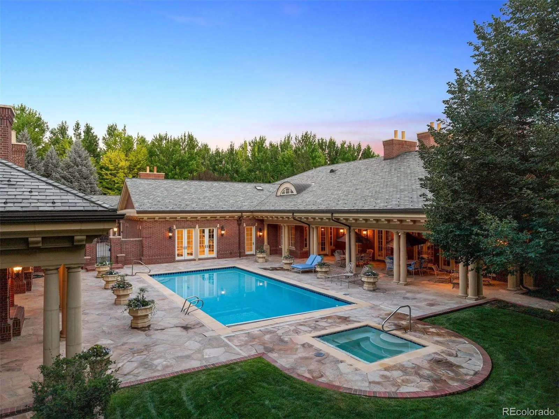
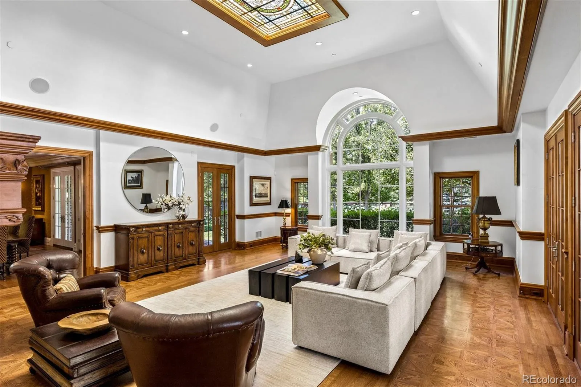
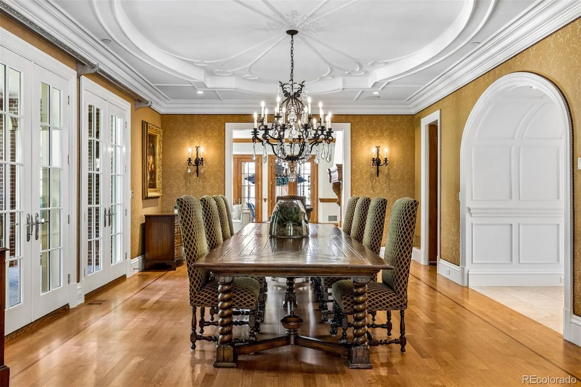
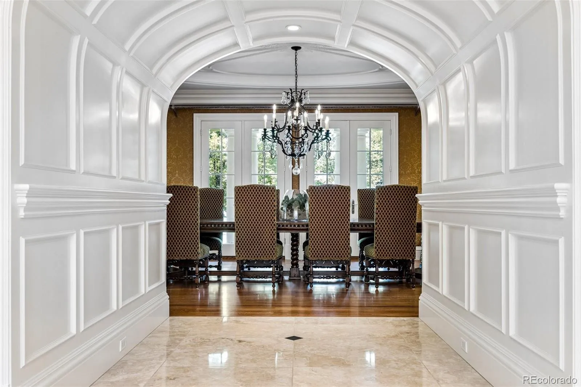
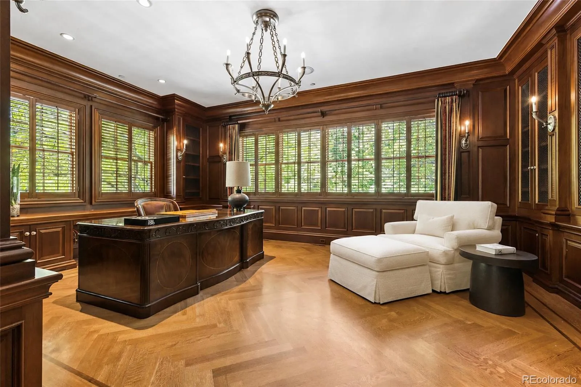
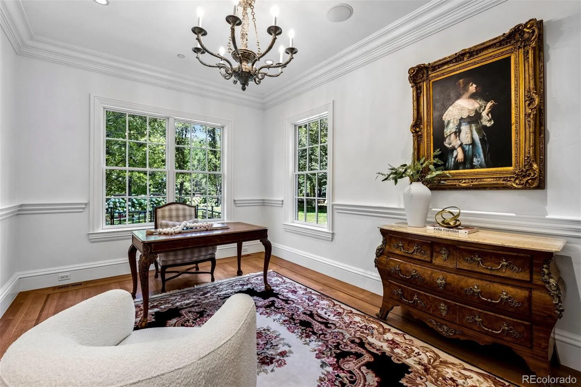
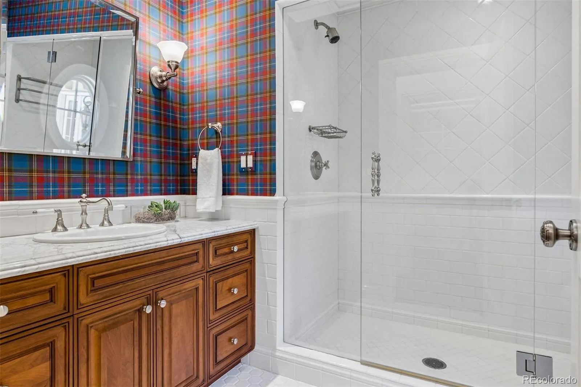
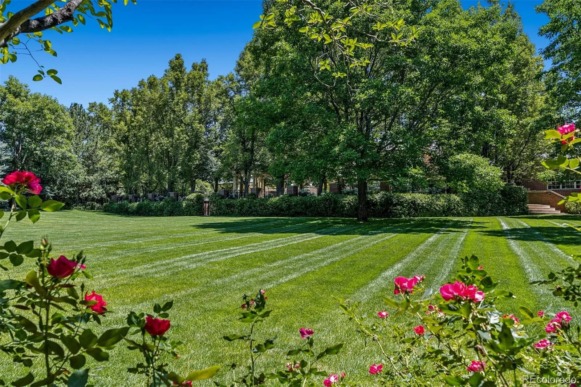
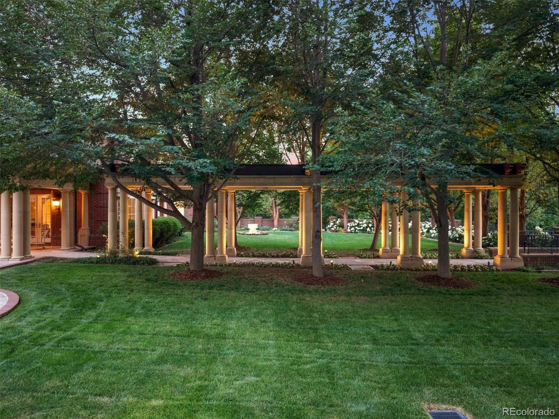
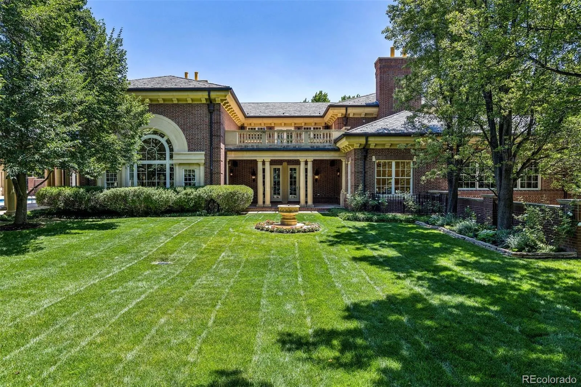
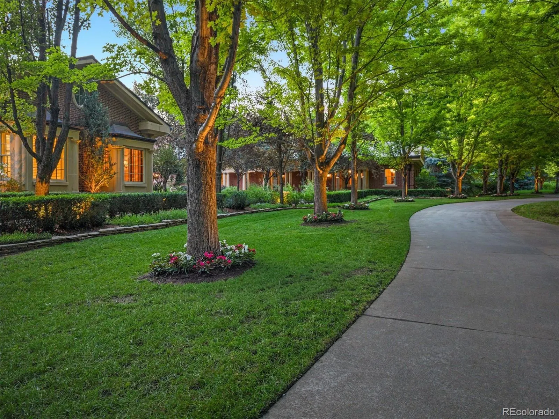
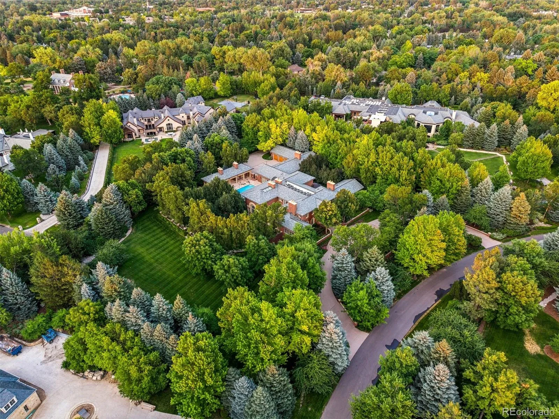
Gracefully positioned behind the prestigious gates of Cherry Hills Park, this extraordinary Georgian estate is a masterwork of timeless architecture, exceptional craftsmanship, and uncompromising luxury. Set across 3 pristine acres, a tree-lined drive introduces a residence surrounded by towering trees and breathtaking landscapes, giving way to endless hydrangea gardens, creating an atmosphere of unparalleled beauty and privacy.
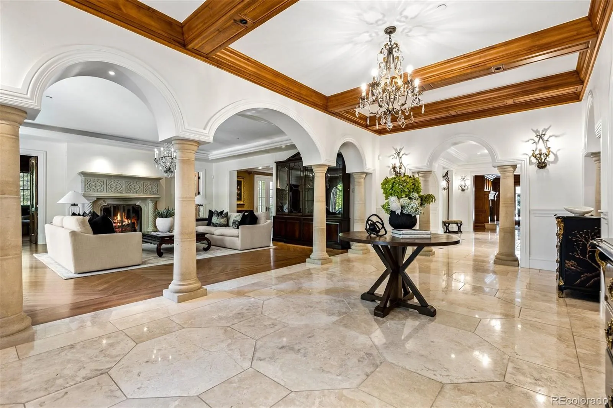
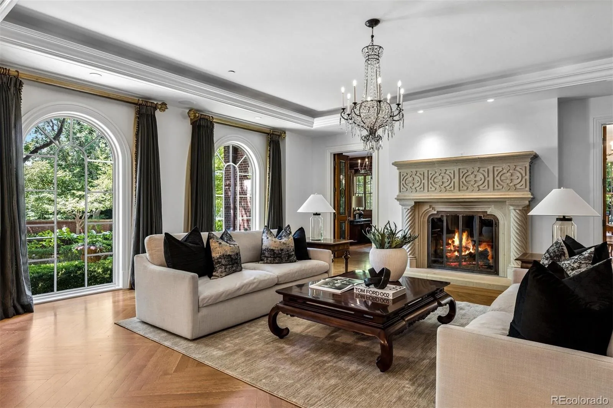
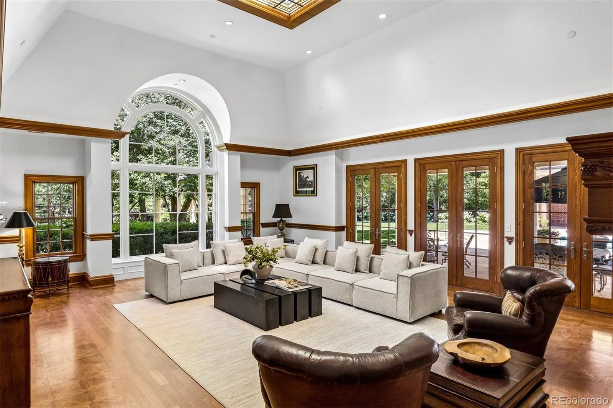
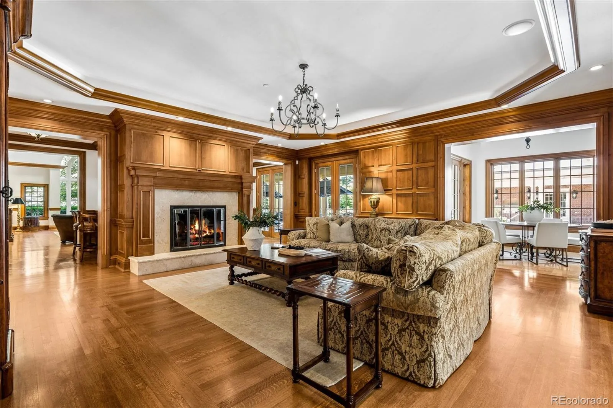
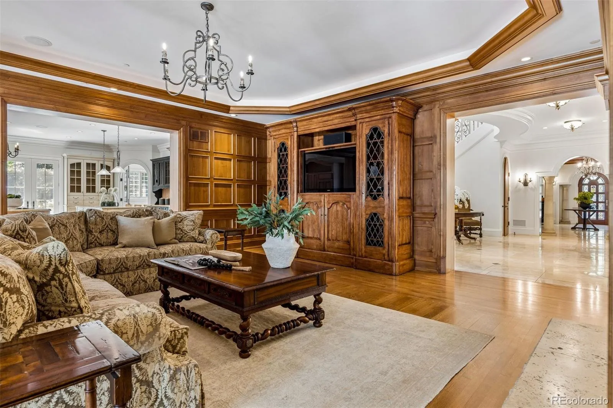
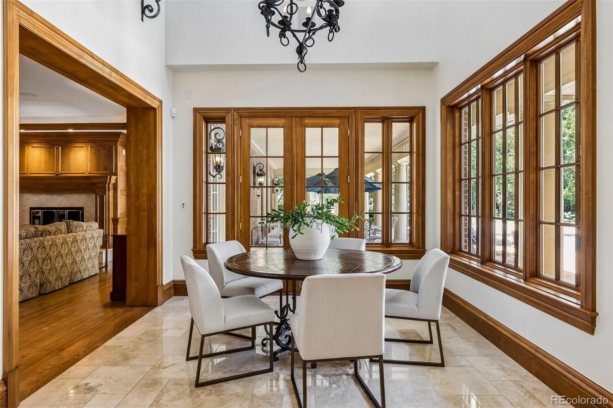
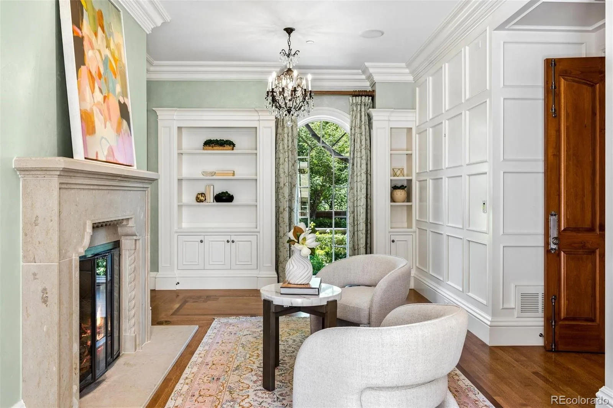
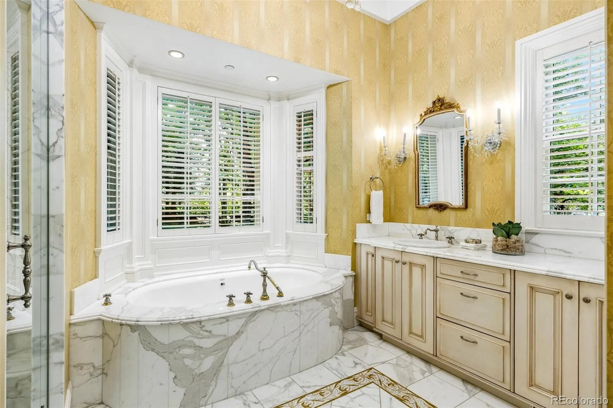
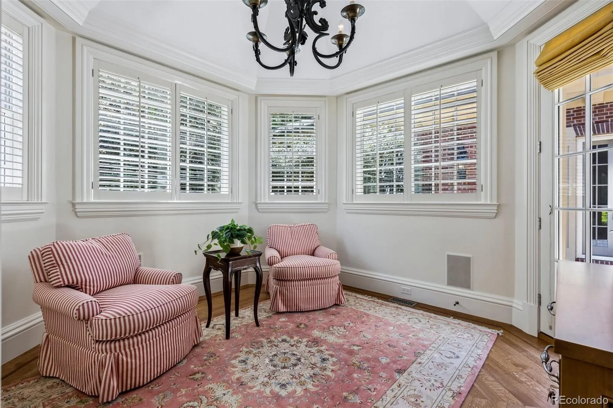
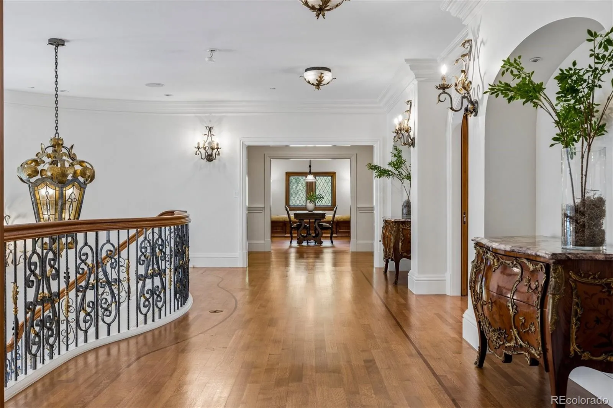
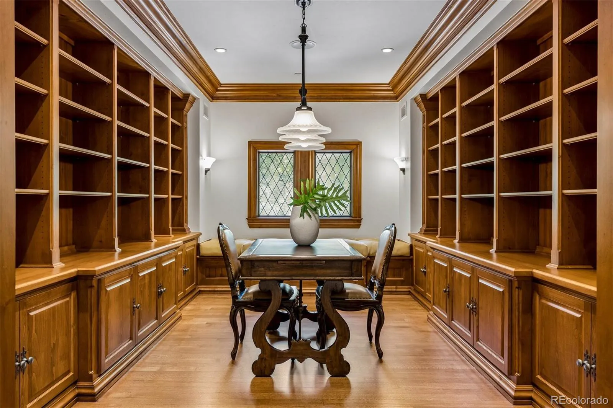
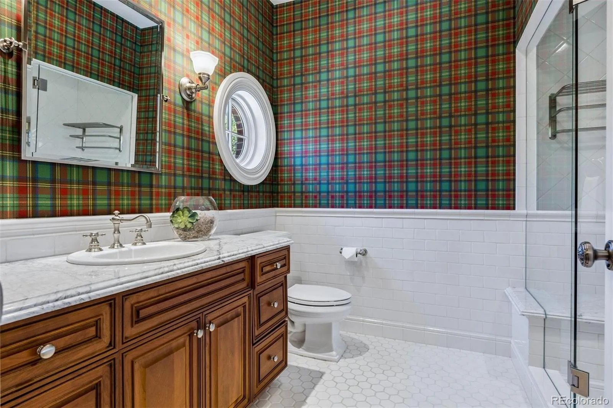
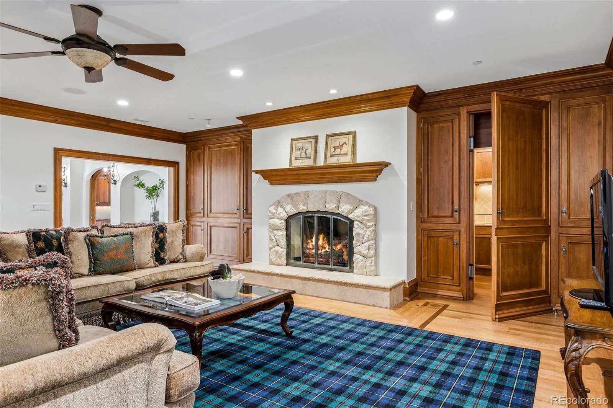
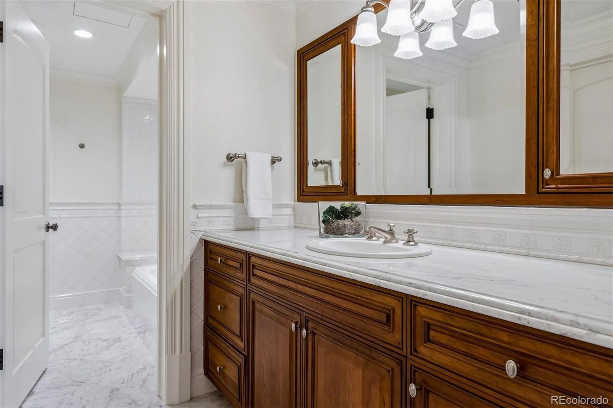
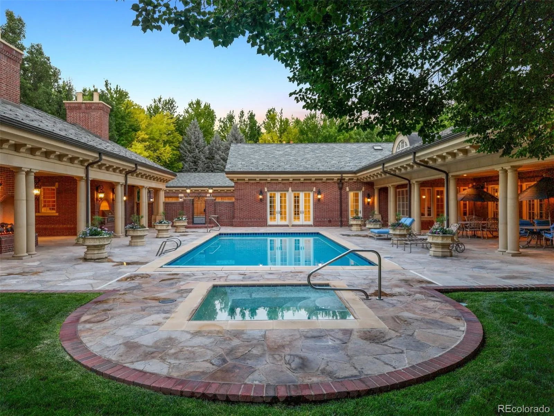
Spanning more than 16,000 sf, every space has been thoughtfully designed to celebrate elegant living on both an intimate and grand scale. 12 ft ceilings, oversized windows, intricate millwork, rich architectural paneling, and exquisite limestone & marble fireplaces define the interiors. A dramatic marble foyer with beamed ceilings opens to a vaulted great room, while French doors throughout create a seamless connection to multiple terraces, covered outdoor living spaces, and a resort-inspired pool and spa.
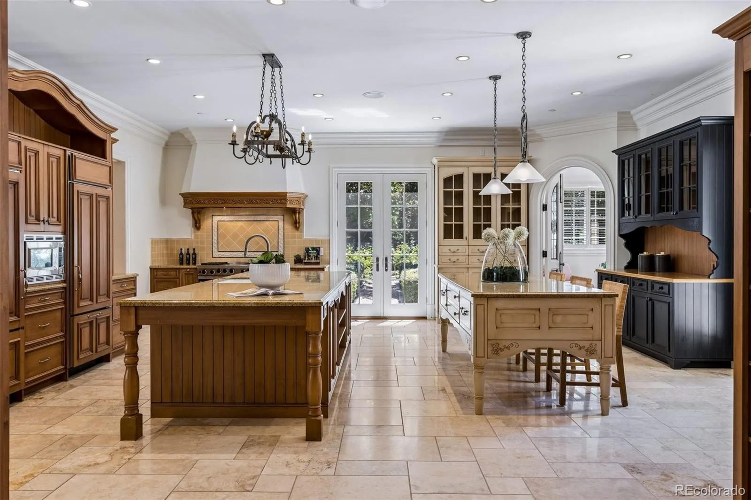
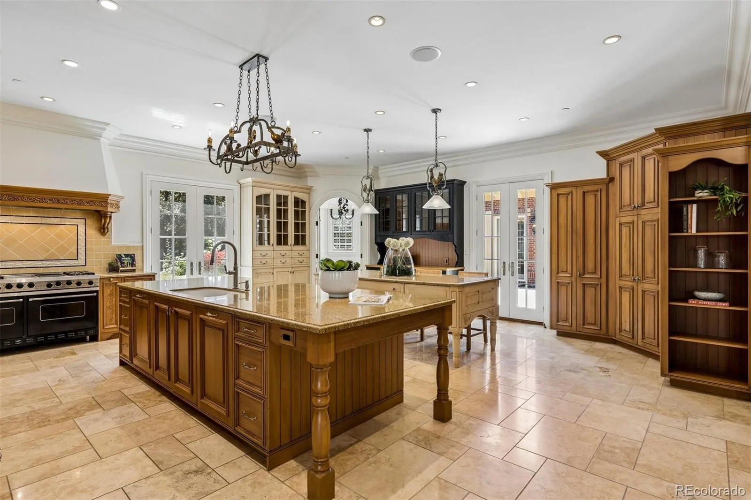
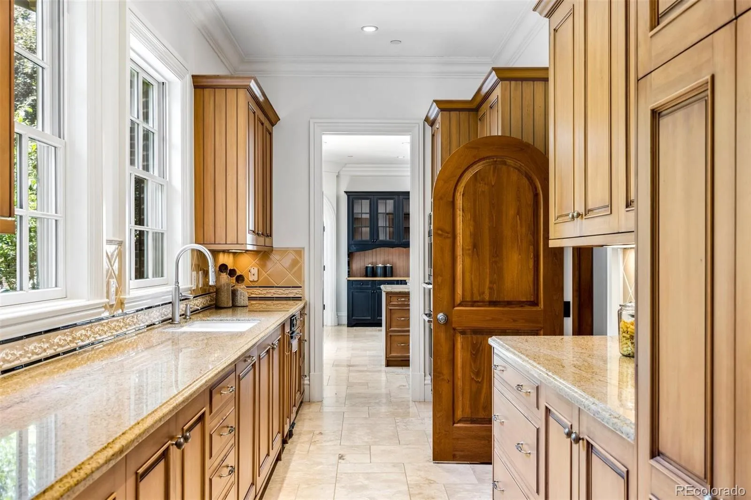
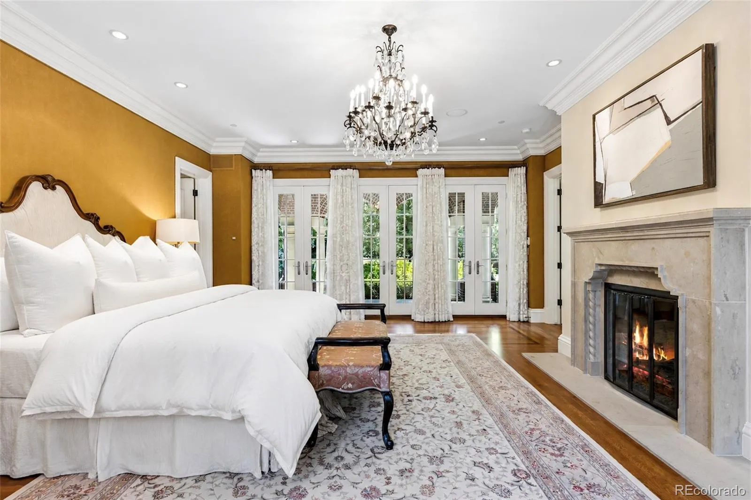
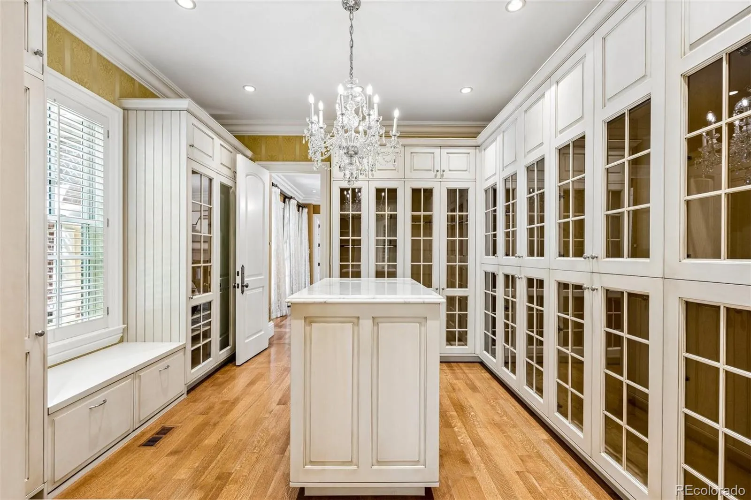
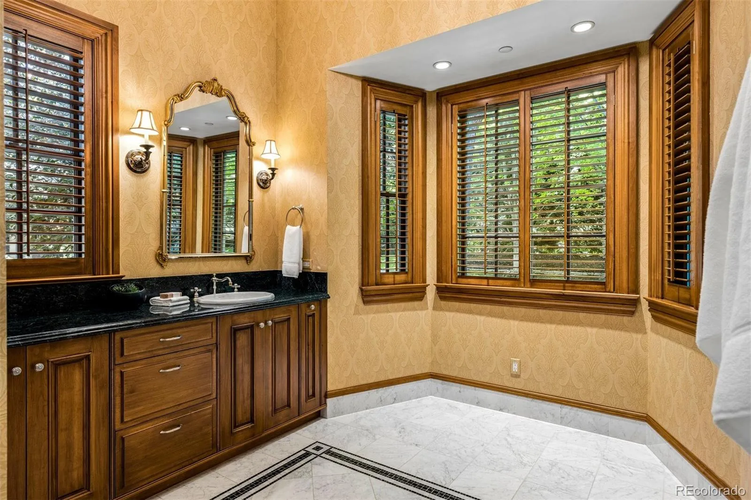
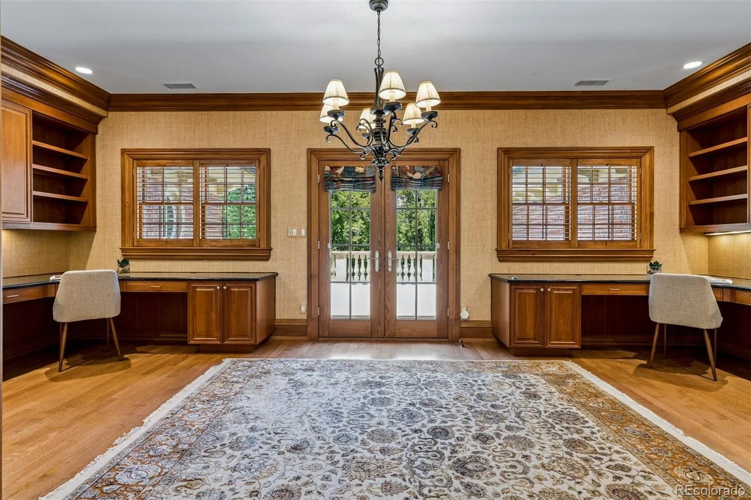
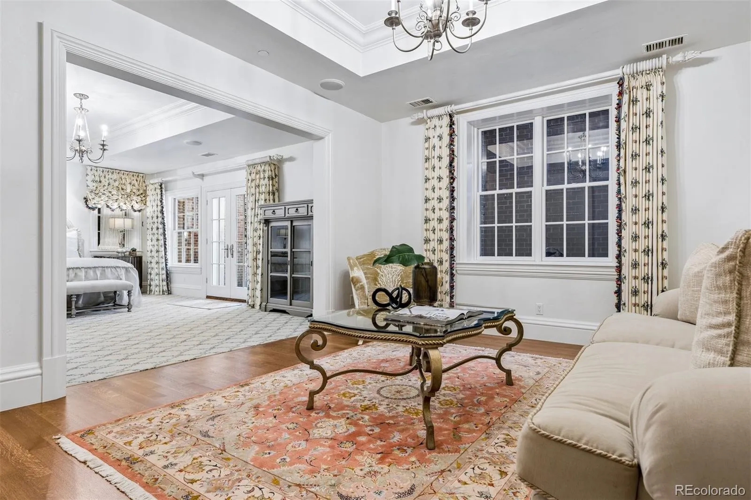
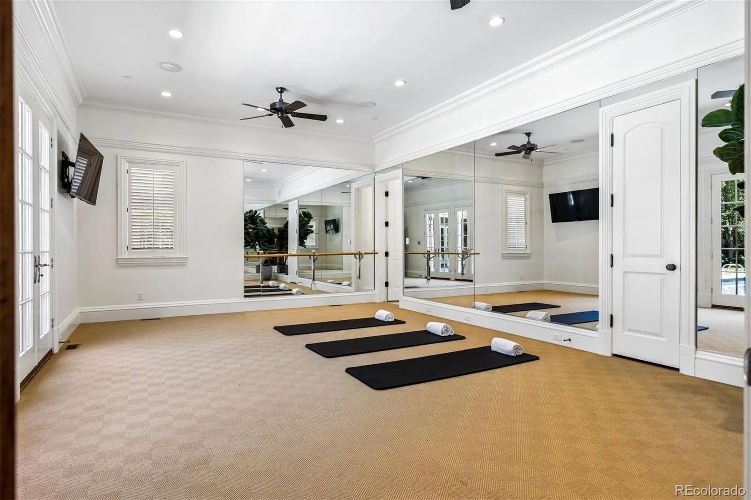
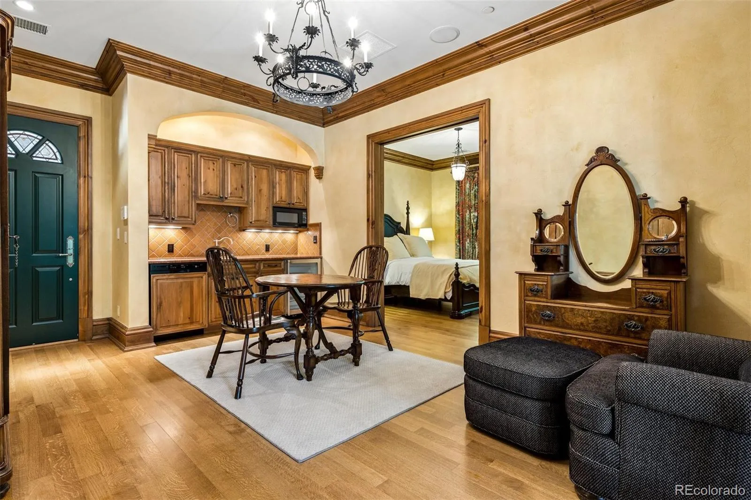
At the heart of the home, the double-island kitchen features Sub-Zero and Viking appliances and a fully equipped catering kitchen. The main-level primary suite is a private sanctuary, complete with dual dressing rooms & dual spa-inspired baths. A separate guest cottage, luxurious pool house, executive offices, and a fitness studio overlooking the gardens further elevate the estate’s livability.
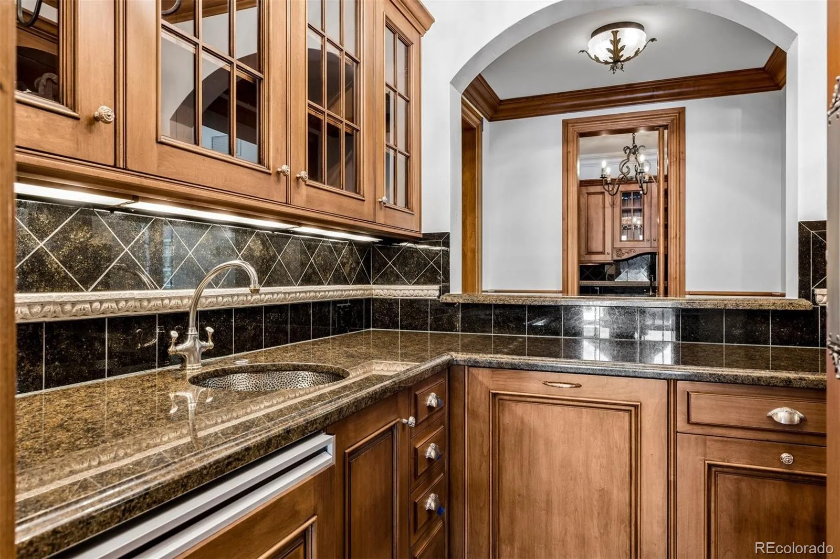
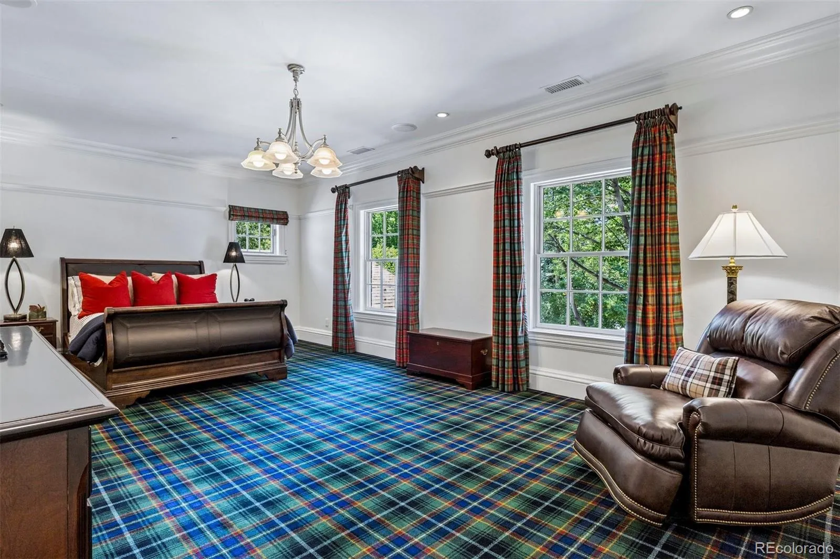
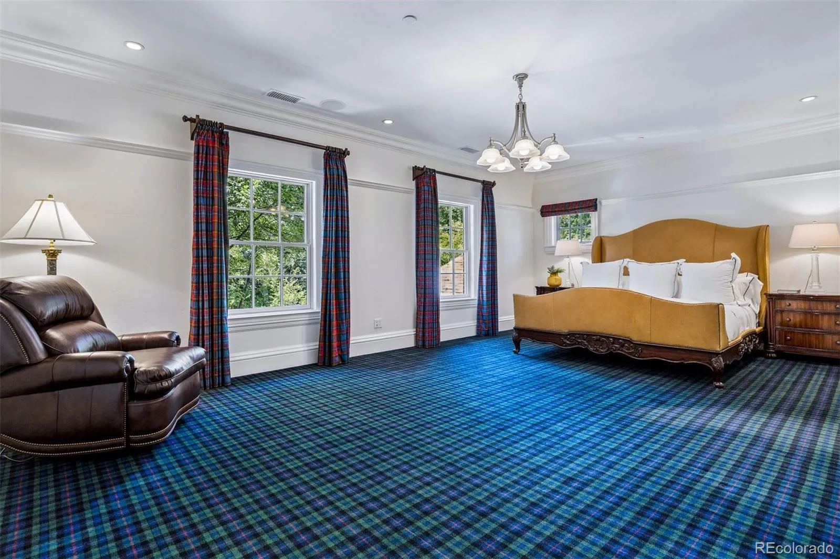
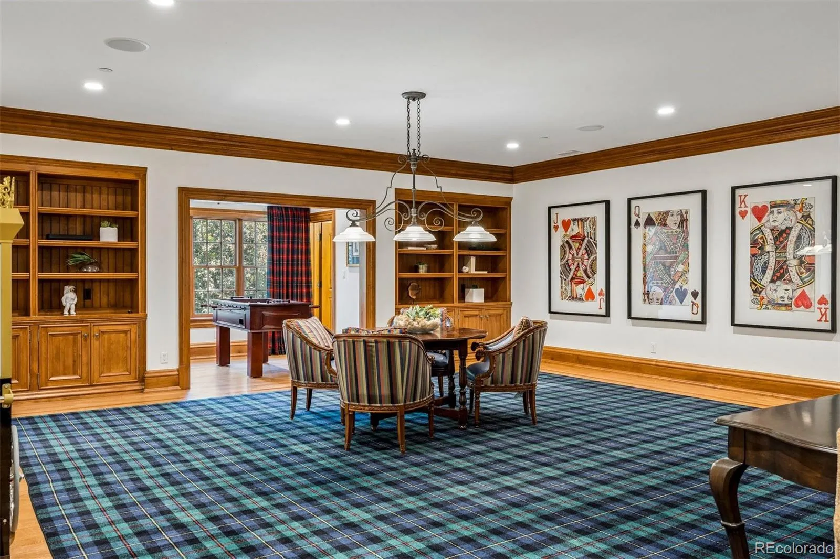
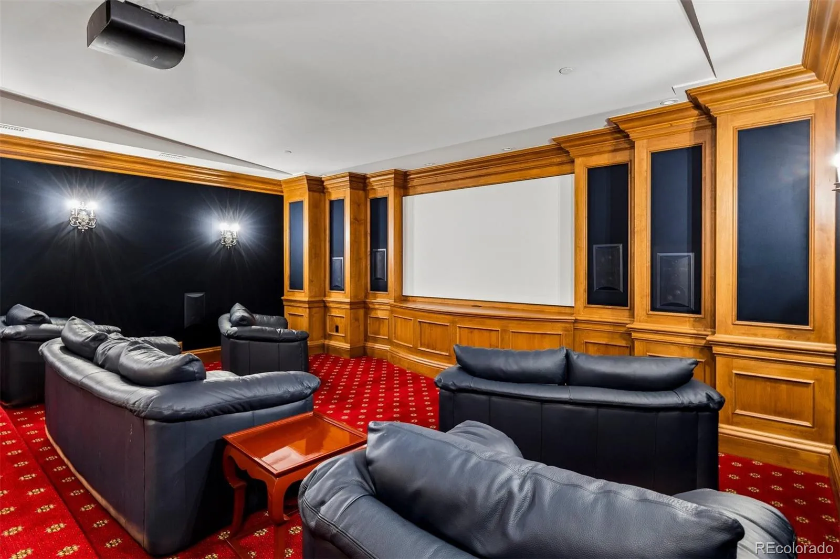
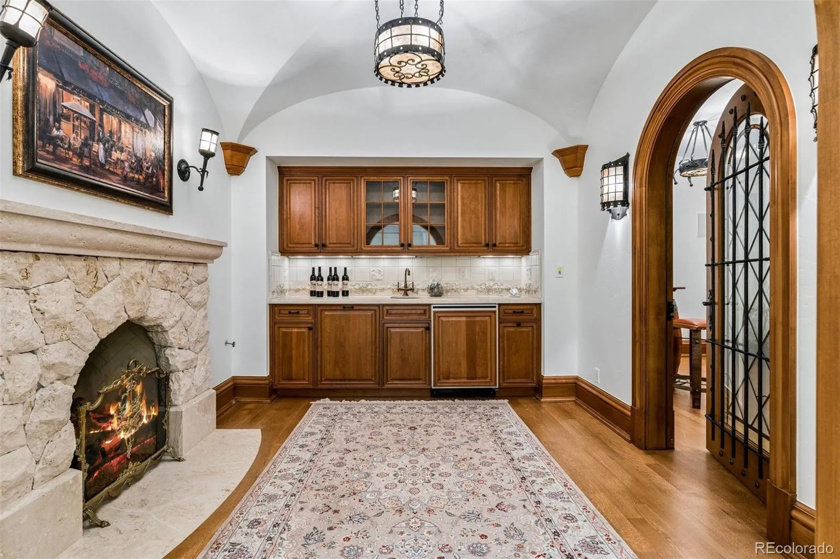
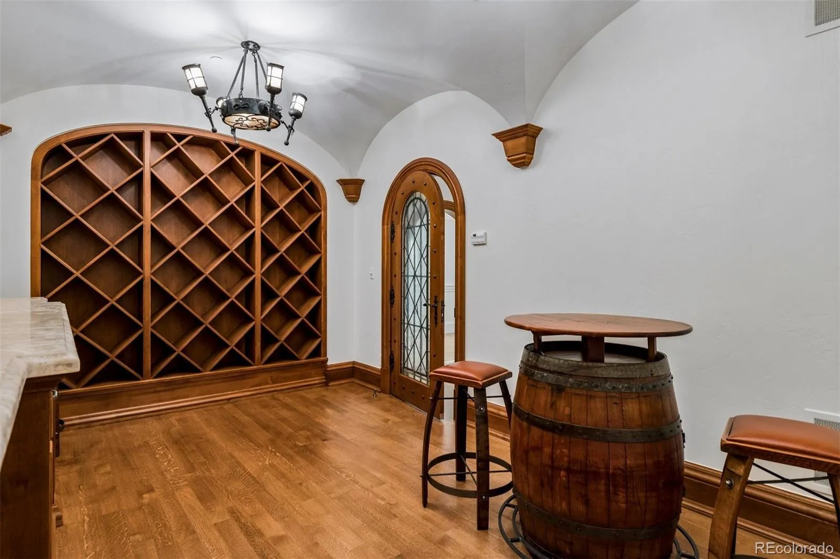
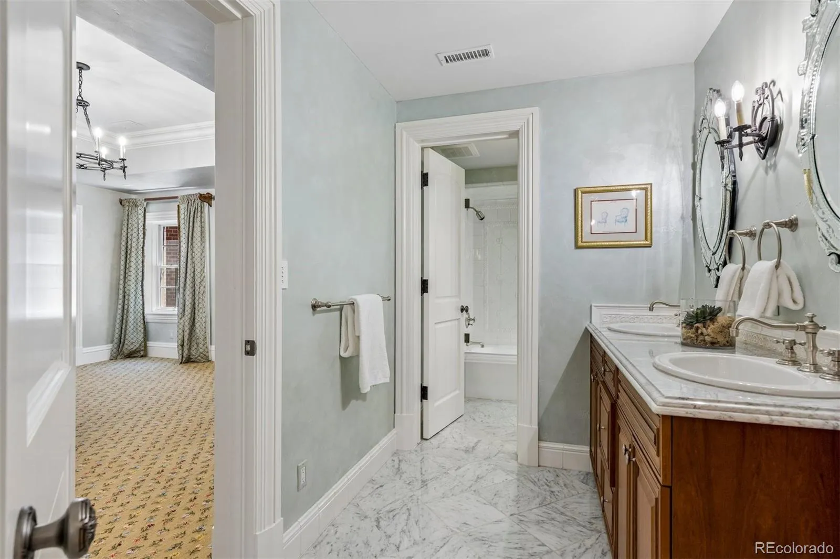
The upper level offers two generous ensuite bedrooms, a sophisticated library and study, a recreation lounge with a concealed wet bar, and an expansive terrace capturing sweeping mountain views. The lower level features a state-of-the-art theatre, wine cellar with tasting room, two additional ensuite bedrooms, & extensive storage.
Completed by a five-car garage, iron-fenced grounds, 24-hour guarded security, and access to the award-winning Cherry Creek School District, this is a rare legacy property where enduring elegance, extraordinary craftsmanship, and resort-caliber amenities create an unrivaled expression of Colorado luxury living.


