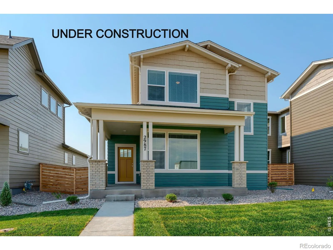
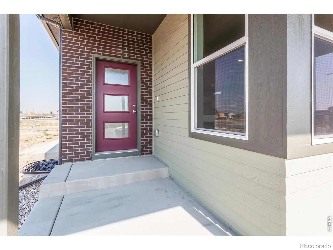
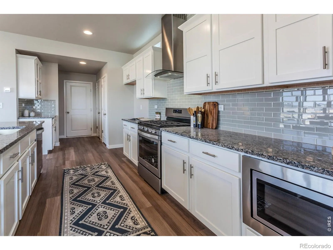
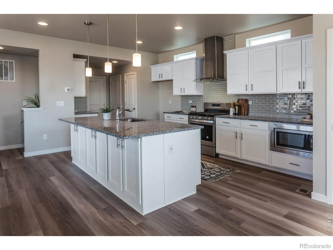
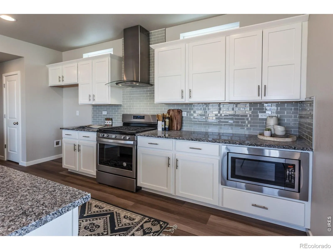
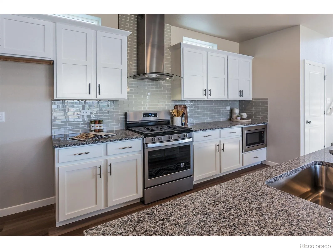
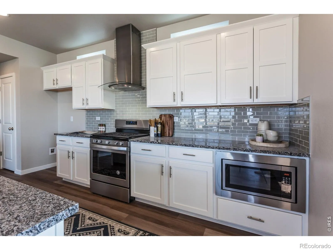
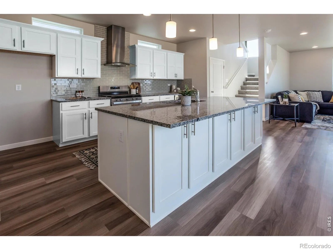
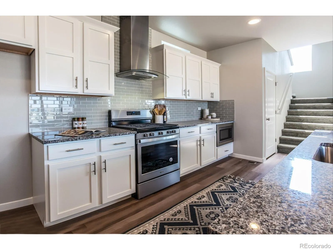
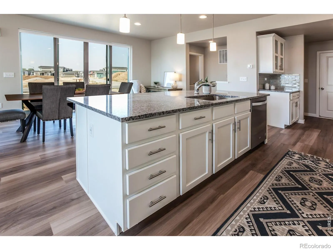
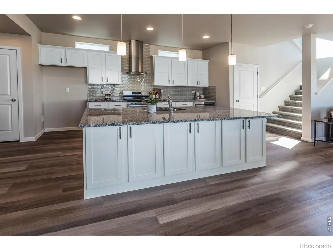
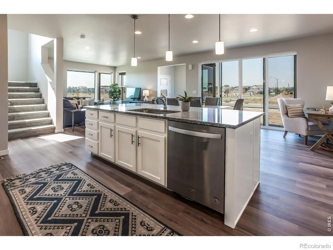
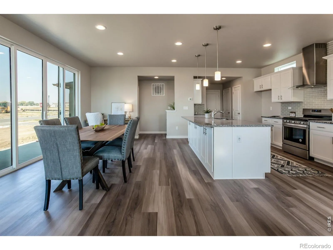
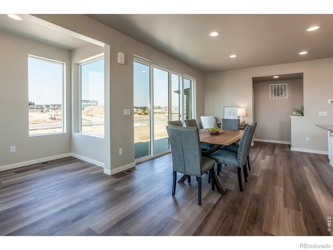
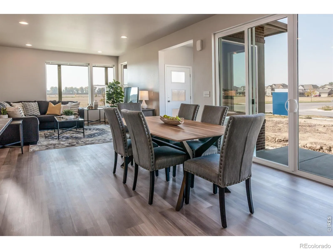
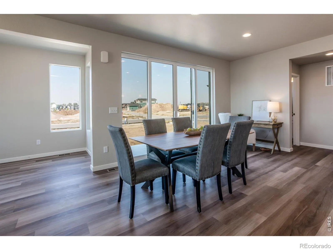
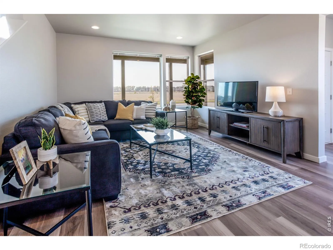
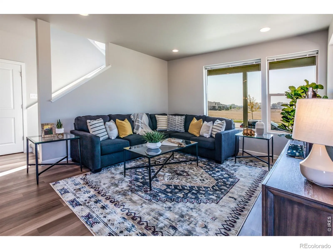
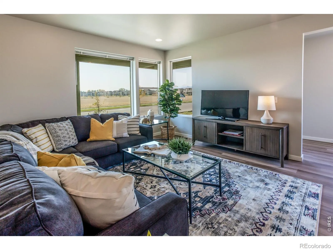
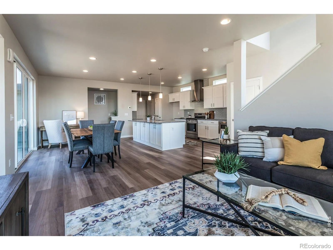
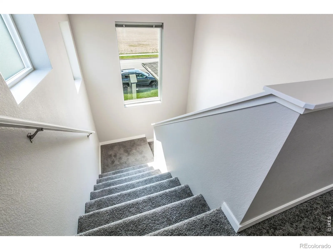
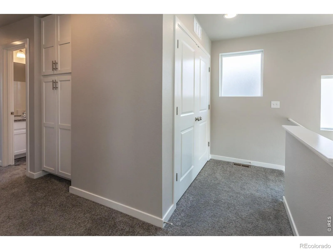
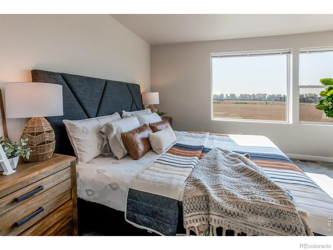
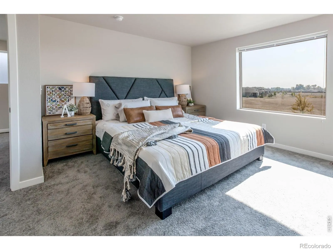
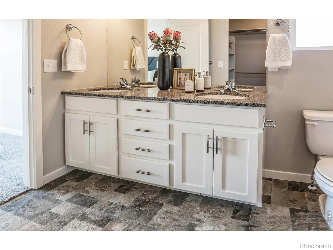
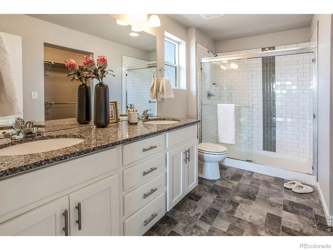
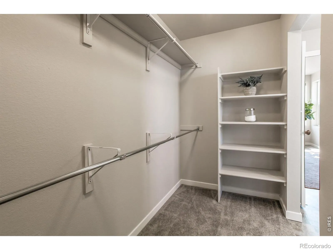
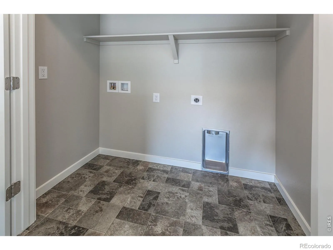
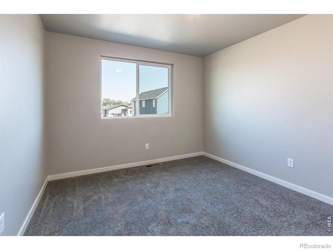
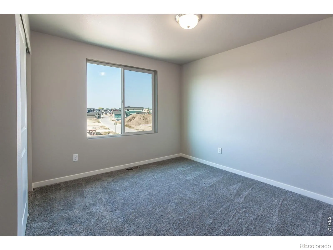
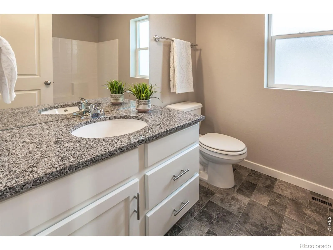
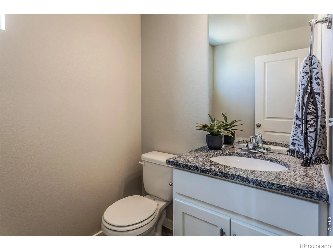
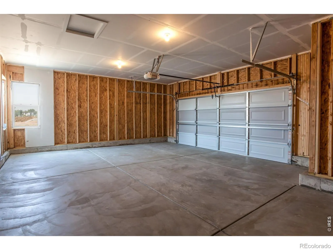
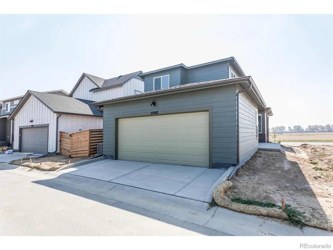
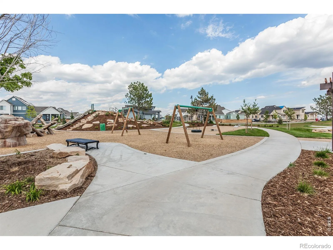
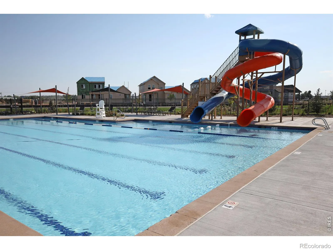
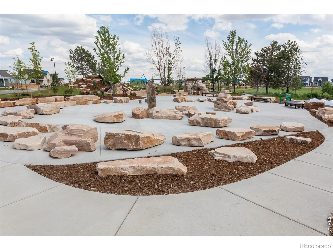
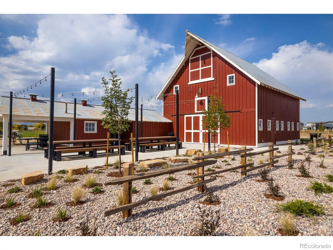
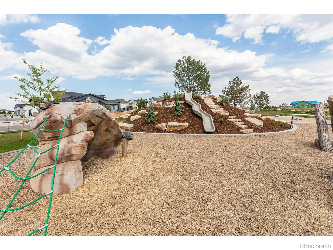
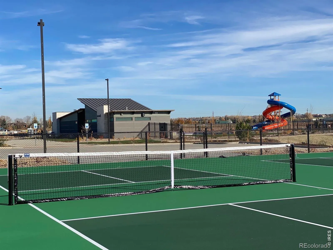
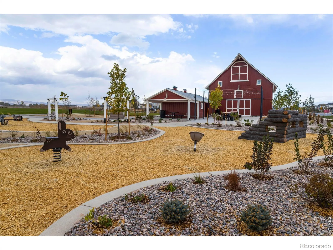
Welcome to the Edison floorplan by Hartford Homes, a thoughtfully designed two story new construction home filled with natural light and smart, functional space throughout. The main level features vinyl plank flooring in the entry, kitchen, dining, living room, baths, and laundry. The kitchen is finished with Chai Latte maple cabinetry, quartz countertops, and stainless steel appliances including a gas range, microwave, and dishwasher. Upstairs, you will find three bedrooms and a conveniently located laundry room. The primary suite offers a spacious walk in closet, and a bright, airy feel that makes it a true retreat. Additional highlights include central A C, a garage door opener, an active radon mitigation system, and an oversized garage. Front yard landscaping and fencing are included. Trailside offers a master-planned community with resort-style amenities like a pool, a splash pad, corn hole, parks, pickleball courts, and extensive walking and biking trails. PHOTOS OF PREVIOUSLY BUILT HOME AND THEREFORE MAY DEPICT DIFFERENT FINISHES! ASK ABOUT CURRENT LENDER OR CASH BUYER INCENTIVES. ESTIMATED SEPT/OCT COMPLETION

Advanced Home Search
Search by square footage, location, price, bedrooms, bathrooms and more.Just Listed
These homes just hit the market. Be among the first to see them. Schedule a showing, too.New Construction
See brand new homes and homes under construction now and available soon.Features & Amenities
Find homes with views or pools, in gated communities & with other desirable features.Cities
Take a look at luxury homes in each city in Metro Denver.Neighborhoods
Find the ideal neighborhood and the home that best fits you.Counties
Have your eye on a specific county? Browse these listings.Zip Codes
Start here to find a luxury home in a particular zip code.Single-Family Homes
See photos of single-family homes, get prices, neighborhood information & more.Townhomes
Get all the details about luxury townhomes for sale now throughout Metro Denver.Condos
Are you drawn to the low-maintenance, luxury lifestyle of condo living? Start here.One-Story Homes
Looking for a main floor master? Ranch-style homes may be perfect for your lifestyle.Featured Price Ranges
We’ve done the searching for you. Find homes in popular luxury price ranges.55-Plus
Explore beautiful homes and enviable amenities available in 55-and-over communities.Your Free MLS Search Account
Create and manage saved searches and properties with the Property Organizer.Schedule a Personal Consultation
We’re happy to help any time! Schedule a no-obligation 15-minute call.


