
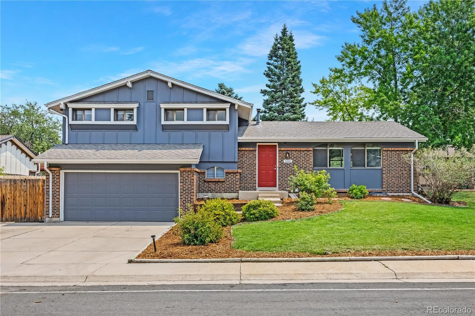
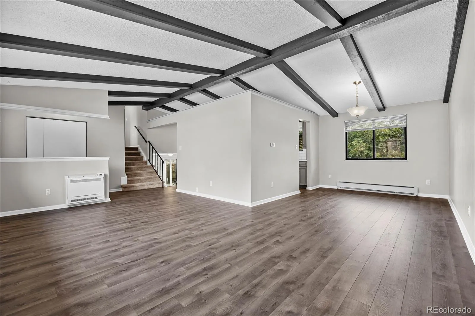
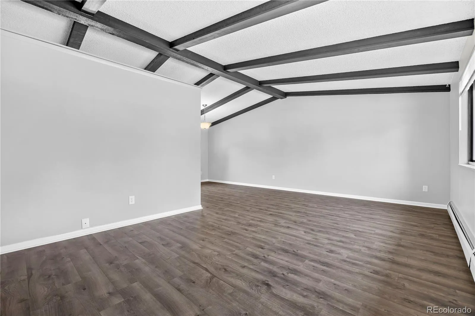
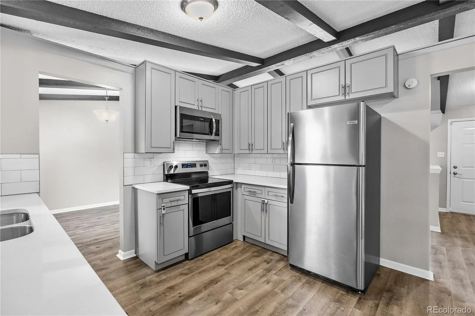
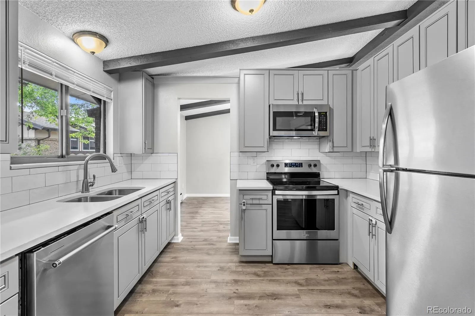
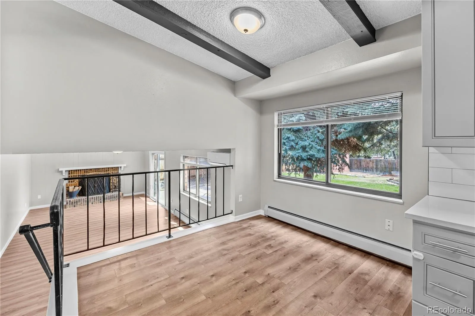
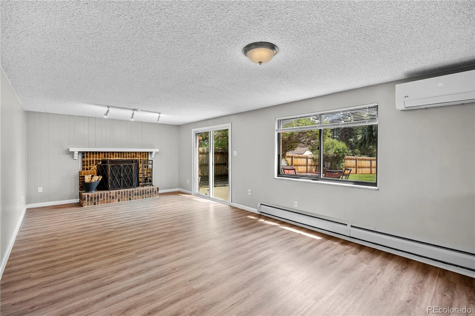
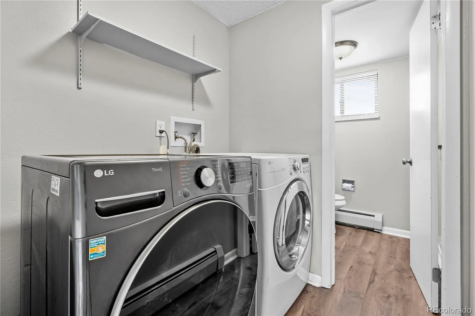
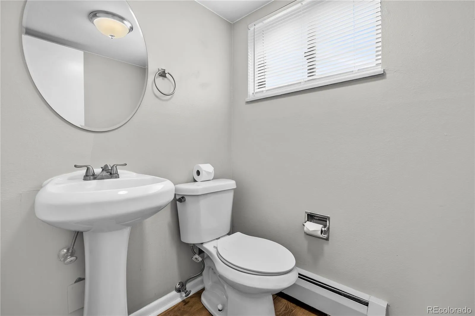
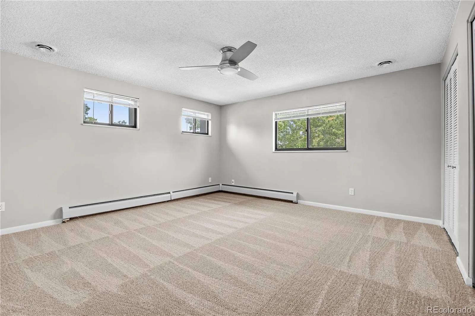
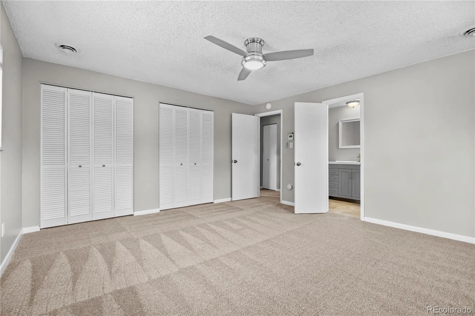
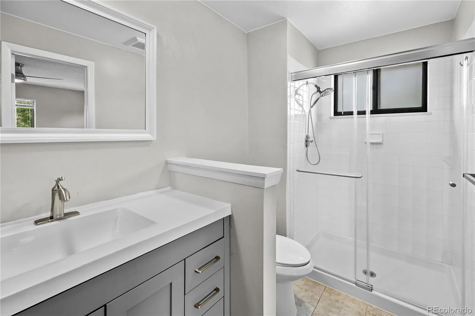
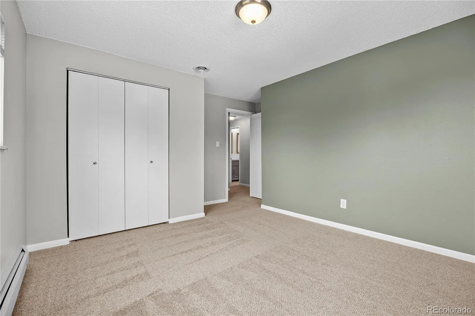
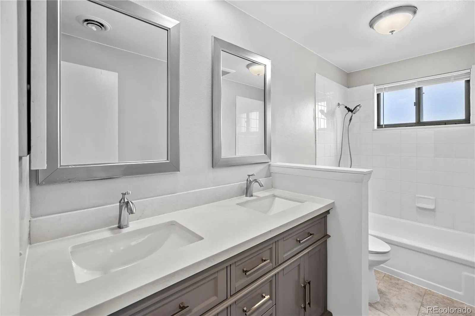
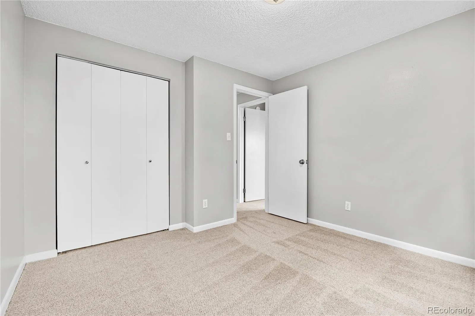
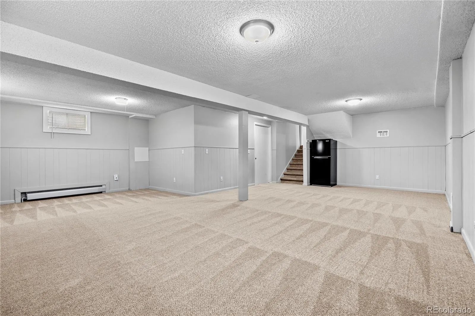
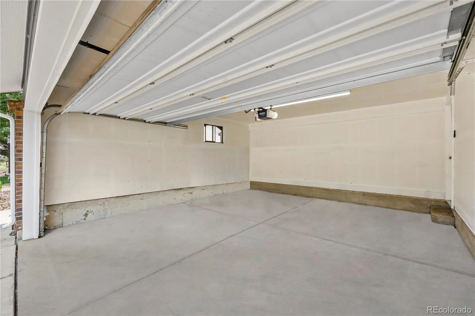
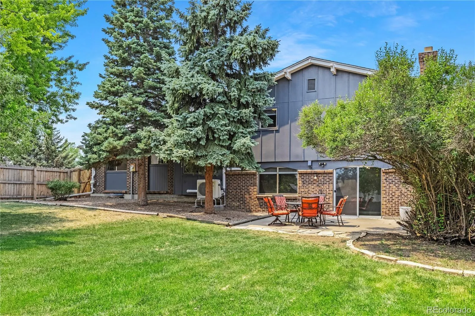
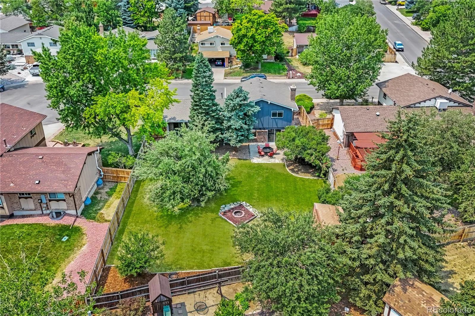
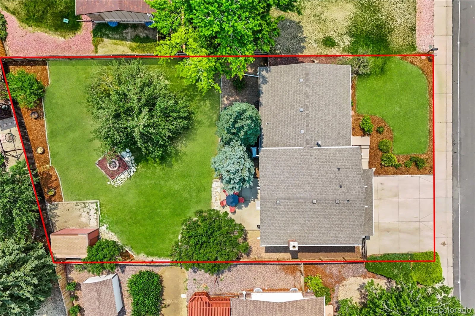
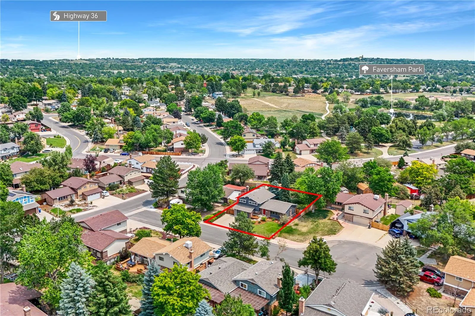
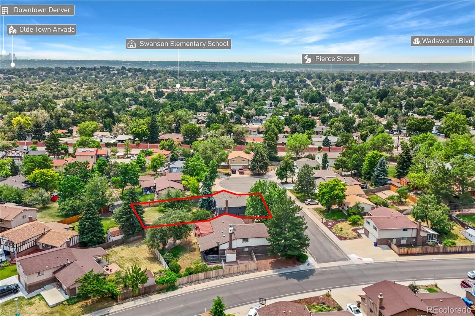
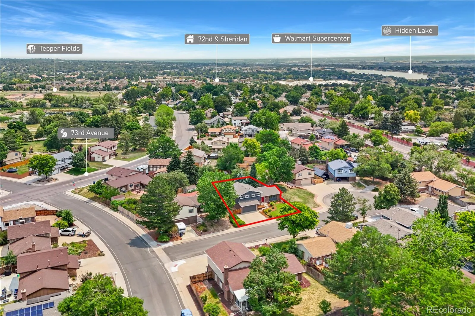
Tucked at the end of a quiet cul-de-sac in The Farms, this updated tri-level delivers space, privacy, and a location that connects you to everything Arvada has to offer. Friendly neighbors and a welcoming block make this the kind of street where people know each other. Exposed beams and vaulted ceilings greet you on the main level, setting the tone for a home with real character and comfortable flow. A spacious living room and formal dining area surround the upgraded kitchen with refreshed cabinetry, stainless steel appliances, and quartz counters. The eat-in kitchen overlooks a generous family room anchored by a wood-burning fireplace and direct access to the backyard. Fresh LVP flooring and brand-new carpet throughout keep every level clean and move-in ready. 3 bedrooms and 2 updated bathrooms on the upper level include a primary suite with a 3/4 bath. Plus 2 bedrooms nearby, perfect for kids or a home office. Downstairs, a fully finished basement adds a large flex space, media room, or nonconforming 4th bedroom. The entire basement has the feel of a private suite. Stay comfortable year-round with a brand-new heat pump cooling system and a newer multi-zone boiler, recently serviced. Step outside to a massive, fully fenced backyard with mature landscaping and a patio built for entertaining, fire pit for evening gatherings, and a shed to keep everything tucked away. The oversized 2-car garage is ready to customize with additional driveway parking and room alongside for a trailer or ATVs. New window coverings installed throughout the home for comfort. A block from Faversham Park and a short drive to Old Town Arvada and Downtown Denver. Easy north-south access via Kipling or Sheridan with quick connections to Highway 36, I-70, and I-76. Indian Tree Golf Club and multiple schools to choose from nearby. This home delivers space, updates, and a backyard built for the family that wants room to flow. Plus no HOA! Virtual grass added to the yard for marketing.
The Farms
7280 Lamar Court, Arvada, CO 80003


- 1. 2026-07-18 (Start time: 2026-07-18T17:00:00Z - End time: 2026-07-18T20:00:00Z)
