
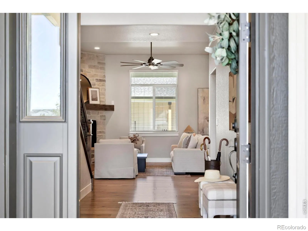
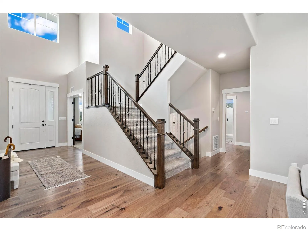
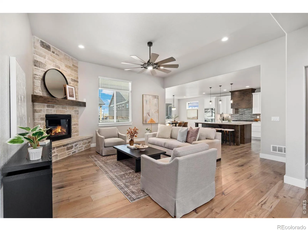
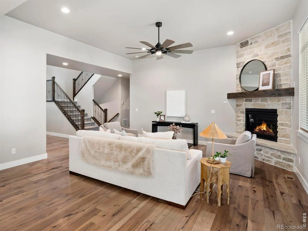
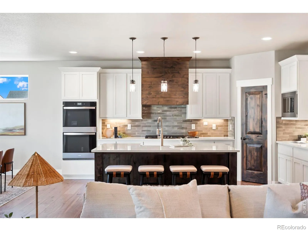
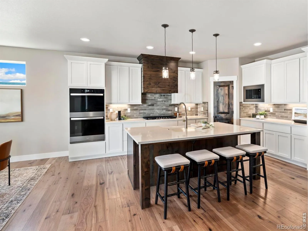
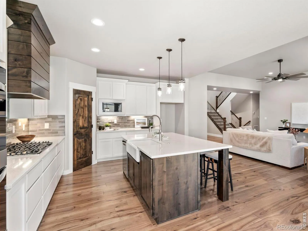
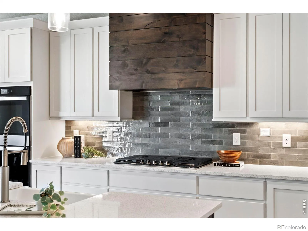
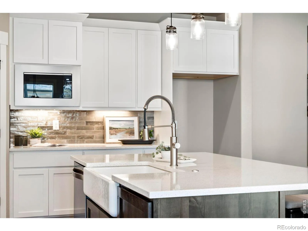
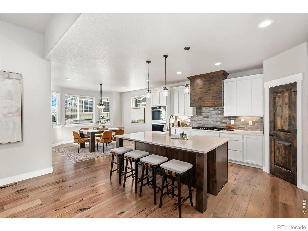
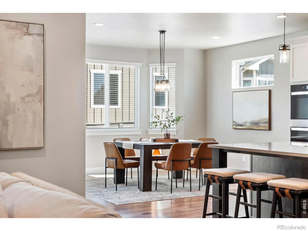
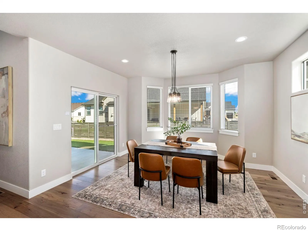
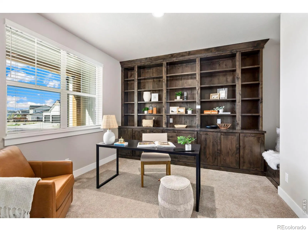
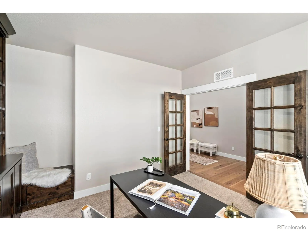
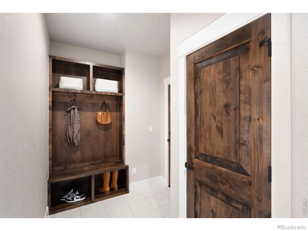
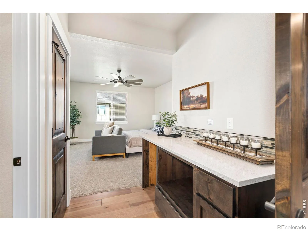
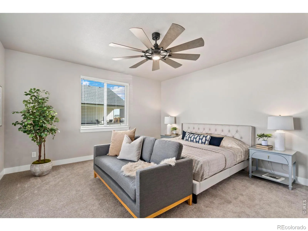
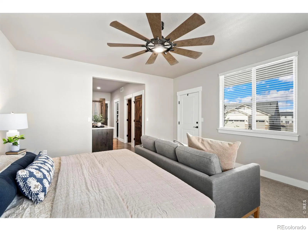
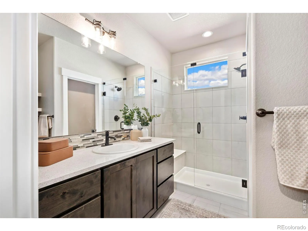
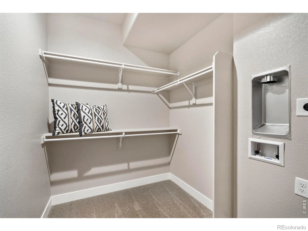
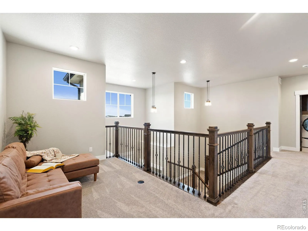
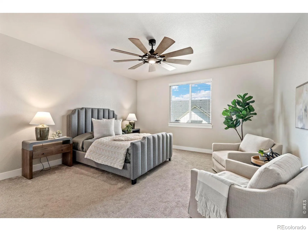
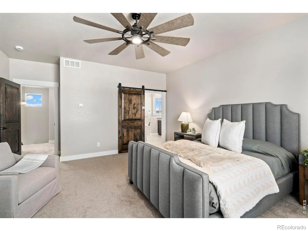
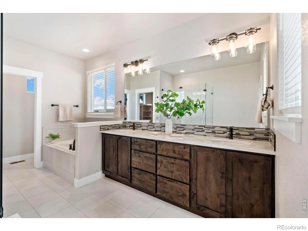
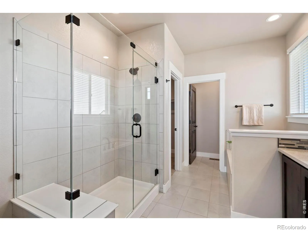
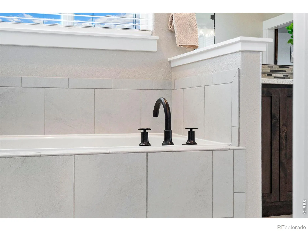
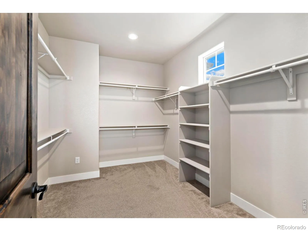
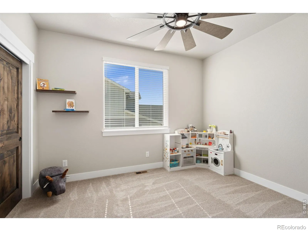
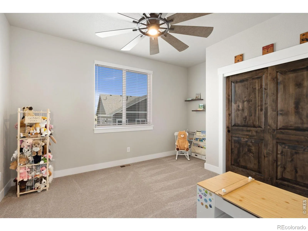
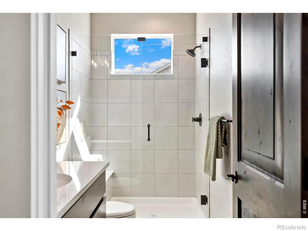
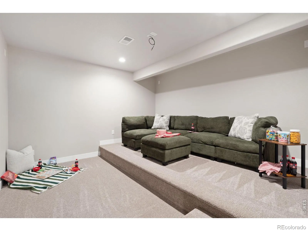
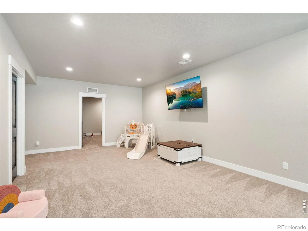
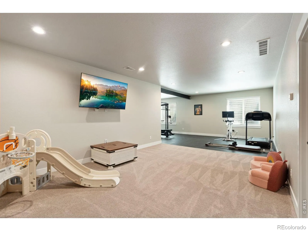
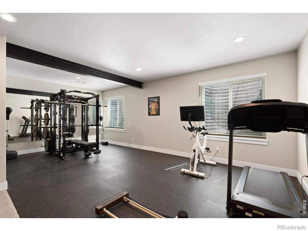
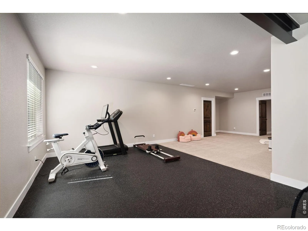
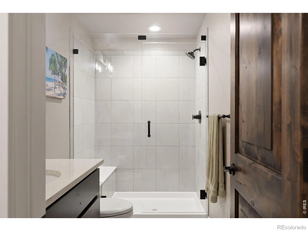
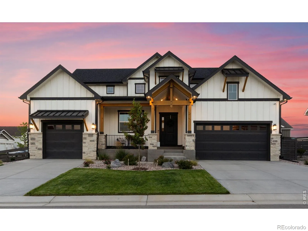
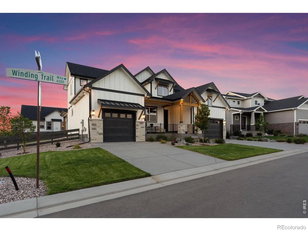
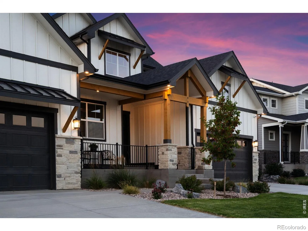
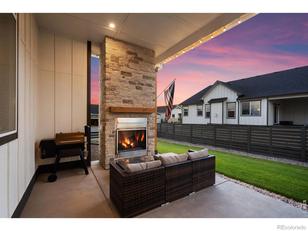
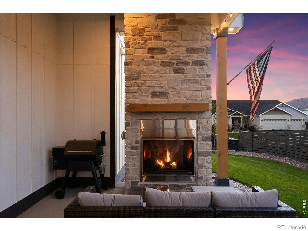
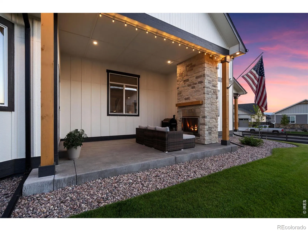
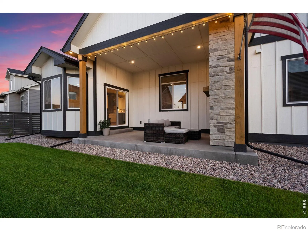
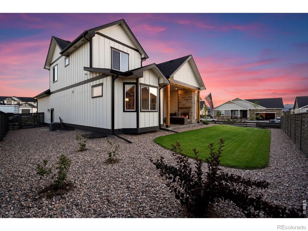
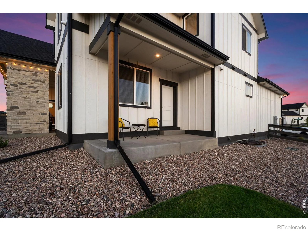
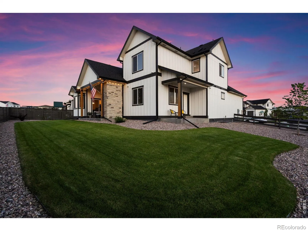
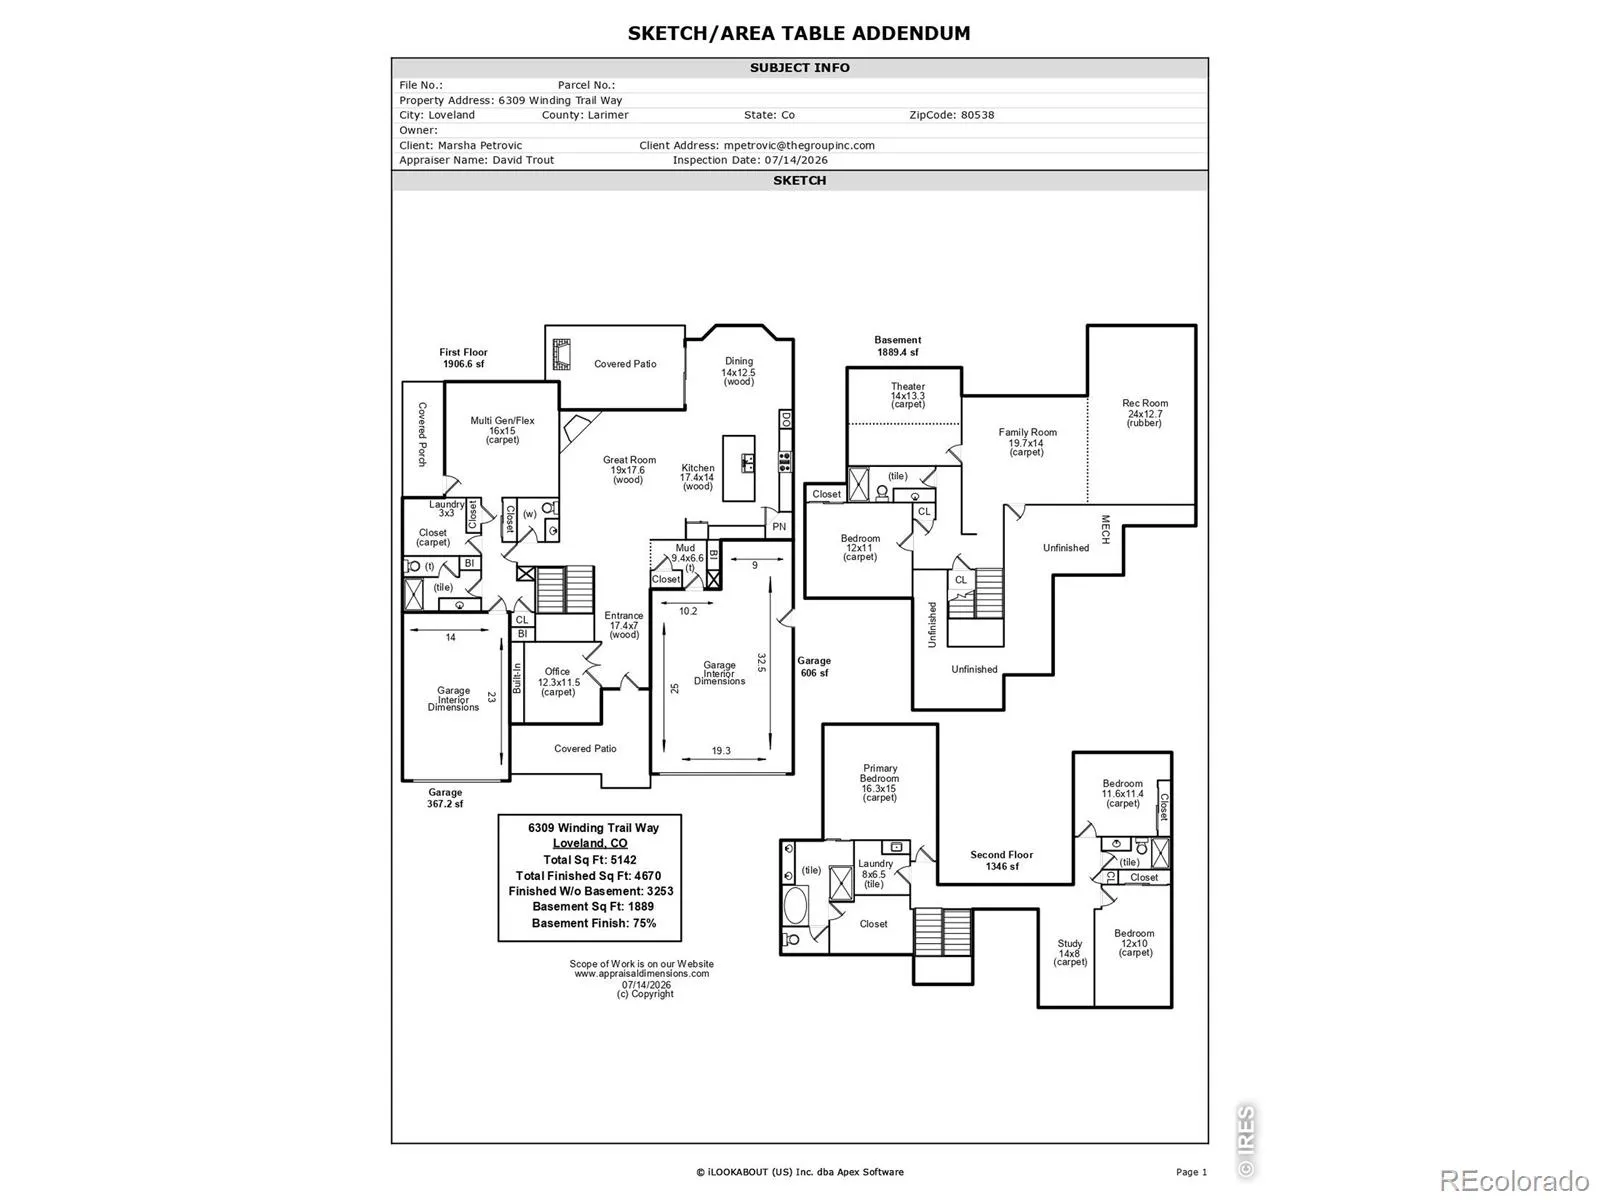

Make your money go further and seize an exceptional opportunity to own a Bridgewater home for less than it sold for just one year ago–plus an additional $15, 000 credit to use toward closing costs or a rate buydown. If you’ve been waiting for the right combination of space, flexibility, upgrades, and value, this is one you won’t want to miss! The Remington model delivers thoughtfully designed living with upscale finishes and incredible versatility on a 1/4-acre corner lot. A covered front porch, soaring ceilings, and striking staircase welcome you inside. The spacious great room, dining area, and kitchen flow effortlessly for everyday living and entertaining, with designer details including French doors, wood floors, a stone fireplace, oversized island, stylish backsplash, and statement range hood. A large mudroom connects to the extended 2-car garage, while the main-floor multi-use suite adds exceptional flexibility with its own entrance and separate 1-car garage. Featuring a bedroom/flex space, walk-in closet, private bath, laundry hookups, kitchenette area, and private patio, this space is ideal for extended family, guests, a home office, homeschool, studio, or hobby space. Upstairs features a comfortable loft, a luxurious primary suite with a 5-piece bath and oversized walk-in closet, two additional bedrooms, a full bath, and a convenient laundry room. The finished basement takes entertaining to another level with a spacious rec room, fitness area, theater room, bedroom, and full bath-perfect for game nights, movie marathons, and guests. Step outside to enjoy year-round living on the covered patio with gas fireplace. Conveniently located near Centerra’s shopping, dining, recreation, and medical amenities, with easy access to I-25 and Highway 34. More home. More flexibility. More value. And now…even more buying power. Don’t miss this opportunity!
Kinston
6309 Winding Trail Way, Loveland, CO 80538


- 1. 2026-10-11 (Start time: 11:00 - End time: 13:00)
