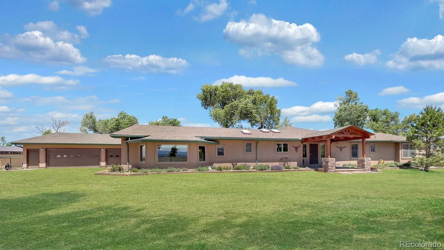

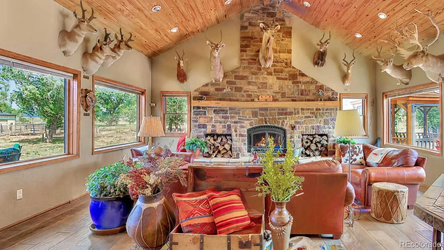
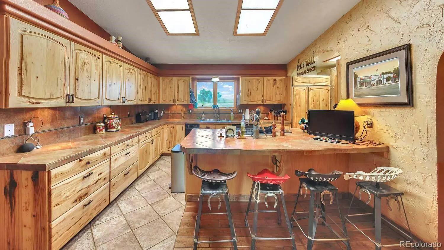
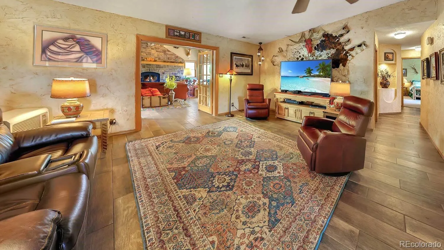
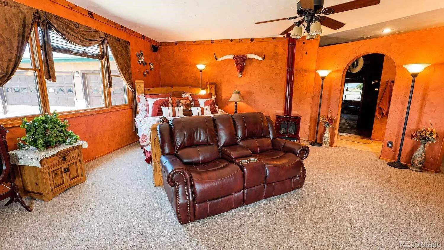
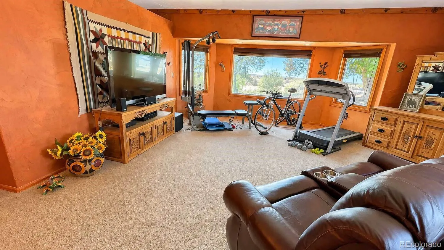
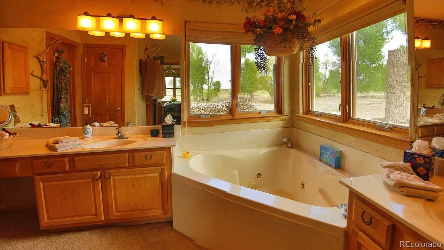
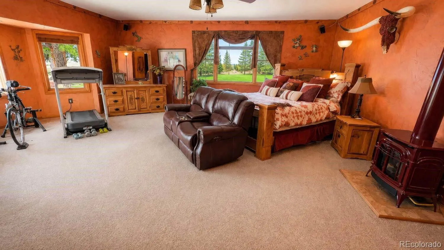
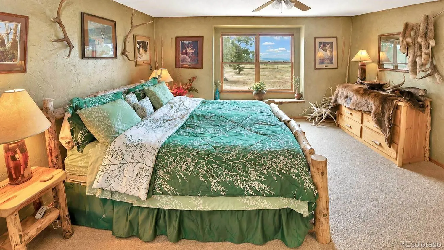
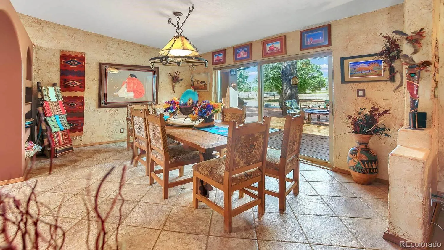
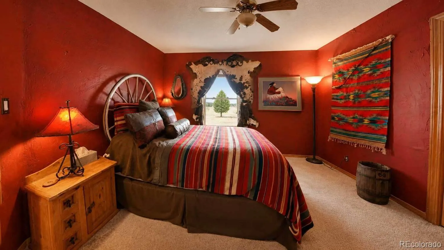
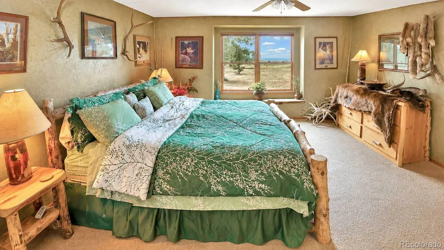
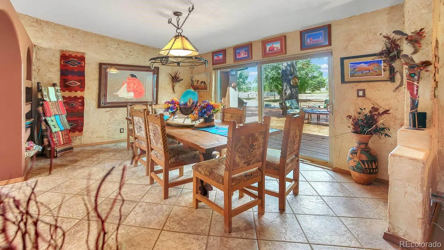
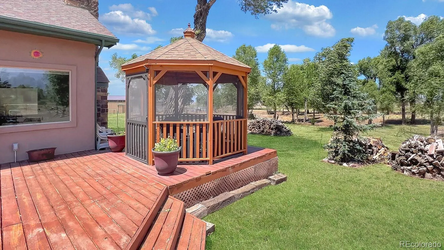
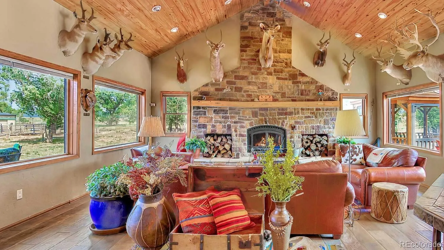
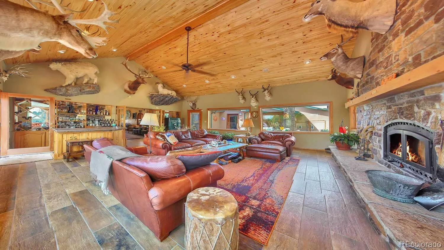
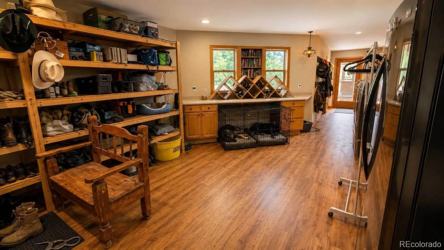
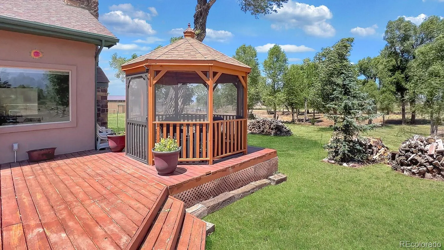
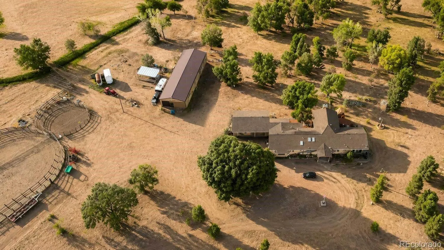
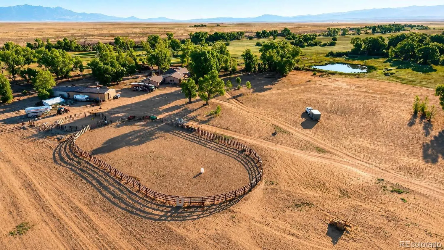
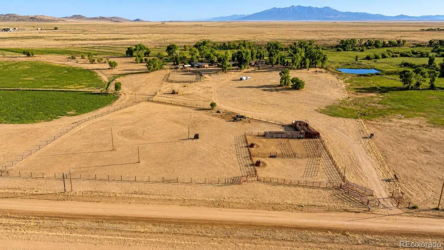
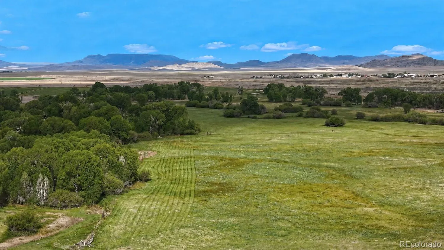
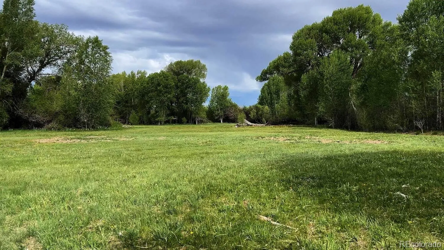
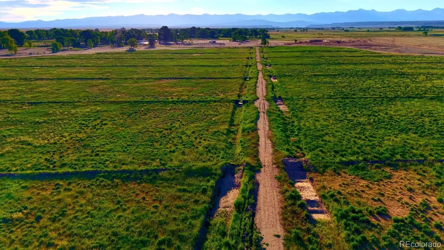
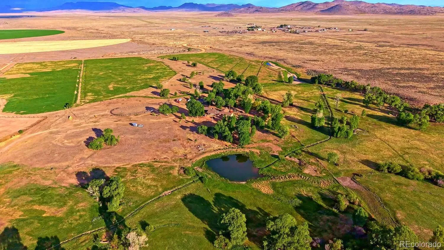

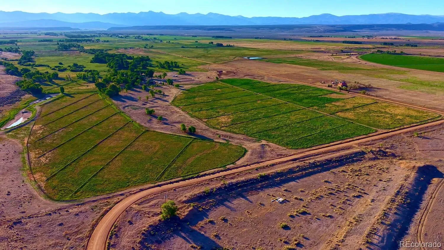
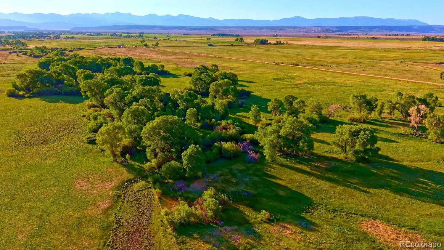
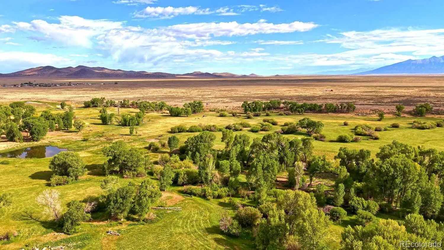
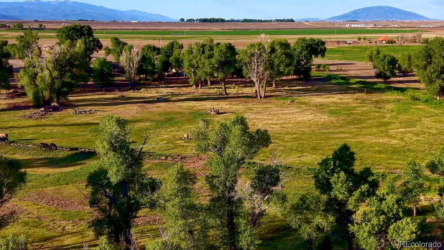
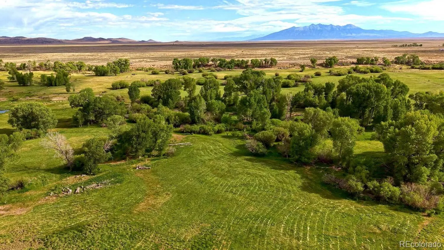
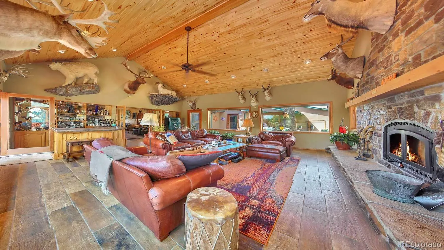
The home includes four bedrooms, including two ensuite bedrooms, and four bathrooms. The master bedroom is on the West end of the home while the other ensuite and bedrooms are on the east end of the home. The custom kitchen offers hickory cabinetry, tile countertops, high-end appliances, and a large walk-in pantry. Living spaces include a formal dining room, television and sitting room, office, combination laundry, mud and storage room and an expansive great room highlighted by a cathedral tongue-and-groove ceiling and a floor-to-ceiling river rock fireplace with built-in wood storage boxes that open to the outside for loading and a built-in bar. Arched walkways and custom finishes add character throughout the residence. Multiple decks provide outdoor living space and take advantage of the property’s exceptional views. From the ranch, 11 of Colorado’s fourteen-thousand-foot peaks can reportedly be seen, with Mount Blanca and Culebra Peak serving as prominent landmarks on the horizon along with a 360-degree view of snow-covered mountains. Supporting improvements include a large attached three-car garage with storage shelves built in, large greenhouse and garden area, gazebo, and two 250-gallon propane storage tanks. Agricultural and equestrian infrastructure includes a Cleary shop building with a walk-through tack room with entrance and exit doors for the horses, arena and round pen, three-stall metal horse barn, chicken coop, reinforced livestock fencing, corrals, and working facilities originally designed for bison production and well suited for cattle operations. Approximately 42 acres are irrigated from a large irrigation pond through a system of irrigation cells and combination of metal headgates and earthen dam structures. Land classifications include approximately 129 acres of meadow hay and approximately 109 acres of grazing land.

Advanced Home Search
Search by square footage, location, price, bedrooms, bathrooms and more.Just Listed
These homes just hit the market. Be among the first to see them. Schedule a showing, too.New Construction
See brand new homes and homes under construction now and available soon.Features & Amenities
Find homes with views or pools, in gated communities & with other desirable features.Cities
Take a look at luxury homes in each city in Metro Denver.Neighborhoods
Find the ideal neighborhood and the home that best fits you.Counties
Have your eye on a specific county? Browse these listings.Zip Codes
Start here to find a luxury home in a particular zip code.Single-Family Homes
See photos of single-family homes, get prices, neighborhood information & more.Townhomes
Get all the details about luxury townhomes for sale now throughout Metro Denver.Condos
Are you drawn to the low-maintenance, luxury lifestyle of condo living? Start here.One-Story Homes
Looking for a main floor master? Ranch-style homes may be perfect for your lifestyle.Featured Price Ranges
We’ve done the searching for you. Find homes in popular luxury price ranges.55-Plus
Explore beautiful homes and enviable amenities available in 55-and-over communities.Your Free MLS Search Account
Create and manage saved searches and properties with the Property Organizer.Schedule a Personal Consultation
We’re happy to help any time! Schedule a no-obligation 15-minute call.


