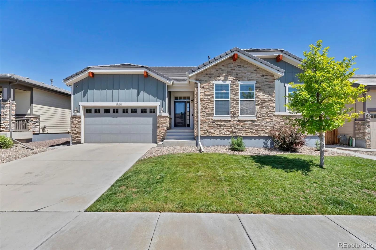
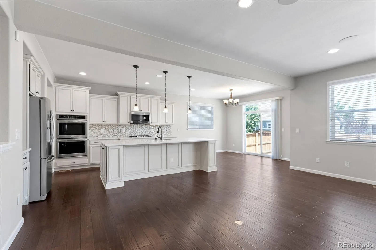
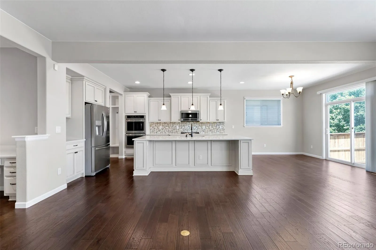
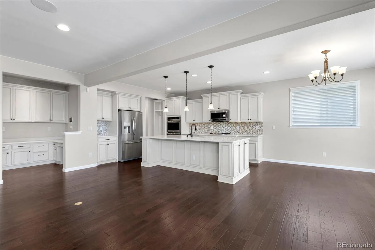
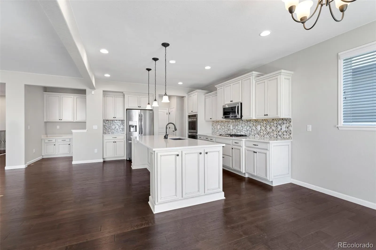
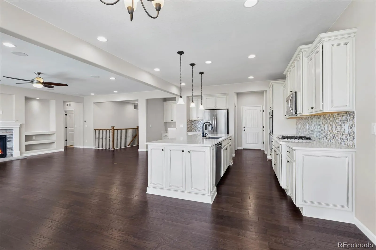
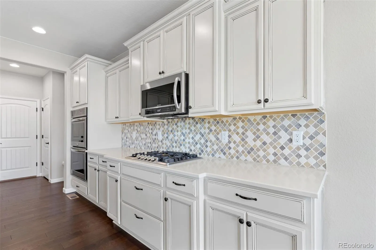
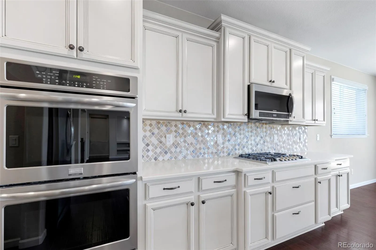
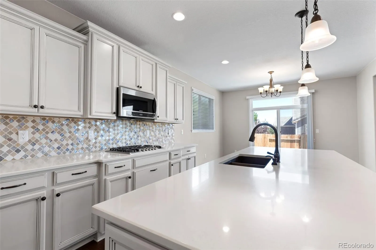
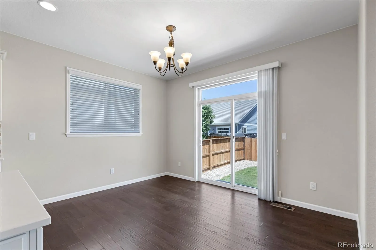
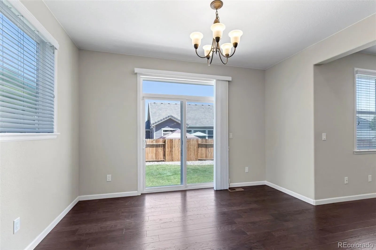
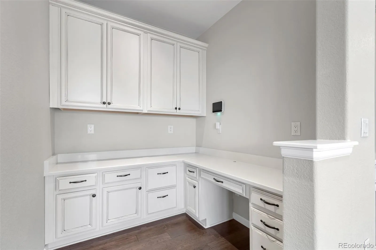
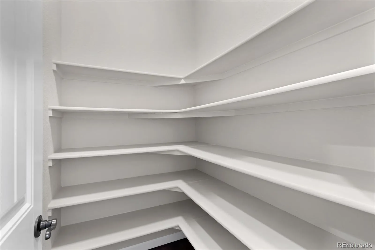
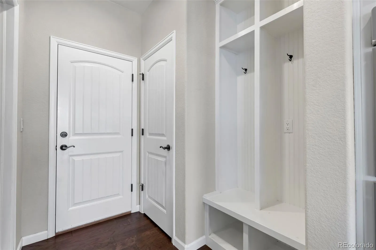
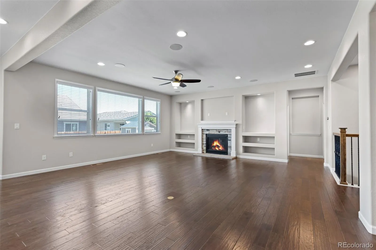
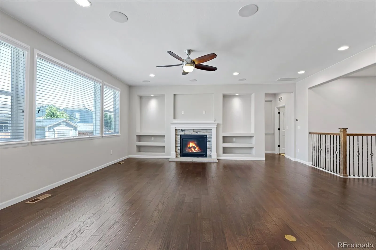
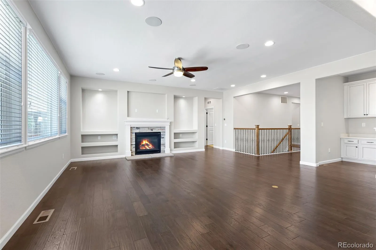
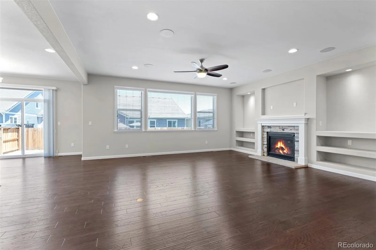
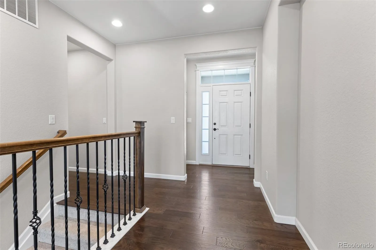
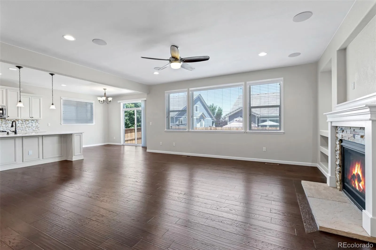
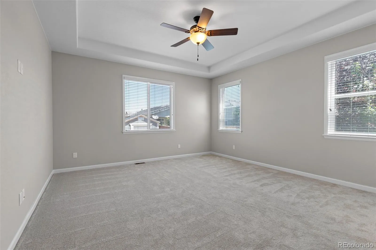
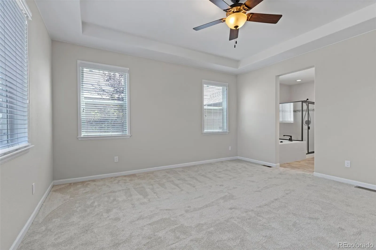
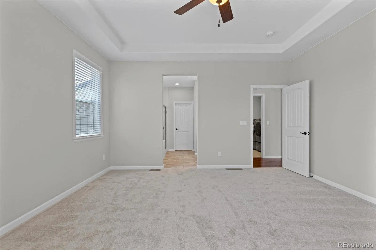
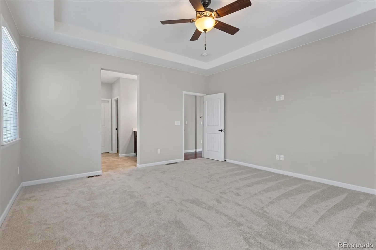
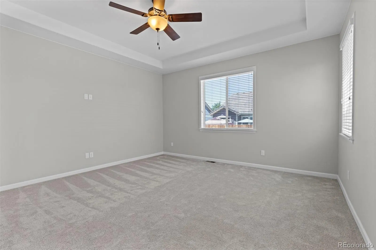
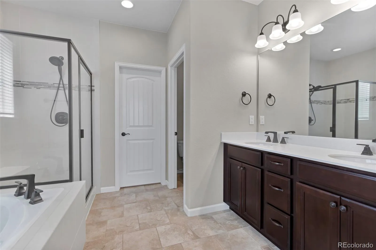
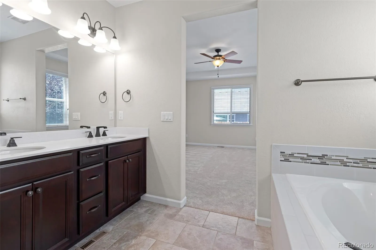
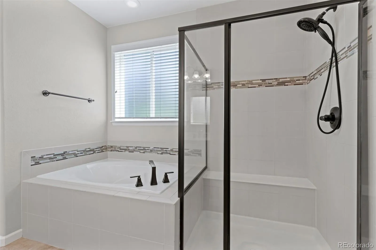
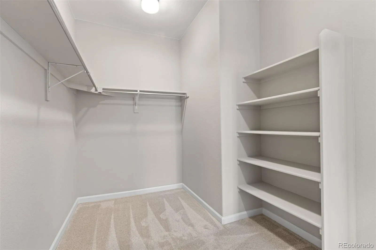
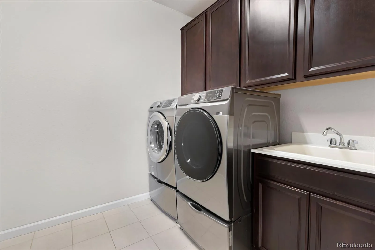
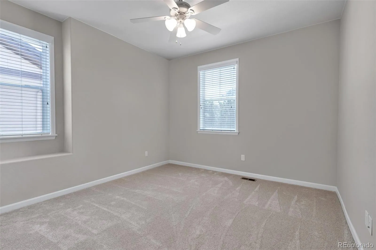
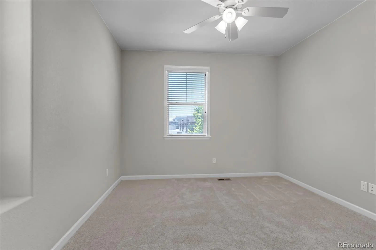
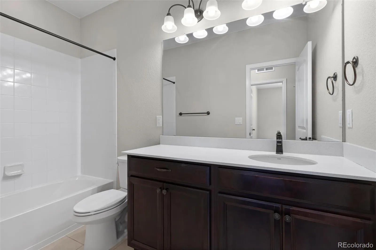
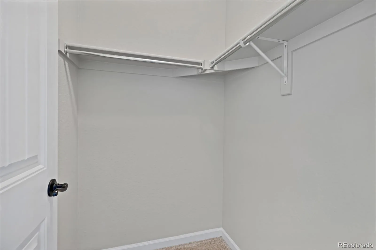
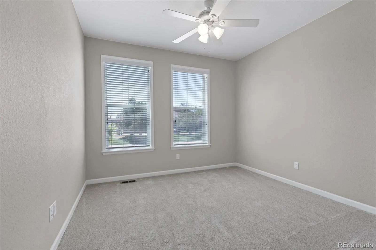
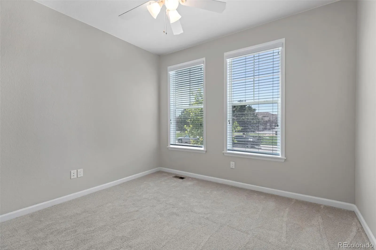
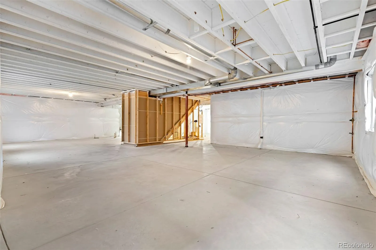
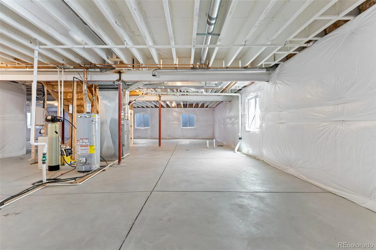
Welcome Home! This beautiful 3 be home looks as though it’s never been lived in! Home has A/C! Step into home & you’ll love the engineered wood floor! The comfortable living room has a 9 ft. ceiling! There are 9 ft. ceilings throughout home! The living room enjoys the engineered floor, recessed lights, ceiling fan, 3 large windows & bookshelves surrounding the gas fireplace, along with an alcove above fireplace that will fit most TV’s! The kitchen has everything you need! Quartz is on all counters, there’s a large center island with counter bar & 3 pendant lights over island. A convenient sink, soft water system, cabinets, drawers and dishwasher are also in the center island! The appliances stay, 2 convection ovens, pantry, range top stove, and attractive backsplash! A nice dining area is near the patio door that leads to patio in back! Down the hall is a spacious laundry room. The washer & dryer are included! There are several cabinets & sink in spacious laundry room. The primary bedroom features many windows, a tray ceiling with a ceiling fan w/light and an adjoining bathroom. Relax in the soaking tub which has backsplash behind or the tiled shower. A very nice walk-in closet has convenient shelving in it! All 3 bedrooms have brand new carpet! The other 2 carpeted bedrooms are at the front of the home. One of the bedrooms would make a great office! There are so many possibilities in the unfinished basement. It is plumbed for a bathroom so a 4th bedroom could easily be added and there’s still enough room for an entertainment/family room & still have room to keep unfinished! Going into home from the garage are hooks to hang your coats & a seat to take your shoes off & tuck them under the seat! Front & back yard are landscaped with a sprinkler system. Back fence was just power washed & sealed. A convenient 8×8 shed is in back. Barbecue on the concrete patio. Home is in a very nice neighborhood and is located near lots of restaurants & shopping!

Advanced Home Search
Search by square footage, location, price, bedrooms, bathrooms and more.Just Listed
These homes just hit the market. Be among the first to see them. Schedule a showing, too.New Construction
See brand new homes and homes under construction now and available soon.Features & Amenities
Find homes with views or pools, in gated communities & with other desirable features.Cities
Take a look at luxury homes in each city in Metro Denver.Neighborhoods
Find the ideal neighborhood and the home that best fits you.Counties
Have your eye on a specific county? Browse these listings.Zip Codes
Start here to find a luxury home in a particular zip code.Single-Family Homes
See photos of single-family homes, get prices, neighborhood information & more.Townhomes
Get all the details about luxury townhomes for sale now throughout Metro Denver.Condos
Are you drawn to the low-maintenance, luxury lifestyle of condo living? Start here.One-Story Homes
Looking for a main floor master? Ranch-style homes may be perfect for your lifestyle.Featured Price Ranges
We’ve done the searching for you. Find homes in popular luxury price ranges.55-Plus
Explore beautiful homes and enviable amenities available in 55-and-over communities.Your Free MLS Search Account
Create and manage saved searches and properties with the Property Organizer.Schedule a Personal Consultation
We’re happy to help any time! Schedule a no-obligation 15-minute call.


