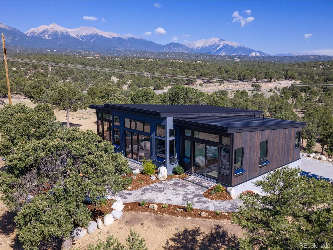


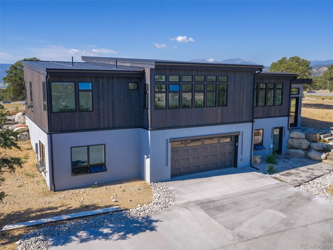
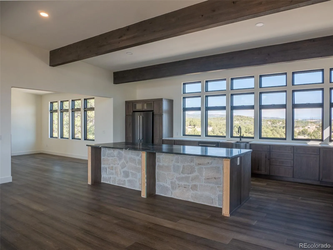
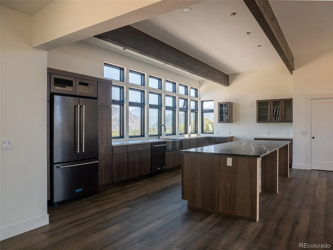
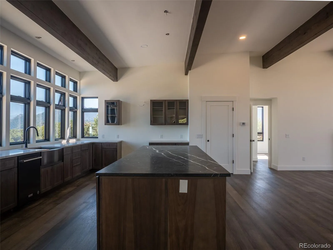
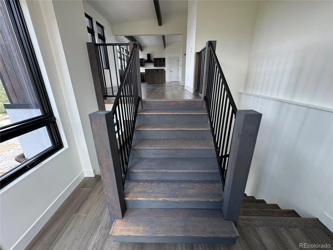
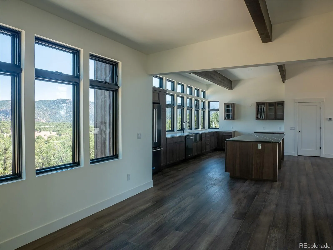
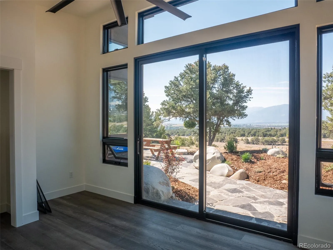
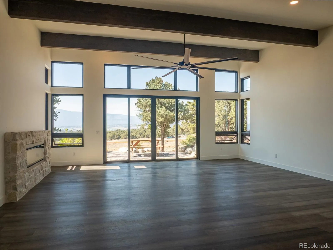
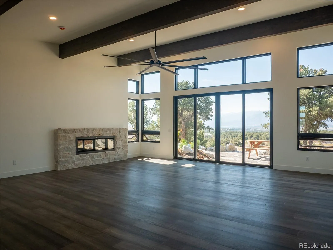
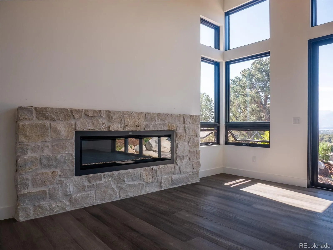
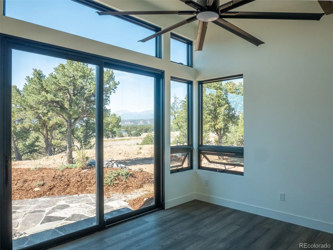
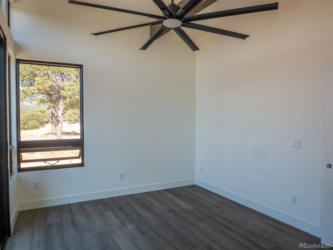
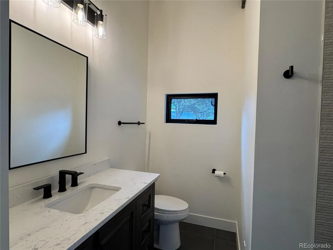
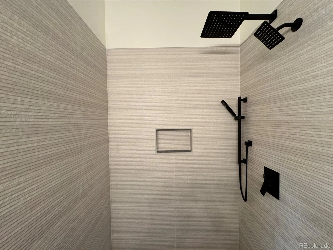
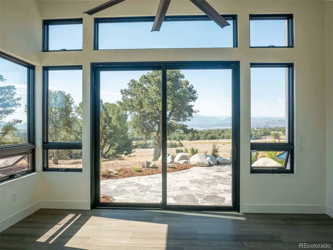
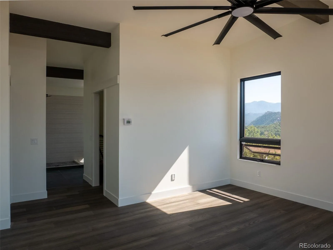
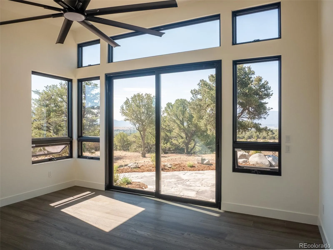
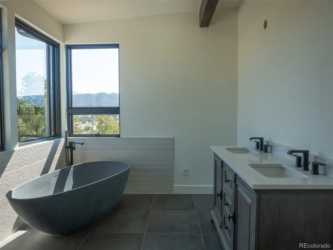
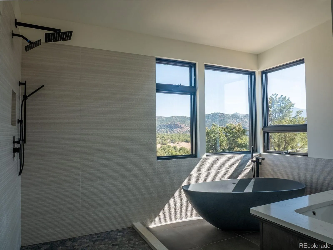
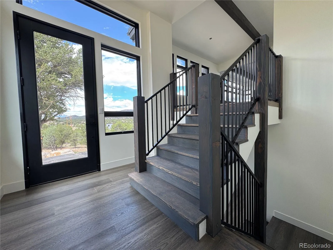
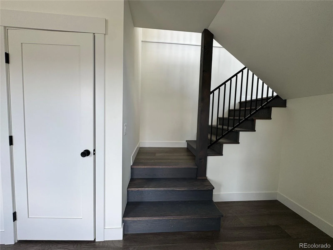
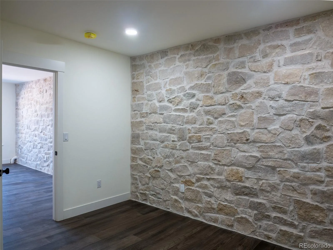
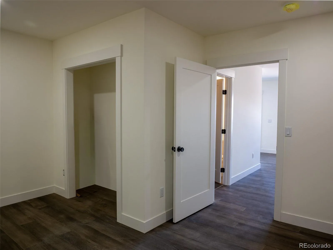
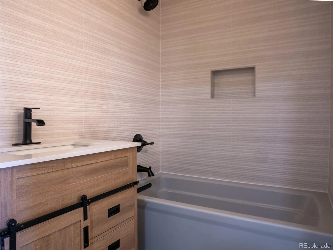
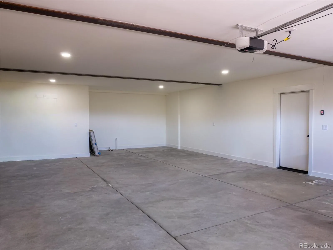
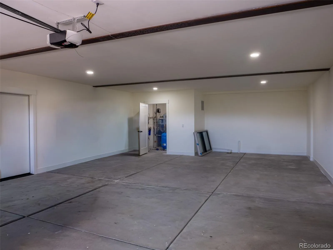
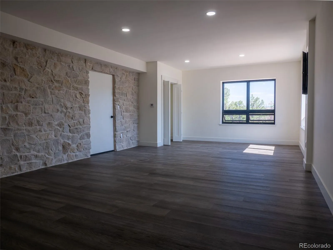
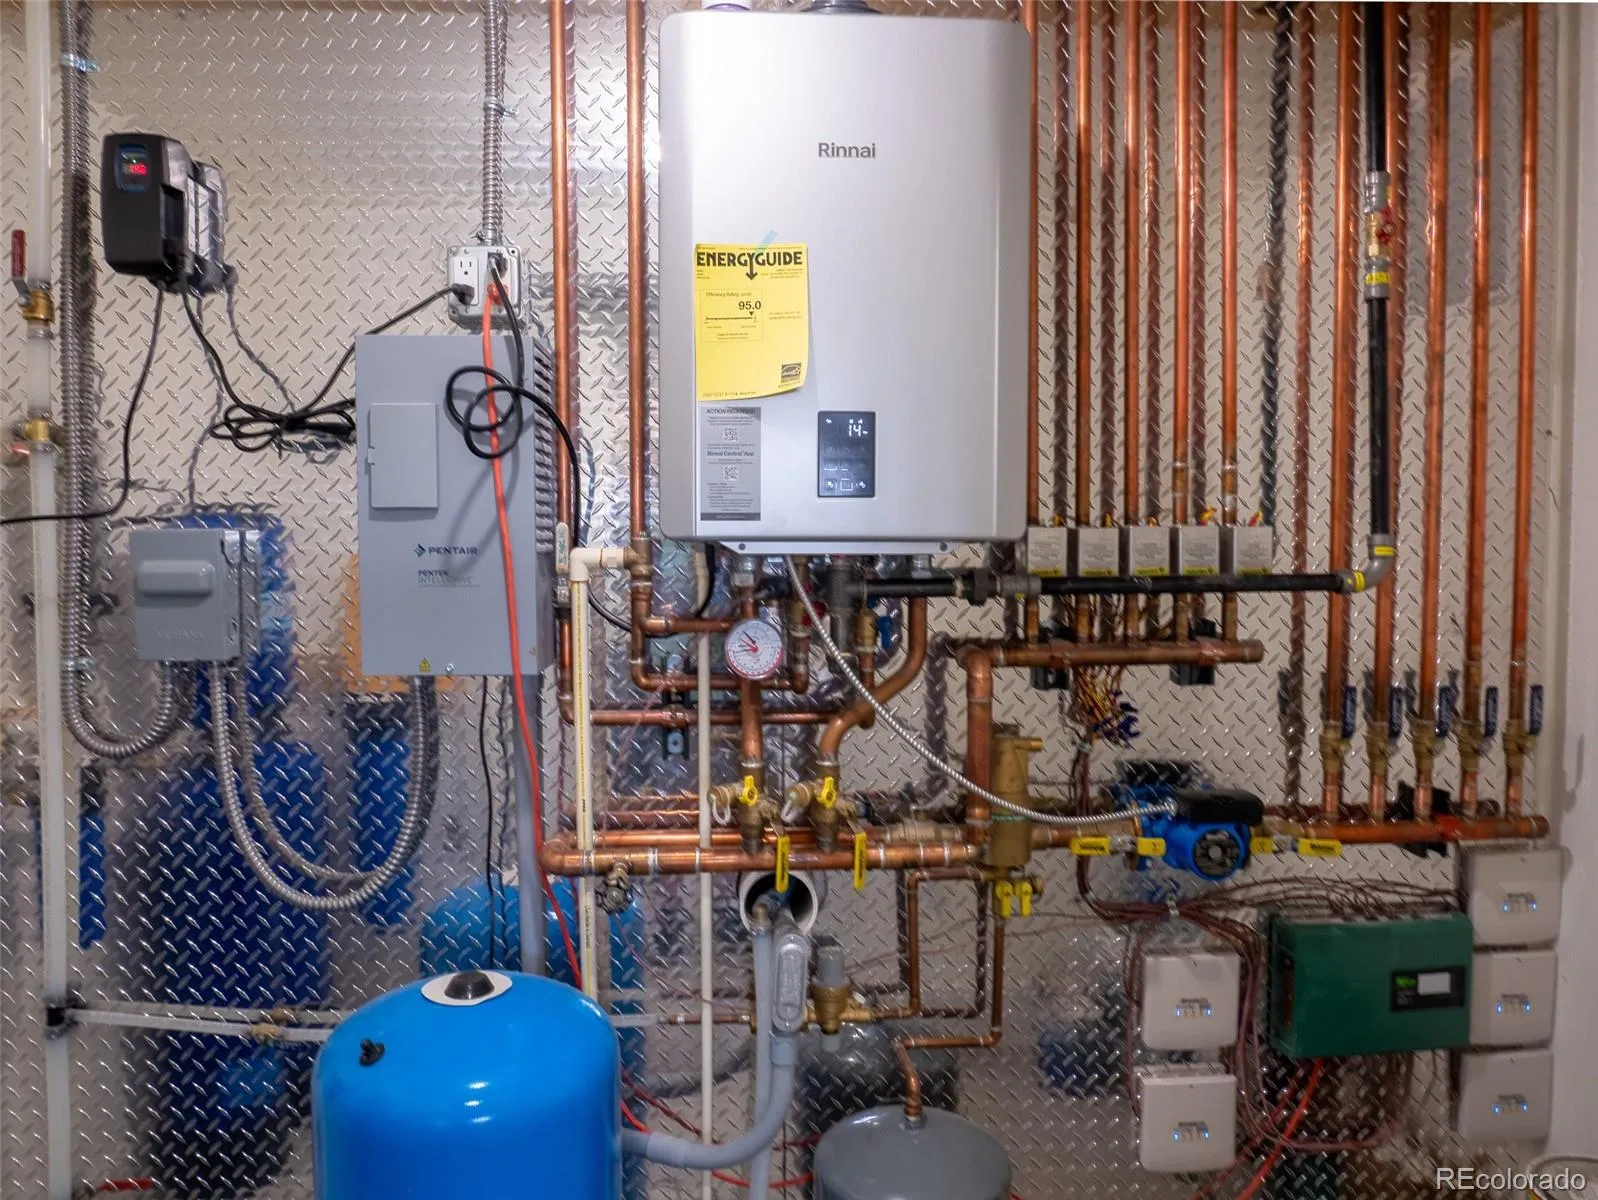
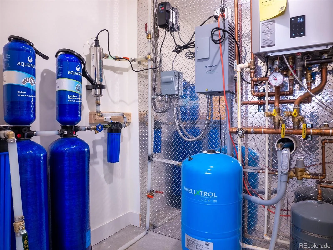
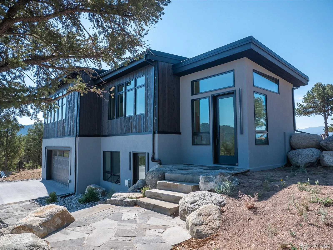
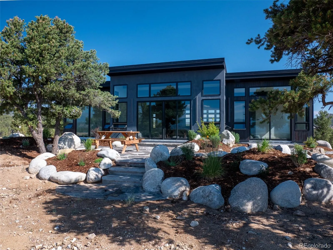
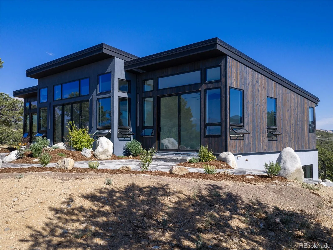
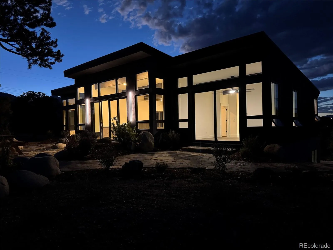
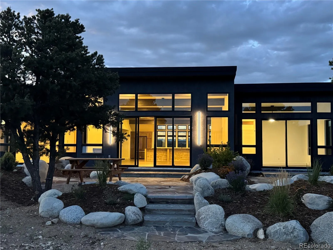
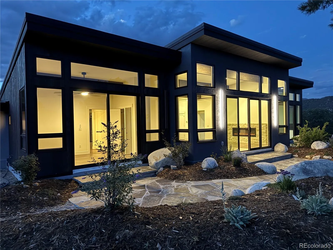
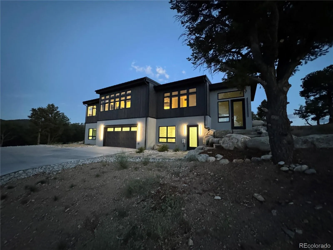
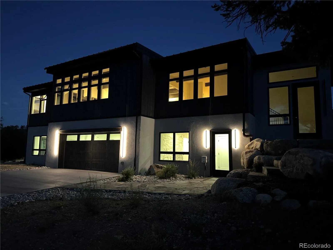
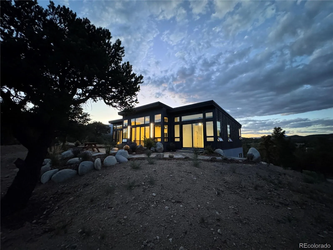
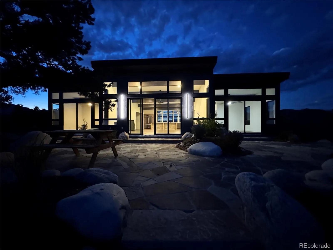
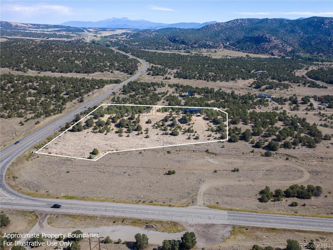
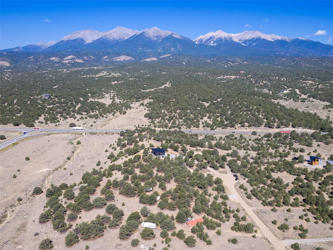
Colorado mountain living in this brand-new Mountain Modern home on 5.76 acres between Salida and Buena Vista, offering unobstructed 360-degree mountain and valley views. Architecturally designed with sustainability in mind, this 3, 119-square-foot residence features thermally modified wood siding, stucco, extensive landscaping, and thoughtful tree mitigation that blends beautifully with the natural surroundings. The home offers three spacious bedrooms, three luxurious bathrooms, and walls of south-facing glass that fill the interior with natural light while showcasing breathtaking views. Glass doors from the great room, primary suite, and guest bedroom open to a professionally landscaped patio, creating seamless indoor-outdoor living. The chef’s kitchen features premium KitchenAid appliances, soft-close hickory cabinetry, quartz countertops, an oversized island, a large pantry, and a dedicated dining area. Buyers may personalize the home by selecting their preferred 36-inch gas or electric range, with both utilities already installed. The electric fireplace is also pre-plumbed for gas conversion. Comfort is enhanced with hot water radiant in-floor heating, a thermally controlled rock wall system on the walkout level, a spacious mudroom, main-level laundry, and a versatile bonus room ideal for an office, gym, studio, or recreation space. An oversized four-car tandem garage includes EV charging capability. Additional features include a premium salt-free whole-house water filtration and softening system, dark-sky designation, and allowance for up to two horses in Vista Sawatch Subdivision. Located just a quarter mile from the Arkansas River Stone Bridge Boat Launch, you’ll enjoy quick access to rafting, kayaking, fly fishing, Monarch Mountain Ski Resort, and Mt. Princeton Hot Springs. Seller is offering a $5, 000 credit at closing for interior specialty lighting upgrades, other Buyer-preferred improvements or closing costs. Experience exceptional

Advanced Home Search
Search by square footage, location, price, bedrooms, bathrooms and more.Just Listed
These homes just hit the market. Be among the first to see them. Schedule a showing, too.New Construction
See brand new homes and homes under construction now and available soon.Features & Amenities
Find homes with views or pools, in gated communities & with other desirable features.Cities
Take a look at luxury homes in each city in Metro Denver.Neighborhoods
Find the ideal neighborhood and the home that best fits you.Counties
Have your eye on a specific county? Browse these listings.Zip Codes
Start here to find a luxury home in a particular zip code.Single-Family Homes
See photos of single-family homes, get prices, neighborhood information & more.Townhomes
Get all the details about luxury townhomes for sale now throughout Metro Denver.Condos
Are you drawn to the low-maintenance, luxury lifestyle of condo living? Start here.One-Story Homes
Looking for a main floor master? Ranch-style homes may be perfect for your lifestyle.Featured Price Ranges
We’ve done the searching for you. Find homes in popular luxury price ranges.55-Plus
Explore beautiful homes and enviable amenities available in 55-and-over communities.Your Free MLS Search Account
Create and manage saved searches and properties with the Property Organizer.Schedule a Personal Consultation
We’re happy to help any time! Schedule a no-obligation 15-minute call.


