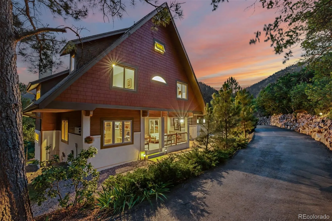
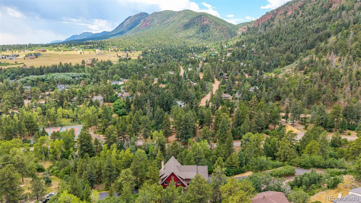
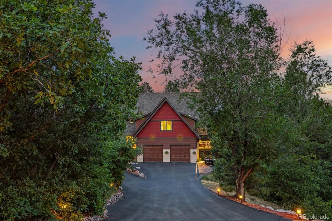
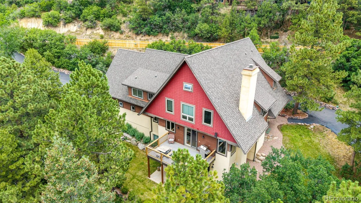
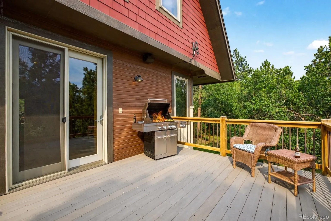
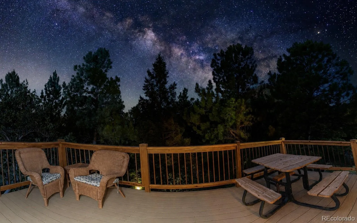
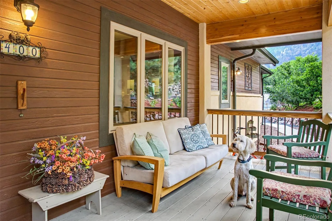
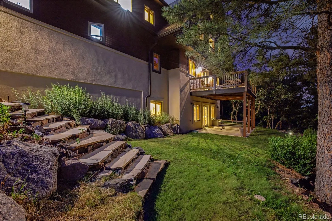
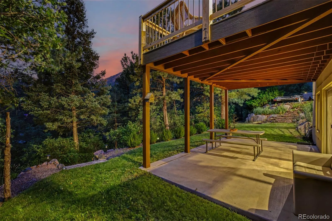
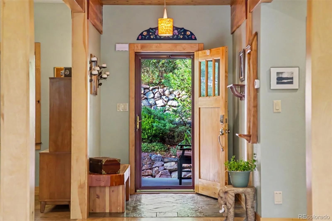
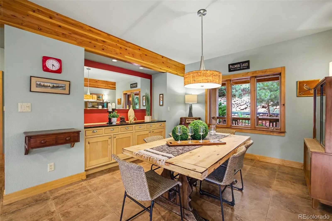
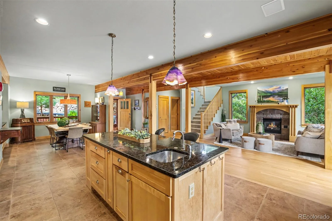
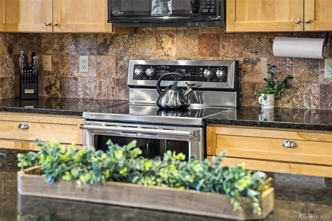
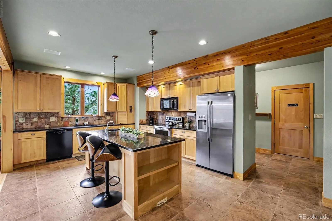
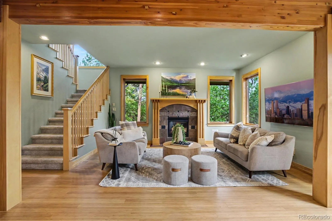
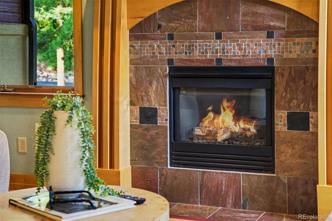
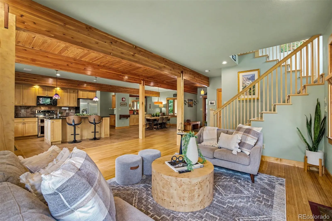
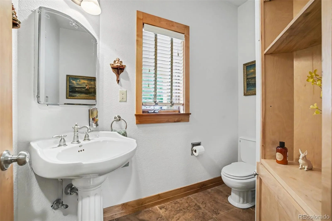
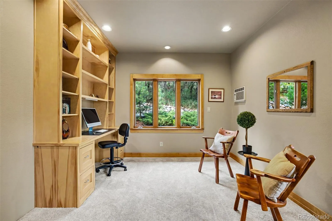
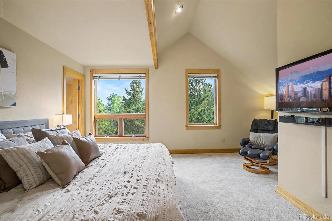
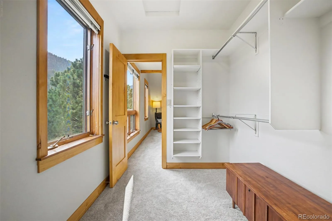
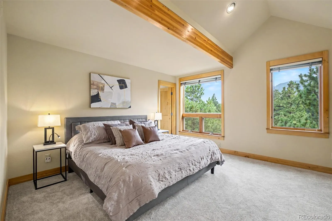
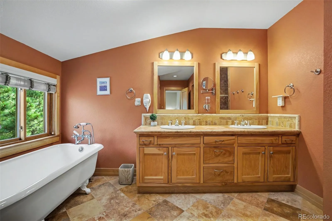
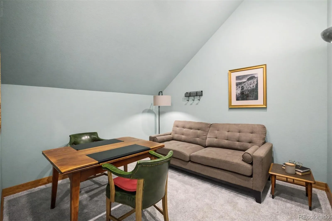
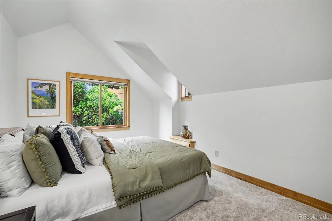
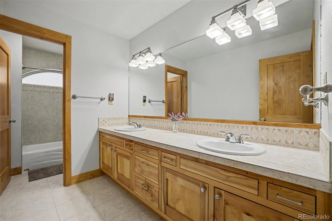
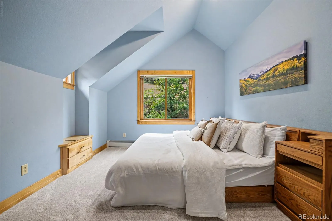
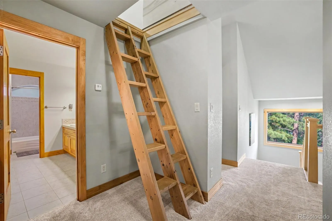
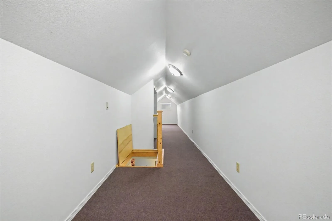
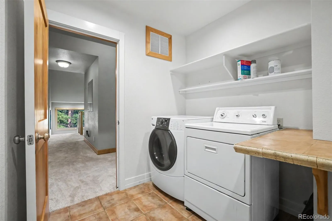
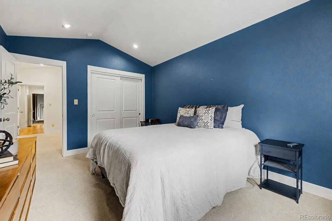
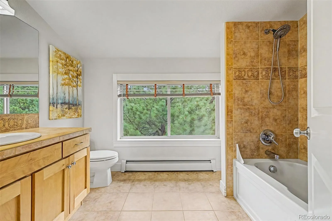
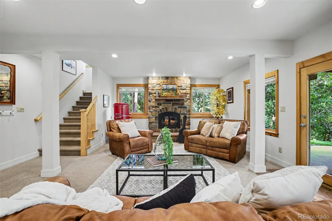
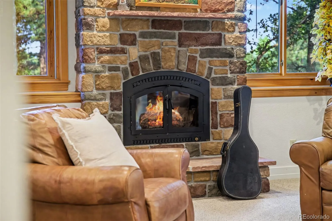
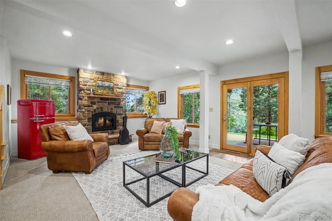
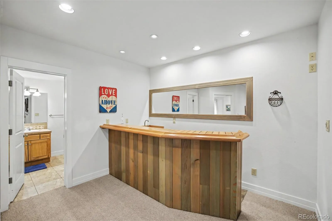
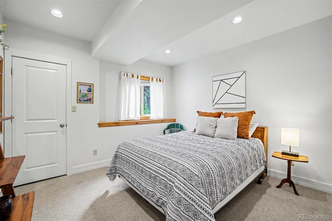
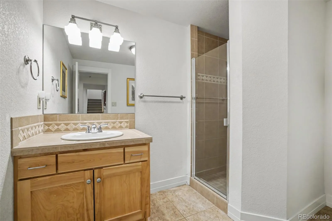
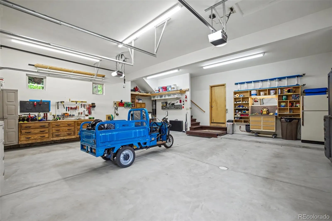
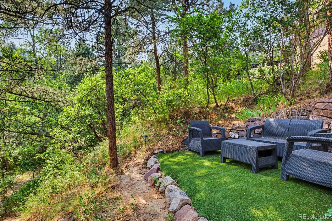
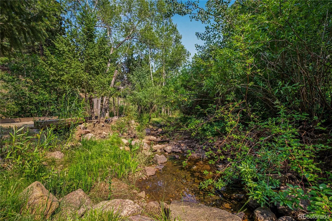
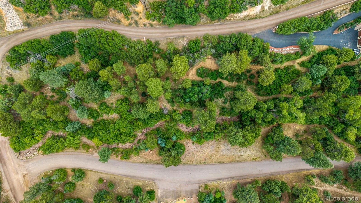
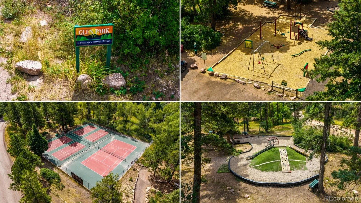
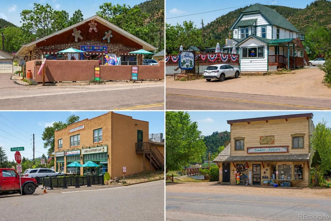
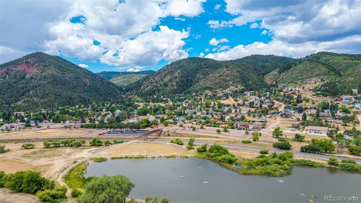
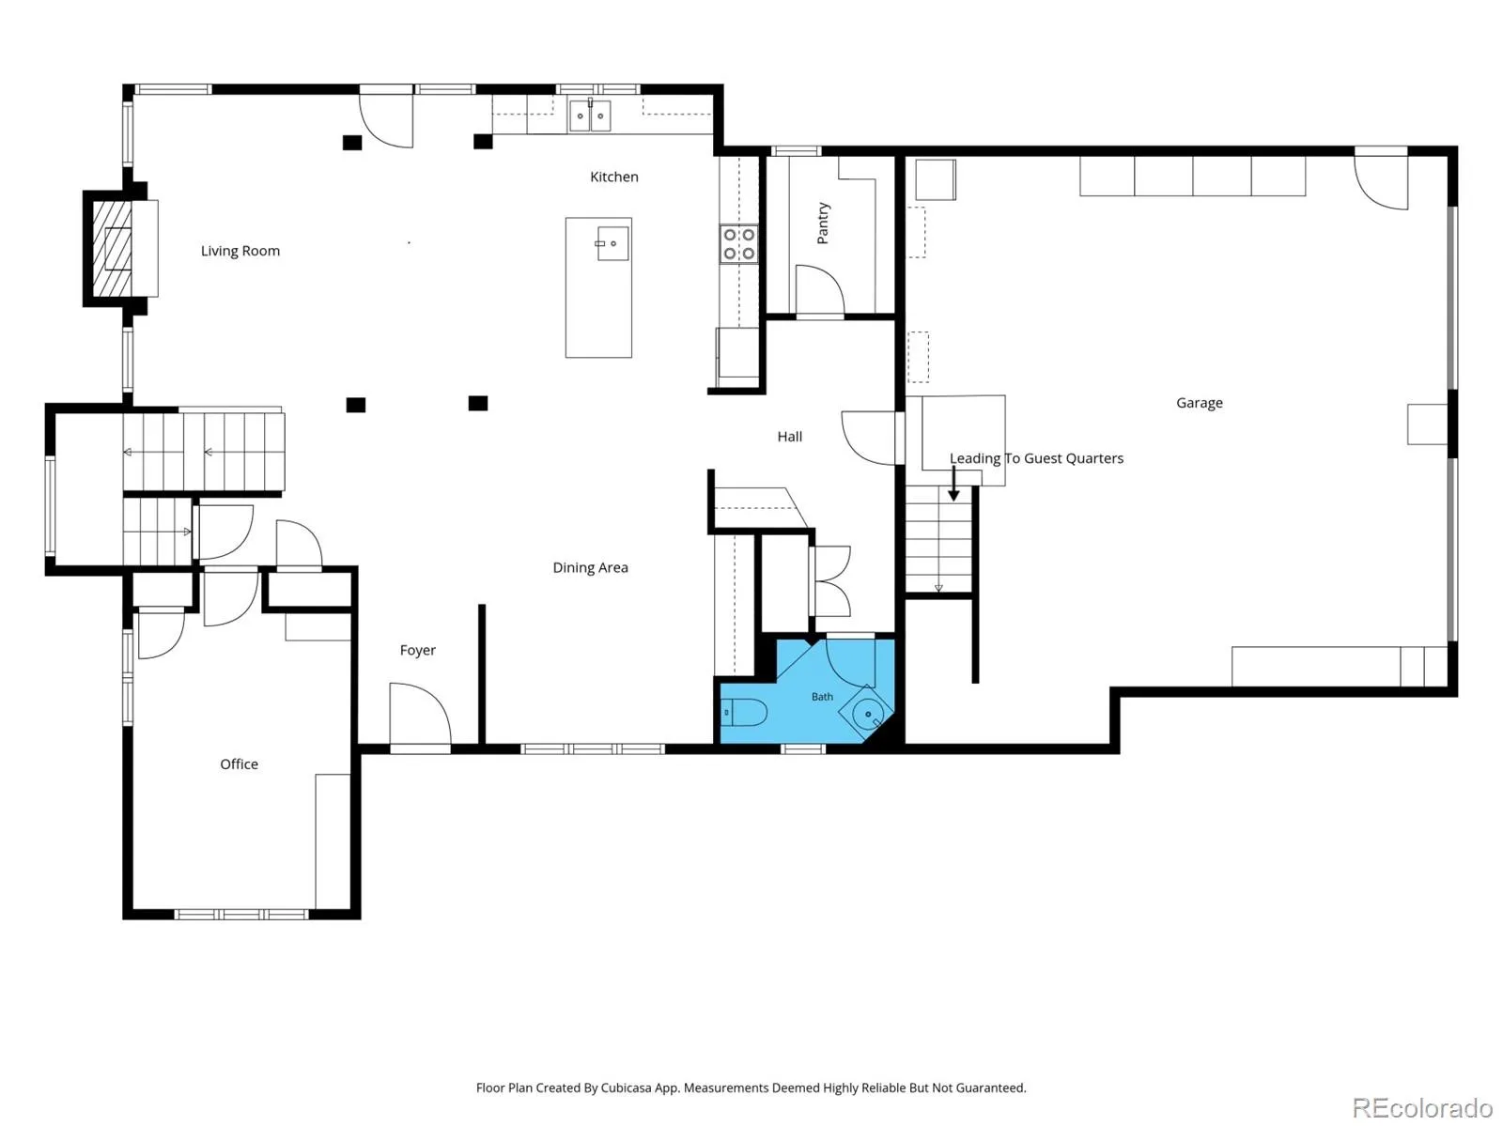
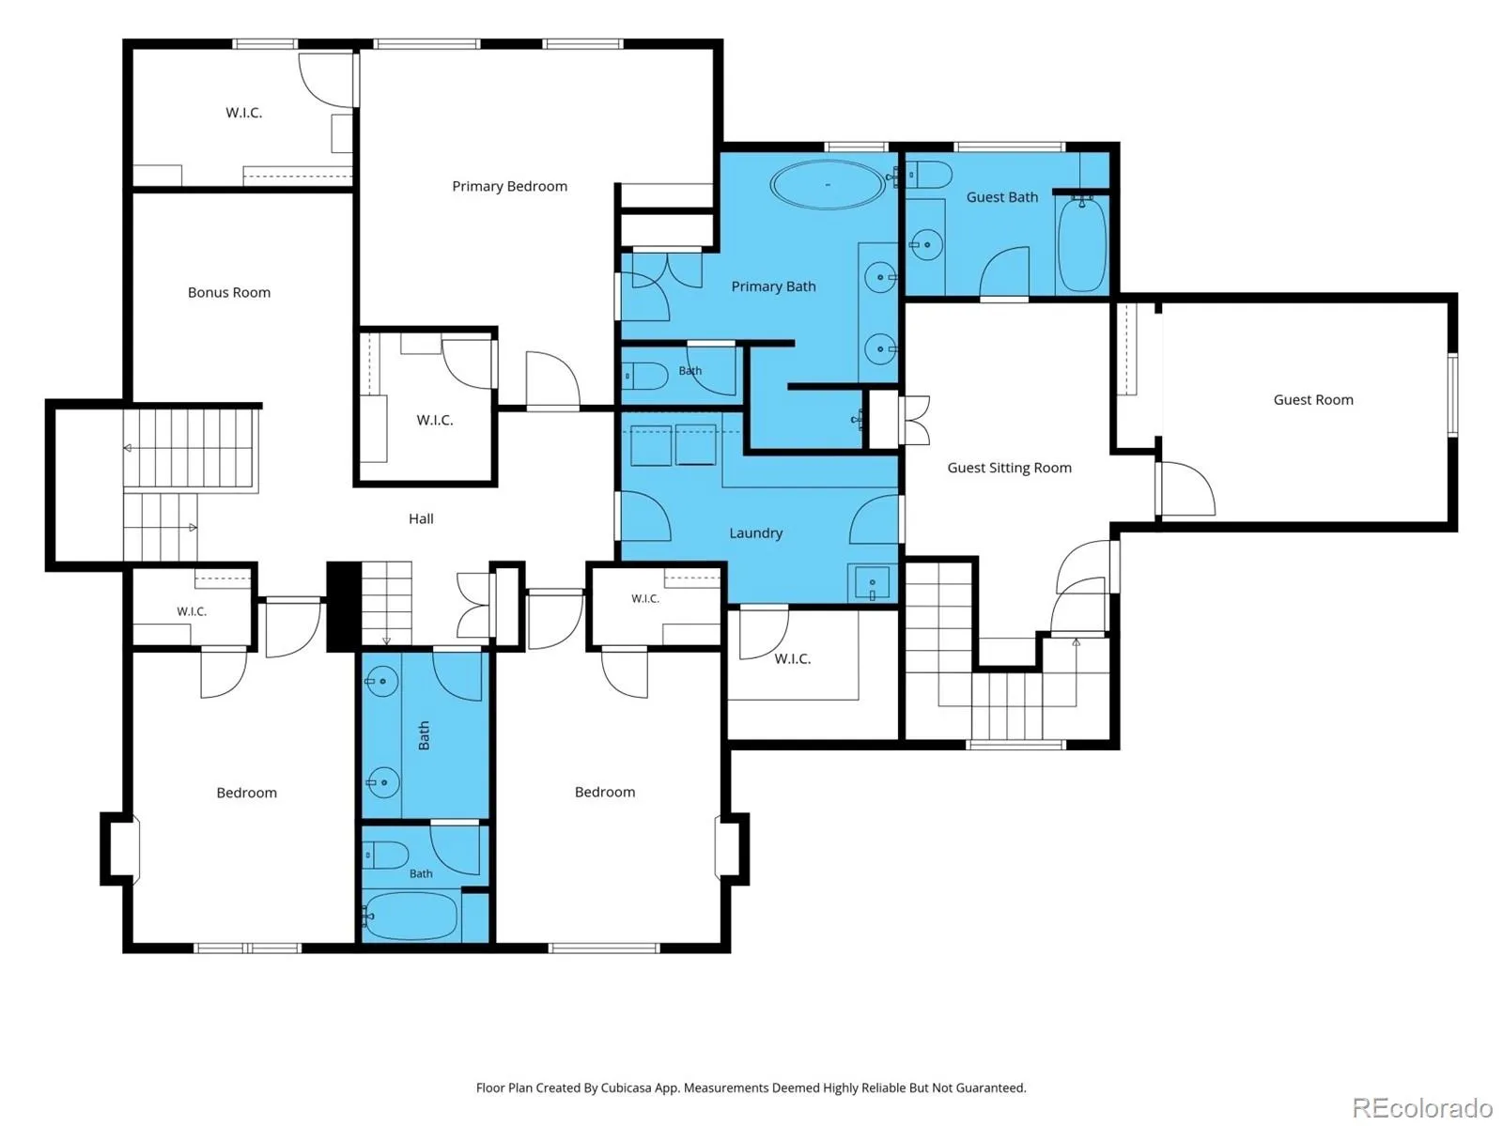
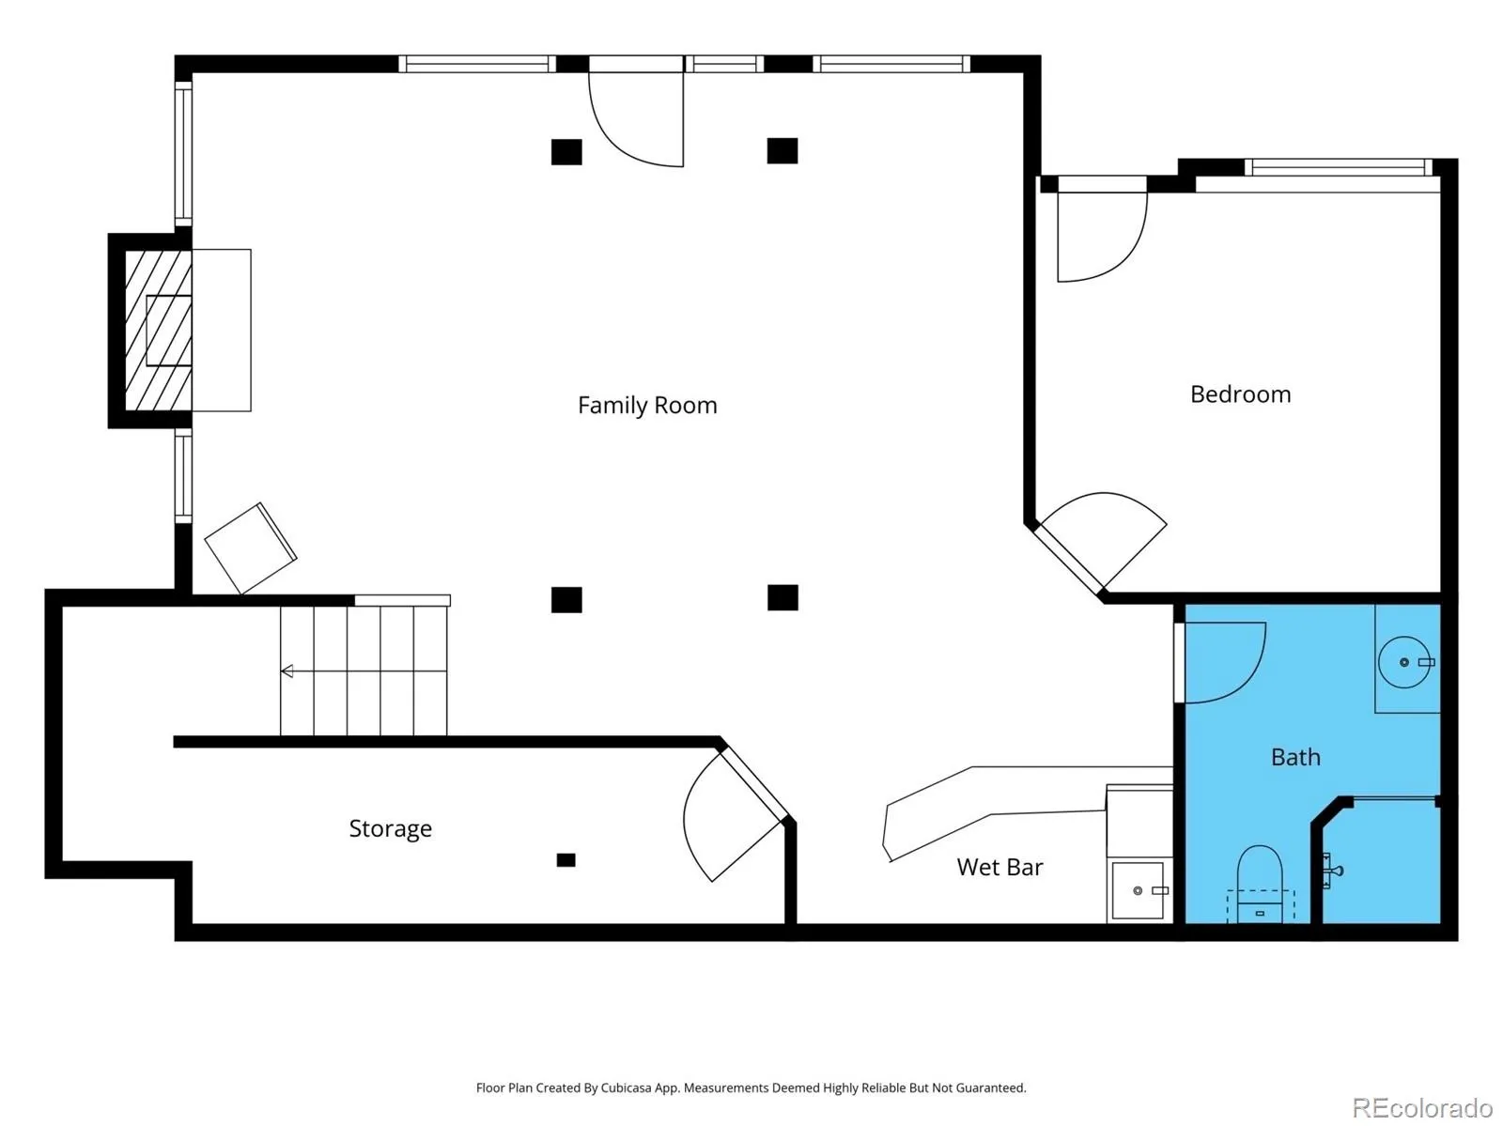
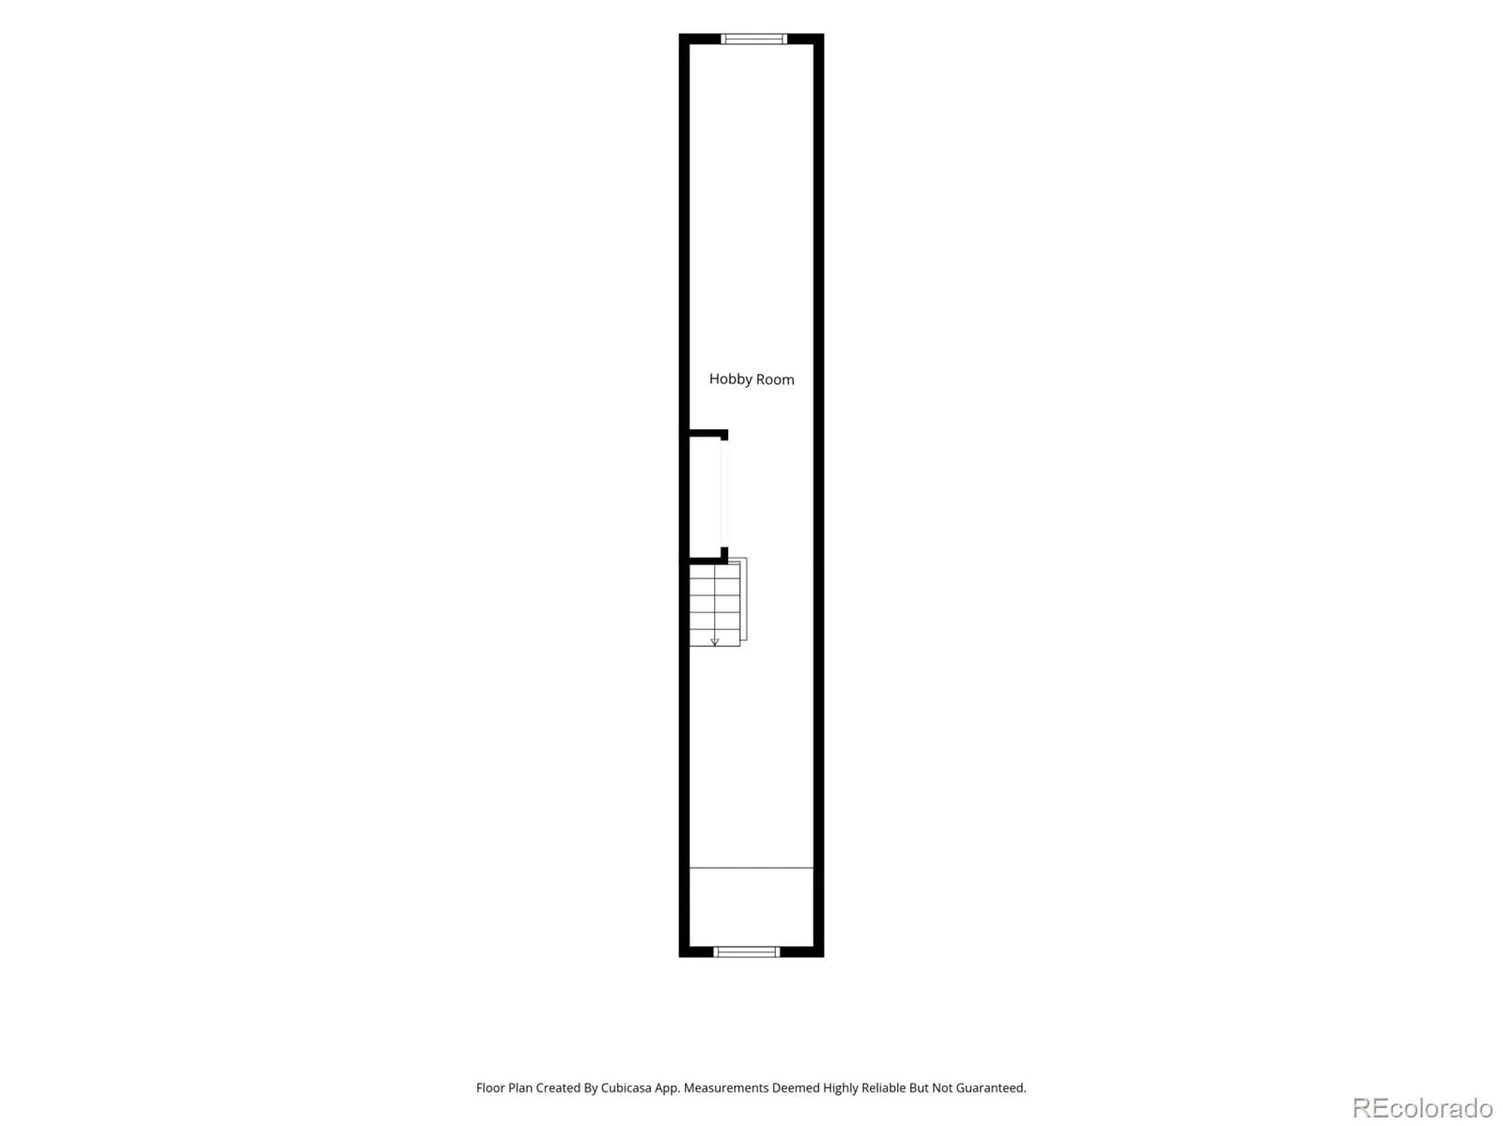
Some homes offer square footage. This one offers an experience. Sarah Susanka’s renderings inspired local craftsman Tom Day to create a home where architecture embraces the landscape. Monument Creek flows below the property, Chautauqua Mountain fills the view, and 2.21 wooded acres become part of everyday life. Handcrafted alder millwork, custom glass transoms, bamboo flooring and built-ins reflect rare craftsmanship. The welcoming front porch leads to a home thoughtfully designed to live larger than its footprint. The kitchen features custom birch cabinetry, slab granite, an oversized island and a huge walk-in pantry, opening to a dining room with custom built-ins, a slab granite buffet and statement mirror before flowing into the living room with a gas fireplace. Visitors often remark on the spacious living areas, abundant storage and how the home lives far larger than its footprint. The composite deck includes a natural gas hookup for grilling. A main-level office with built-ins, spacious bedrooms, bonus spaces and a private guest suite with its own staircase from the garage provide flexibility. The walk-out lower level offers a wood-burning fireplace, wet bar, guest bedroom and full bath. Radiant heat, tankless on-demand hot water, whole-house audio, central vacuum, hardwired internet and additional rear parking continue the thoughtful design. Private trails lead to secluded sitting areas, a picnic table beside the creek and direct access to the Palmer Lake Reservoir Trail. Walk to Palmer Lake for kayaking, paddleboarding, fishing, disc golf or the shoreline trail, then cross the pedestrian bridge into town for coffee, restaurants and community events. Glen Park, with tennis, pickleball and playgrounds, is just around the corner. Wake to mountain views, spend the day in Palmer Lake, then return to your own trails, your own creek and your own quiet corner beneath the Milky Way. It’s the rare opportunity to walk to town while still feeling secluded in the woods.

Advanced Home Search
Search by square footage, location, price, bedrooms, bathrooms and more.Just Listed
These homes just hit the market. Be among the first to see them. Schedule a showing, too.New Construction
See brand new homes and homes under construction now and available soon.Features & Amenities
Find homes with views or pools, in gated communities & with other desirable features.Cities
Take a look at luxury homes in each city in Metro Denver.Neighborhoods
Find the ideal neighborhood and the home that best fits you.Counties
Have your eye on a specific county? Browse these listings.Zip Codes
Start here to find a luxury home in a particular zip code.Single-Family Homes
See photos of single-family homes, get prices, neighborhood information & more.Townhomes
Get all the details about luxury townhomes for sale now throughout Metro Denver.Condos
Are you drawn to the low-maintenance, luxury lifestyle of condo living? Start here.One-Story Homes
Looking for a main floor master? Ranch-style homes may be perfect for your lifestyle.Featured Price Ranges
We’ve done the searching for you. Find homes in popular luxury price ranges.55-Plus
Explore beautiful homes and enviable amenities available in 55-and-over communities.Your Free MLS Search Account
Create and manage saved searches and properties with the Property Organizer.Schedule a Personal Consultation
We’re happy to help any time! Schedule a no-obligation 15-minute call.


