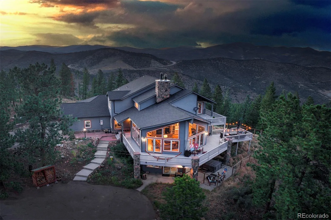
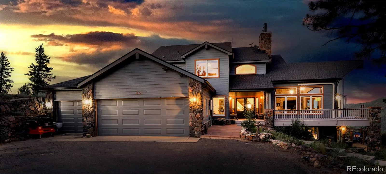
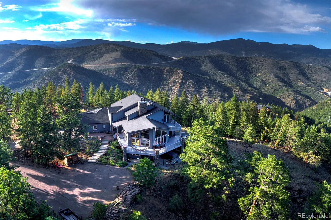
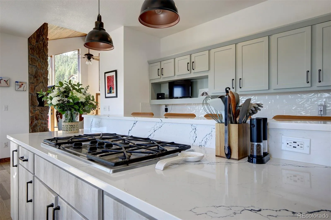
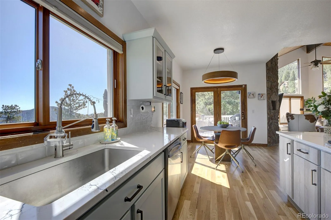
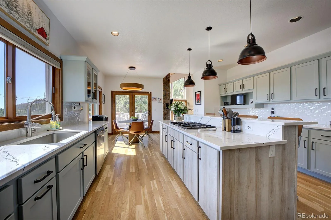
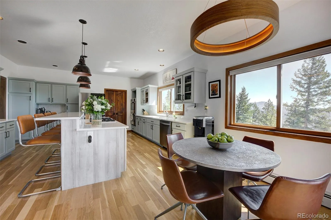
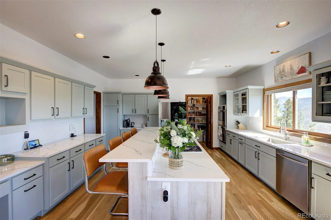
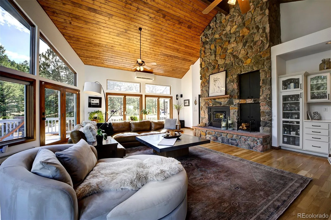
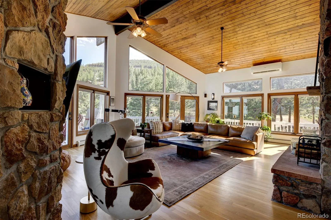
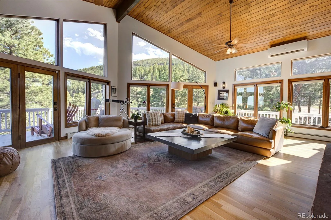
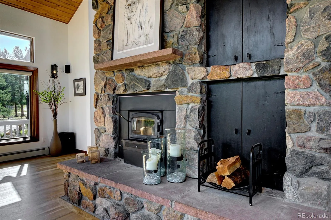
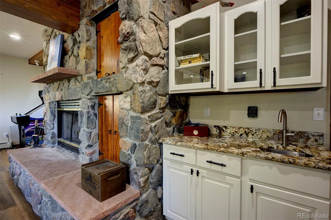
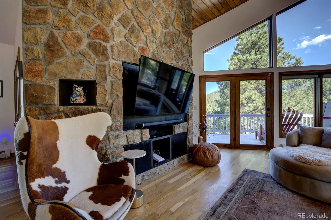
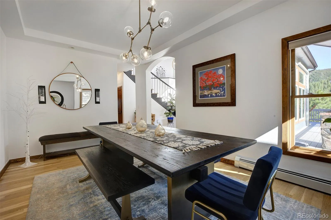
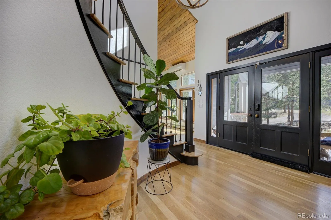
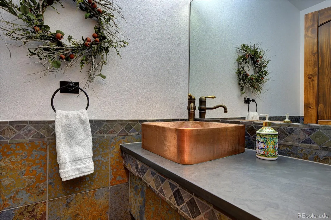
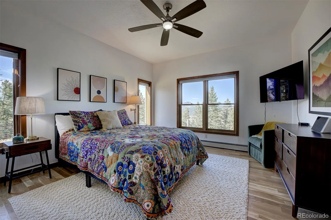
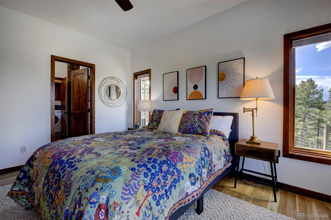
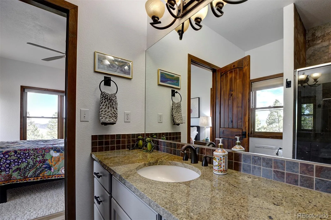
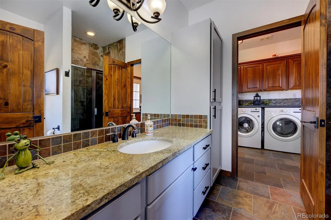
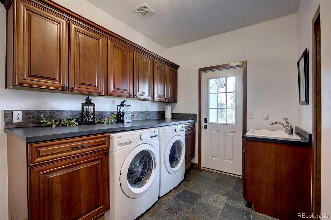
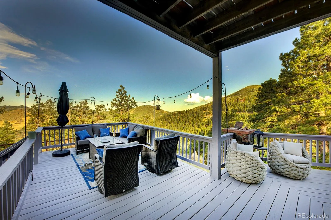
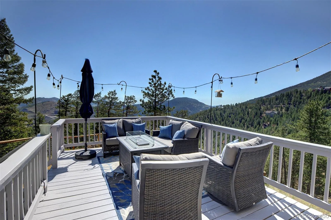
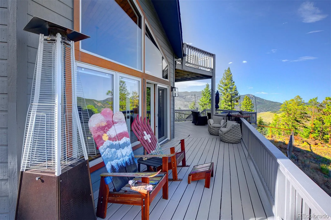
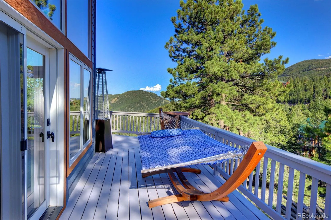
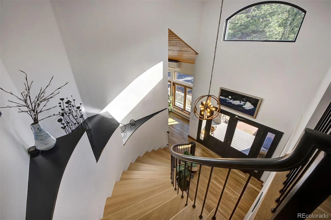
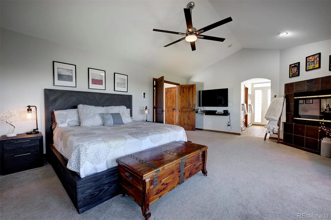
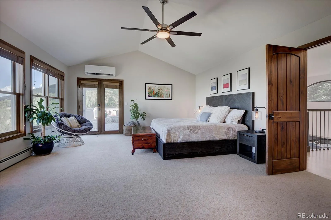
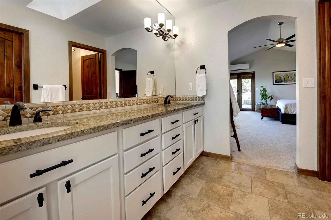
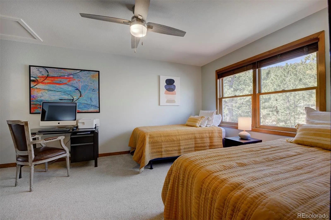
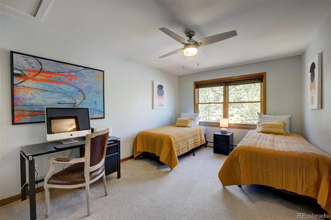
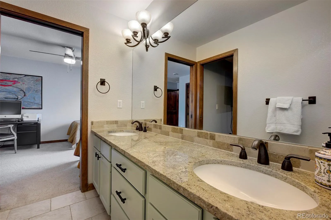
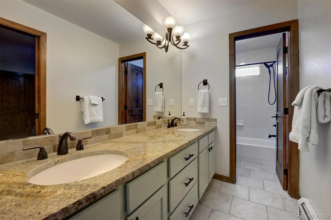
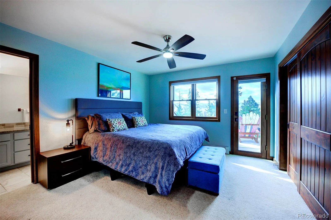
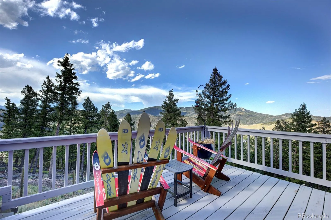
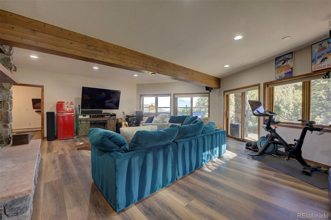
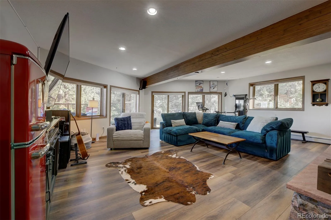
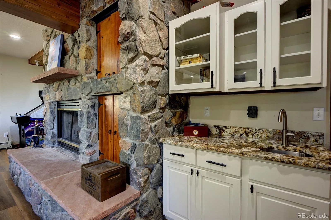
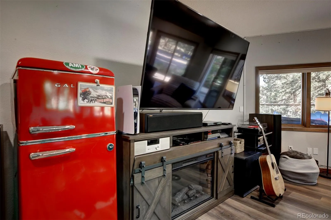
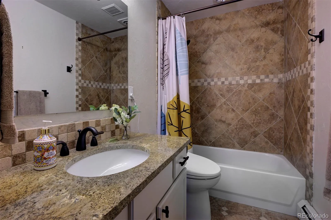
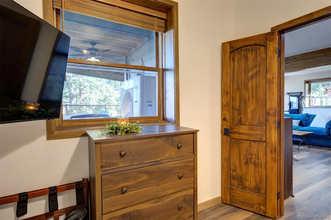
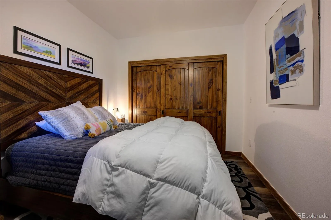
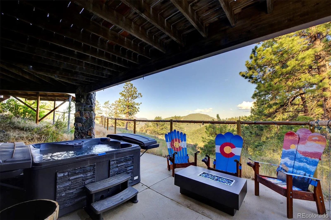
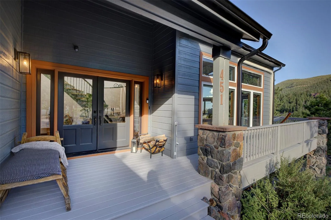
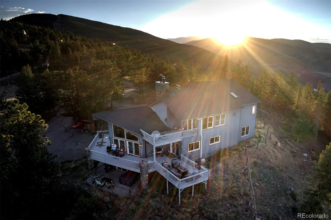
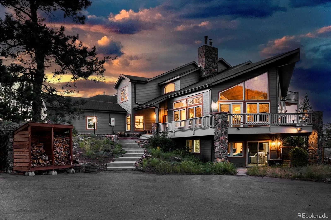
Set against sweeping mountain views, this 4,235-square-foot residence has been beautifully reimagined. Four bedrooms, five baths, and a floor plan built for the way people actually live now – room to spread out, room to come together. A dramatic curved staircase greets you at the entrance, a testament to the craftsmanship found throughout the home. The kitchen is the kind you don’t want to leave – fully redesigned, with sightlines straight out to the mountains. It features stainless appliances, quartz countertops, a walk-in pantry, and striking modern lighting, with new hardwood underfoot. Beyond the kitchen, the home opens into spaces made for gathering – a great room for fireside evenings and full-house parties, a dining room built for a long table and a longer conversation, and a wraparound deck for taking in the morning glow and evening stars. A whole-home Generac generator keeps you powered through anything the mountain weather brings, and ductless AC keeps things comfortable on warm summer days. The primary suite is its own retreat, complete with an ensuite bathroom, gas fireplace, and a private deck for morning coffee or relaxing under the stars. The lower level is built for entertaining, with a hot tub patio, full bath, wet bar, and cozy wood-burning fireplace. A flexible bonus room rounds out the space – ideal as a home office for anyone trading a commute for a view. Recent updates include an EV charging station, pet fence, and new hardwood flooring throughout the main level. This stunning property is reached via well-maintained county roads, just 10 minutes from I-70, 15 to shops and restaurants in Evergreen and Idaho Springs, 30 to downtown Denver, and an hour to world-class skiing. All the beauty of the mountains, none of the compromise.

Advanced Home Search
Search by square footage, location, price, bedrooms, bathrooms and more.Just Listed
These homes just hit the market. Be among the first to see them. Schedule a showing, too.New Construction
See brand new homes and homes under construction now and available soon.Features & Amenities
Find homes with views or pools, in gated communities & with other desirable features.Cities
Take a look at luxury homes in each city in Metro Denver.Neighborhoods
Find the ideal neighborhood and the home that best fits you.Counties
Have your eye on a specific county? Browse these listings.Zip Codes
Start here to find a luxury home in a particular zip code.Single-Family Homes
See photos of single-family homes, get prices, neighborhood information & more.Townhomes
Get all the details about luxury townhomes for sale now throughout Metro Denver.Condos
Are you drawn to the low-maintenance, luxury lifestyle of condo living? Start here.One-Story Homes
Looking for a main floor master? Ranch-style homes may be perfect for your lifestyle.Featured Price Ranges
We’ve done the searching for you. Find homes in popular luxury price ranges.55-Plus
Explore beautiful homes and enviable amenities available in 55-and-over communities.Your Free MLS Search Account
Create and manage saved searches and properties with the Property Organizer.Schedule a Personal Consultation
We’re happy to help any time! Schedule a no-obligation 15-minute call.


