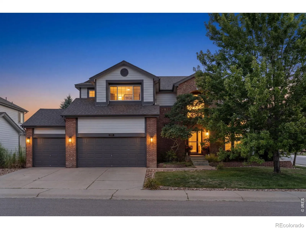
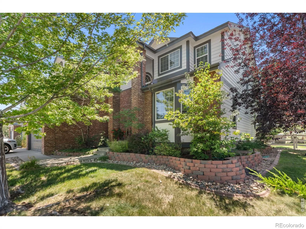
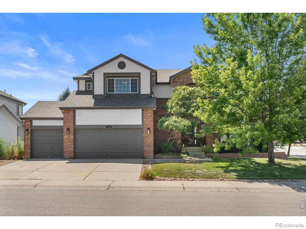
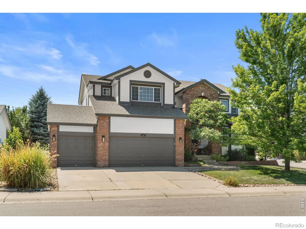
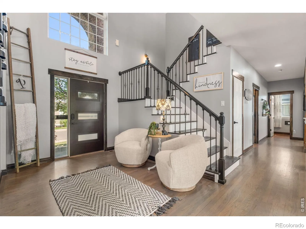
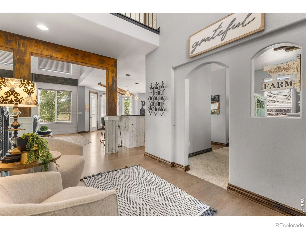
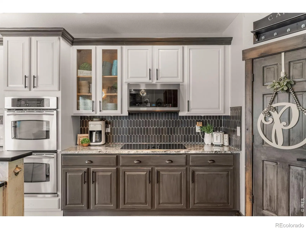
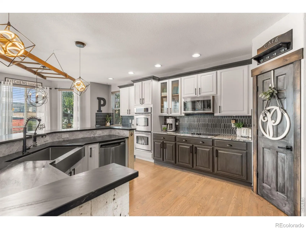
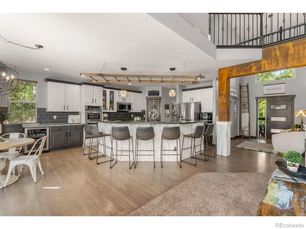
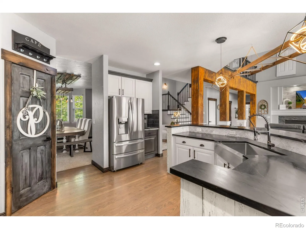
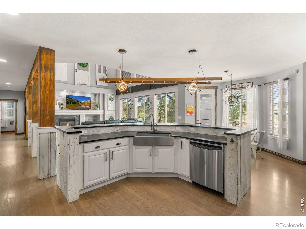
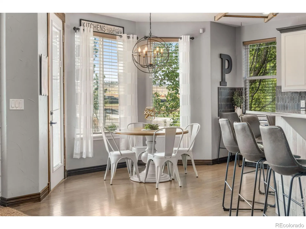
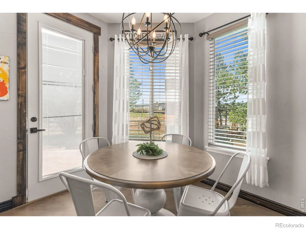
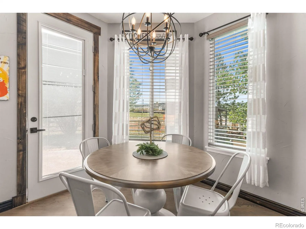
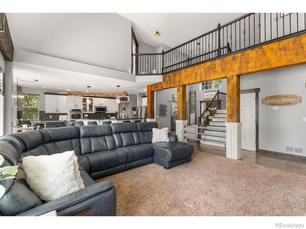
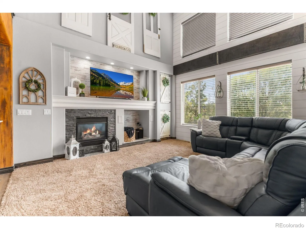
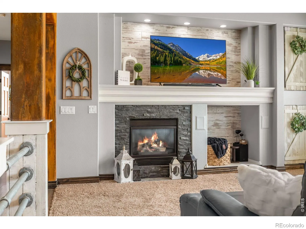
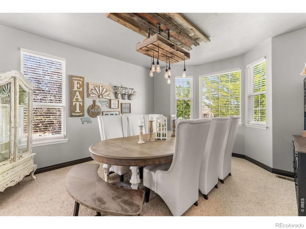
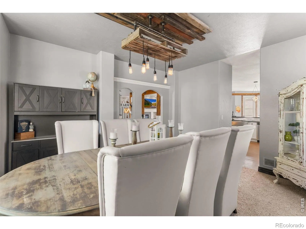
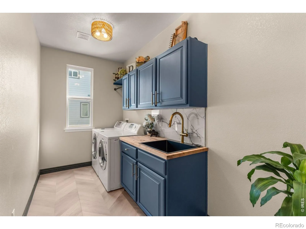
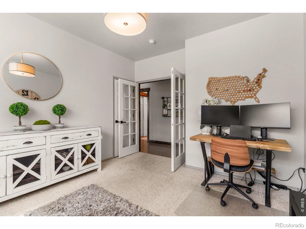
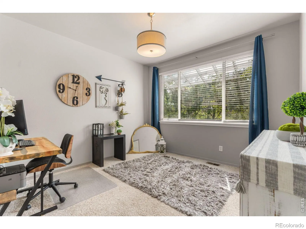
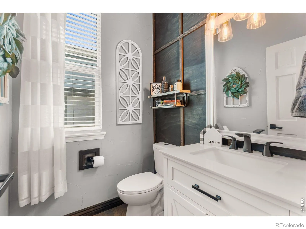
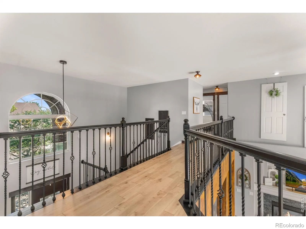
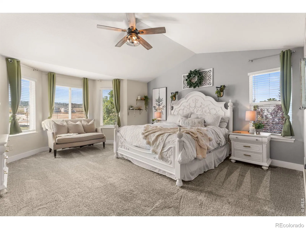
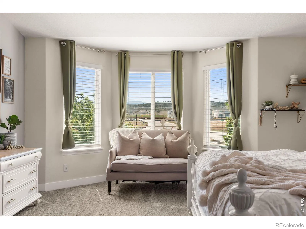
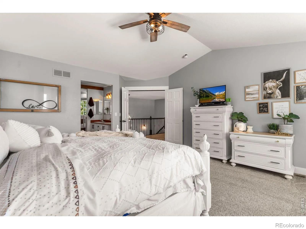
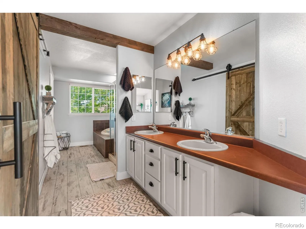
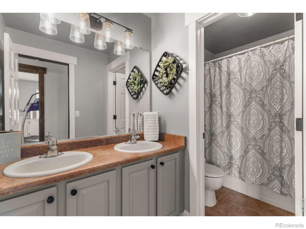
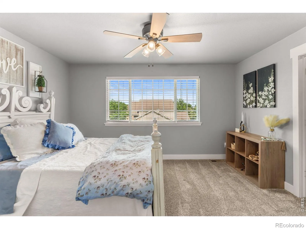
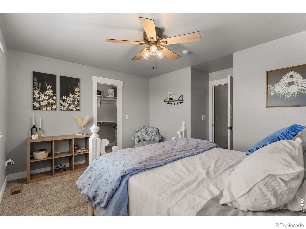
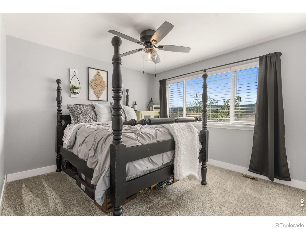
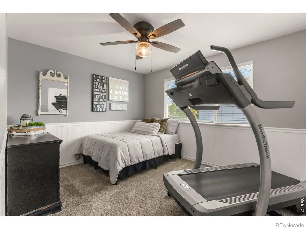
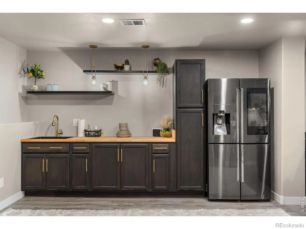
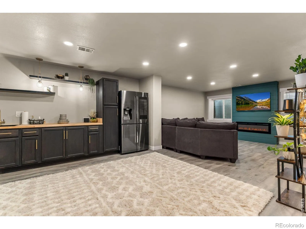
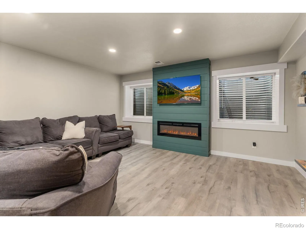
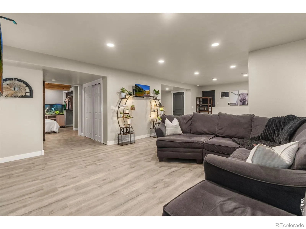
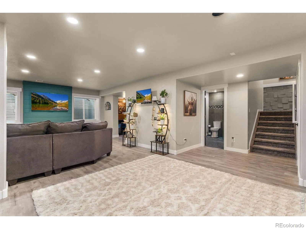
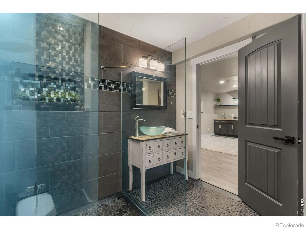
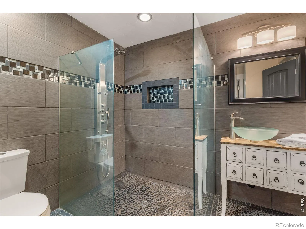
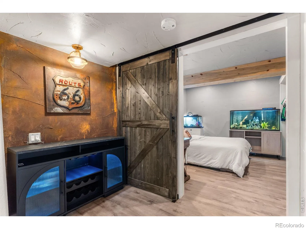
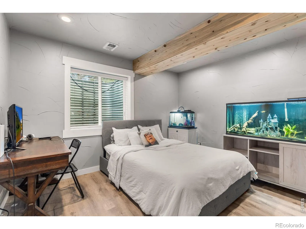
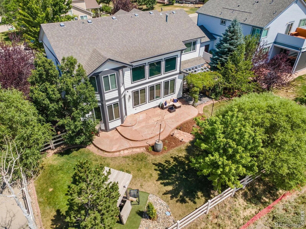
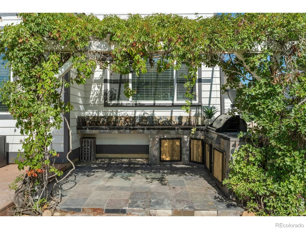
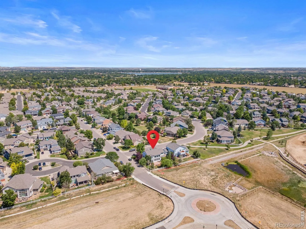
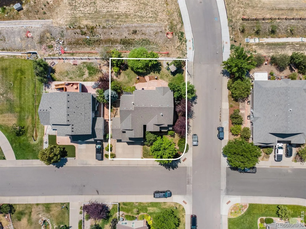
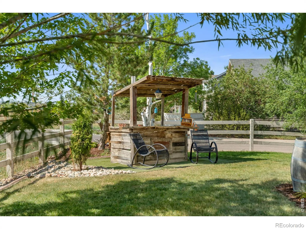
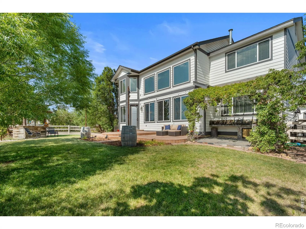
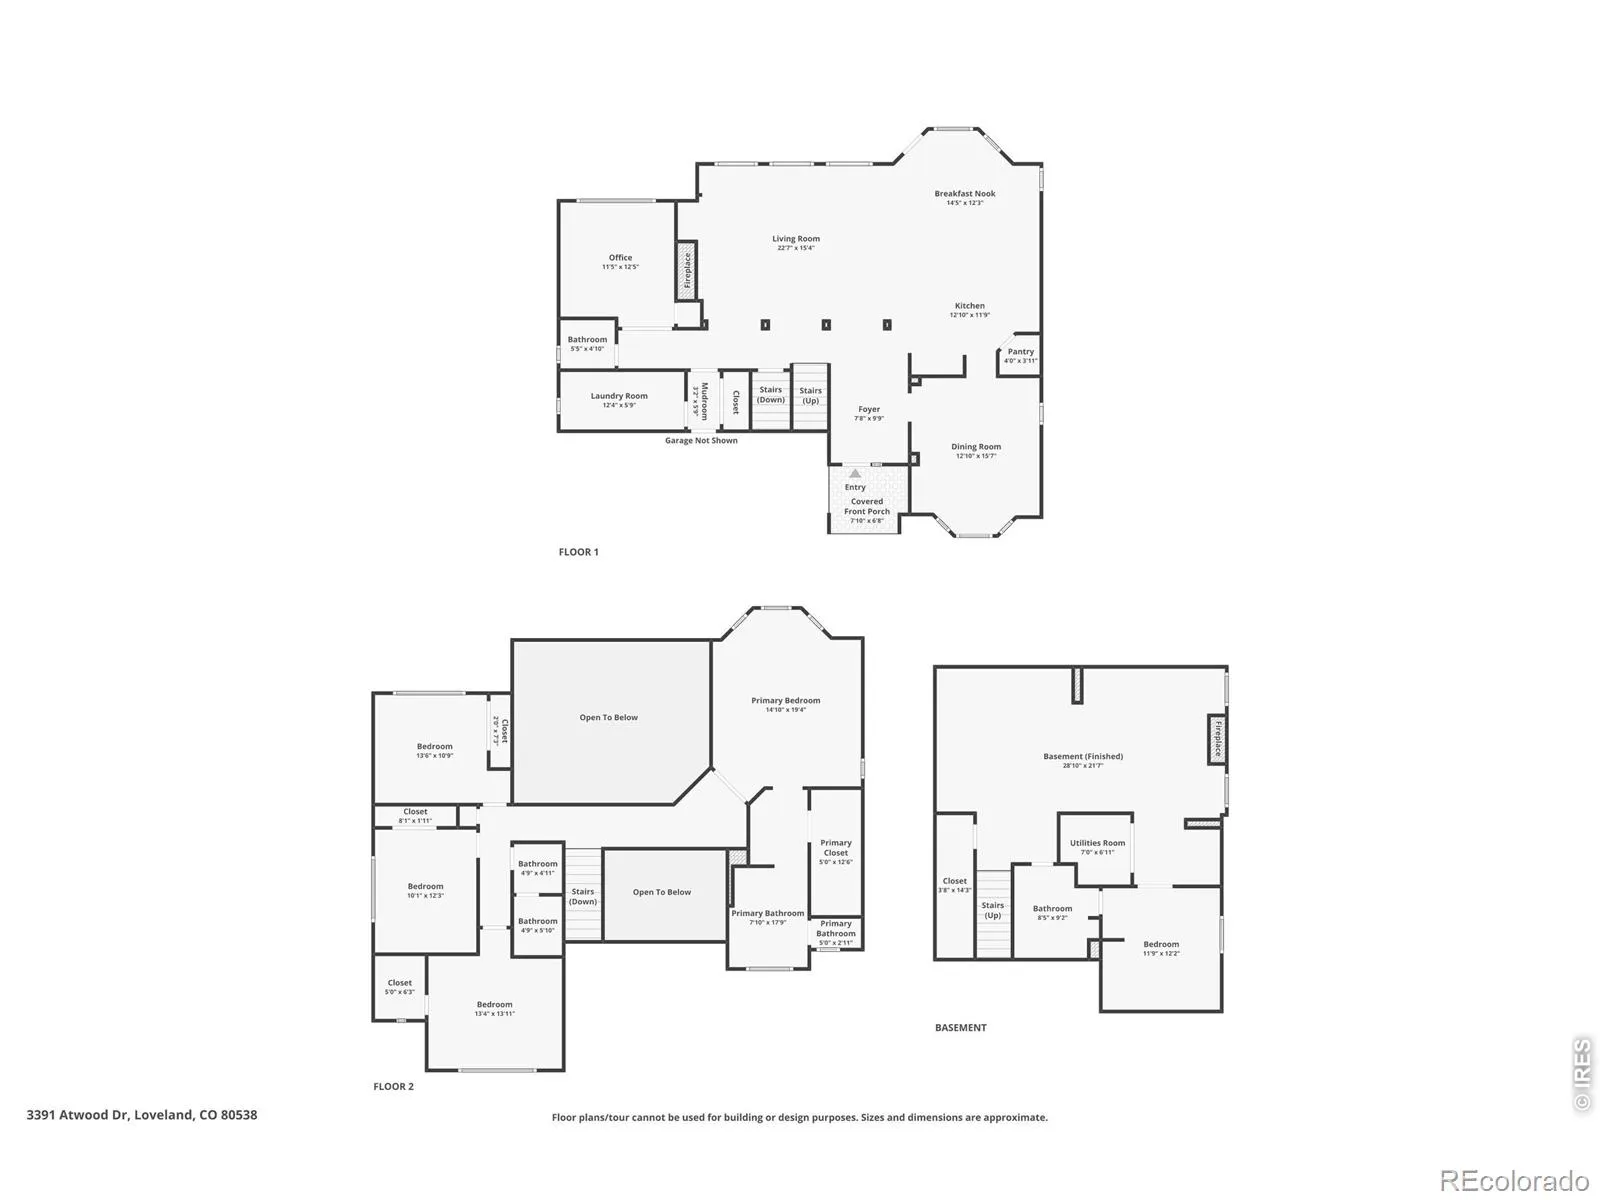
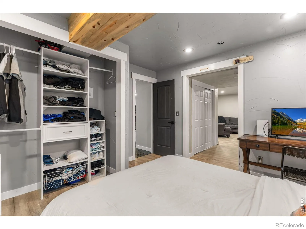
Completely updated from top to bottom, this exceptional 5-bedroom, 4-bath home offers the perfect blend of modern upgrades, thoughtful design, and an unbeatable location in the highly desirable Hunters Run neighborhood. The extensive list of recent improvements provides peace of mind for years to come, including a brand-new roof (2026), new A/C (2025), new furnace (2025), new refrigerator (2025), all new lighting throughout (2025), remodeled basement (2026), remodeled kitchen (2020), beautifully updated bathrooms (2020), and a newer water heater (2022).Pride of ownership shines throughout this meticulously maintained, one-owner home. The spacious, functional floor plan offers multiple living and entertaining spaces, making it ideal for everything from everyday living to hosting family and friends. The main floor offer an office/flex space or potential 6th bedroom! The beautifully remodeled kitchen serves as the heart of the home, while the newly finished basement provides additional flexible space for a recreation room, media room, home gym, or guest retreat.Situated on a desirable corner lot, this home backs to a peaceful greenbelt and captures beautiful mountain views, creating a private and scenic setting that’s hard to find. Whether you’re enjoying morning coffee, summer barbecues, or evening sunsets, the outdoor spaces are designed to be enjoyed year-round.Located in the popular Hunters Run community, you’ll appreciate the combination of established charm, mature landscaping, nearby parks, trails, schools, shopping, and convenient access to everything the area has to offer.With major mechanical systems already replaced and every major update completed, this truly is a move-in-ready home where all the hard work has been done for you. Simply unpack and start enjoying Colorado living at its best.

Advanced Home Search
Search by square footage, location, price, bedrooms, bathrooms and more.Just Listed
These homes just hit the market. Be among the first to see them. Schedule a showing, too.New Construction
See brand new homes and homes under construction now and available soon.Features & Amenities
Find homes with views or pools, in gated communities & with other desirable features.Cities
Take a look at luxury homes in each city in Metro Denver.Neighborhoods
Find the ideal neighborhood and the home that best fits you.Counties
Have your eye on a specific county? Browse these listings.Zip Codes
Start here to find a luxury home in a particular zip code.Single-Family Homes
See photos of single-family homes, get prices, neighborhood information & more.Townhomes
Get all the details about luxury townhomes for sale now throughout Metro Denver.Condos
Are you drawn to the low-maintenance, luxury lifestyle of condo living? Start here.One-Story Homes
Looking for a main floor master? Ranch-style homes may be perfect for your lifestyle.Featured Price Ranges
We’ve done the searching for you. Find homes in popular luxury price ranges.55-Plus
Explore beautiful homes and enviable amenities available in 55-and-over communities.Your Free MLS Search Account
Create and manage saved searches and properties with the Property Organizer.Schedule a Personal Consultation
We’re happy to help any time! Schedule a no-obligation 15-minute call.


