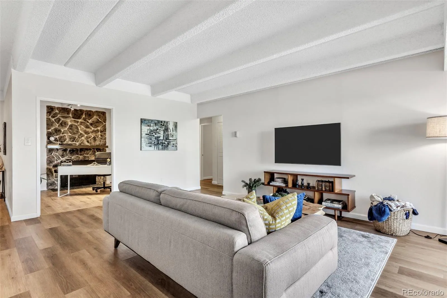
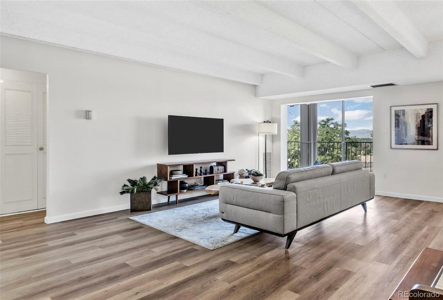
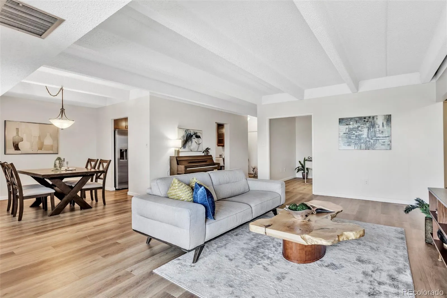
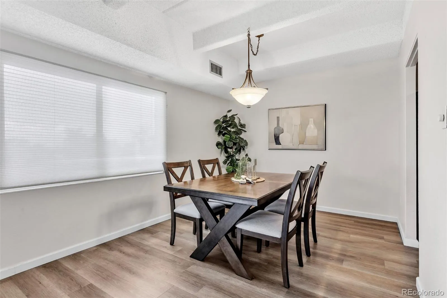
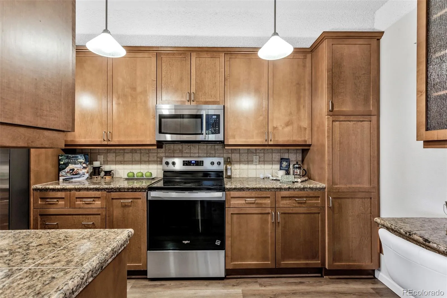
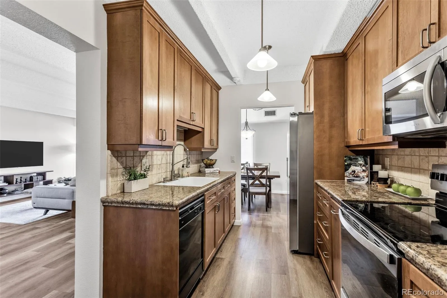
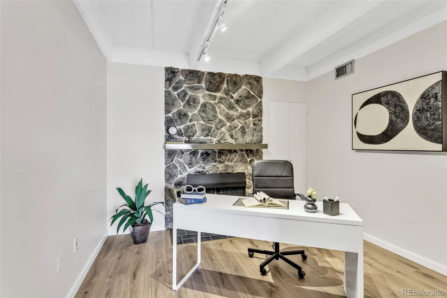
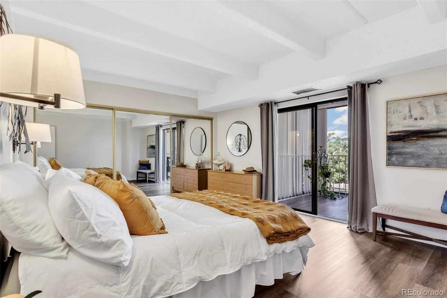
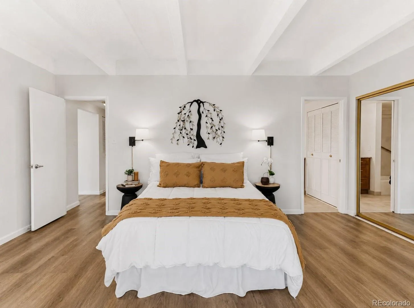
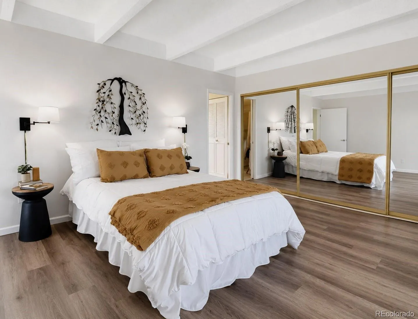
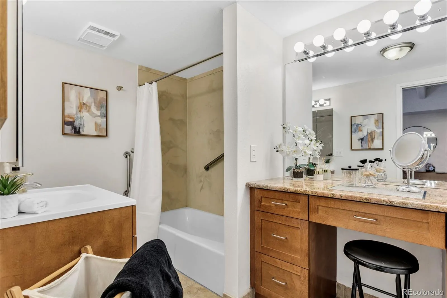
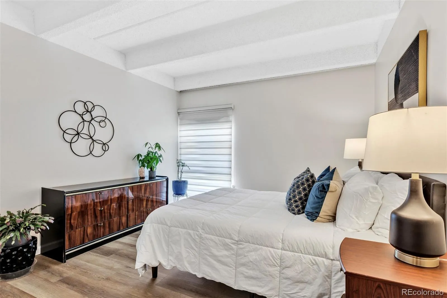
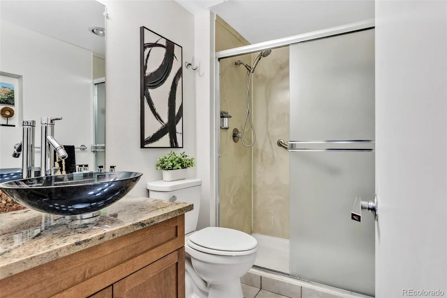
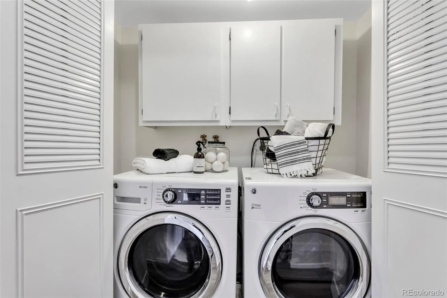
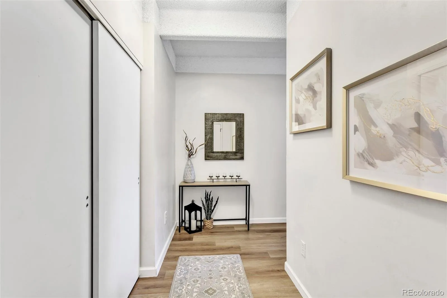
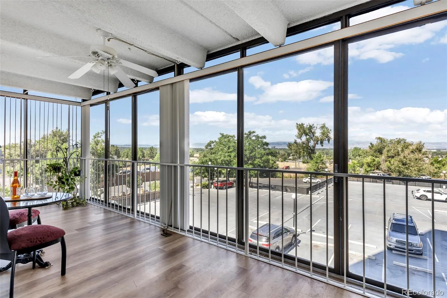
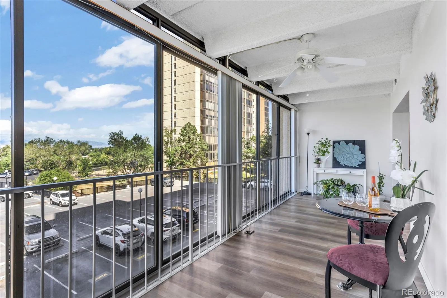

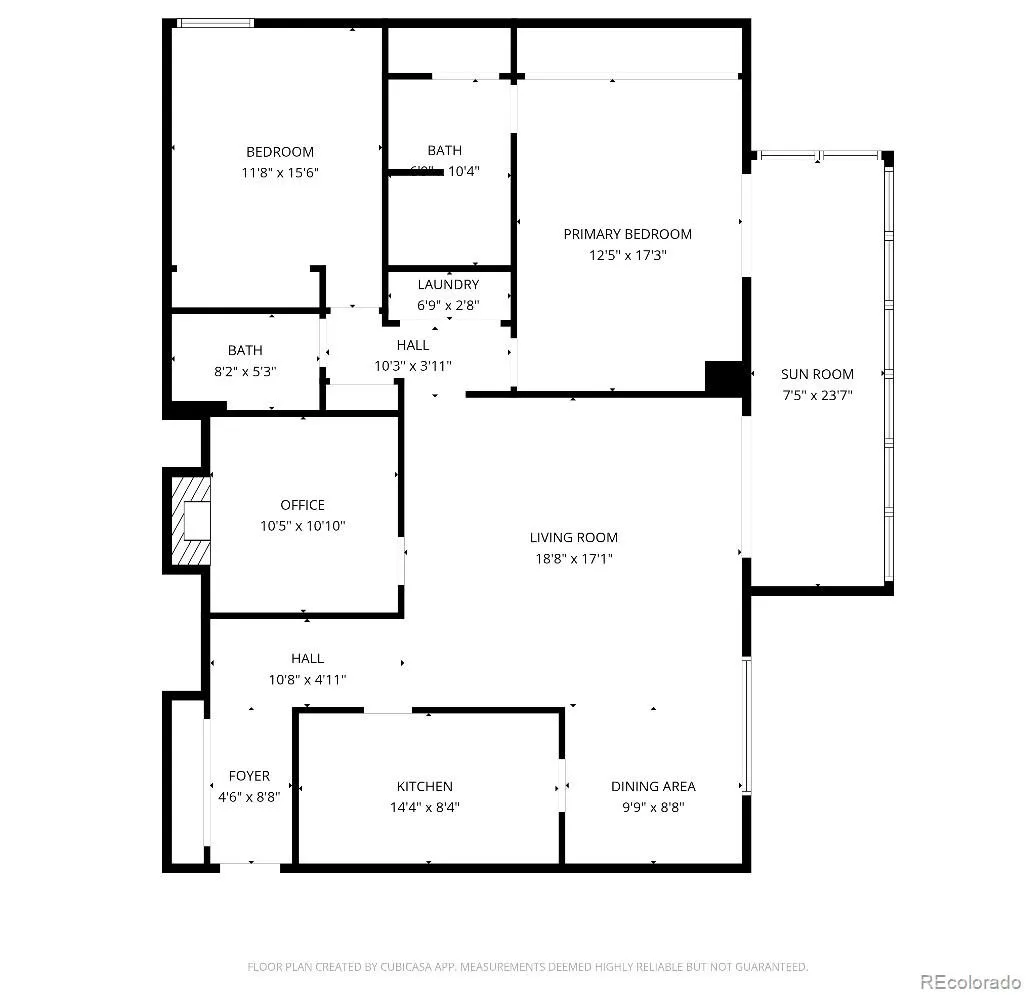

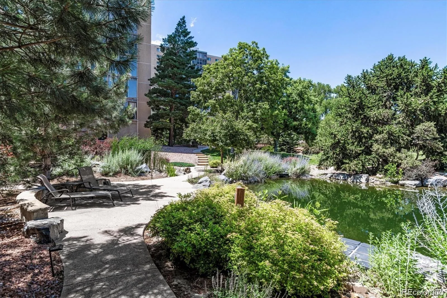
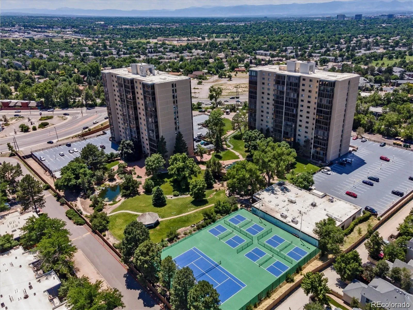
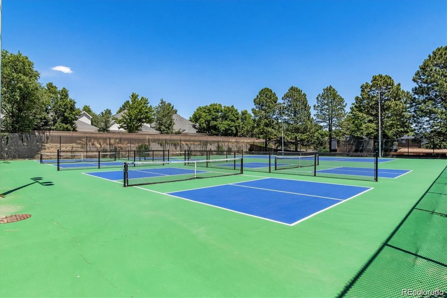
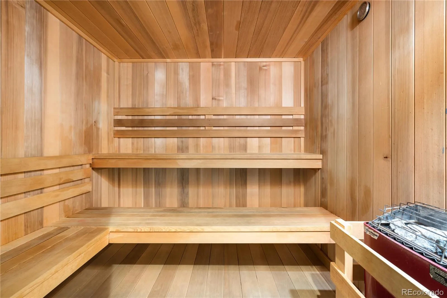
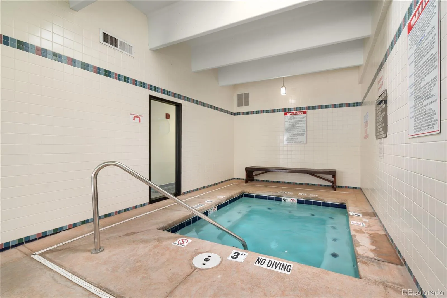
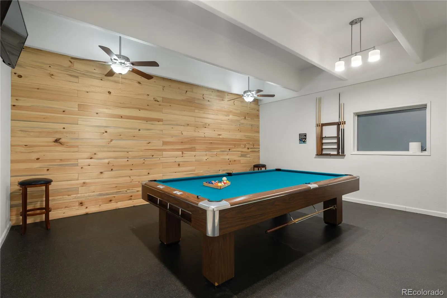
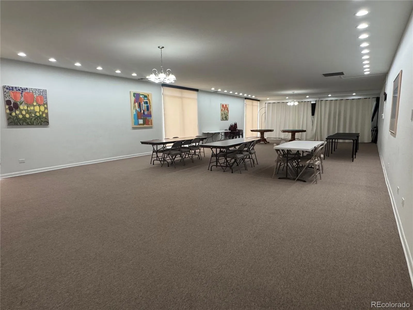
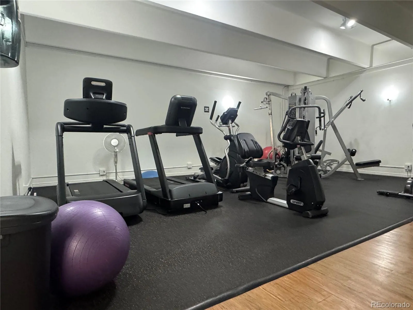
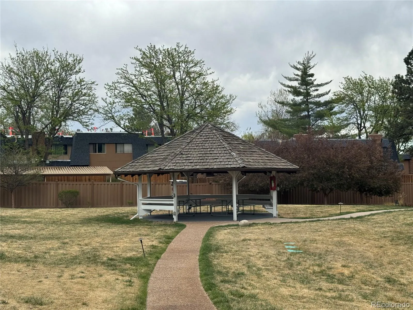
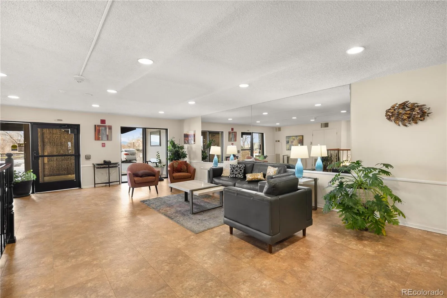







Spacious 1, 600+ SF Condo | Room to Live, Work & Entertain in! Rare opportunity to own one of the largest floor plans in Candlewyck, offering over 1, 600 square feet of functional, light-filled living space at a price point that’s increasingly hard to find. If you’ve been searching for a condo that actually gives you room to live—not just sleep—this is the one that stands apart. Welcome to one of the largest and most livable floor plans in Candlewyck—offering over 1, 600 square feet of thoughtfully designed space, all at a price point that’s hard to find in today’s market. This is more than a condo—it’s a true lock-and-leave lifestyle without sacrificing room to live, work, and unwind. Step inside to a light-filled layout that feels open, functional, and inviting. The spacious living and dining areas create the perfect setting for everyday living and entertaining, while the updated kitchen offers the ideal space to cook, gather, and connect. What truly sets this home apart is the rare scale and flexibility—including a dedicated home office with a fireplace, a standout feature that creates the perfect environment for remote work, focus, or a quiet retreat. Whether you’re working from home, hosting visitors, or simply want more breathing room, this floor plan delivers in ways most condos cannot. The primary suite provides a private retreat with an en-suite bathroom and ample closet space, while the secondary bedroom offers flexibility for guests or additional living needs. Start your mornings on the expansive lanai, enjoying the natural light and peaceful surroundings, and unwind in the evenings as the sky shifts and city lights begin to glow. Enjoy the ease of maintenance-free living with access to a full suite of amenities, all within a well-maintained community—plus the convenience of a central location close to shopping, dining, and everyday essentials. It’s not just a condo—it’s how you want to live. Ask me: lender buy down 1 pt for 1 yr.

Advanced Home Search
Search by square footage, location, price, bedrooms, bathrooms and more.Just Listed
These homes just hit the market. Be among the first to see them. Schedule a showing, too.New Construction
See brand new homes and homes under construction now and available soon.Features & Amenities
Find homes with views or pools, in gated communities & with other desirable features.Cities
Take a look at luxury homes in each city in Metro Denver.Neighborhoods
Find the ideal neighborhood and the home that best fits you.Counties
Have your eye on a specific county? Browse these listings.Zip Codes
Start here to find a luxury home in a particular zip code.Single-Family Homes
See photos of single-family homes, get prices, neighborhood information & more.Townhomes
Get all the details about luxury townhomes for sale now throughout Metro Denver.Condos
Are you drawn to the low-maintenance, luxury lifestyle of condo living? Start here.One-Story Homes
Looking for a main floor master? Ranch-style homes may be perfect for your lifestyle.Featured Price Ranges
We’ve done the searching for you. Find homes in popular luxury price ranges.55-Plus
Explore beautiful homes and enviable amenities available in 55-and-over communities.Your Free MLS Search Account
Create and manage saved searches and properties with the Property Organizer.Schedule a Personal Consultation
We’re happy to help any time! Schedule a no-obligation 15-minute call.


