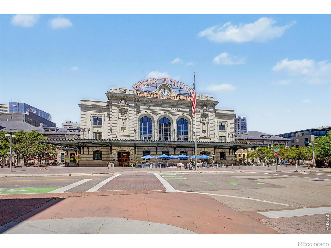
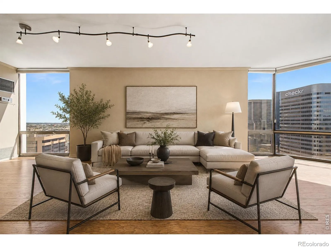
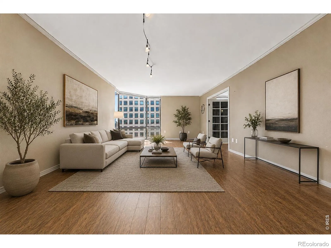
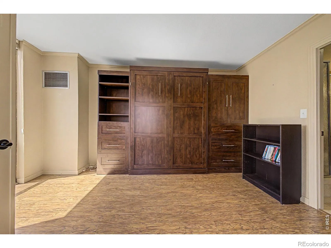
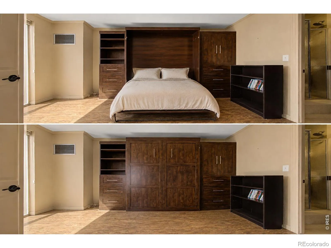
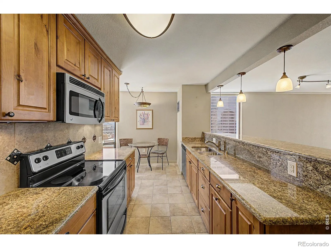
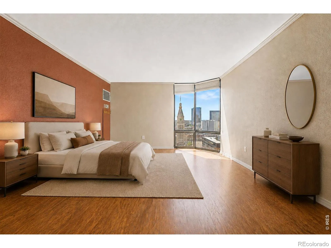
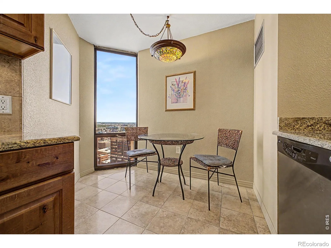
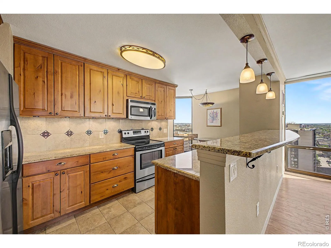
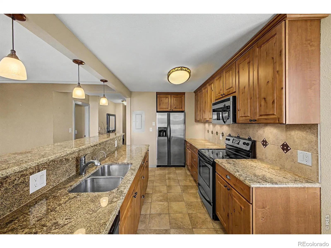
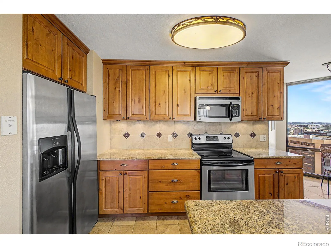
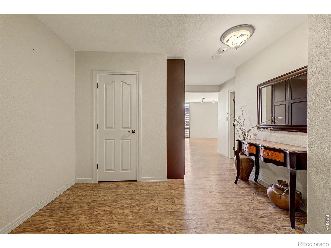
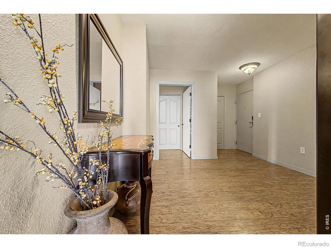
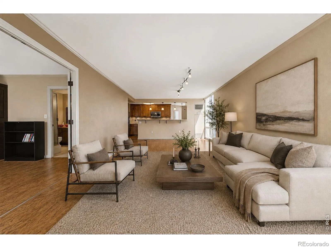
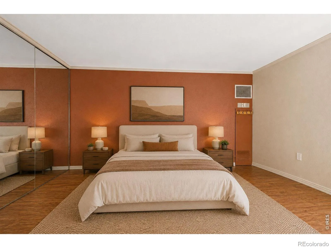
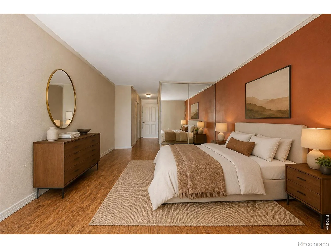
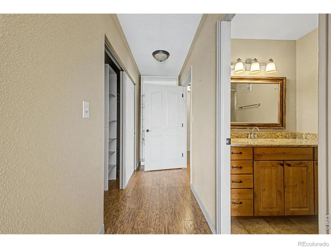
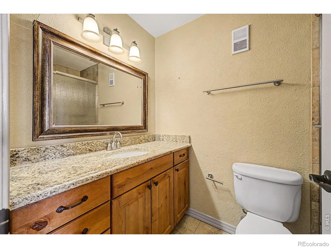
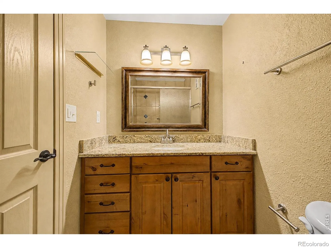
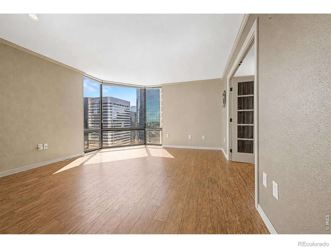
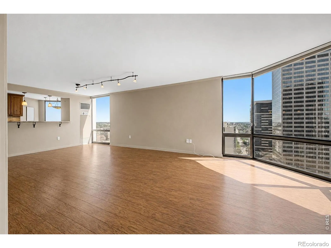
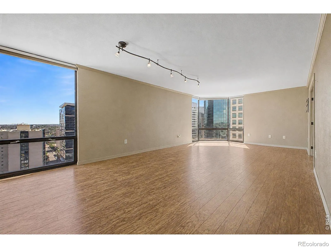
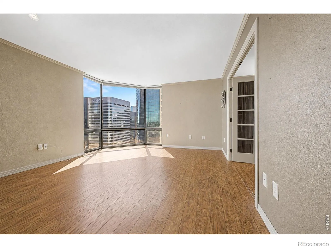
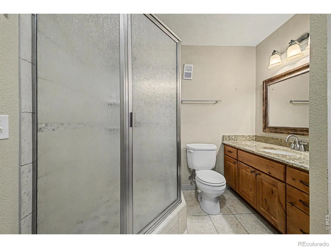
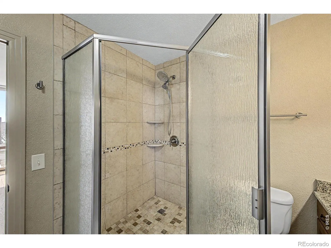
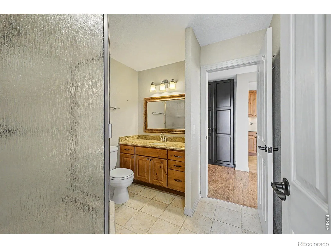
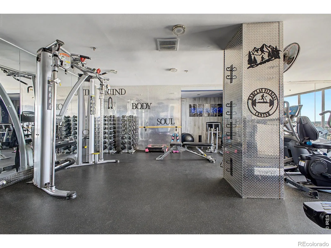
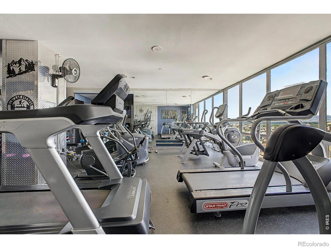
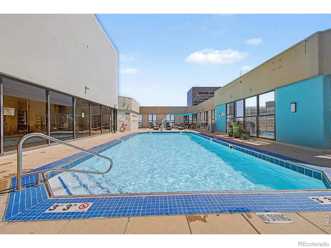
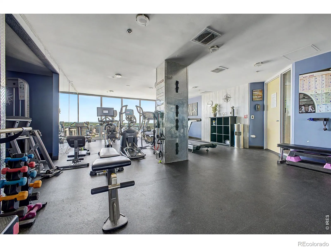
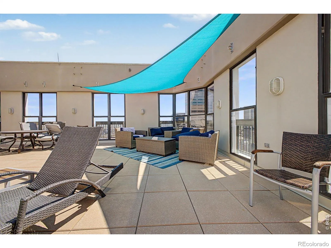
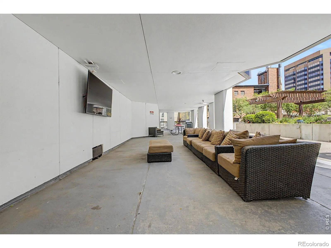
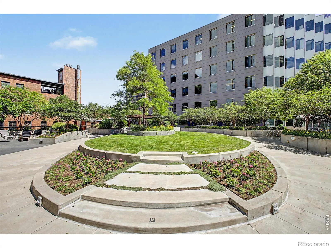
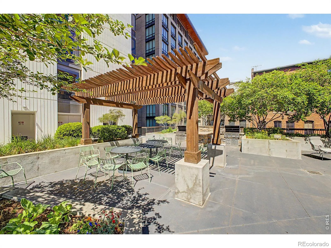
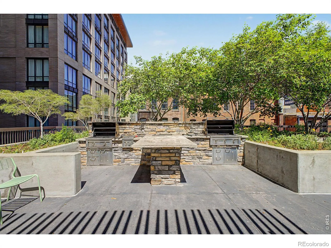
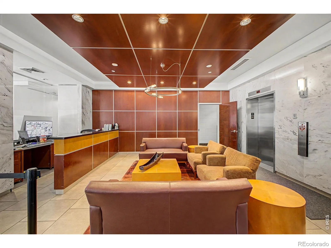
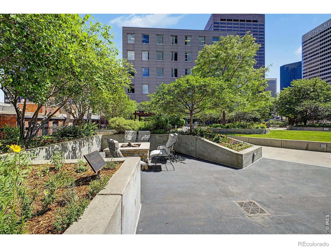
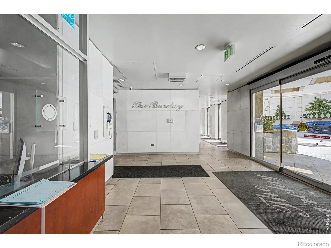
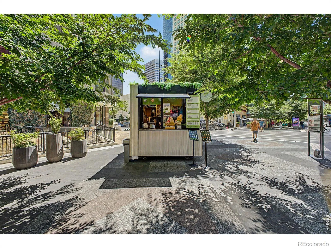
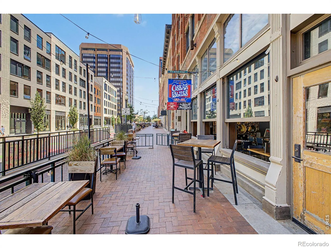
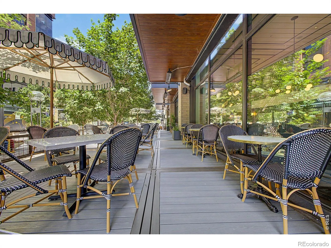
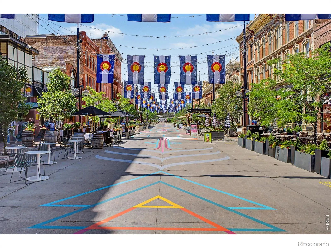
28th Floor Views & Full-Service Downtown Living at The Barclay. Experience Denver from above in this beautifully updated two-bedroom, two-bath residence at The Barclay, one of downtown Denver’s most established full-service high-rise communities. Perched high above the city, walls of glass showcase expansive views while filling the home with natural light. The generous living and dining areas offer a sense of openness that sets this residence apart, with room to entertain, relax, work from home, and truly live – not just occupy a downtown space. The updated kitchen features granite countertops, stainless steel appliances, extensive cabinetry, and a breakfast bar connecting seamlessly to the main living area. Updated flooring and thoughtful improvements throughout create a move-in-ready home while preserving the spacious design that makes The Barclay so desirable. The flexible two-bedroom layout provides options for guests, a dedicated office, or a hybrid space with Murphy bed functionality – perfect for today’s lock-and-leave lifestyle. Amenities include an outdoor pool, fitness center, concierge services, secure parking, and one of downtown’s rare landscaped outdoor retreats with gardens, seating areas, and grilling spaces. Located steps from Larimer Square, Union Station, restaurants, entertainment, sporting events, performing arts, parks, and trails, this is true downtown convenience. With comparable luxury downtown rentals often reaching $4,000-$6,000 per month, #2805 offers the opportunity to own the space, views, amenities, and long-term value rather than rent the lifestyle. Elevated living, unmatched convenience, and a Denver location that is nearly impossible to recreate. Be advised: the 2nd parking space at Tabor Center is leased and can be conveyed. The furniture depicted in the pictures is AI.

Advanced Home Search
Search by square footage, location, price, bedrooms, bathrooms and more.Just Listed
These homes just hit the market. Be among the first to see them. Schedule a showing, too.New Construction
See brand new homes and homes under construction now and available soon.Features & Amenities
Find homes with views or pools, in gated communities & with other desirable features.Cities
Take a look at luxury homes in each city in Metro Denver.Neighborhoods
Find the ideal neighborhood and the home that best fits you.Counties
Have your eye on a specific county? Browse these listings.Zip Codes
Start here to find a luxury home in a particular zip code.Single-Family Homes
See photos of single-family homes, get prices, neighborhood information & more.Townhomes
Get all the details about luxury townhomes for sale now throughout Metro Denver.Condos
Are you drawn to the low-maintenance, luxury lifestyle of condo living? Start here.One-Story Homes
Looking for a main floor master? Ranch-style homes may be perfect for your lifestyle.Featured Price Ranges
We’ve done the searching for you. Find homes in popular luxury price ranges.55-Plus
Explore beautiful homes and enviable amenities available in 55-and-over communities.Your Free MLS Search Account
Create and manage saved searches and properties with the Property Organizer.Schedule a Personal Consultation
We’re happy to help any time! Schedule a no-obligation 15-minute call.


