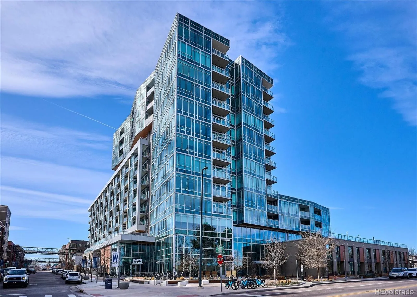
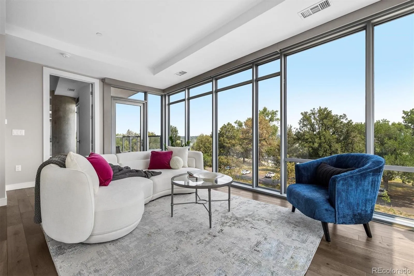
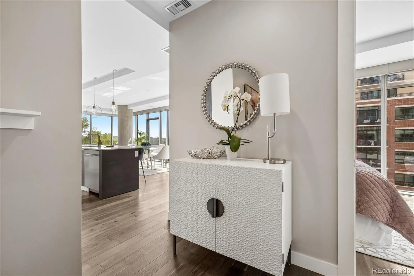
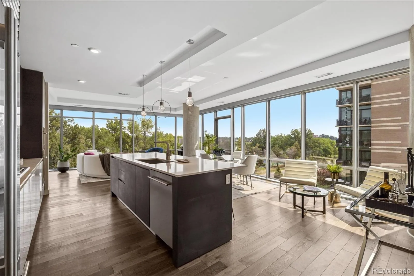
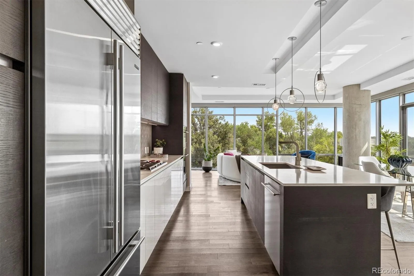
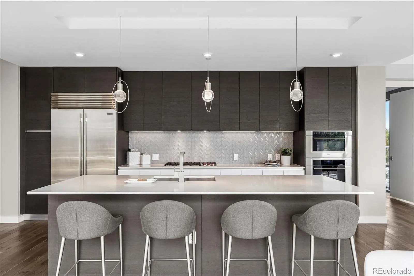
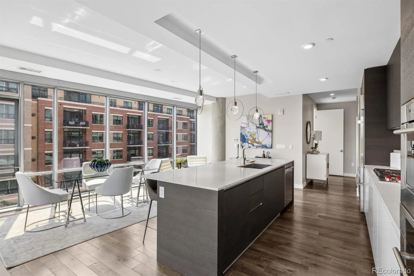
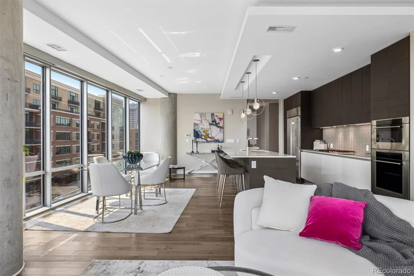
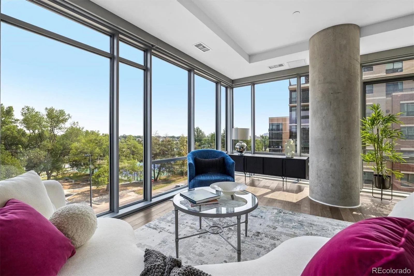
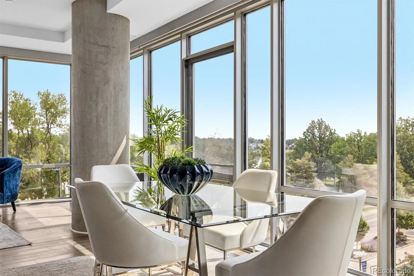
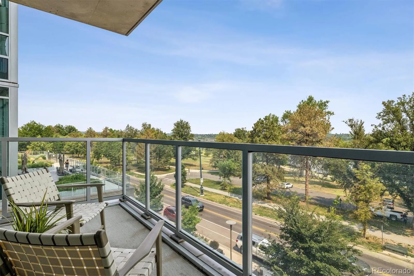
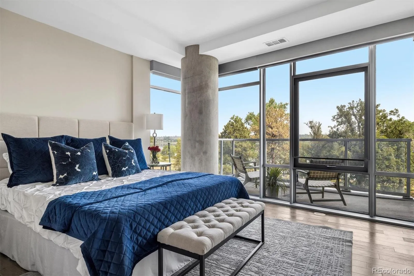
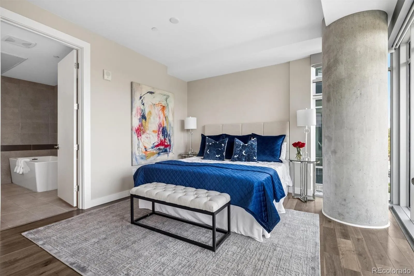
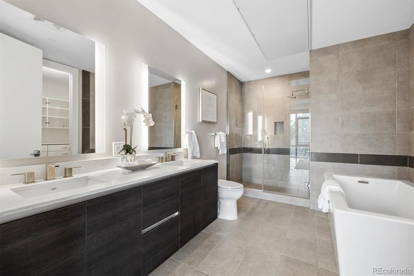
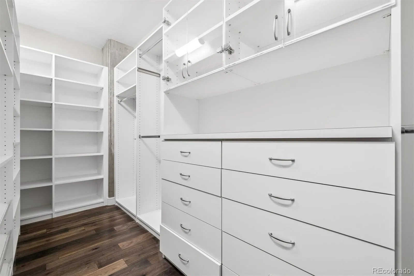
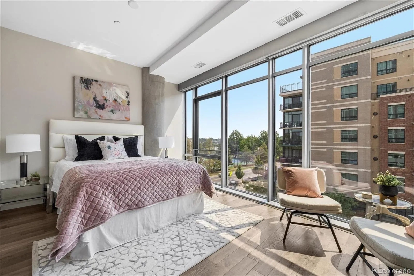
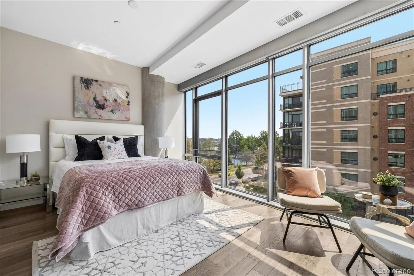
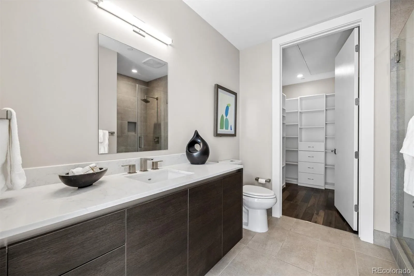
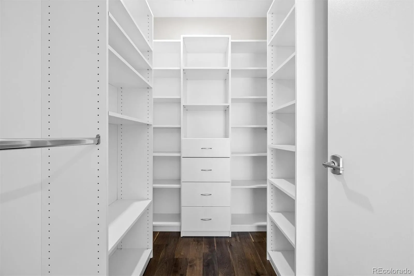
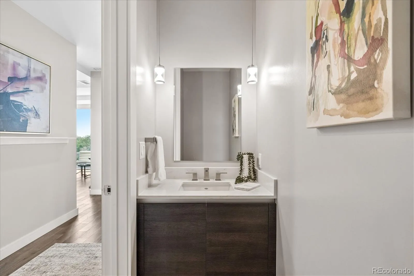
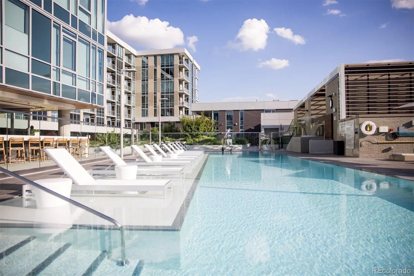
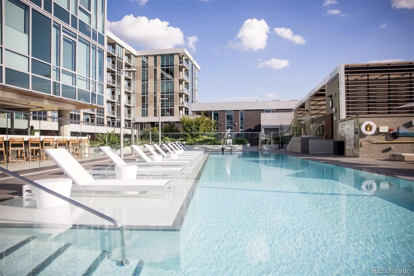
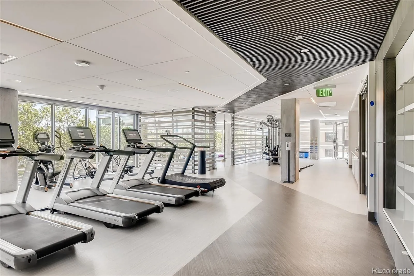
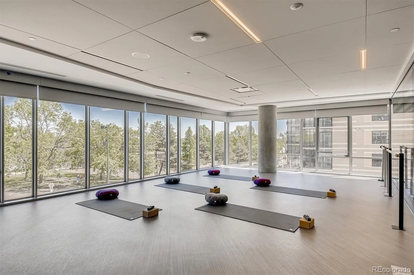
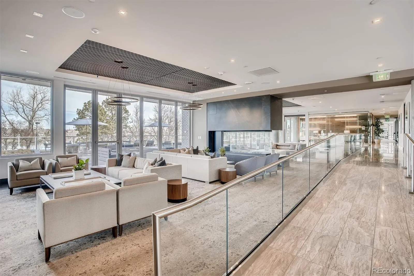
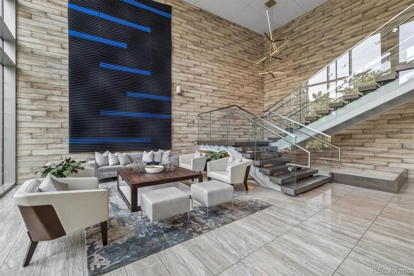
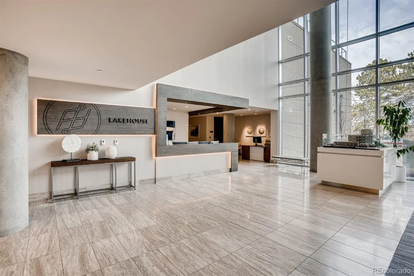
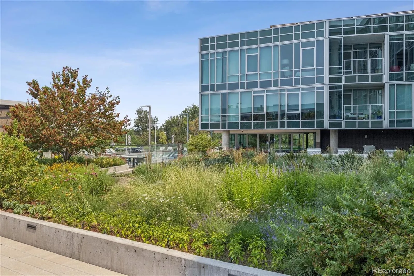
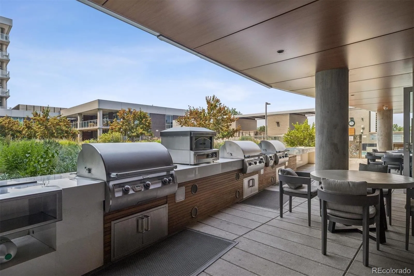
Welcome to one of the most coveted residences at The Lakehouse — a front-corner penthouse unit with lake and mountain views, an open floor plan, and exceptional natural light. Inside, it feels bright and open with walls of windows and plenty of space for easy furniture placement. The kitchen has upgraded appliances, glass mosaic tile backsplash, quartz counters, and an oversized island perfect for entertaining. The primary suite faces the lake and features a 5-piece bath. On the other side of the unit you’ll find a second bedroom large enough for a queen-sized bed or generous office space, with its own en-suite bathroom. A powder room off the entry hall and a generous laundry room with extra storage round out the unit. Upgrades include automated shades throughout, custom-finished closets, and fresh paint. Two parking spaces are included, #1 & #295. — This is an opportunity to enjoy the lifestyle that comes with living in one of Denver’s most amenity-rich buildings, including a 24-hour concierge, year-round heated pool and hot tub, a well-equipped fitness facility with ongoing classes, dog wash, garden area, guest suite, a large resident lounge, entertaining kitchen with grills and pizza oven, and an expansive patio with firepit and lake views. Pet owners will appreciate the convenience of elevator access or easy stair access directly to the amenities and outdoors. Dining and entertainment options abound; on the main floor are top restaurants Cholon and Gusto. Nearby, within a few blocks, you’ll find many other spots, including Odell’s, The Patio, and Alamo Drafthouse, and everything Sloan’s Lake and the park have to offer. This unit is really special and well worth taking a look at! SELLER IS OFFERING 6 MONTHS OF PREPAID HOA DUES OR $9, 000 SELLER CONCESSION FOR A BUYDOWN.

Advanced Home Search
Search by square footage, location, price, bedrooms, bathrooms and more.Just Listed
These homes just hit the market. Be among the first to see them. Schedule a showing, too.New Construction
See brand new homes and homes under construction now and available soon.Features & Amenities
Find homes with views or pools, in gated communities & with other desirable features.Cities
Take a look at luxury homes in each city in Metro Denver.Neighborhoods
Find the ideal neighborhood and the home that best fits you.Counties
Have your eye on a specific county? Browse these listings.Zip Codes
Start here to find a luxury home in a particular zip code.Single-Family Homes
See photos of single-family homes, get prices, neighborhood information & more.Townhomes
Get all the details about luxury townhomes for sale now throughout Metro Denver.Condos
Are you drawn to the low-maintenance, luxury lifestyle of condo living? Start here.One-Story Homes
Looking for a main floor master? Ranch-style homes may be perfect for your lifestyle.Featured Price Ranges
We’ve done the searching for you. Find homes in popular luxury price ranges.55-Plus
Explore beautiful homes and enviable amenities available in 55-and-over communities.Your Free MLS Search Account
Create and manage saved searches and properties with the Property Organizer.Schedule a Personal Consultation
We’re happy to help any time! Schedule a no-obligation 15-minute call.


