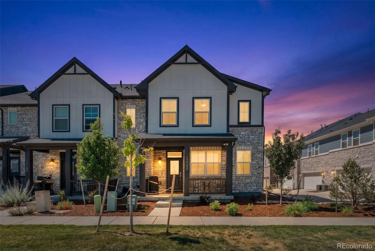
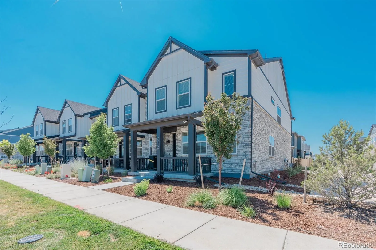
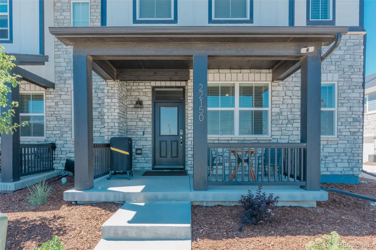
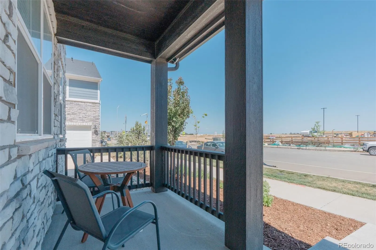
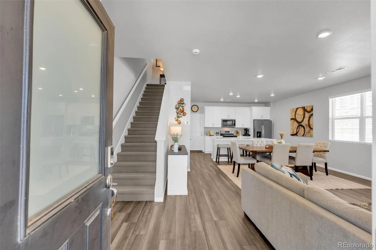
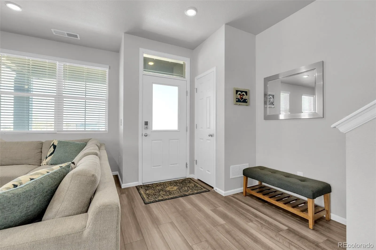
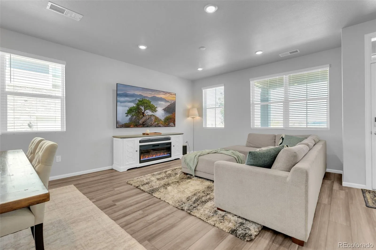
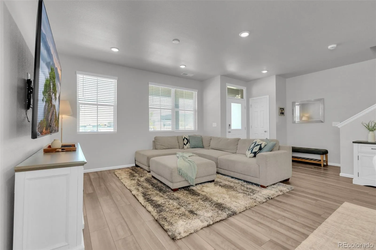
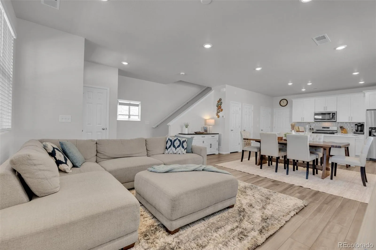
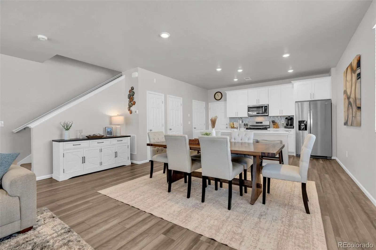
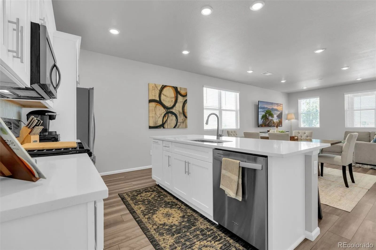
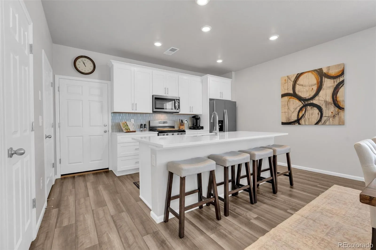
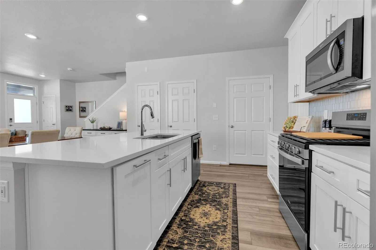
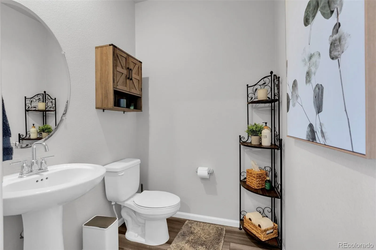
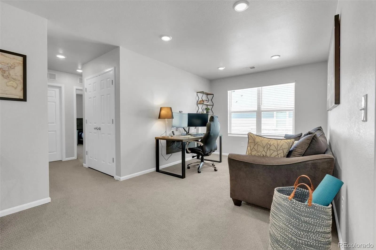
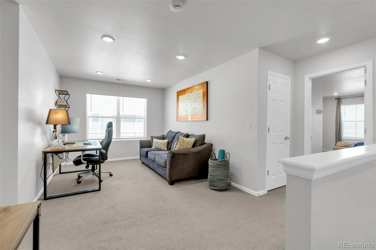
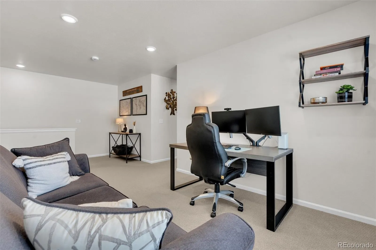
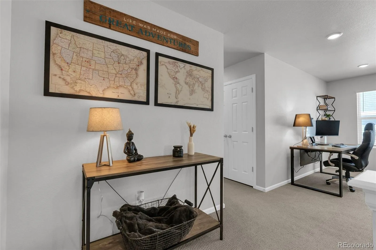
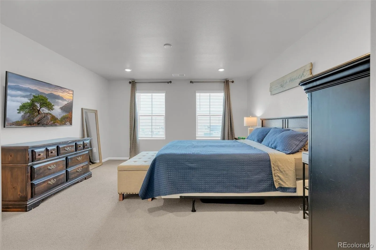
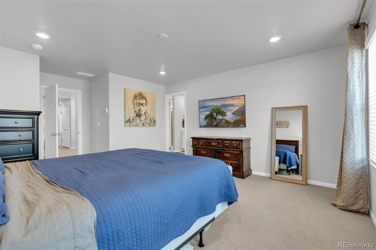
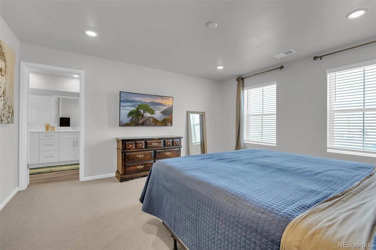
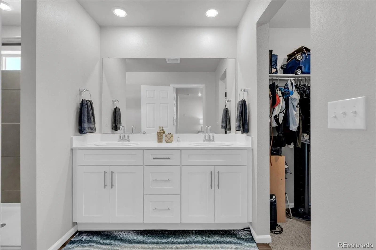
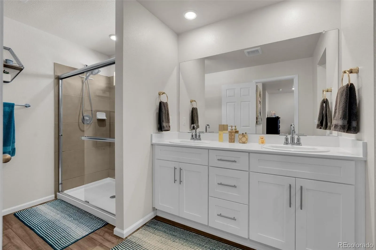
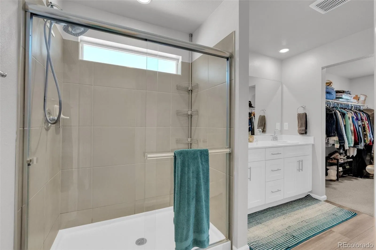
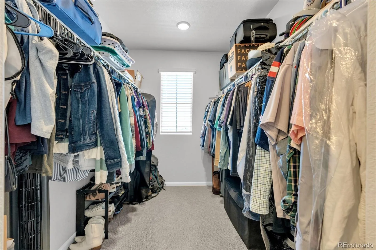
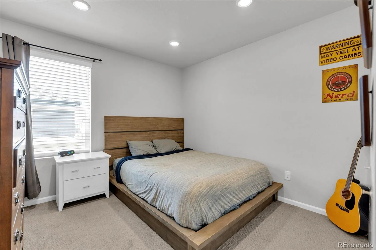
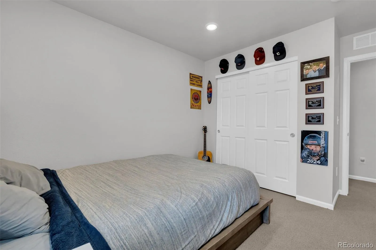
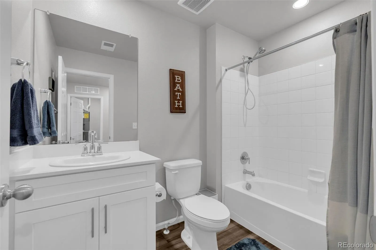
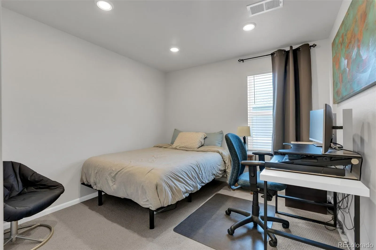
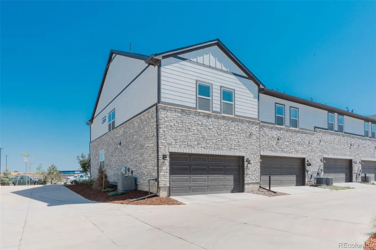
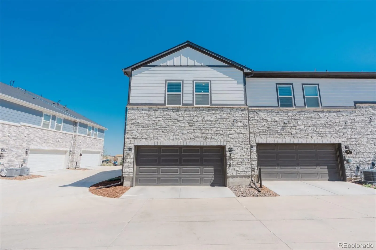
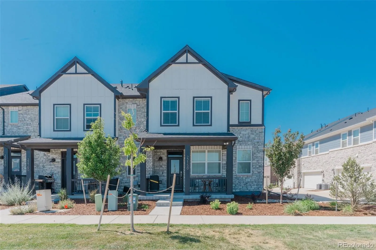
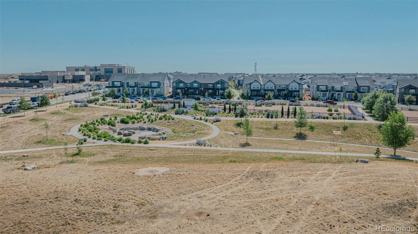
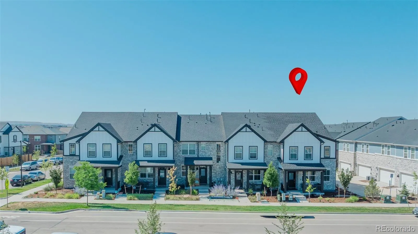
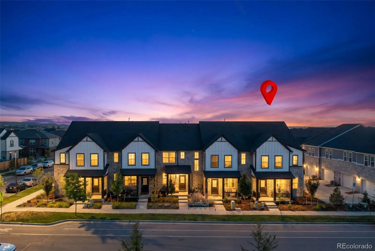
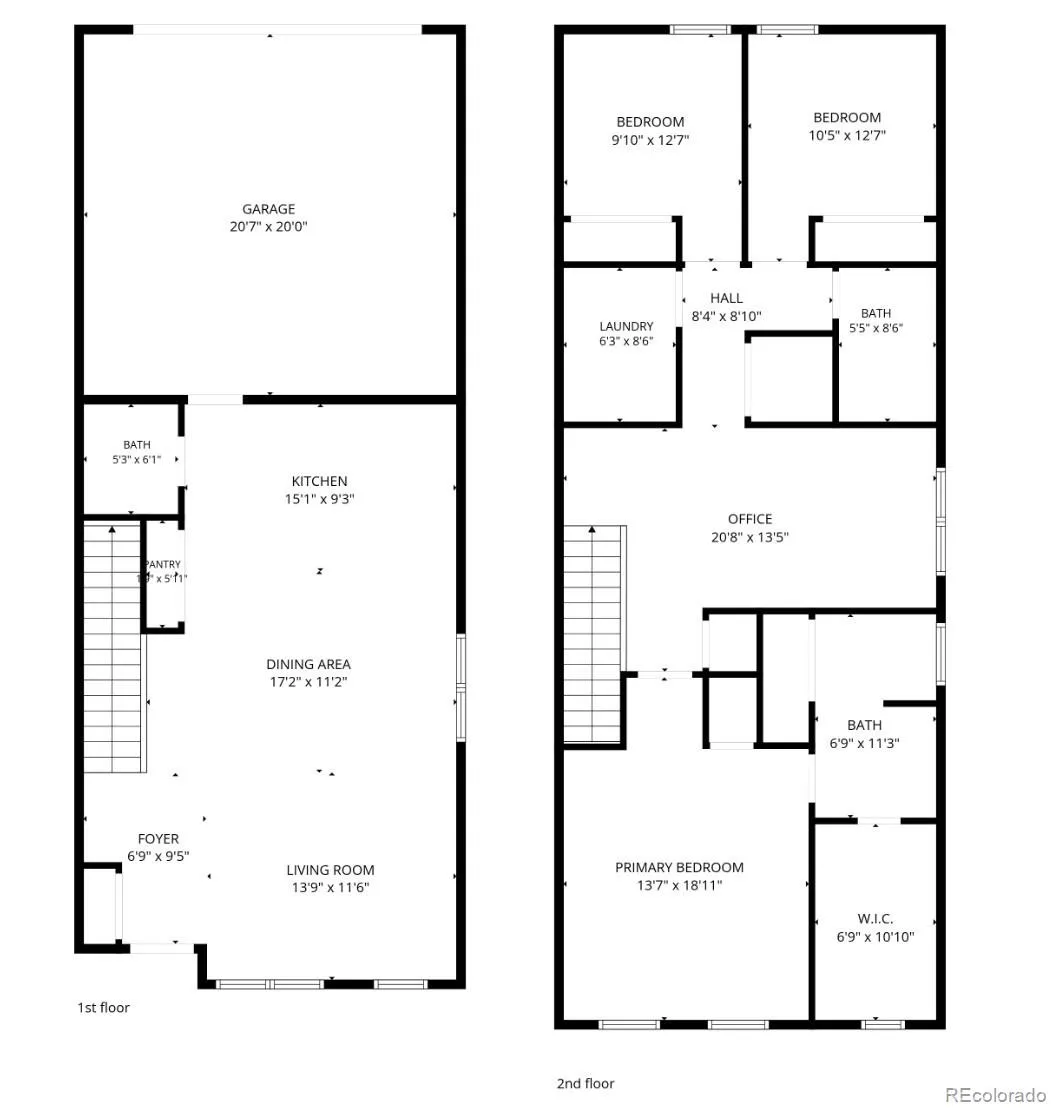
Meticulously maintained by the original owner since construction, this light-filled end-unit Meritage townhome offers exceptional privacy with just one shared wall. The popular Woodland floor plan features nearly 1,900 square feet, an open-concept main level, versatile upstairs loft, spacious primary suite, and attached two-car garage.
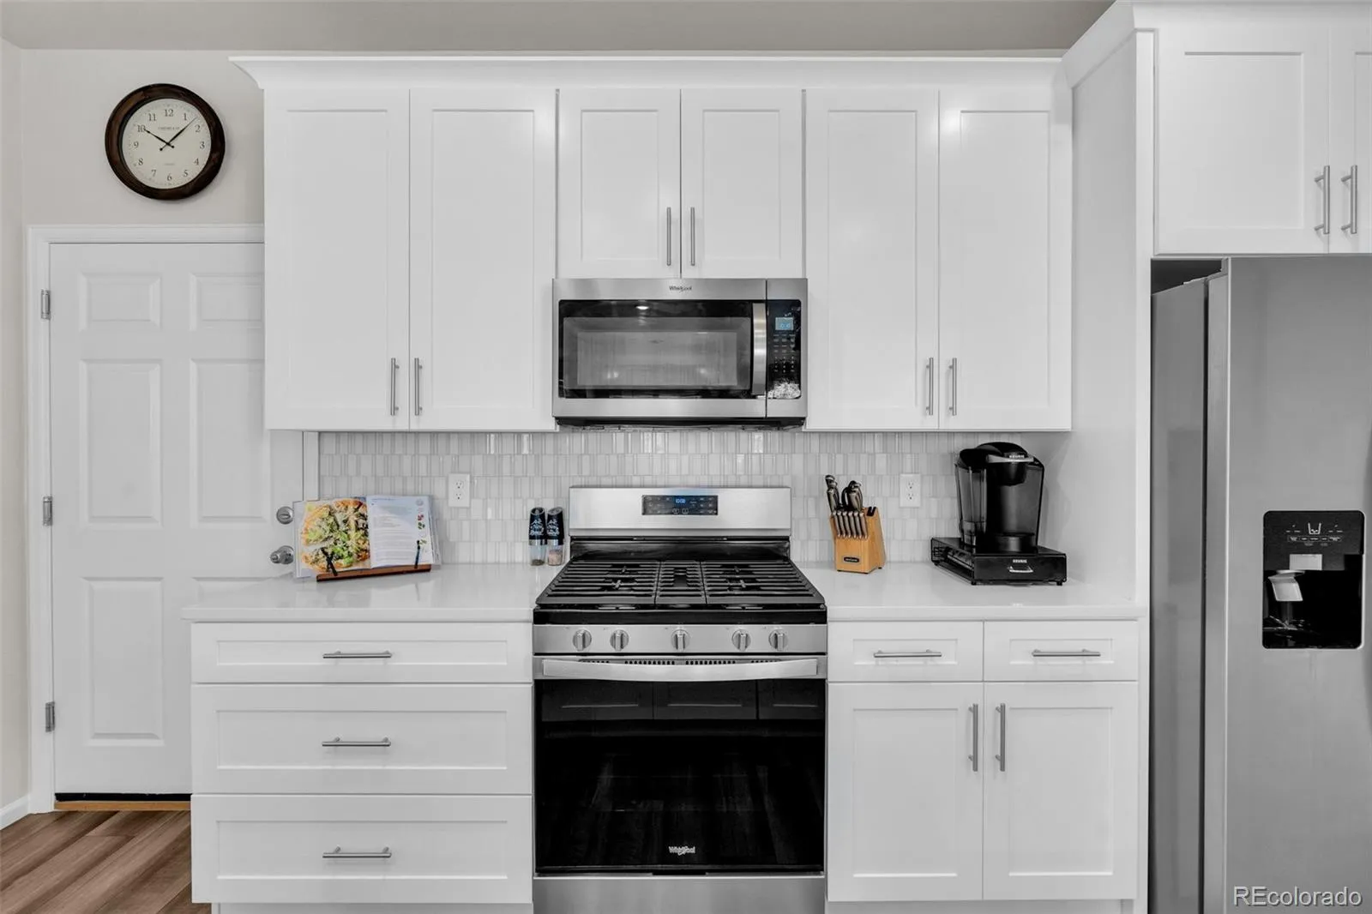
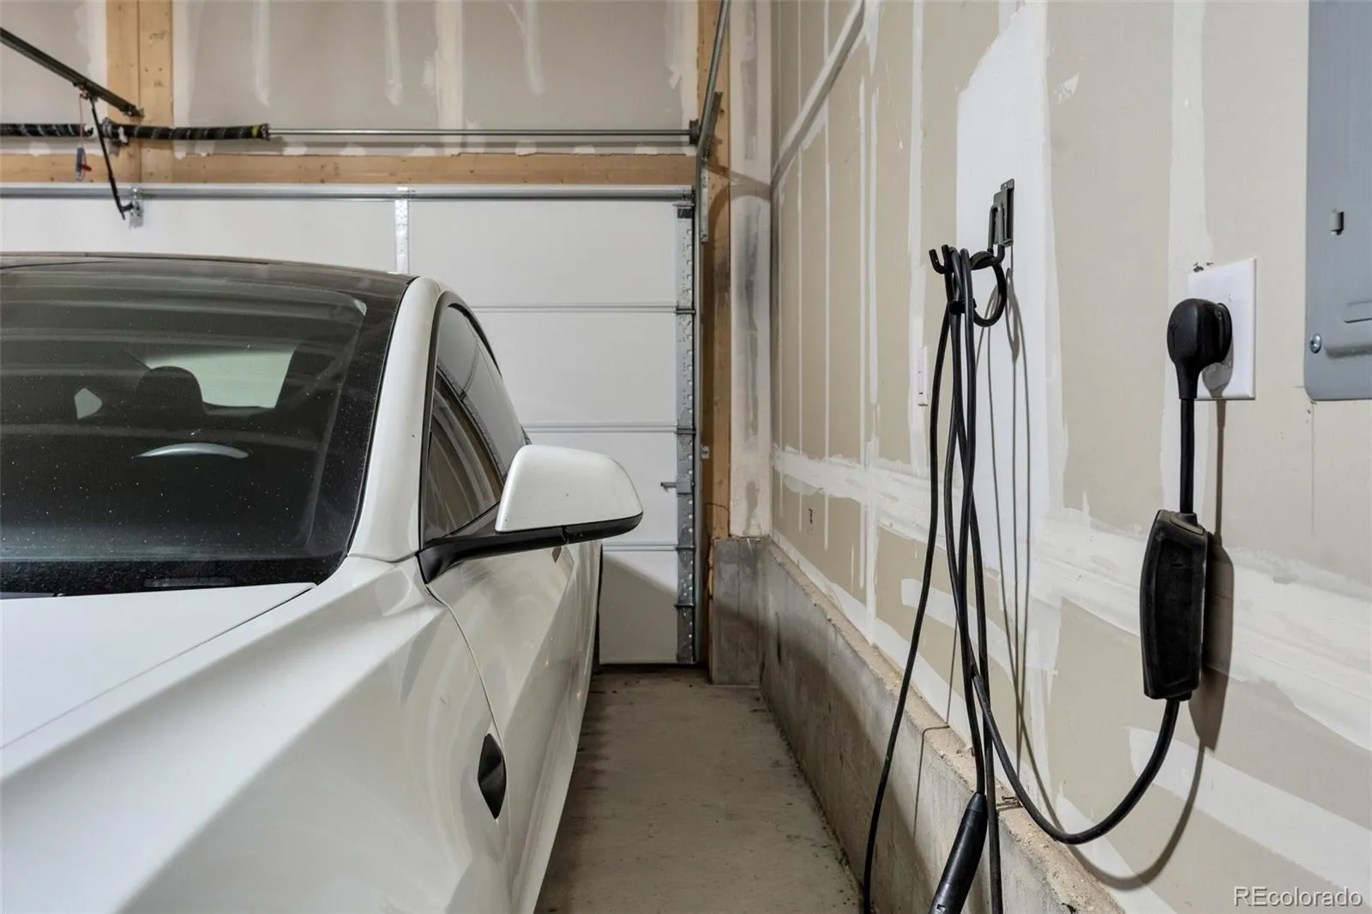
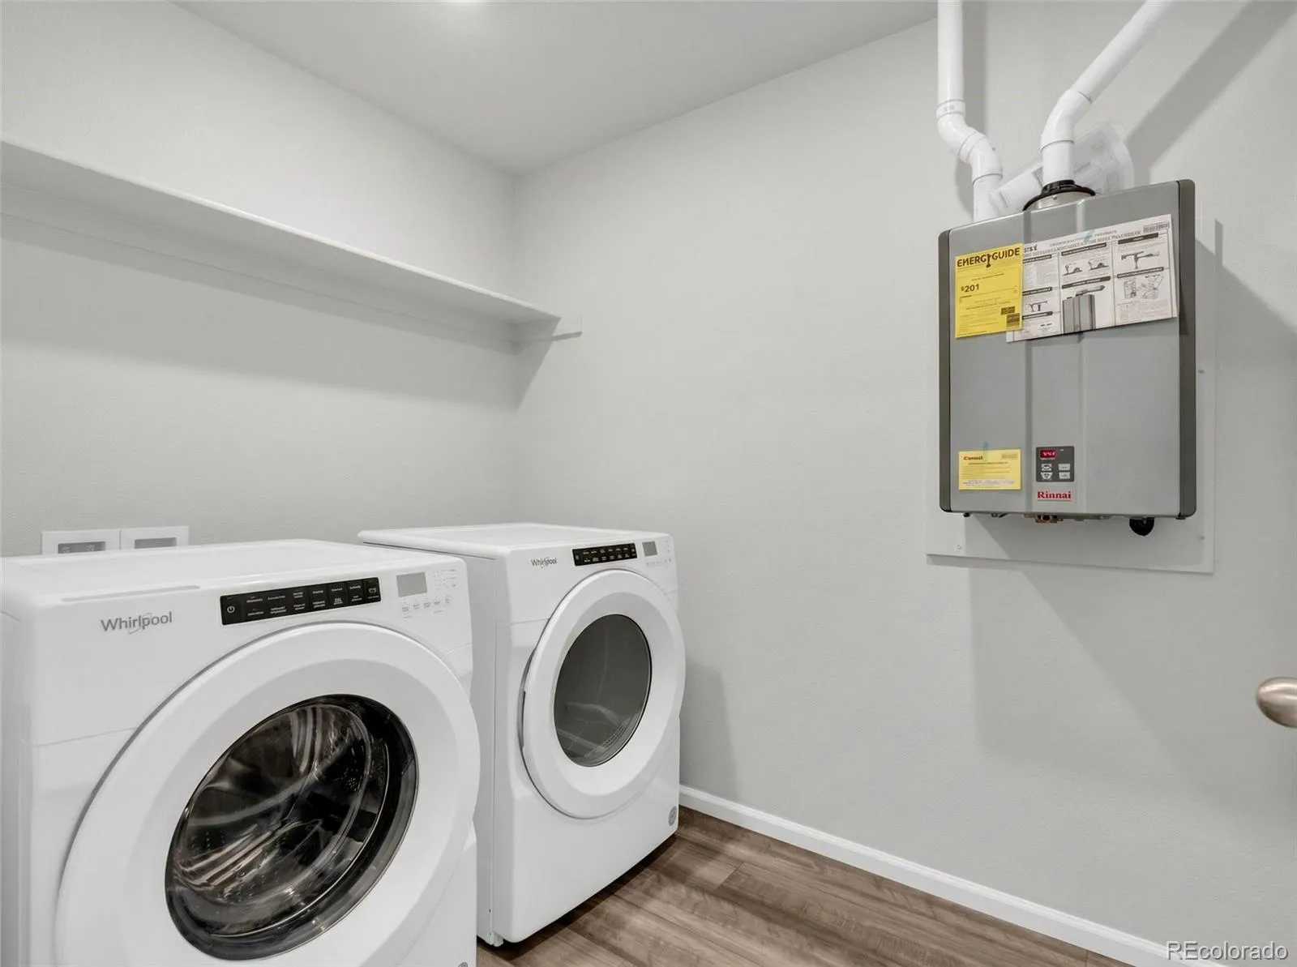
This home features Meritage’s Premium Package which includes white soft-close cabinetry and drawers, quartz countertops throughout, tile backsplash, and Berber carpet upstairs. This Energy Star-certified home also features a tankless water heater, smart thermostats, smart garage door opener, 220V outlet for EV charging, overhead garage storage, and upper-level laundry with washer and dryer included.
Recent improvements above and beyond what a builder can offer include a new Class 4 impact-resistant roof (June 2026) and freshly painted patio (July 2026). Approximately 7.5 years remain on the transferable structural builder warranty.
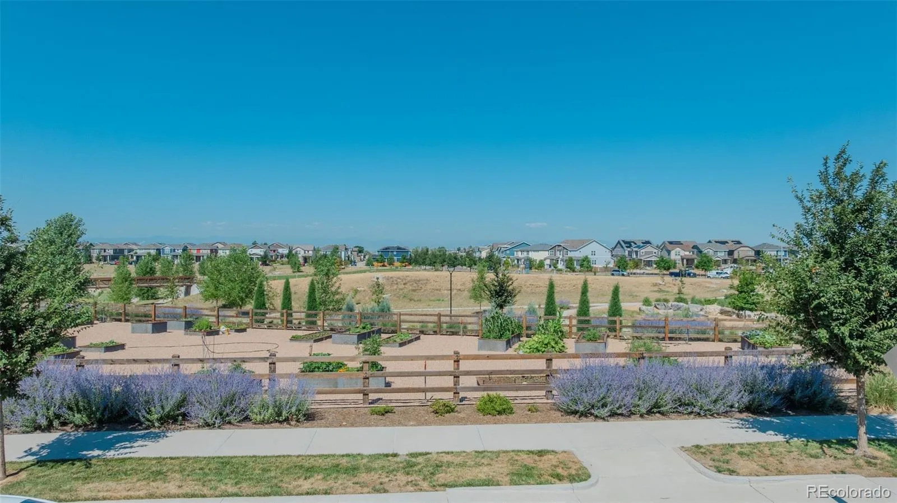
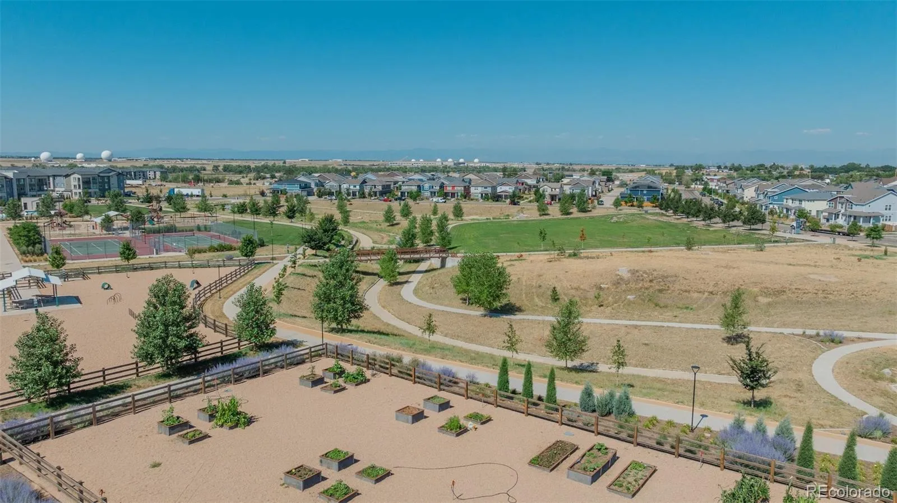
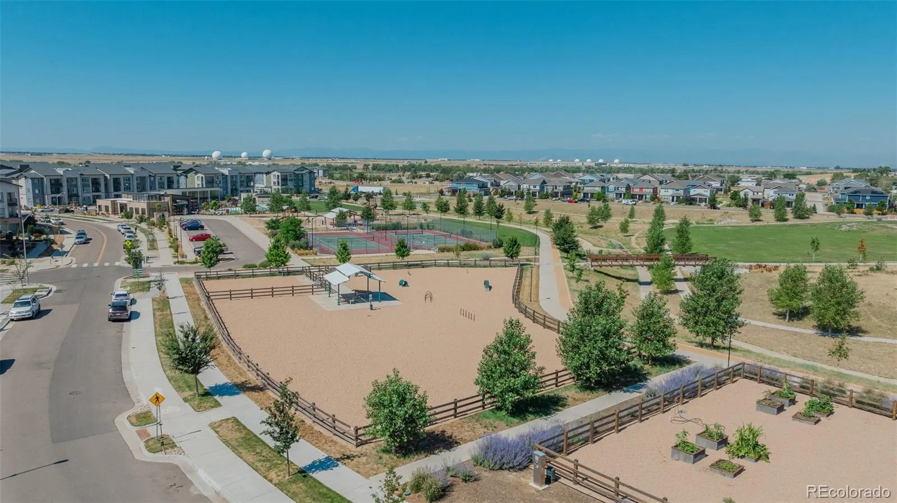
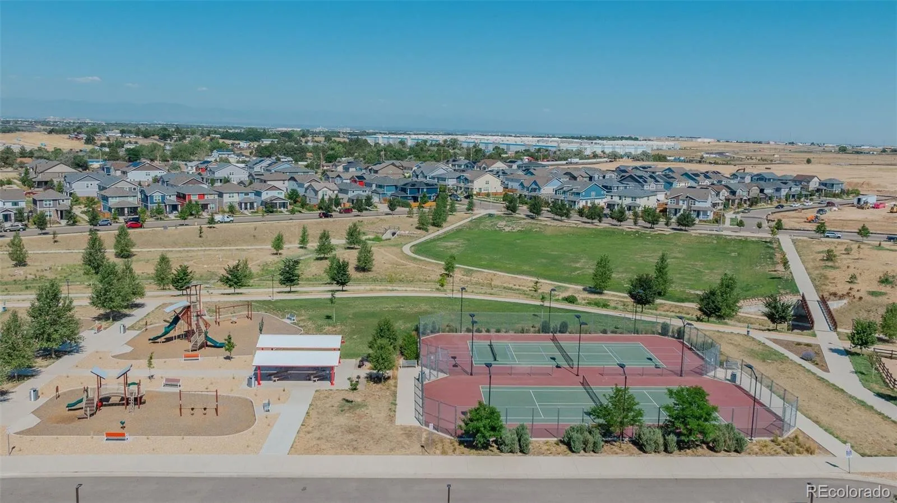
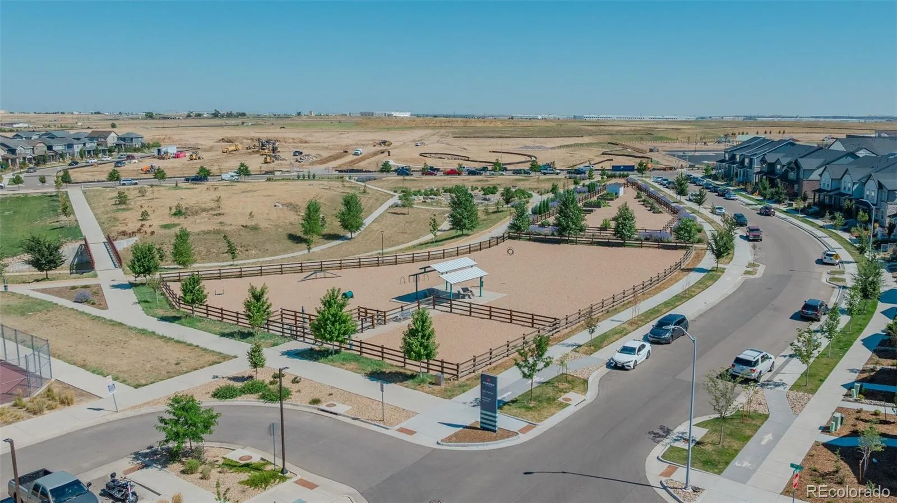
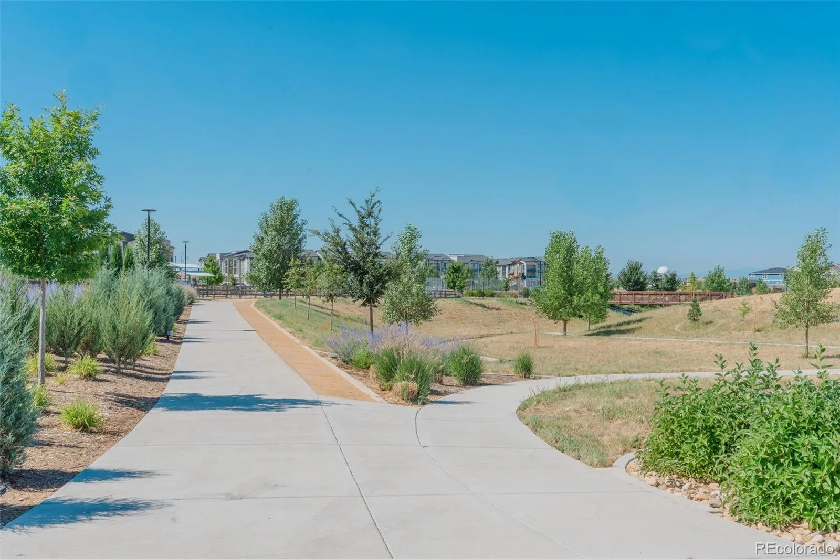
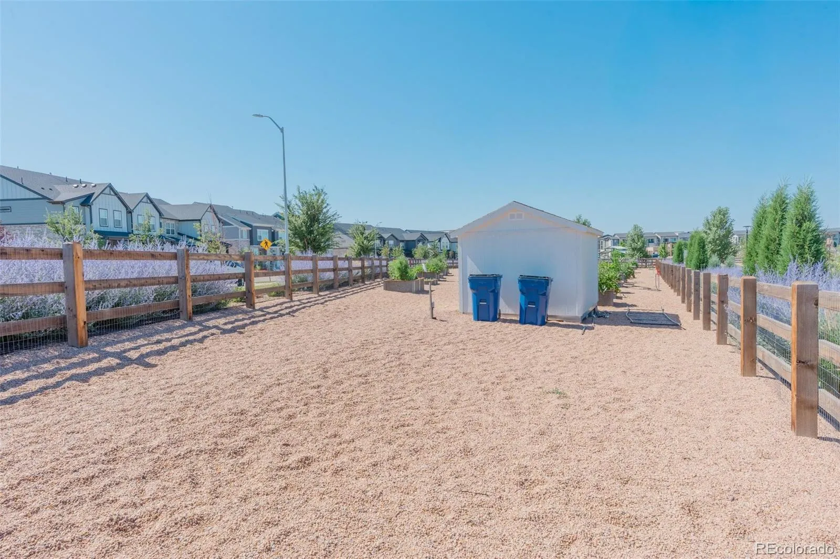
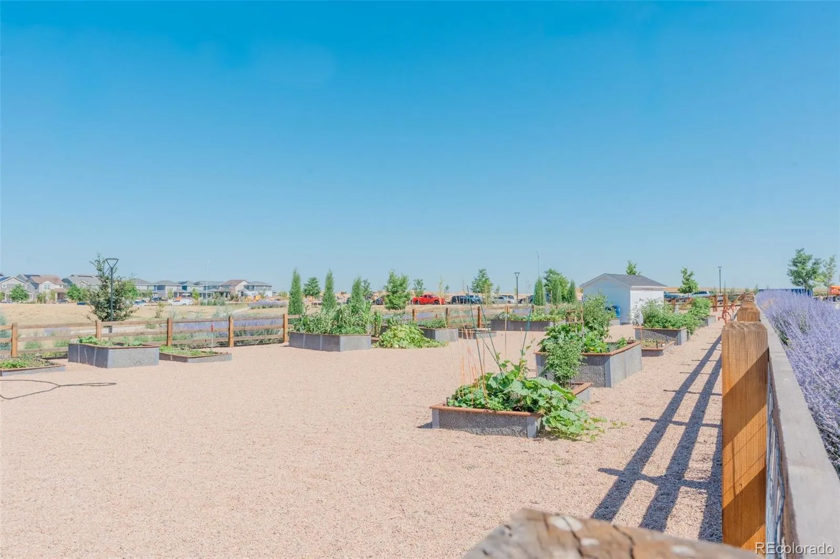
Enjoy low-maintenance living just steps from Coal Creek P-8 School and minutes to Buckley Space Force Base, DIA, Anschutz Medical Campus, Southlands, E-470, and I-70. Community amenities include a dog park, community garden, tennis and pickleball courts, neighborhood park, and walking trails.
Lovingly owner occupied since day one, this home reflects a level of care that’s hard to find. Premium finishes, energy-efficient construction, thoughtful upgrades, and an unbeatable location make this an exceptional opportunity.

Advanced Home Search
Search by square footage, location, price, bedrooms, bathrooms and more.Just Listed
These homes just hit the market. Be among the first to see them. Schedule a showing, too.New Construction
See brand new homes and homes under construction now and available soon.Features & Amenities
Find homes with views or pools, in gated communities & with other desirable features.Cities
Take a look at luxury homes in each city in Metro Denver.Neighborhoods
Find the ideal neighborhood and the home that best fits you.Counties
Have your eye on a specific county? Browse these listings.Zip Codes
Start here to find a luxury home in a particular zip code.Single-Family Homes
See photos of single-family homes, get prices, neighborhood information & more.Townhomes
Get all the details about luxury townhomes for sale now throughout Metro Denver.Condos
Are you drawn to the low-maintenance, luxury lifestyle of condo living? Start here.One-Story Homes
Looking for a main floor master? Ranch-style homes may be perfect for your lifestyle.Featured Price Ranges
We’ve done the searching for you. Find homes in popular luxury price ranges.55-Plus
Explore beautiful homes and enviable amenities available in 55-and-over communities.Your Free MLS Search Account
Create and manage saved searches and properties with the Property Organizer.Schedule a Personal Consultation
We’re happy to help any time! Schedule a no-obligation 15-minute call.


