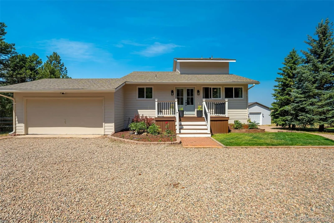
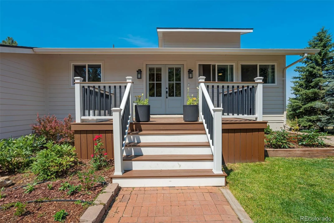
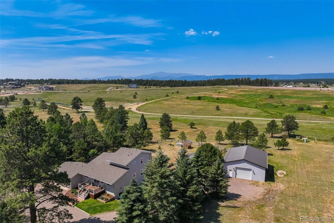
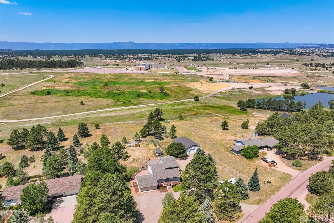
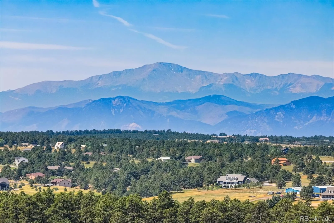
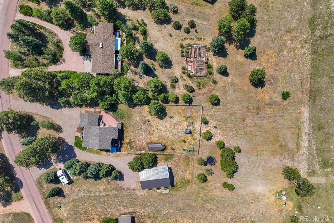
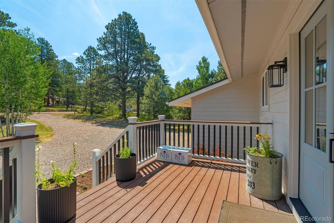
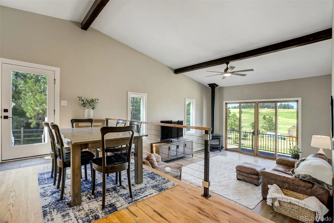
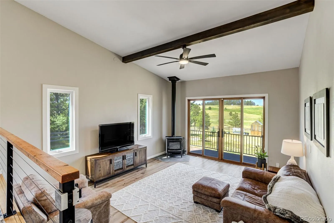
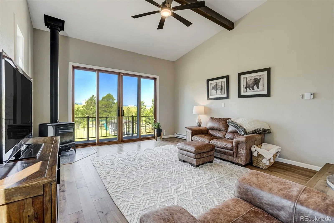
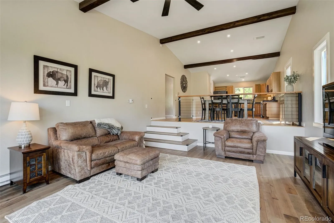
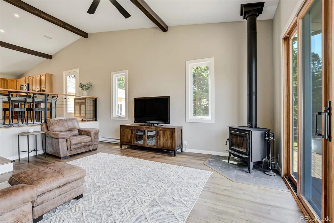
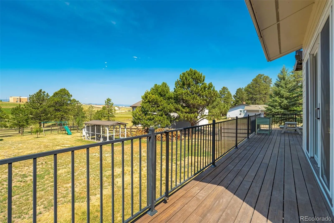
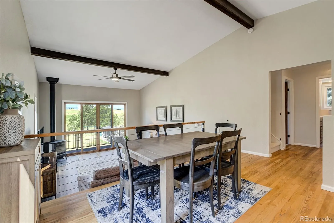
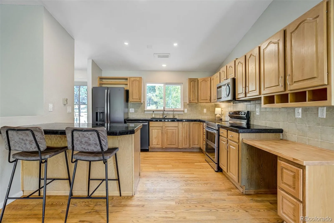
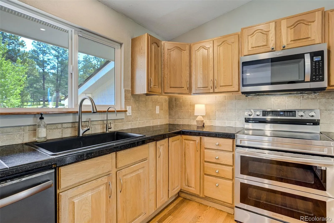
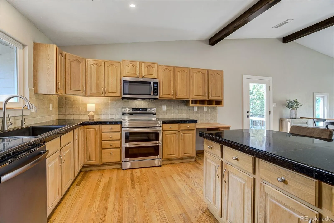
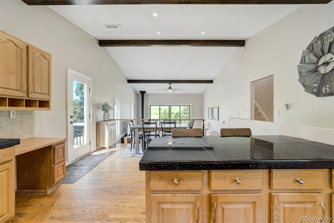
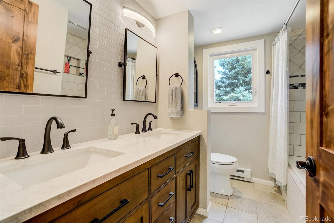
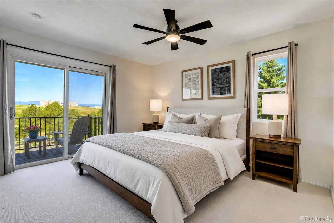
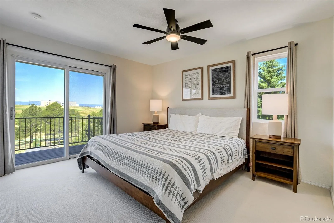
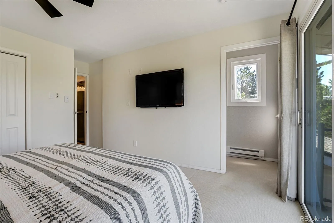
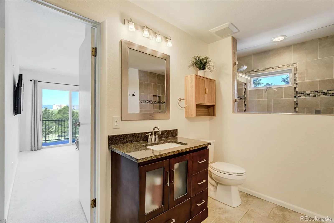
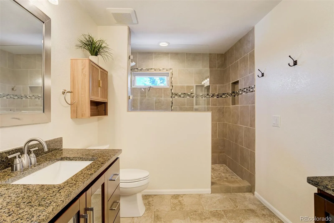
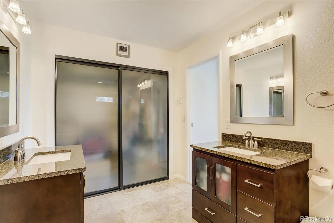
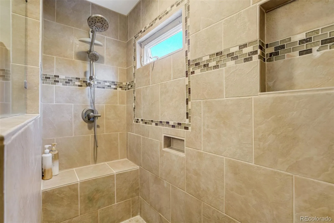
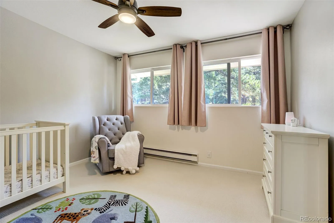
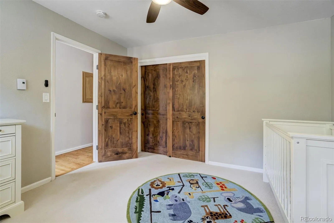
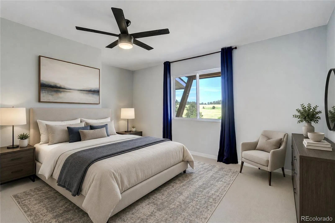
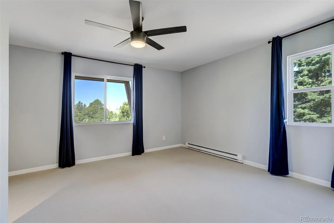
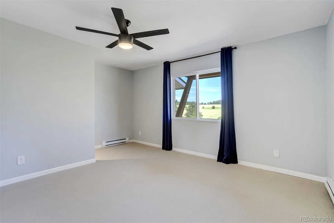
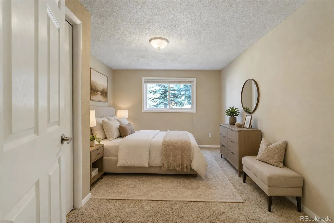
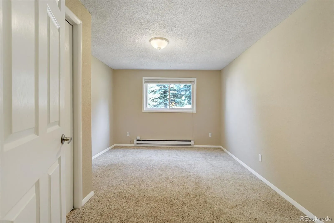
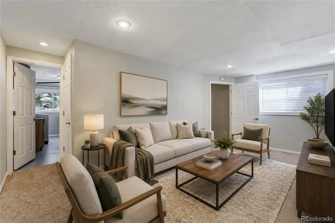
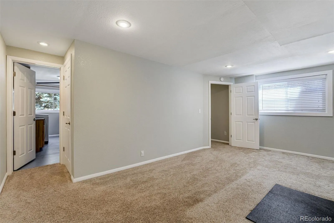
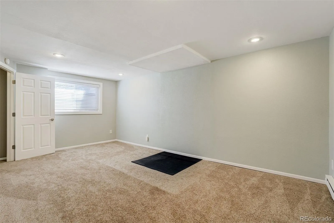
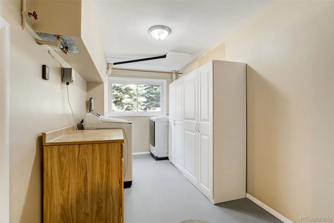
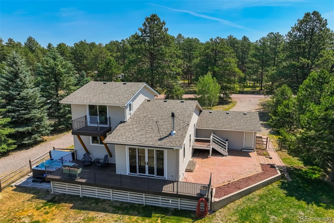
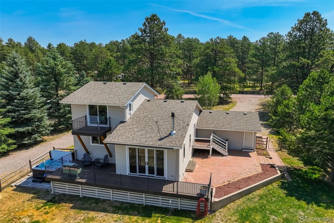
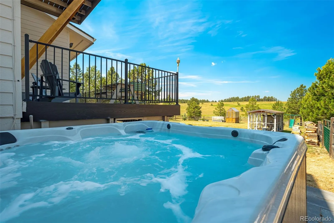
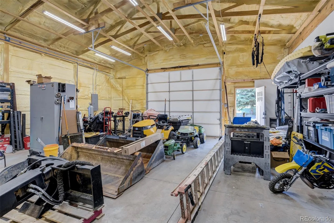
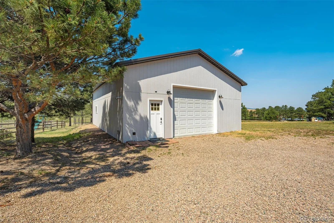
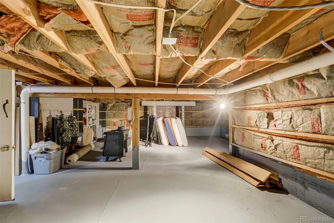
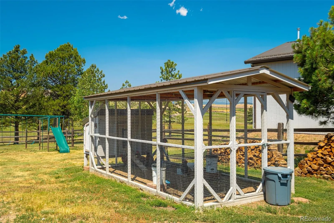
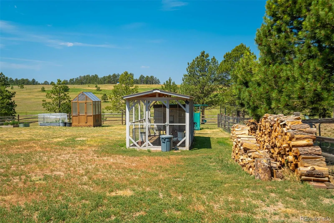
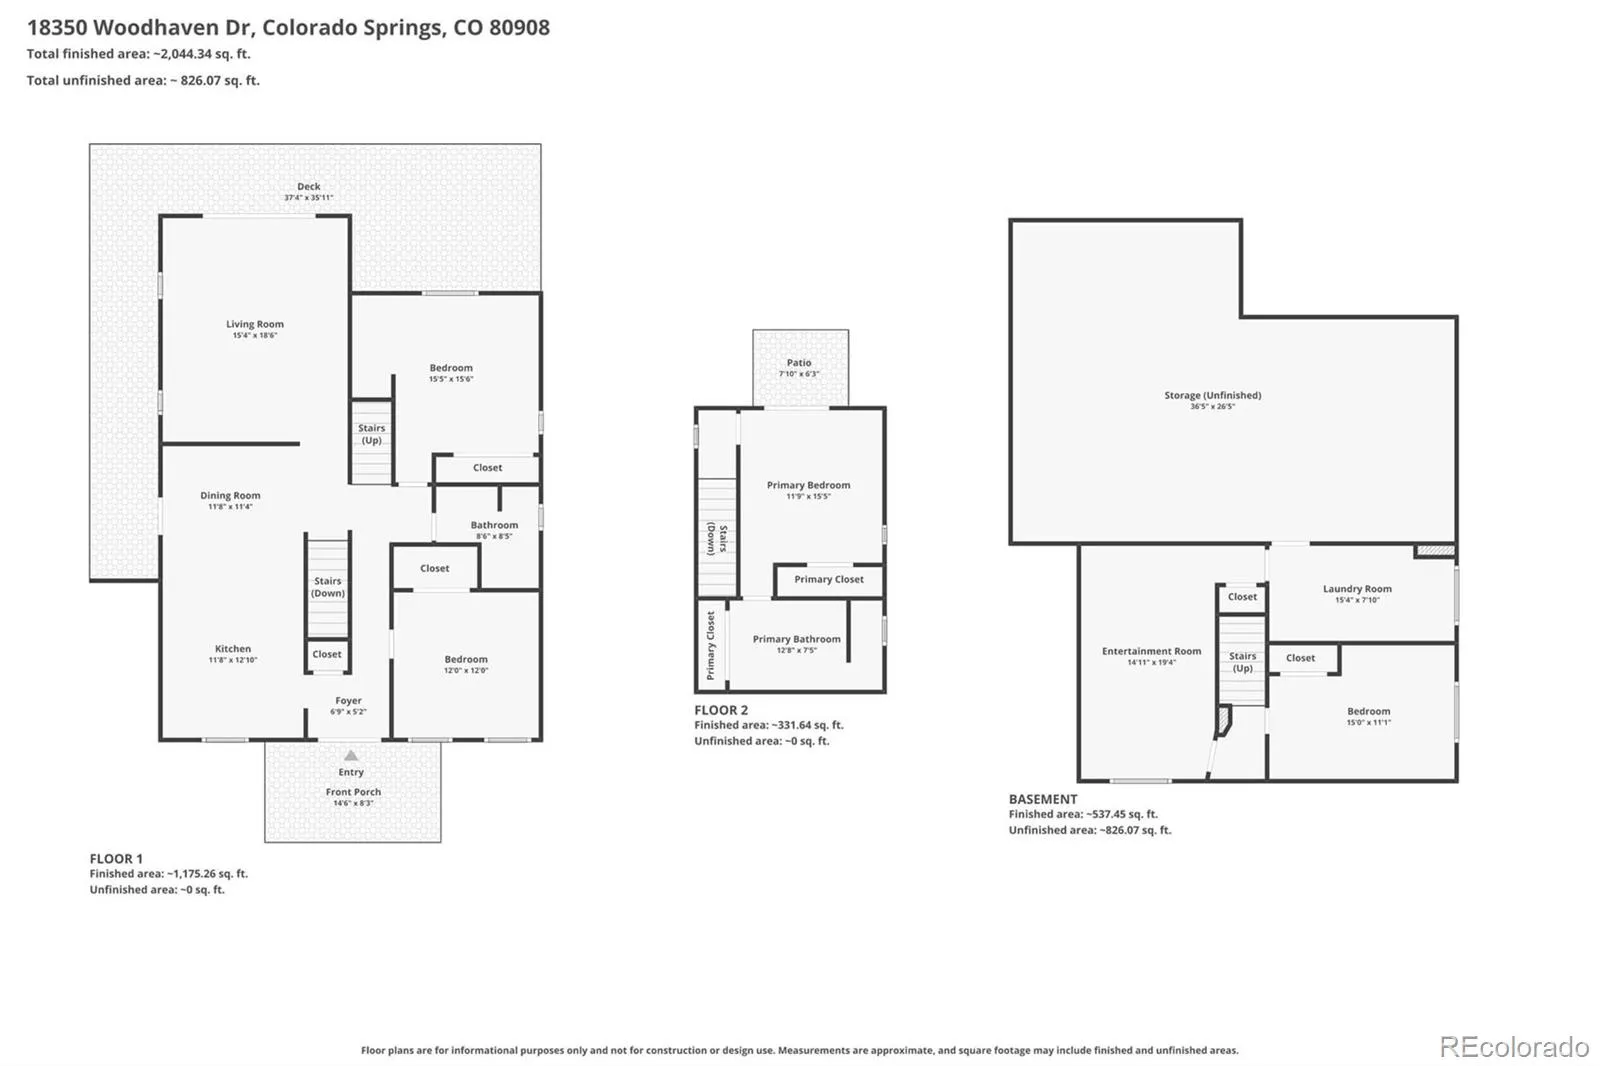
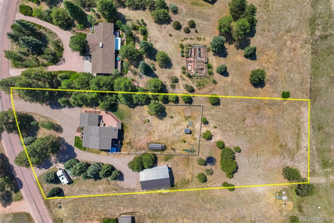
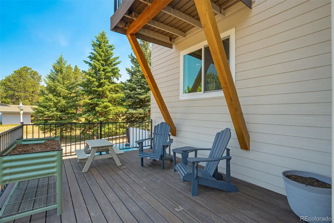
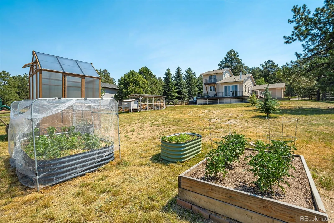
Urban homestead meets Colorado living on 1.46 acres with no HOA! Discover the perfect blend of privacy, functionality, and modern updates in this beautifully maintained 4-bedroom, 2 bath home in Walden and backing to open space at the Preserve at Walden with mountain views and a fully fenced backyard. Whether you’ve dreamed of raising chickens, growing your own food, running a home business, or simply enjoying wide-open space, this property is ready to make it happen. The heart of the home features hardwood floors, soaring vaulted ceilings with exposed wood beams, a cozy wood-burning fireplace, and an open floor plan designed for everyday living and entertaining. The updated kitchen offers granite countertops, a prep island, built-in desk, and abundant workspace. Wake up to mountain views from the private deck off the spacious primary suite, complete with dual closets and a beautifully updated spa-inspired bath featuring a large walk-in shower. Both bathrooms have been tastefully remodeled. Outside is where this property truly shines. A greenhouse, chicken coop, heated 30’ x 40’ workshop with an office, storage shed, circular driveway, and expansive fenced yard provide endless opportunities for gardening, hobbies, small business, livestock, or recreational storage. RV and boat parking. So much opportunity. You’ll also enjoy the peace of mind that comes with extensive recent improvements, including a new roof, new siding, new windows, new exterior doors, fresh interior updates, and a newer rear deck. The oversized two-car garage and enormous 36′ x 26’ crawl space offers exceptional storage. Located in the highly desirable Lewis-Palmer School District, this rare property offers the freedom of country living without sacrificing convenience—and with no HOA, the possibilities are truly endless.

Advanced Home Search
Search by square footage, location, price, bedrooms, bathrooms and more.Just Listed
These homes just hit the market. Be among the first to see them. Schedule a showing, too.New Construction
See brand new homes and homes under construction now and available soon.Features & Amenities
Find homes with views or pools, in gated communities & with other desirable features.Cities
Take a look at luxury homes in each city in Metro Denver.Neighborhoods
Find the ideal neighborhood and the home that best fits you.Counties
Have your eye on a specific county? Browse these listings.Zip Codes
Start here to find a luxury home in a particular zip code.Single-Family Homes
See photos of single-family homes, get prices, neighborhood information & more.Townhomes
Get all the details about luxury townhomes for sale now throughout Metro Denver.Condos
Are you drawn to the low-maintenance, luxury lifestyle of condo living? Start here.One-Story Homes
Looking for a main floor master? Ranch-style homes may be perfect for your lifestyle.Featured Price Ranges
We’ve done the searching for you. Find homes in popular luxury price ranges.55-Plus
Explore beautiful homes and enviable amenities available in 55-and-over communities.Your Free MLS Search Account
Create and manage saved searches and properties with the Property Organizer.Schedule a Personal Consultation
We’re happy to help any time! Schedule a no-obligation 15-minute call.


