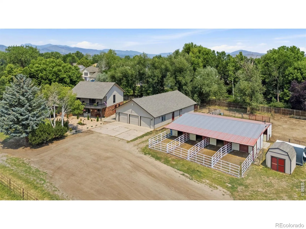
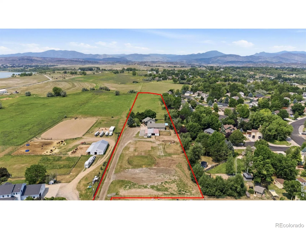
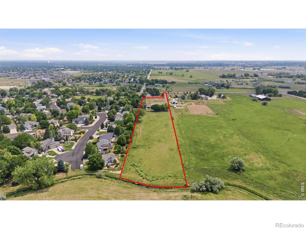
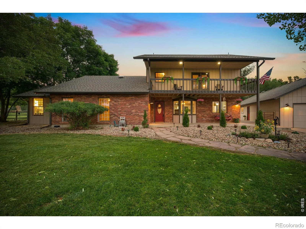
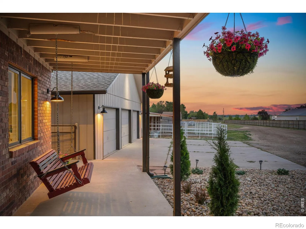
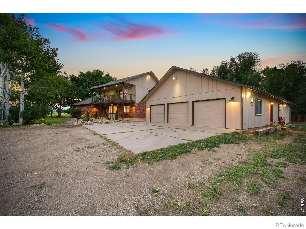
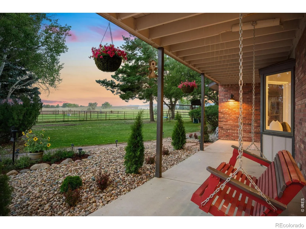
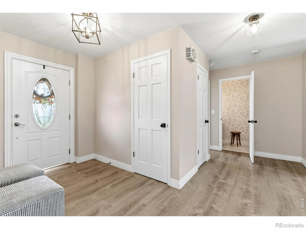
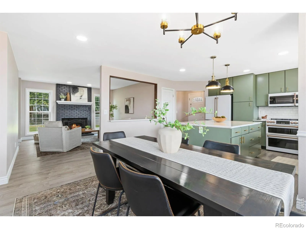
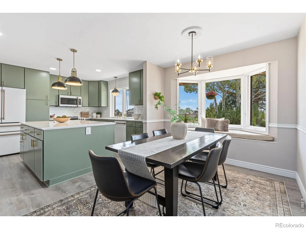
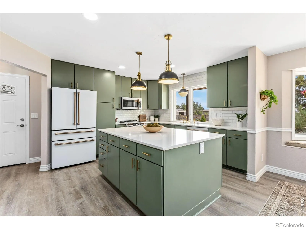
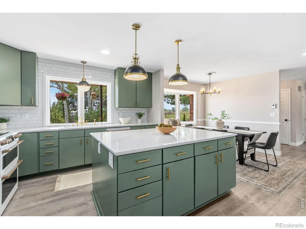
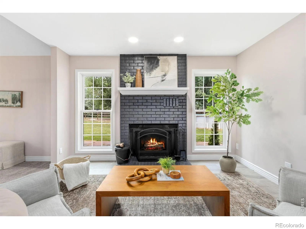
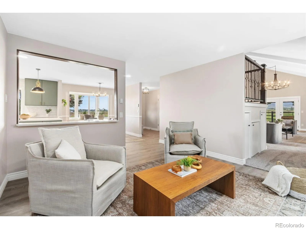
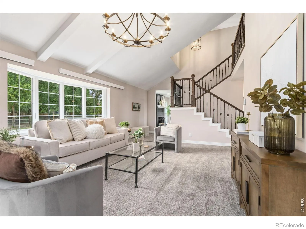
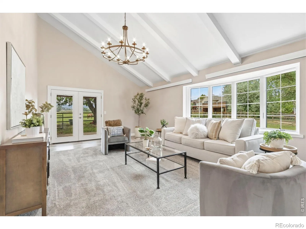
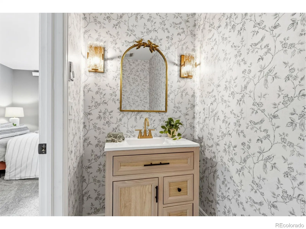
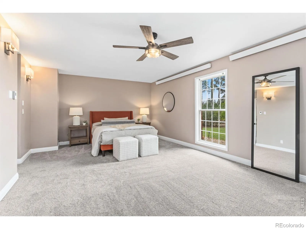
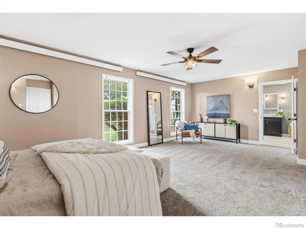
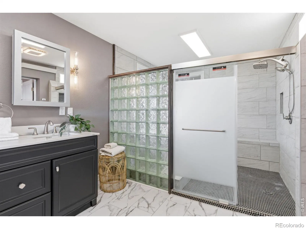
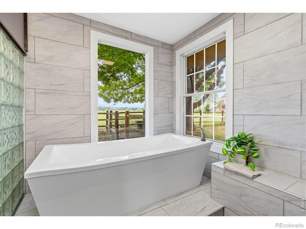
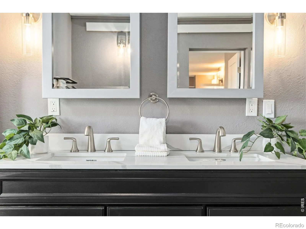
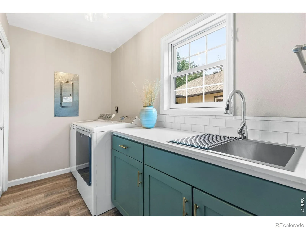
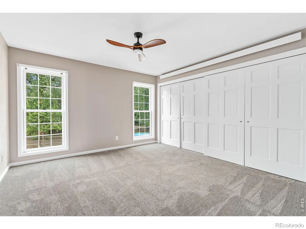
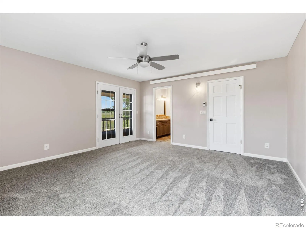
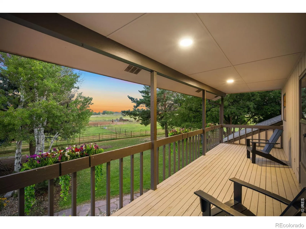
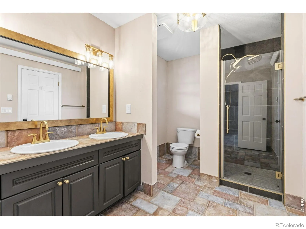
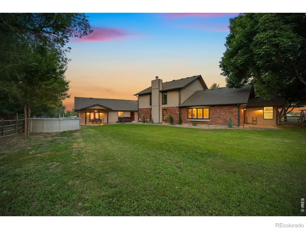
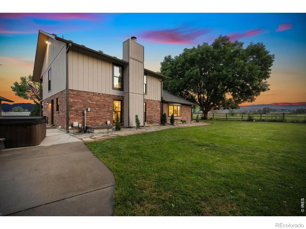
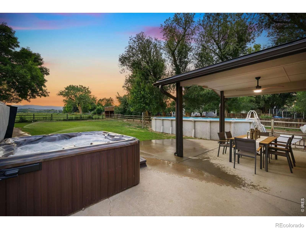
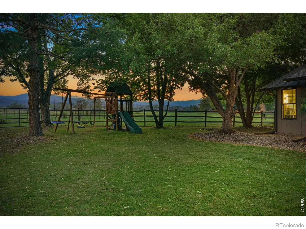
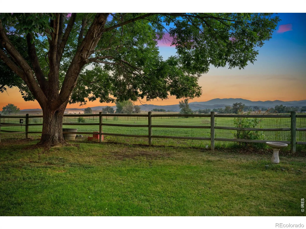
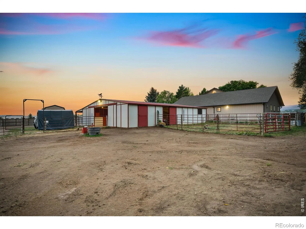
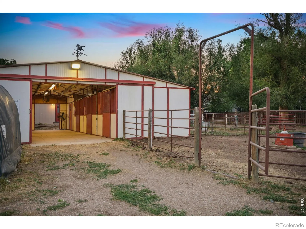
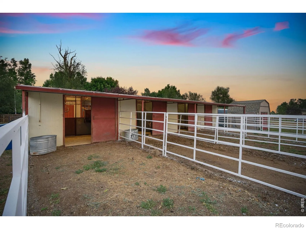
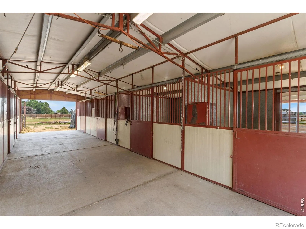
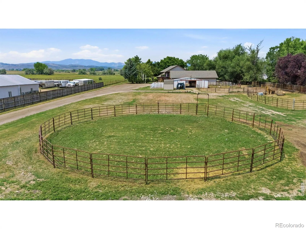
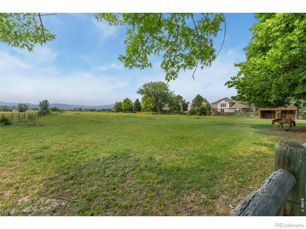
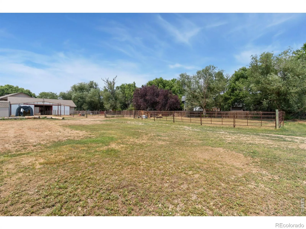
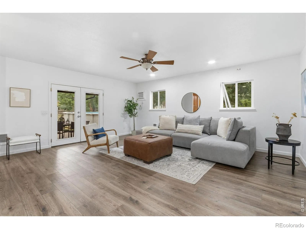
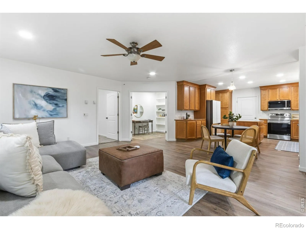
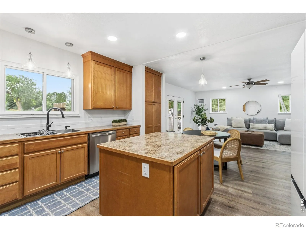
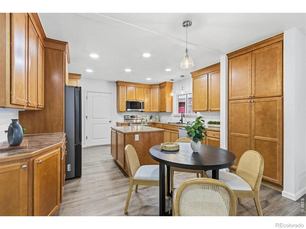
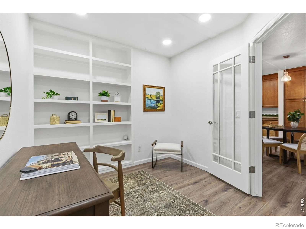
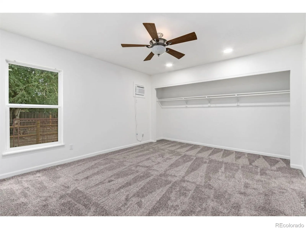
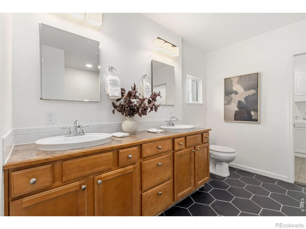
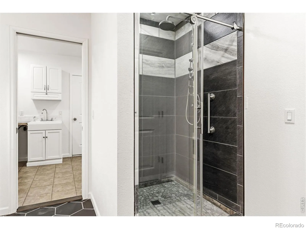
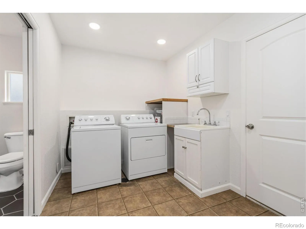
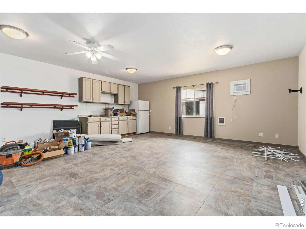
Breathtaking Front Range mountain views, beautifully updated living spaces, and exceptional equestrian amenities come together on this stunning 6+ acre Colorado estate. This property offers the perfect balance of privacy, luxury, and functionality. The thoughtfully renovated main residence features an updated kitchen with freshly painted cabinetry, quartz countertops, a stylish tile backsplash, new appliances, and a large center island ideal for everyday living and entertaining. New luxury vinyl plank flooring, carpet, updated light fixtures, and a brand new energy-efficient ductless mini-split A/C system will be installed to enhance the home throughout. The remodeled primary bath provides a spa-like retreat. The 1, 905-square-foot guest house expands the property’s versatility with a full kitchen, living room, bedroom, office, laundry, updated flooring, a refreshed bathroom, and a covered patio-ideal for multi-generational living, guests, or a private home office. Outside, mature trees and professional landscaping create a private oasis, while the pool and hot tub provide the perfect setting to relax or entertain while taking in the spectacular mountain views. Designed with horse enthusiasts in mind, the approximately 1, 850-square-foot barn features seven stalls a tack room, run-in stall and a feed room while the property also has an irrigated pasture, and an outdoor riding arena. Valuable transferable water rights further enhance the property’s appeal and functionality. Whether you’re searching for a premier equestrian estate, a multi-generational property, or your own private Colorado retreat, this rare offering combines modern updates, versatile living spaces, and an unforgettable Colorado setting. Water Rights: 1 share of Southside Ditch, 1 share of Southside Reservoir, and 1 share of Southside Extension convey at closing.

Advanced Home Search
Search by square footage, location, price, bedrooms, bathrooms and more.Just Listed
These homes just hit the market. Be among the first to see them. Schedule a showing, too.New Construction
See brand new homes and homes under construction now and available soon.Features & Amenities
Find homes with views or pools, in gated communities & with other desirable features.Cities
Take a look at luxury homes in each city in Metro Denver.Neighborhoods
Find the ideal neighborhood and the home that best fits you.Counties
Have your eye on a specific county? Browse these listings.Zip Codes
Start here to find a luxury home in a particular zip code.Single-Family Homes
See photos of single-family homes, get prices, neighborhood information & more.Townhomes
Get all the details about luxury townhomes for sale now throughout Metro Denver.Condos
Are you drawn to the low-maintenance, luxury lifestyle of condo living? Start here.One-Story Homes
Looking for a main floor master? Ranch-style homes may be perfect for your lifestyle.Featured Price Ranges
We’ve done the searching for you. Find homes in popular luxury price ranges.55-Plus
Explore beautiful homes and enviable amenities available in 55-and-over communities.Your Free MLS Search Account
Create and manage saved searches and properties with the Property Organizer.Schedule a Personal Consultation
We’re happy to help any time! Schedule a no-obligation 15-minute call.


