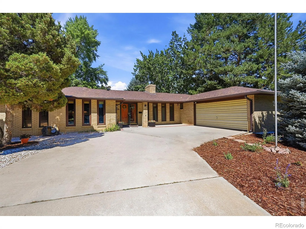
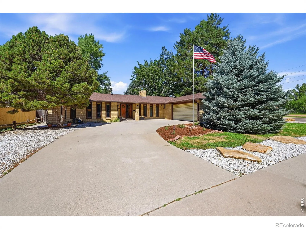
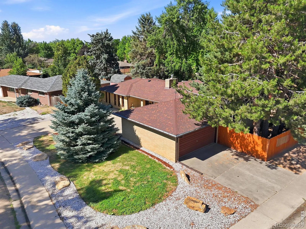
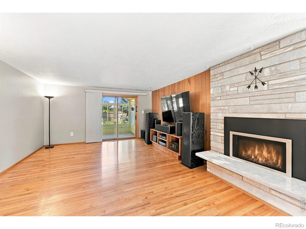
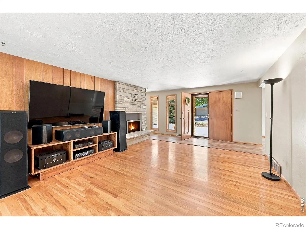
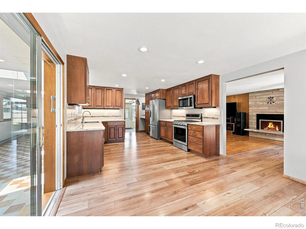
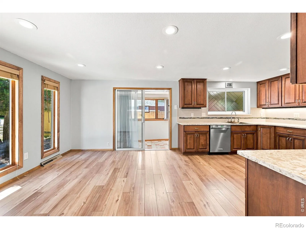
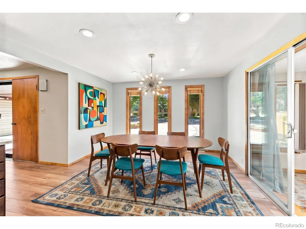
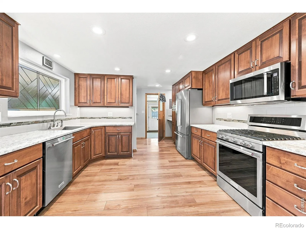
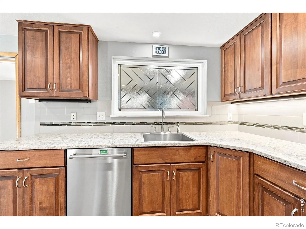
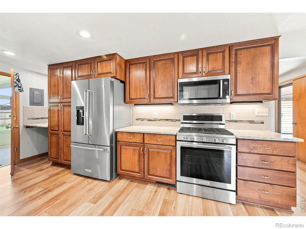
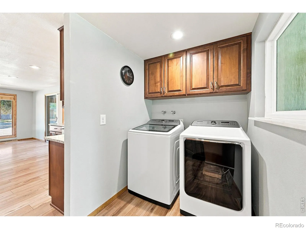
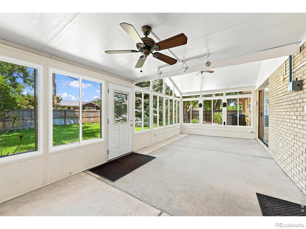
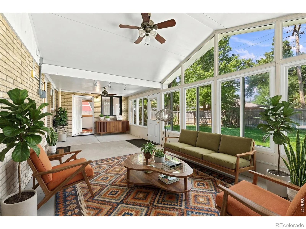
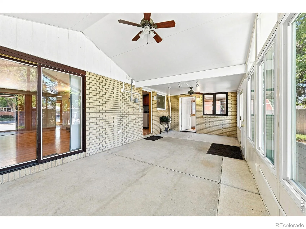
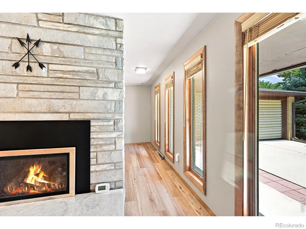
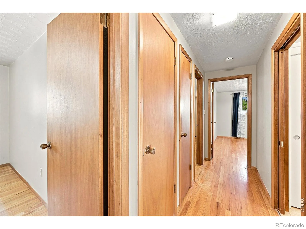
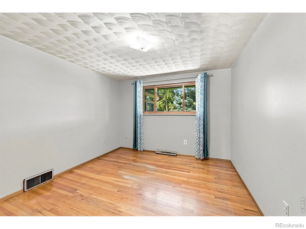
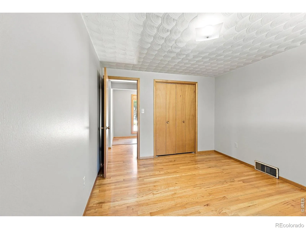
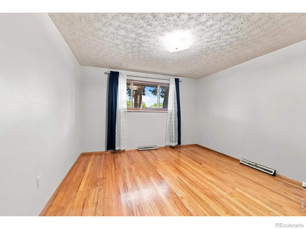
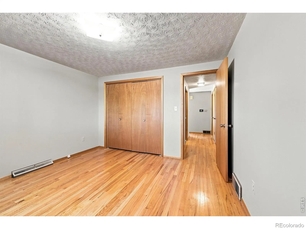
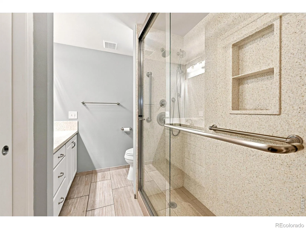
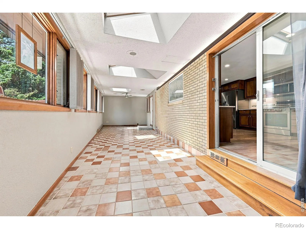
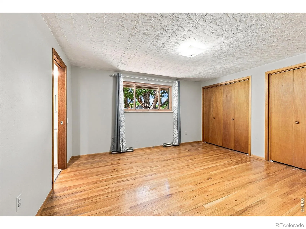
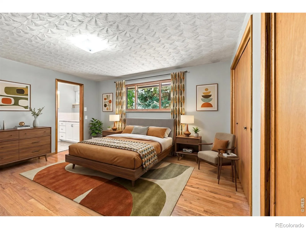
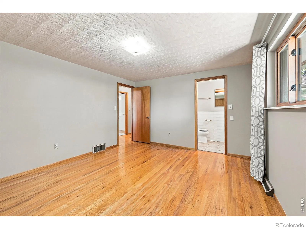
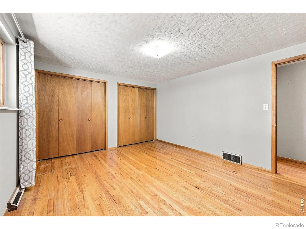
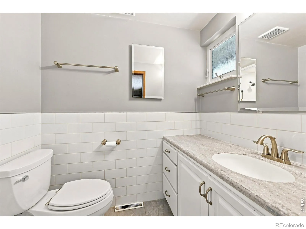
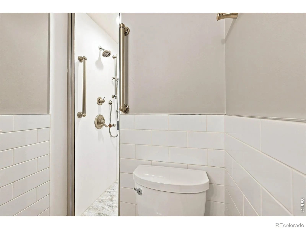
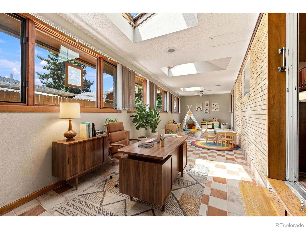
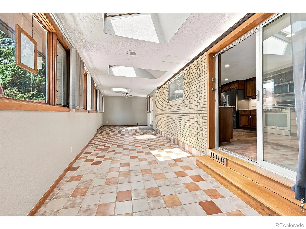
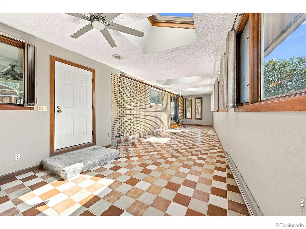
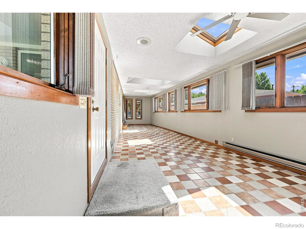
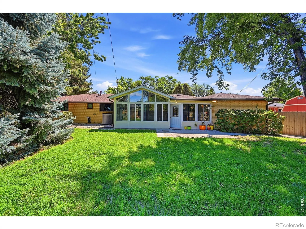
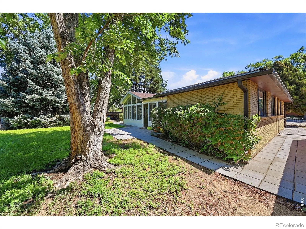
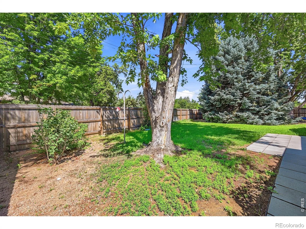
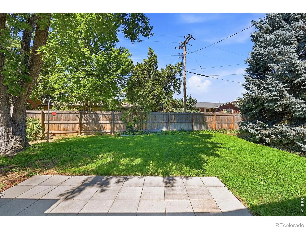
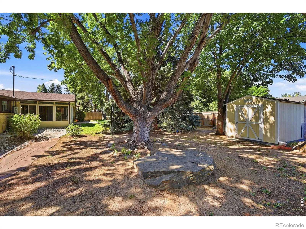
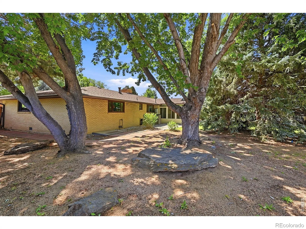
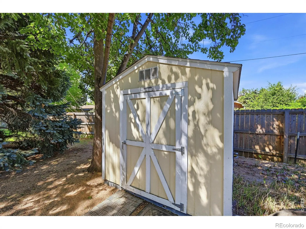
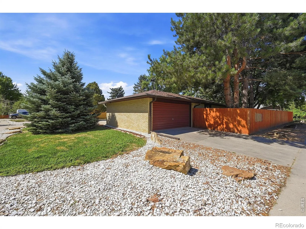
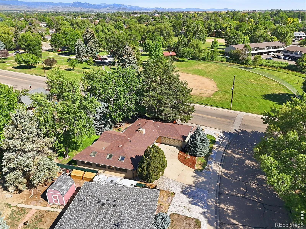
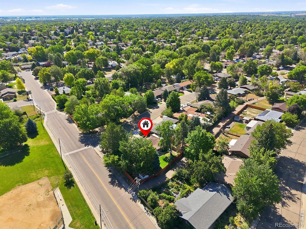
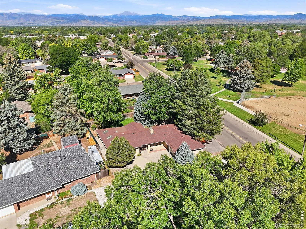
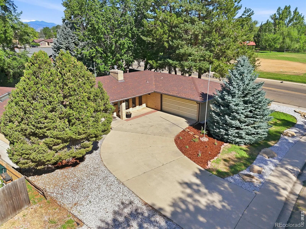
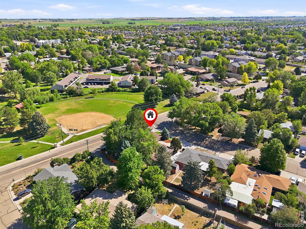
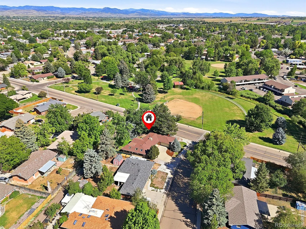
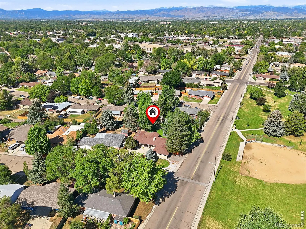
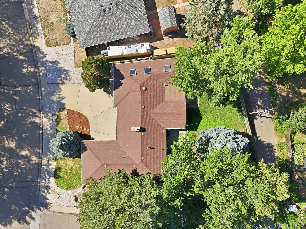
Why You’ll Love it? This beautifully renovated custom-built mid-century brick ranch home checks all the boxes and has NO HOA. Located on a corner lot directly across from Lanyon Park, you’ll love the mature trees, quiet setting, and the convenience of having green space just steps from your front door. Inside, the home blends timeless charm with fresh modern finishes, Hardwood floors run through all 3 bedrooms, while the spacious living room is anchored by a gorgeous marble gas fireplace that makes the perfect place to gather with family and friends. The completely remodeled eat-in kitchen is ready for everything from quick breakfasts to holiday dinners, featuring granite countertops, beautiful new cabinetry, and upscale appliances. Both bathrooms have been tastefully updated with walk-in showers and the private primary en-suite bath with new cabinetry and lighting. One of the home’s favorite spaces is the incredible 3-season sunroom with soaring vaulted ceilings, walls of glass, and skylights that flood the room with natural light, it’s the perfect place to work from home, enjoy your morning coffee, read a book, or simply relax while overlooking the shady backyard. Outside, the fully fenced backyard with privacy fencing for kids, pets, gardening, or entertaining, and a unique drive-through two-car garage provides extra flexibility for projects and toys. You’ll also appreciate the recently installed furnace, central air conditioning, and hot water heater, giving you peace of mind for years to come. With its solid full-brick construction, thoughtful updates, low-maintenance living, and unbeatable location across from the park, this move-in-ready home offers the perfect combination of comfort, style, and convenience, just unpack and start enjoying everything this special home has to offer!

Advanced Home Search
Search by square footage, location, price, bedrooms, bathrooms and more.Just Listed
These homes just hit the market. Be among the first to see them. Schedule a showing, too.New Construction
See brand new homes and homes under construction now and available soon.Features & Amenities
Find homes with views or pools, in gated communities & with other desirable features.Cities
Take a look at luxury homes in each city in Metro Denver.Neighborhoods
Find the ideal neighborhood and the home that best fits you.Counties
Have your eye on a specific county? Browse these listings.Zip Codes
Start here to find a luxury home in a particular zip code.Single-Family Homes
See photos of single-family homes, get prices, neighborhood information & more.Townhomes
Get all the details about luxury townhomes for sale now throughout Metro Denver.Condos
Are you drawn to the low-maintenance, luxury lifestyle of condo living? Start here.One-Story Homes
Looking for a main floor master? Ranch-style homes may be perfect for your lifestyle.Featured Price Ranges
We’ve done the searching for you. Find homes in popular luxury price ranges.55-Plus
Explore beautiful homes and enviable amenities available in 55-and-over communities.Your Free MLS Search Account
Create and manage saved searches and properties with the Property Organizer.Schedule a Personal Consultation
We’re happy to help any time! Schedule a no-obligation 15-minute call.


