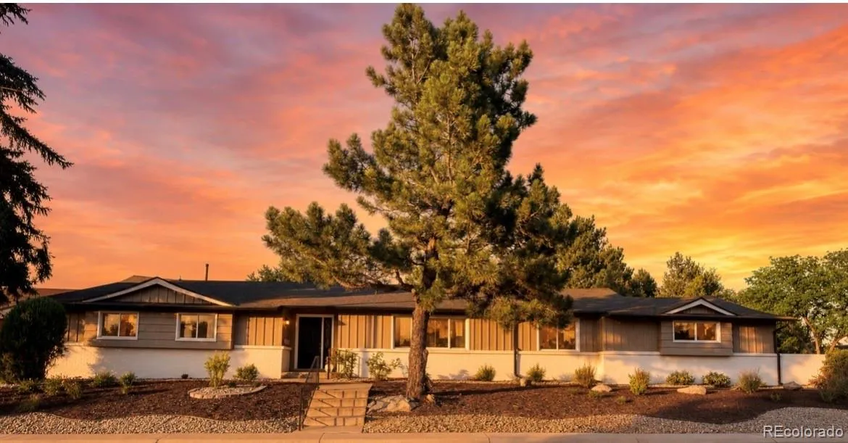
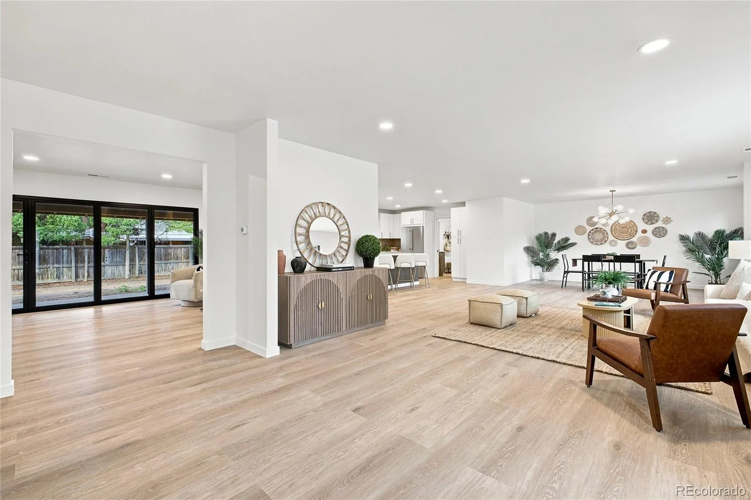
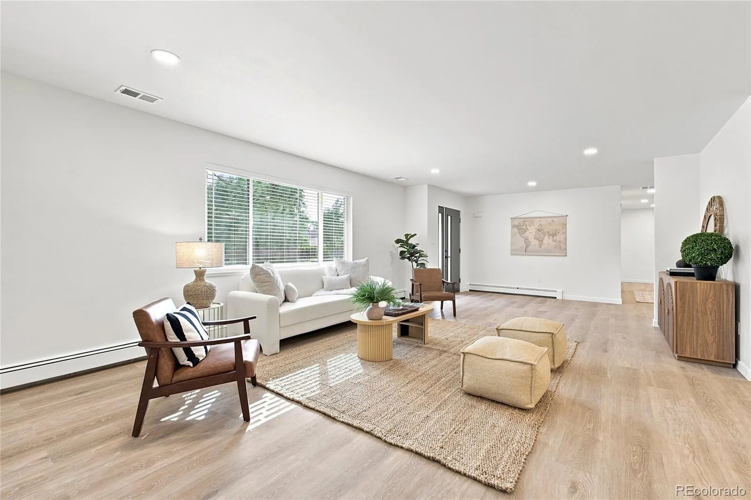
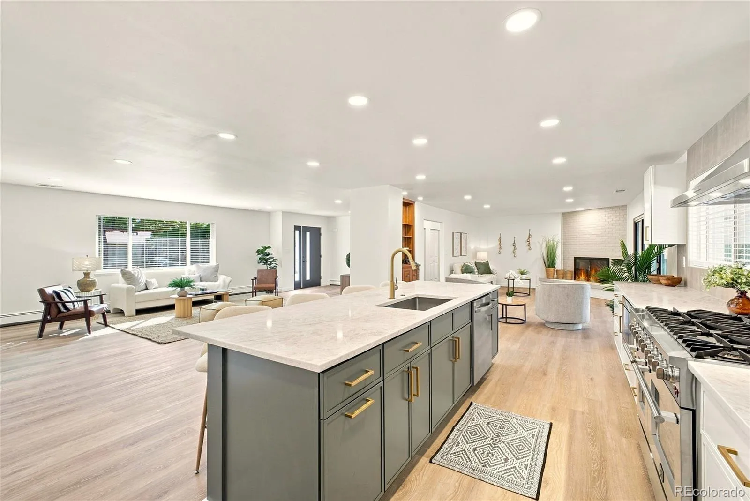
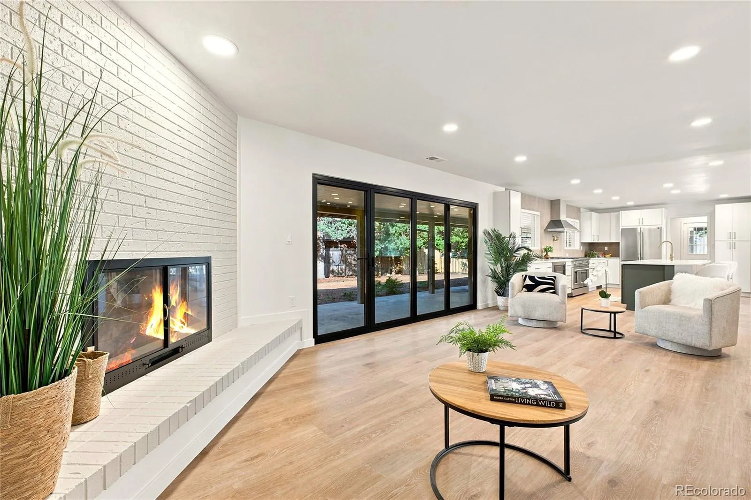
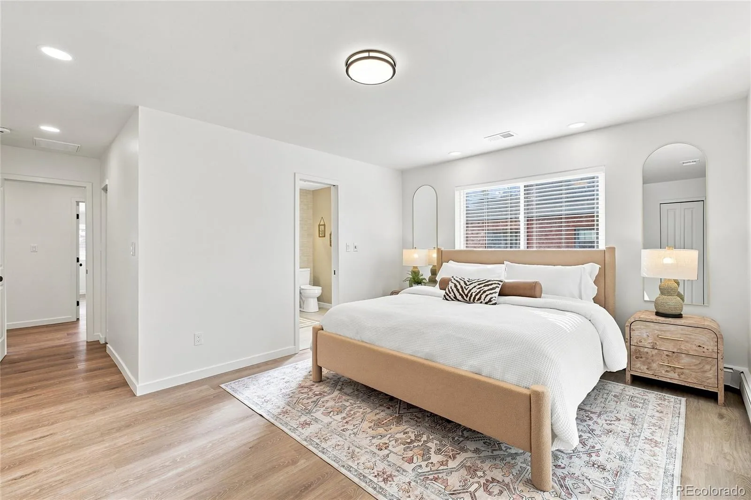
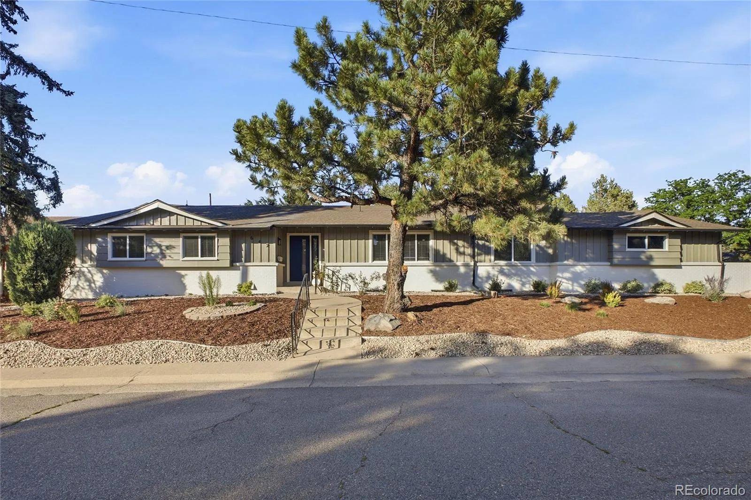
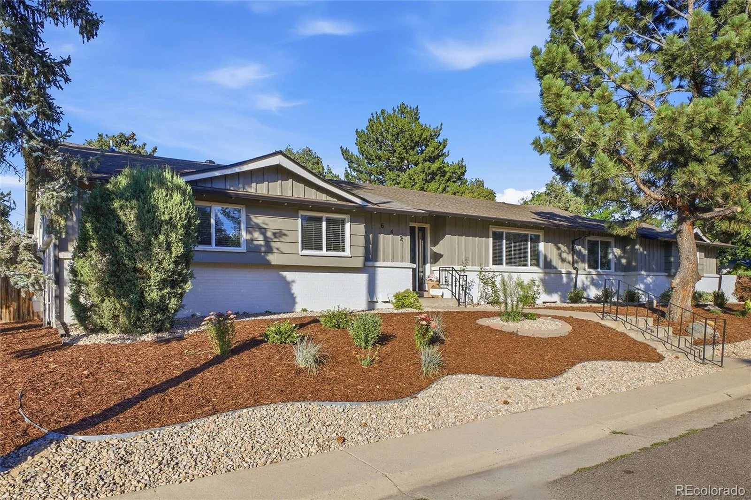
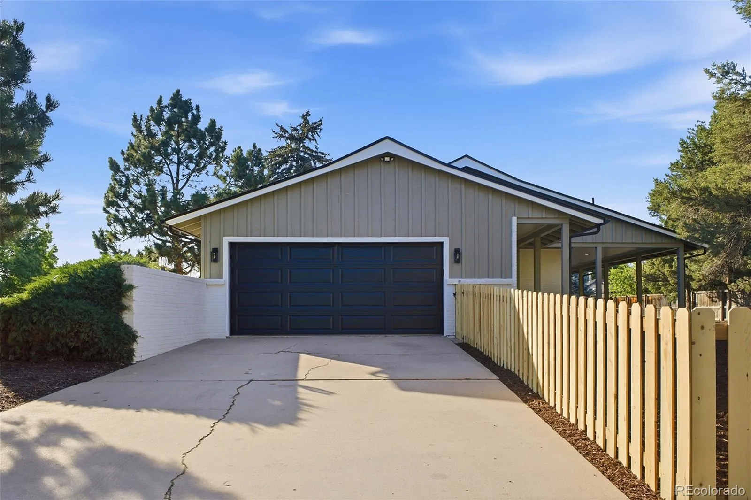
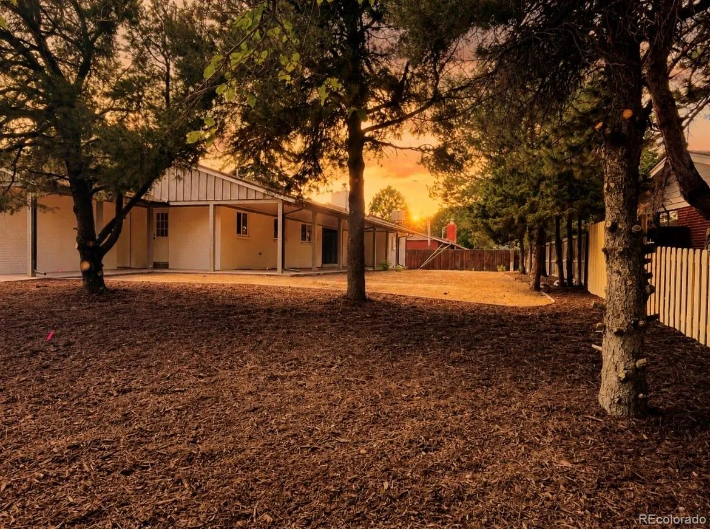
Absolutely STUNNING, UPDATED, ranch style home that is a DREAM COME TRUE!! Perfectly situated on a large .26 acre corner lot this redesigned home features 3,435 sq ft, including an expansive 2,358 square-foot main level.
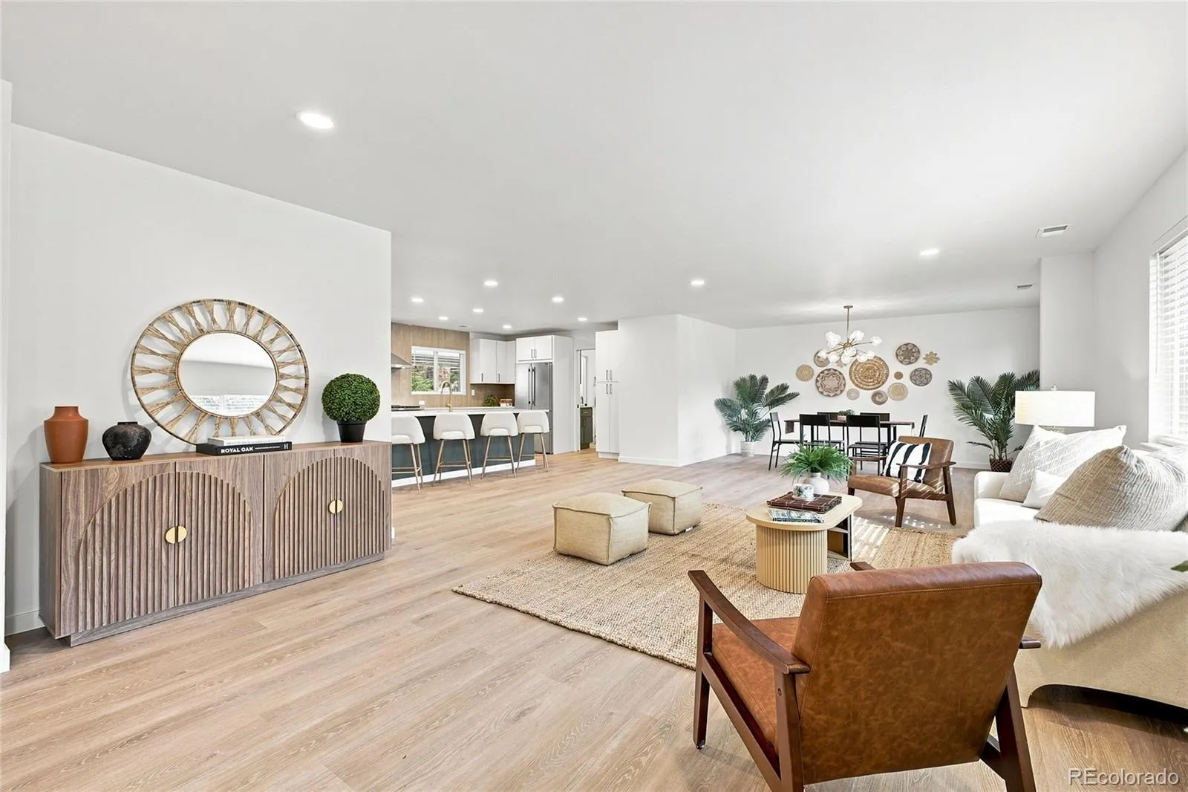
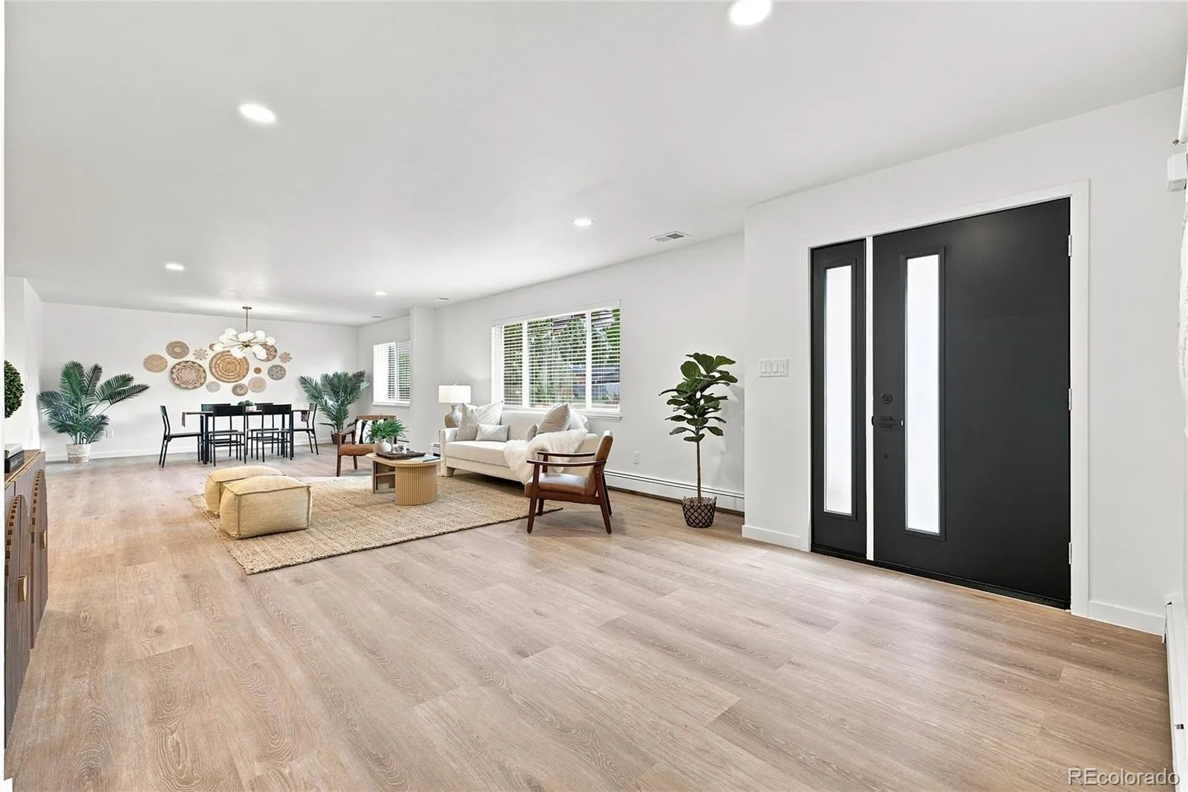
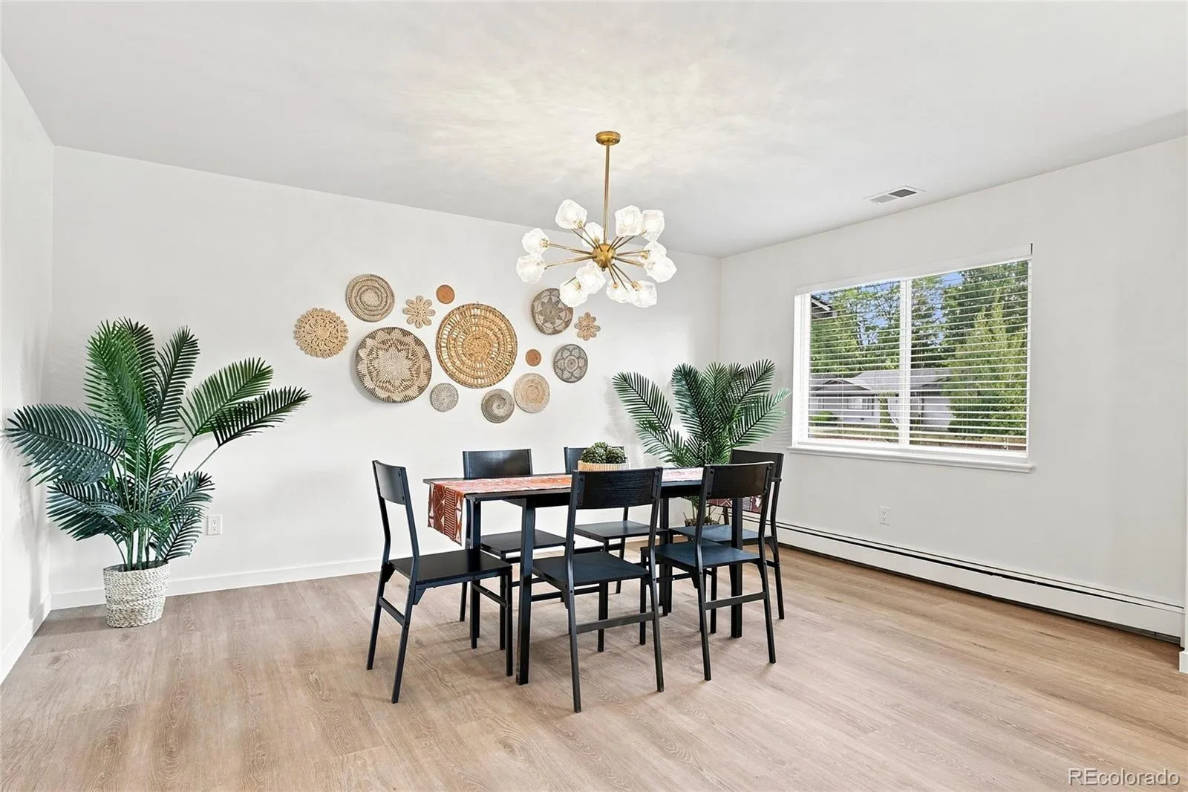
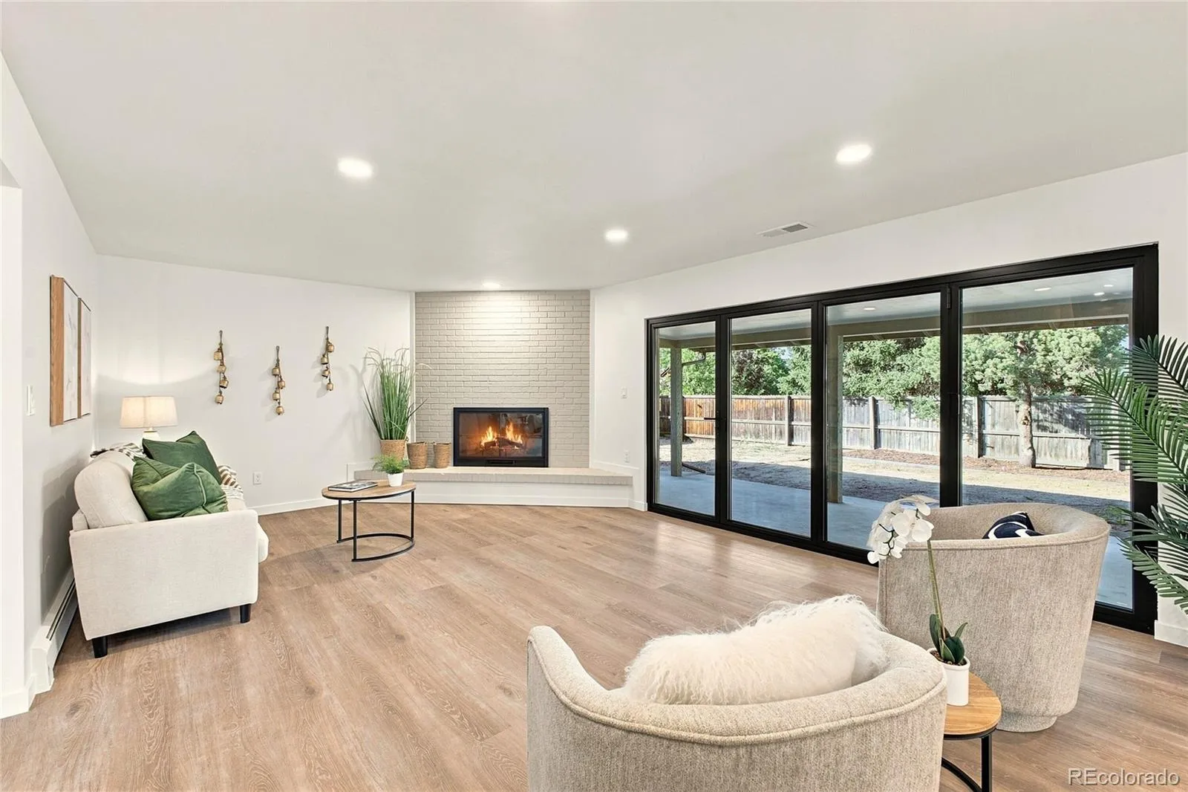
From the moment you step inside, you’ll be captivated by the open-concept floor plan, where the living room, dining area, and family room flow seamlessly together to create the perfect setting for everyday living and unforgettable entertaining. Walls of new windows fill the home with abundant natural light, highlighting the home’s inviting atmosphere.
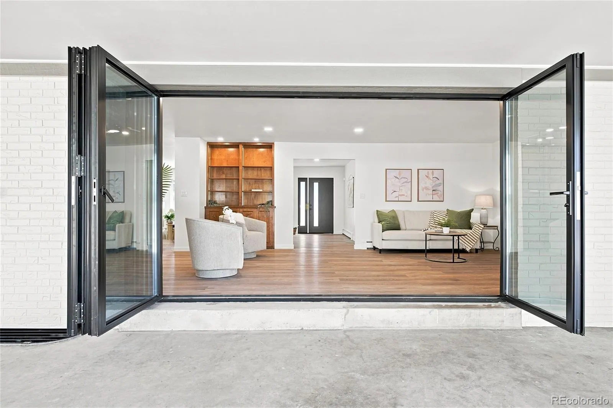
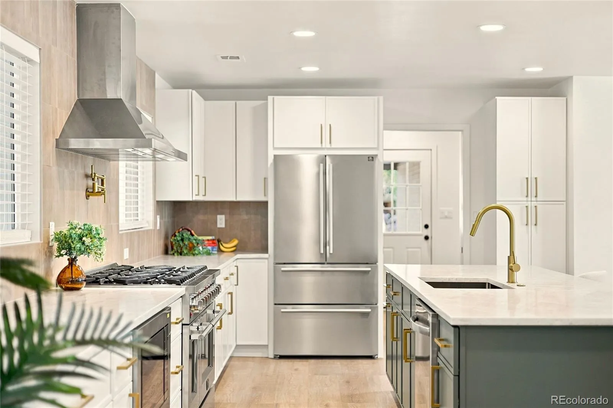
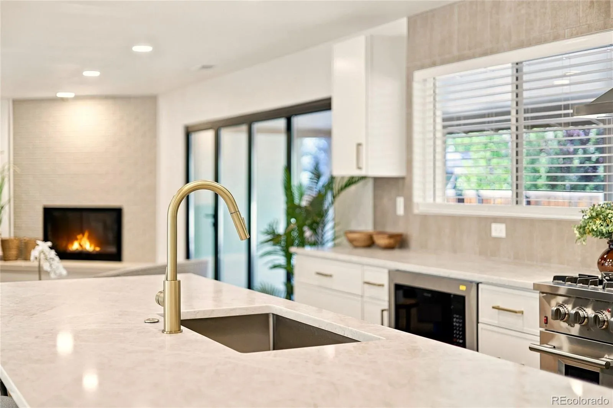
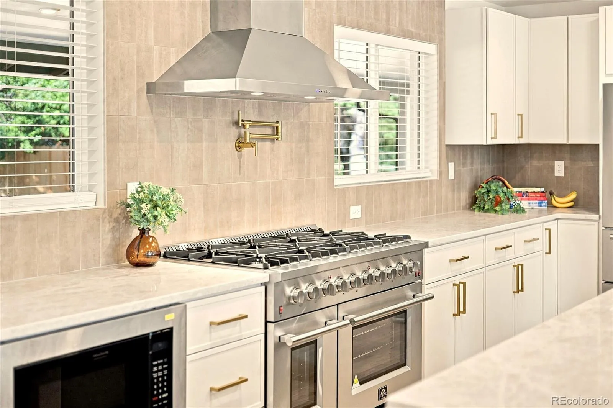
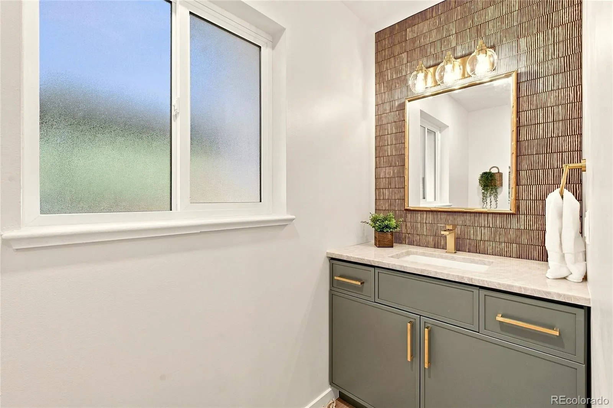
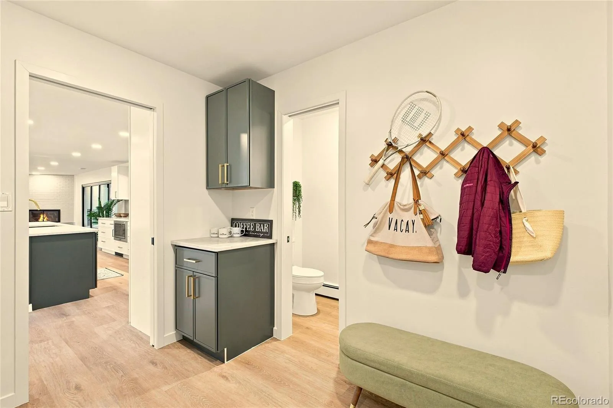
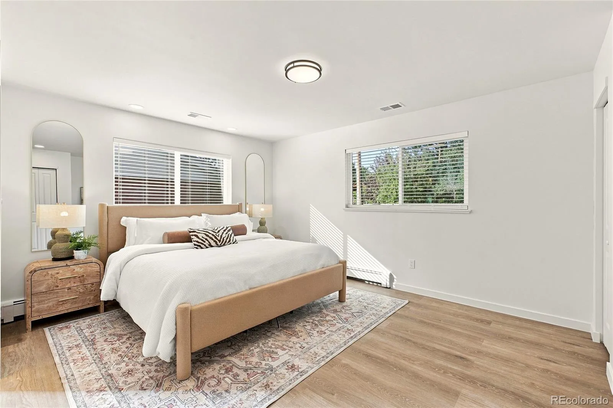
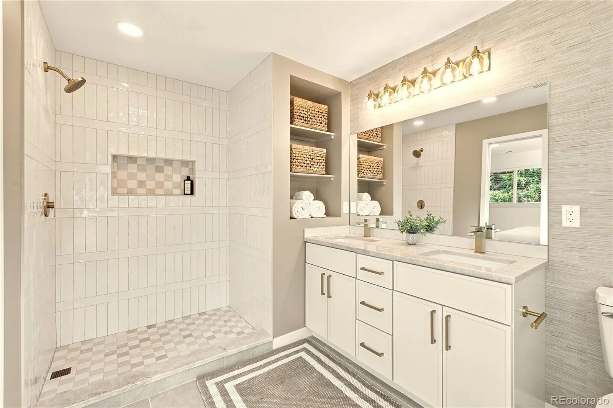
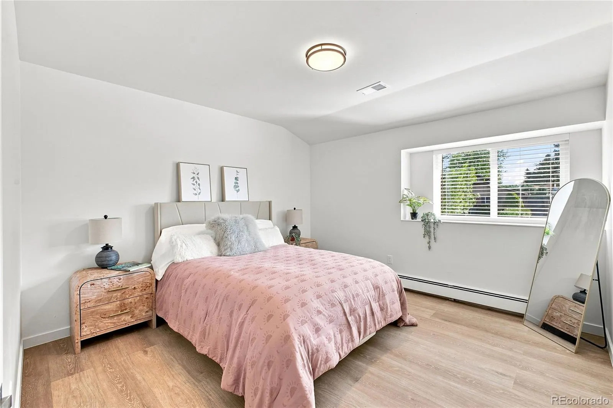
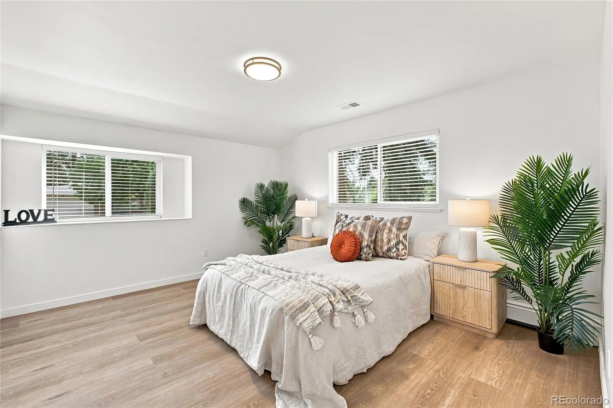
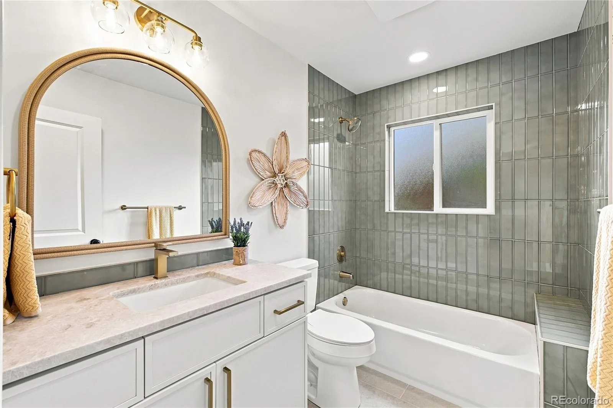
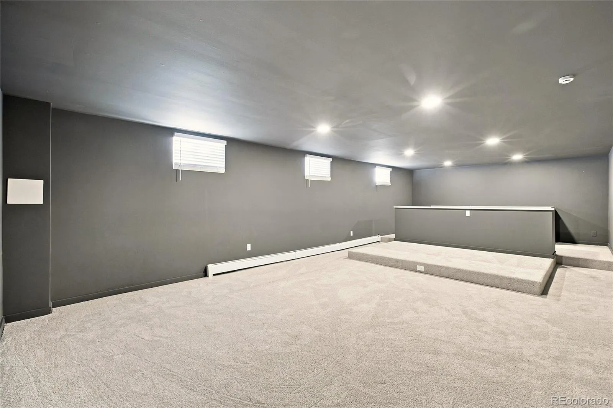
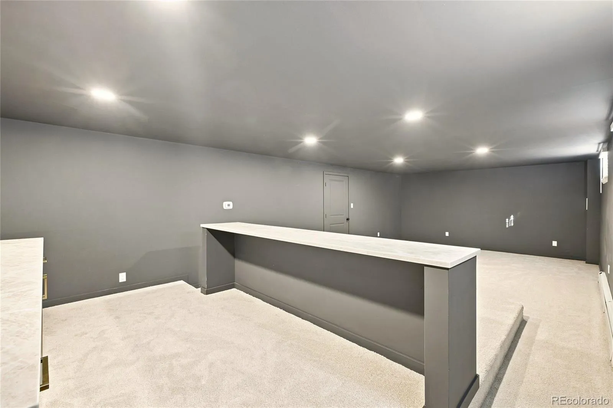
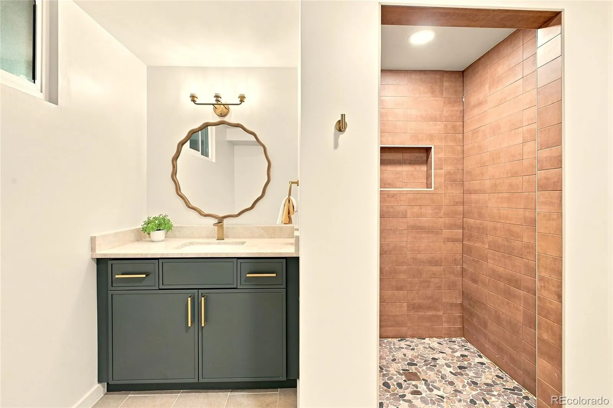
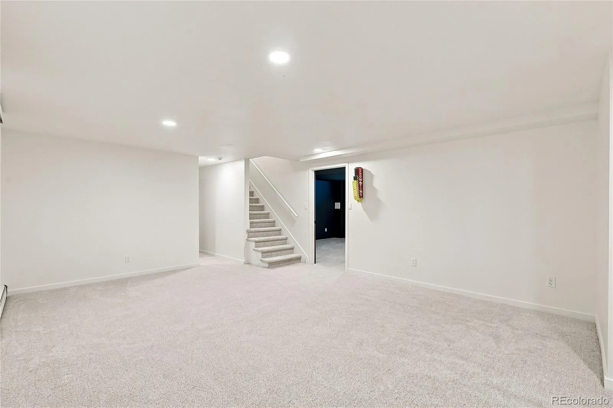
At the center of it all is a breathtaking new chef’s kitchen featuring a stunning 10-foot island, professional-grade 48-inch, 8 burner gas range with pot filler, two ovens, new soft close cabinetry, Taj Mahal countertops, custom tile and stainless-steel appliances. A 12ft custom designed folding door system creates effortless indoor-outdoor living! This incredible floor plan features a THREE main floor bedrooms. The luxurious primary suite serves as a private retreat, featuring custom built-ins, generous closet space, and a spa-inspired ensuite bath complete with a designer tiled shower, double vanity, and elegant natural Taj Mahal countertops and custom glass shower door. Two spacious bedrooms on the main floor and a beautifully remodeled full bathroom offer the perfect layout. Additionally, the main level laundry, mud room and half bath make main floor living a breeze. Step outside and discover an impressive 800+ foot covered patio that creates the ultimate outdoor space perfect for summer gatherings. The Large backyard with sprinkler system and new sod to be installed. The basement’s movie room is a must see and the place to unwind with tiered seating, bar seating and beverage fridge! A large bonus room can easily be a 4th bedroom and a 3/4 fourth bath provide endless flexibility. This exceptionally inviting property offers the lifestyle you’ve been dreaming of – pack your bags, THIS IS THE ONE!

Advanced Home Search
Search by square footage, location, price, bedrooms, bathrooms and more.Just Listed
These homes just hit the market. Be among the first to see them. Schedule a showing, too.New Construction
See brand new homes and homes under construction now and available soon.Features & Amenities
Find homes with views or pools, in gated communities & with other desirable features.Cities
Take a look at luxury homes in each city in Metro Denver.Neighborhoods
Find the ideal neighborhood and the home that best fits you.Counties
Have your eye on a specific county? Browse these listings.Zip Codes
Start here to find a luxury home in a particular zip code.Single-Family Homes
See photos of single-family homes, get prices, neighborhood information & more.Townhomes
Get all the details about luxury townhomes for sale now throughout Metro Denver.Condos
Are you drawn to the low-maintenance, luxury lifestyle of condo living? Start here.One-Story Homes
Looking for a main floor master? Ranch-style homes may be perfect for your lifestyle.Featured Price Ranges
We’ve done the searching for you. Find homes in popular luxury price ranges.55-Plus
Explore beautiful homes and enviable amenities available in 55-and-over communities.Your Free MLS Search Account
Create and manage saved searches and properties with the Property Organizer.Schedule a Personal Consultation
We’re happy to help any time! Schedule a no-obligation 15-minute call.


