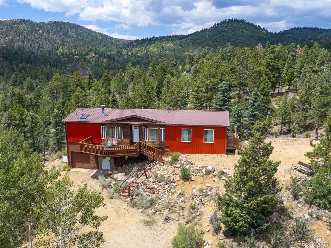
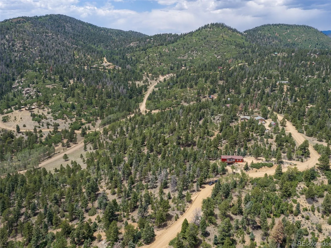
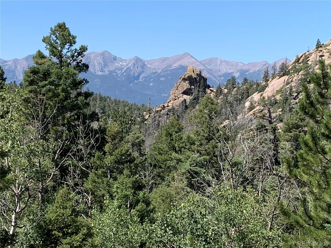
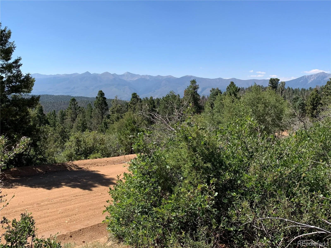
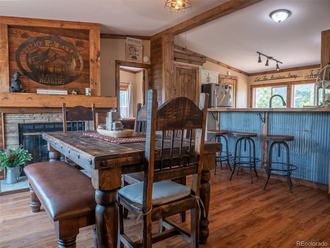
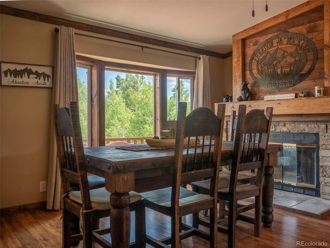
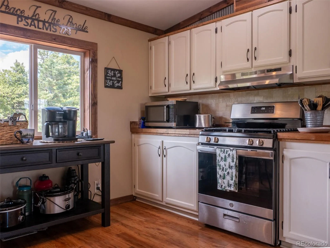
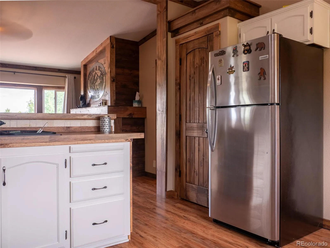
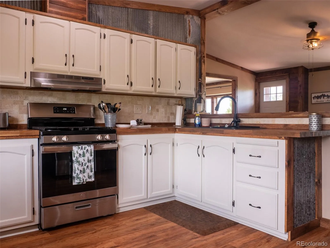
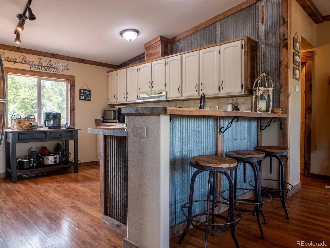
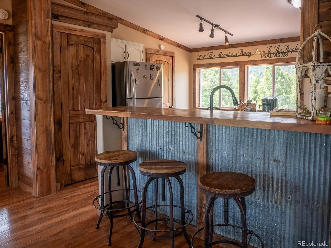
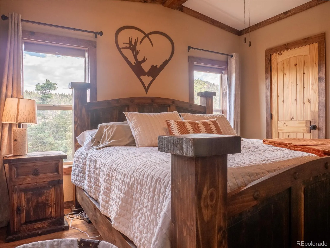
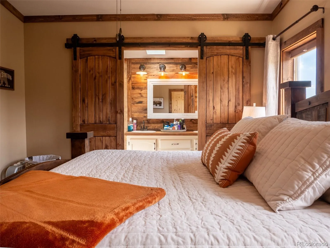
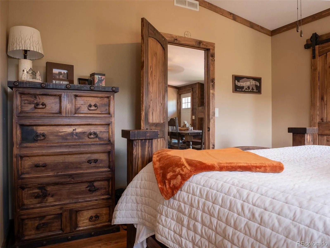
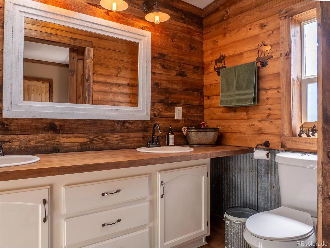
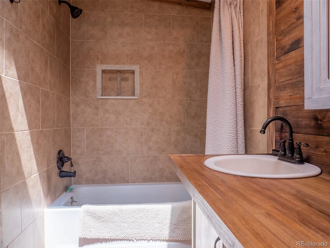
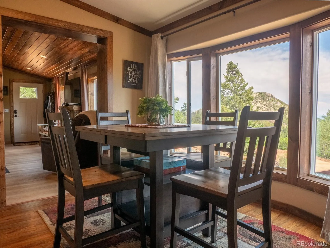
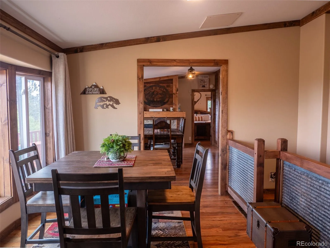
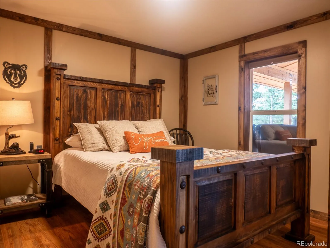
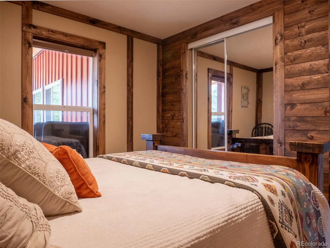
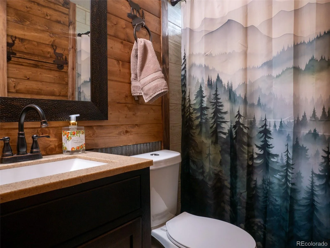
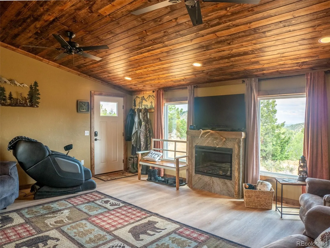
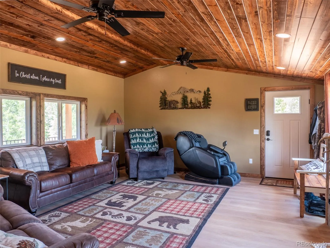
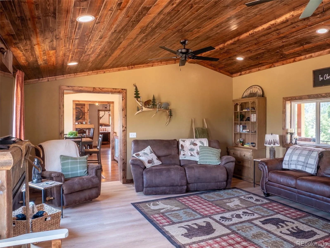
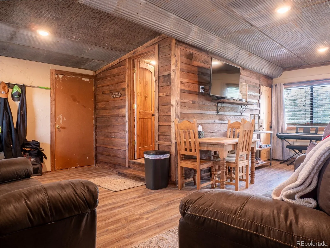
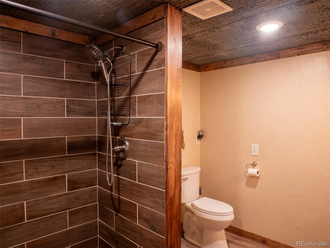
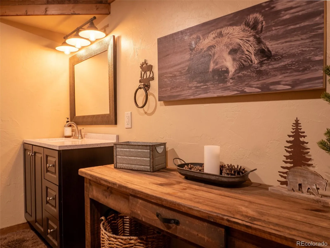
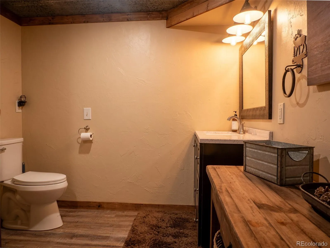
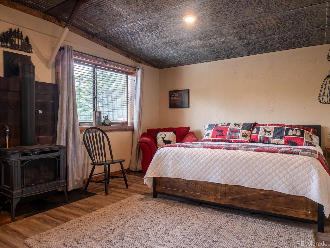
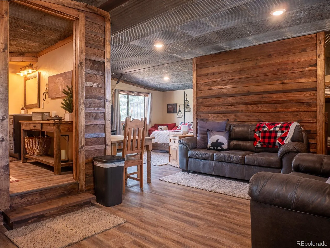
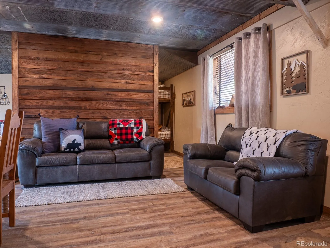
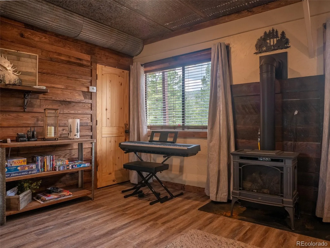
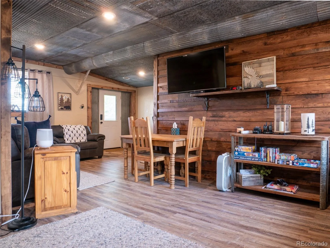
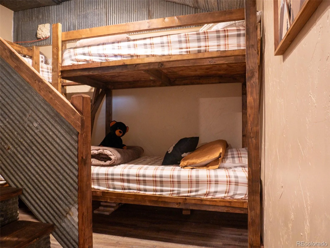
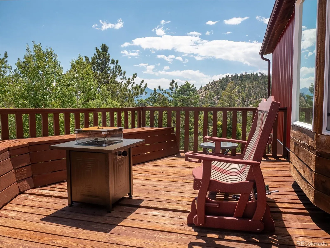
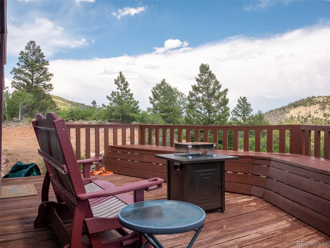
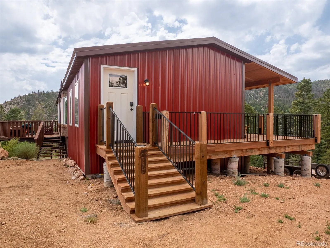
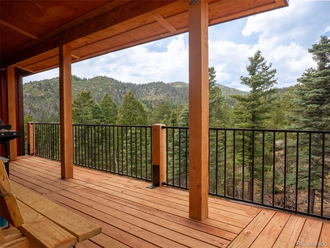
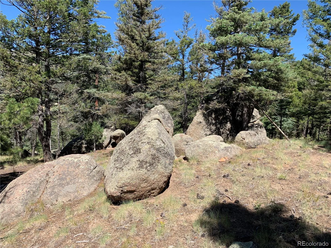
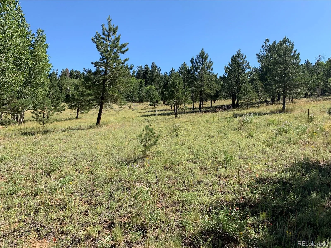
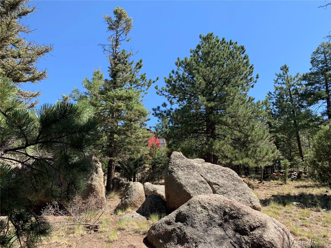
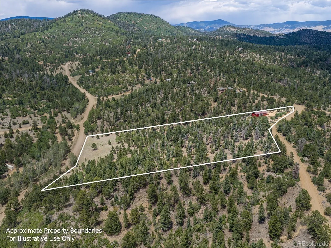
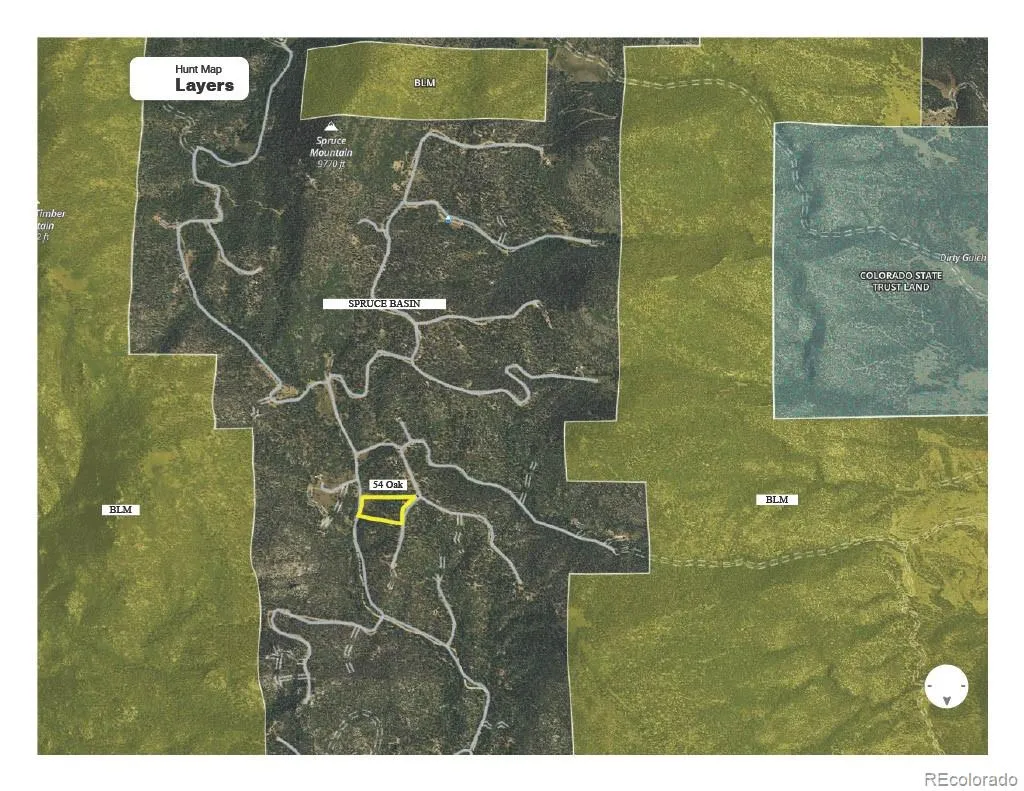
Nestled on 6.35 scenic acres with breathtaking views of the Sangre de Cristo Mountains, this beautifully maintained 2,288-square-foot home offers the perfect combination of comfort, privacy, and year-round mountain living. Featuring 3 bedrooms, 3 bathrooms, and an attached garage, this spacious two-level residence has been thoughtfully updated and is move-in ready. The upper level showcases tasteful updates and a warm, inviting living space centered around a gas fireplace insert, while the fully finished walk-out lower level expands the home’s versatility with an additional bedroom, a ¾ bathroom, and a cozy free-standing gas fireplace—ideal for guests, multi-generational living, or a private retreat. Originally built with an efficient furnace that has seen minimal use since the property was connected to the electrical grid in 2021, the home offers dependable comfort and peace of mind. Outside, enjoy expansive mountain views, mature trees, unique rock outcroppings, and the tranquility that comes with owning over six acres of Colorado beauty. With year-round access via county-maintained roads, you’ll enjoy convenience without sacrificing privacy. Outdoor enthusiasts will appreciate being surrounded by thousands of acres of public land offering endless opportunities for hiking, horseback riding, hunting, ATVing, and exploring. The area is home to an abundance of wildlife, and it’s not uncommon to encounter wild turkeys, mule deer, elk, moose, black bears, mountain lions, and a variety of bird species, making this an exceptional property for nature lovers. Whether you’re looking for a full-time residence, a mountain getaway, or a recreational basecamp, this property offers an incredible opportunity to experience the best of Colorado living. Schedule your private showing today!

Advanced Home Search
Search by square footage, location, price, bedrooms, bathrooms and more.Just Listed
These homes just hit the market. Be among the first to see them. Schedule a showing, too.New Construction
See brand new homes and homes under construction now and available soon.Features & Amenities
Find homes with views or pools, in gated communities & with other desirable features.Cities
Take a look at luxury homes in each city in Metro Denver.Neighborhoods
Find the ideal neighborhood and the home that best fits you.Counties
Have your eye on a specific county? Browse these listings.Zip Codes
Start here to find a luxury home in a particular zip code.Single-Family Homes
See photos of single-family homes, get prices, neighborhood information & more.Townhomes
Get all the details about luxury townhomes for sale now throughout Metro Denver.Condos
Are you drawn to the low-maintenance, luxury lifestyle of condo living? Start here.One-Story Homes
Looking for a main floor master? Ranch-style homes may be perfect for your lifestyle.Featured Price Ranges
We’ve done the searching for you. Find homes in popular luxury price ranges.55-Plus
Explore beautiful homes and enviable amenities available in 55-and-over communities.Your Free MLS Search Account
Create and manage saved searches and properties with the Property Organizer.Schedule a Personal Consultation
We’re happy to help any time! Schedule a no-obligation 15-minute call.


