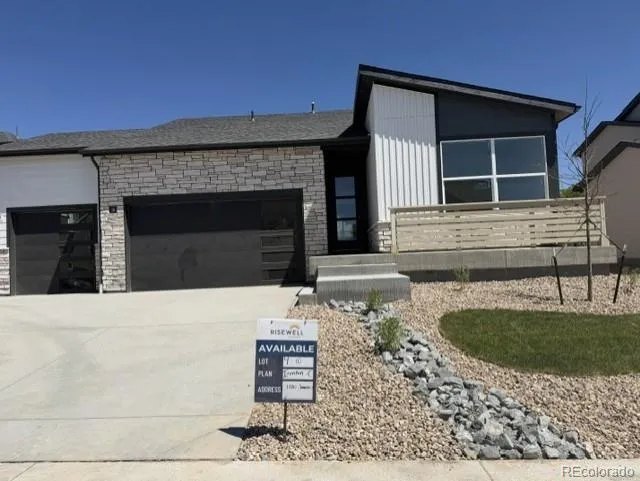
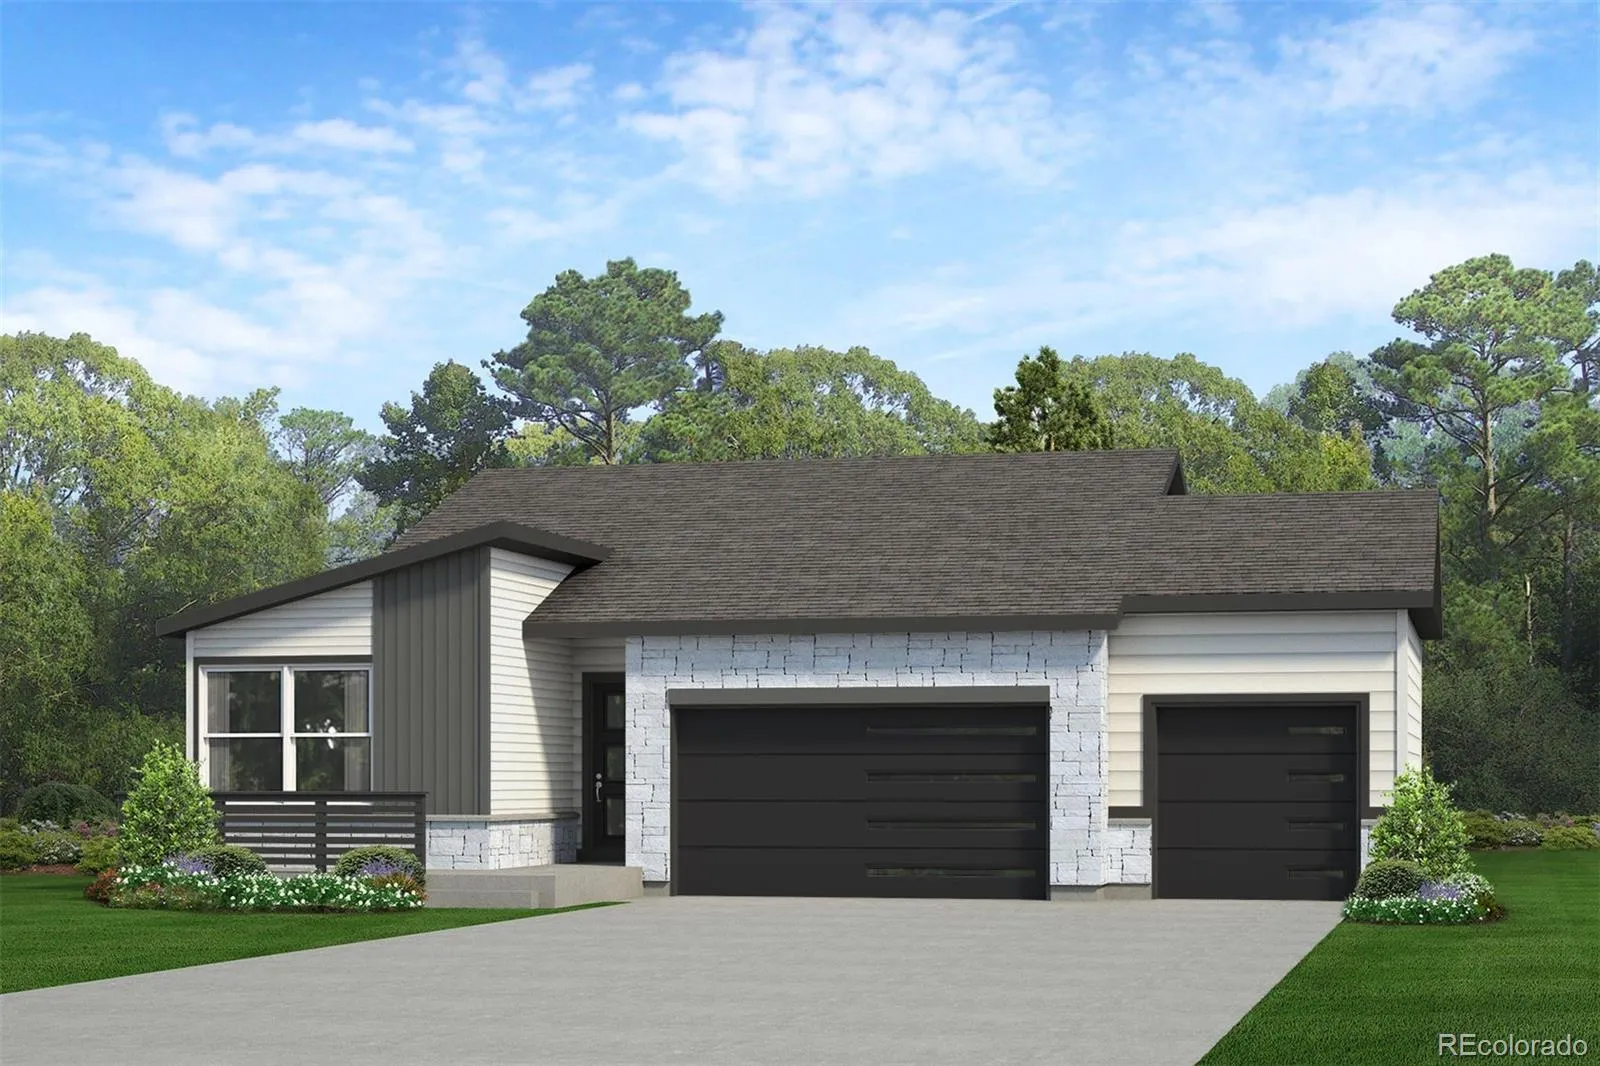
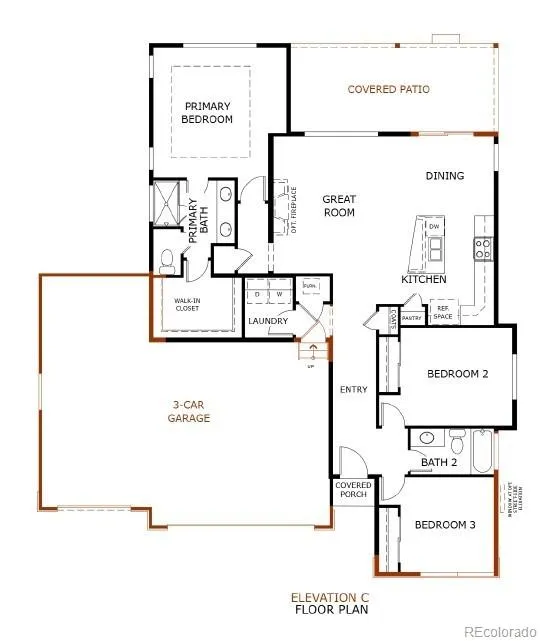
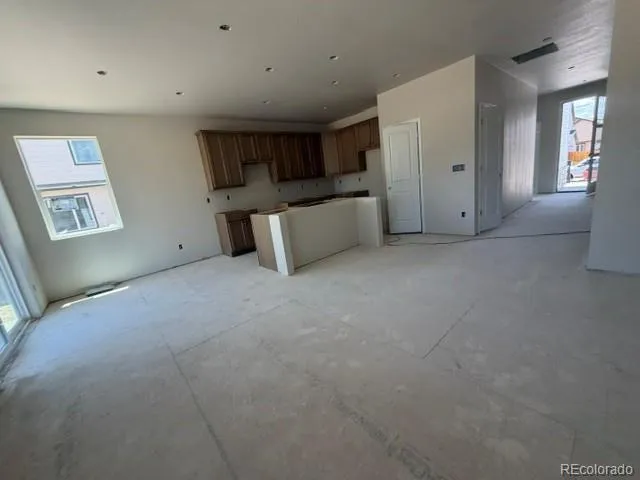
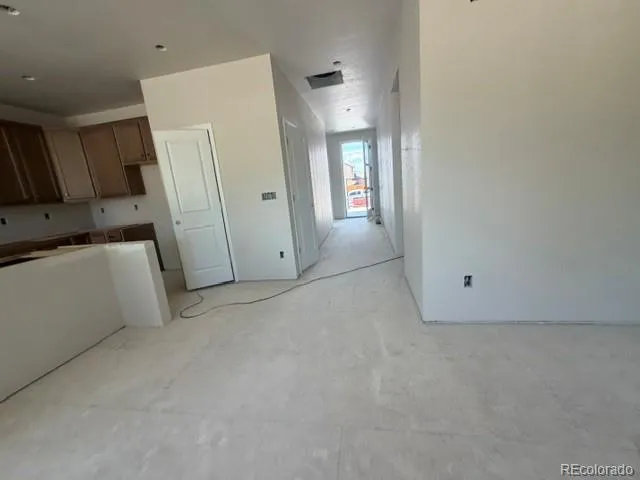
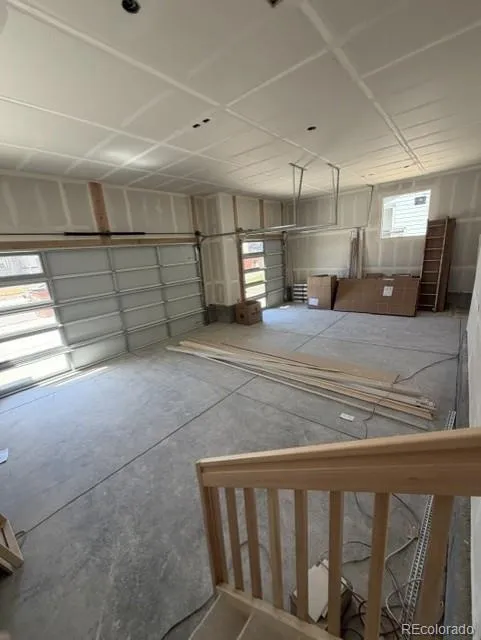
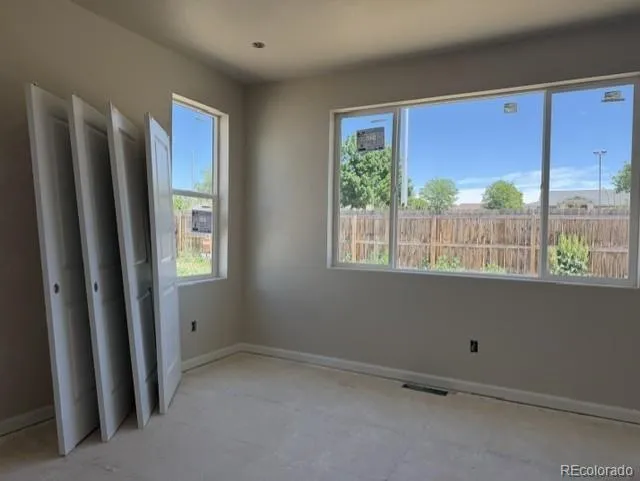
Welcome to the Ironton floor plan! This home features main-level living with 1,473 square footage of living space, 3
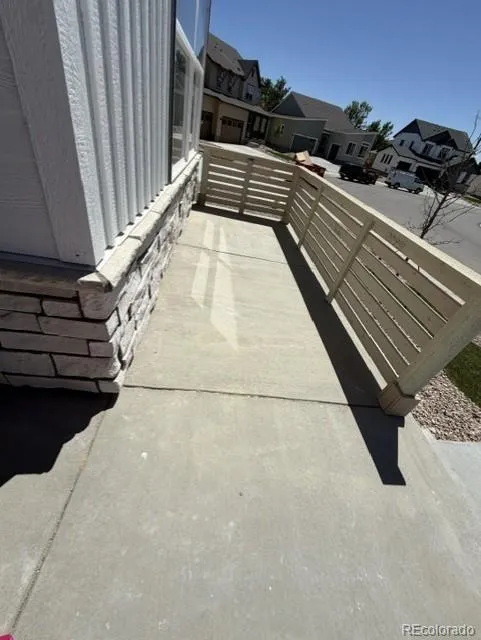
bedrooms, 2 bathrooms, and a 3-car garage. As you walk into the front door of the home, you’ll have the second and third
bedroom to your right with a full bathroom between the two. If you aren’t needing three bedrooms, you can easily utilize
one of the spare bedrooms as a home office, fitness space, craft corner, homework studio, or any additional flex space you
need. Walking further down the hallway, you’ll have a laundry room to your left with access into the 3-car garage. At the
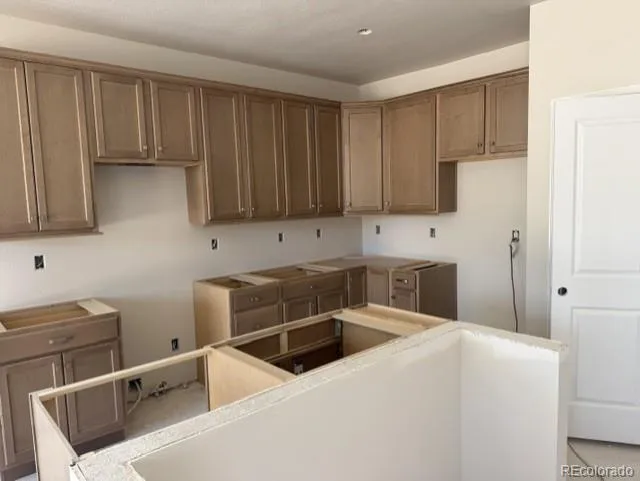
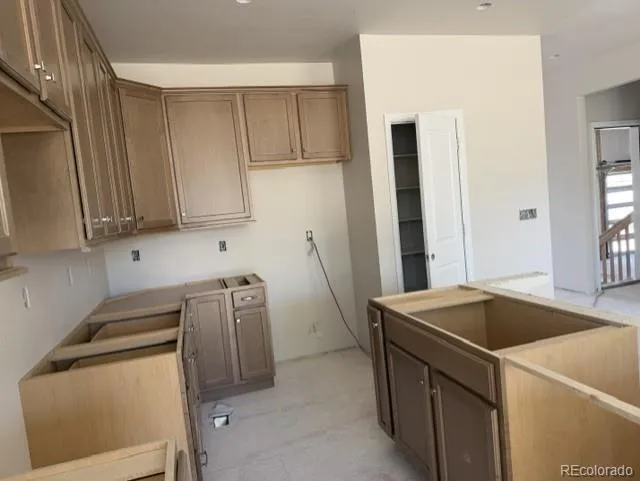
end of the hallway, you’ll enter the open-concept main living area where the kitchen, dining room, and great room flow
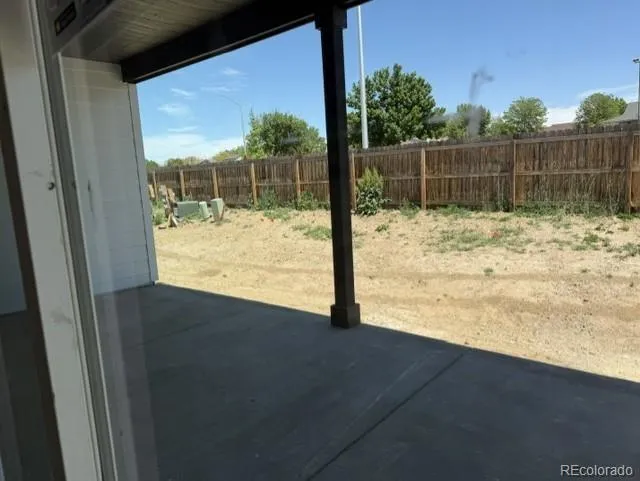
effortlessly between one another making this the ideal space for entertaining. Just outside the dining area, you’ll have the
option to include a spacious outdoor patio heading to the backyard. This is the perfect place to sip on your morning coffee,
soak in the Colorado sunshine, easily let the dog out, or cozy up with a good book. The primary bedroom is positioned at
the back of the home providing optimal privacy from the rest of the home. The primary bedroom features a private
bathroom with a dual sink vanity, tiled shower, water closet, and a large walk-in closet. This is a High-Performance Home
which means it’s designed to respect the planet with money-saving innovation to stay healthier and more comfortable,
along with home automation technology so it’s easier to take on every day. The Ironton is a ranch plan with 3 bedrooms, 2
bathrooms and a 3 car garage. This home has a covered back patio on it as well!

Advanced Home Search
Search by square footage, location, price, bedrooms, bathrooms and more.Just Listed
These homes just hit the market. Be among the first to see them. Schedule a showing, too.New Construction
See brand new homes and homes under construction now and available soon.Features & Amenities
Find homes with views or pools, in gated communities & with other desirable features.Cities
Take a look at luxury homes in each city in Metro Denver.Neighborhoods
Find the ideal neighborhood and the home that best fits you.Counties
Have your eye on a specific county? Browse these listings.Zip Codes
Start here to find a luxury home in a particular zip code.Single-Family Homes
See photos of single-family homes, get prices, neighborhood information & more.Townhomes
Get all the details about luxury townhomes for sale now throughout Metro Denver.Condos
Are you drawn to the low-maintenance, luxury lifestyle of condo living? Start here.One-Story Homes
Looking for a main floor master? Ranch-style homes may be perfect for your lifestyle.Featured Price Ranges
We’ve done the searching for you. Find homes in popular luxury price ranges.55-Plus
Explore beautiful homes and enviable amenities available in 55-and-over communities.Your Free MLS Search Account
Create and manage saved searches and properties with the Property Organizer.Schedule a Personal Consultation
We’re happy to help any time! Schedule a no-obligation 15-minute call.


