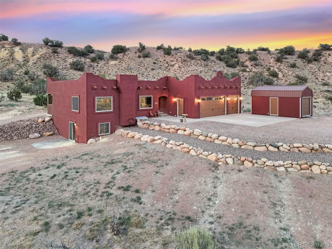
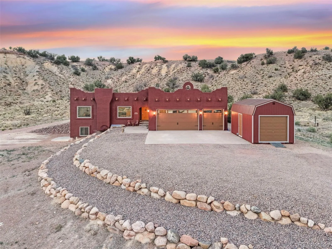
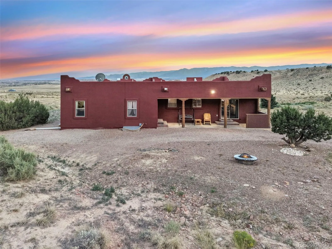
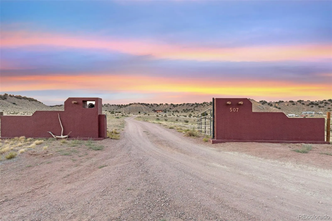
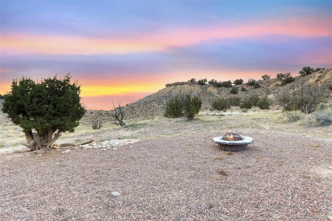
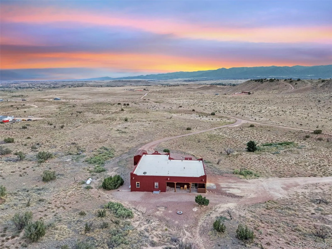
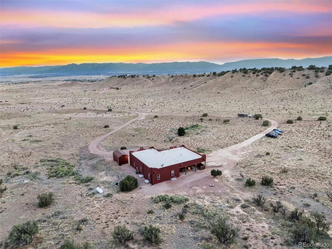
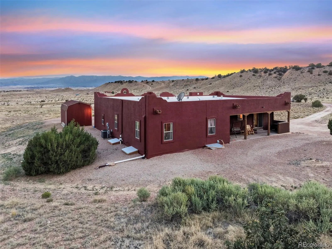
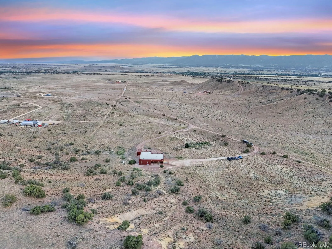
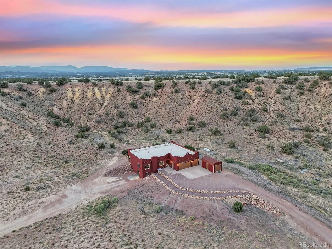
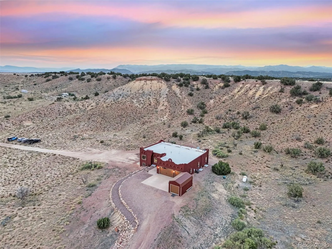
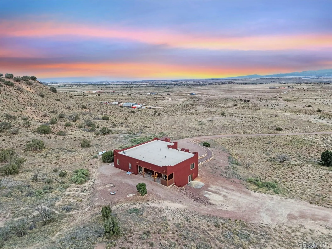
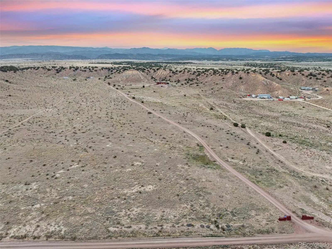
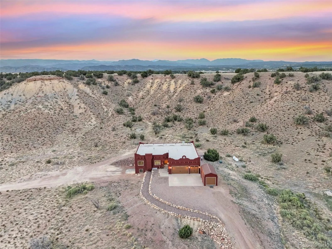
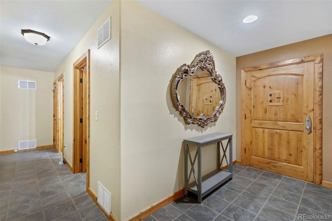
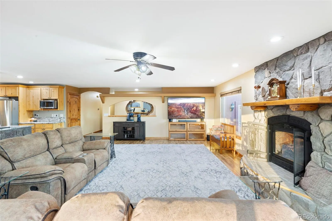
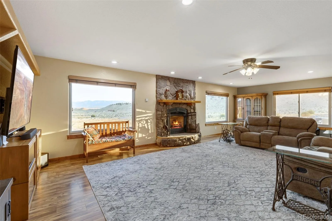
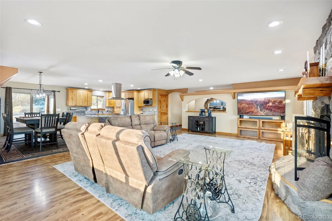
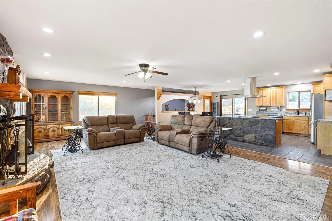
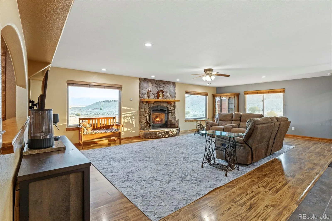
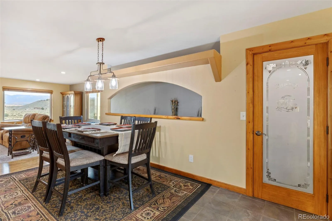
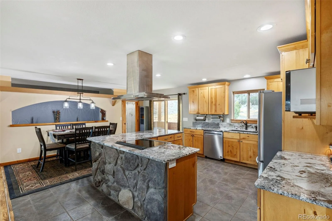
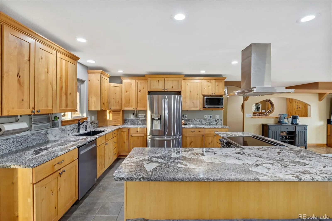
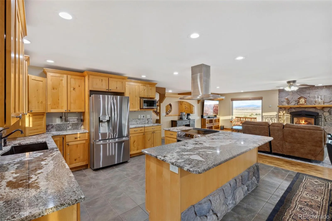
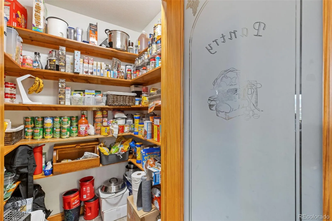
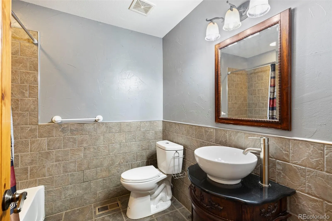
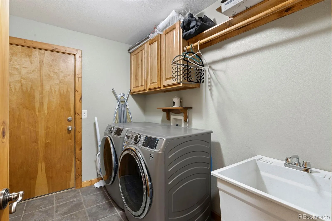
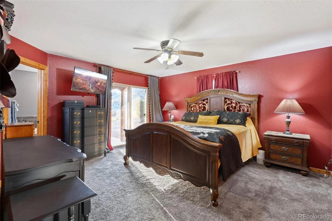
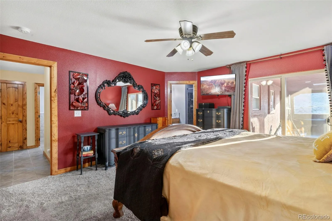
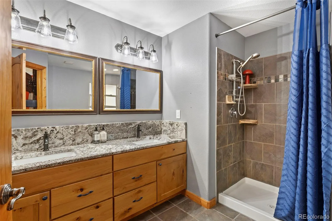
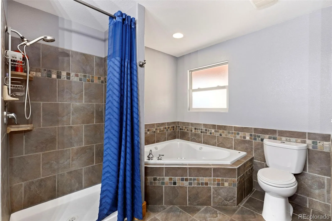
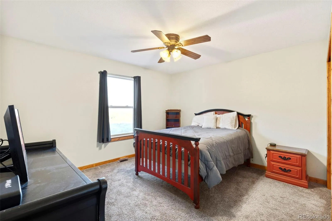
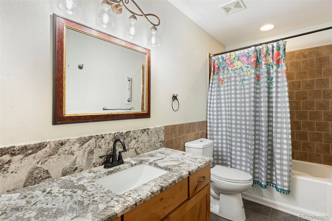
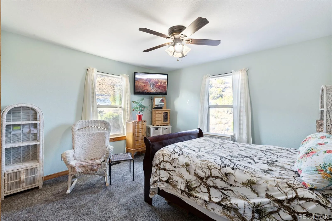
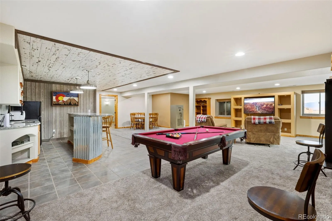
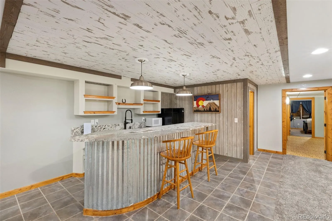
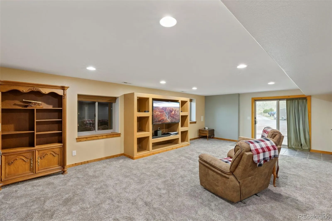
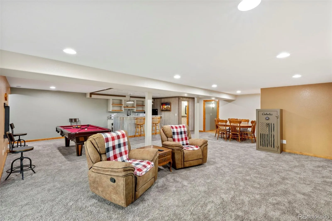
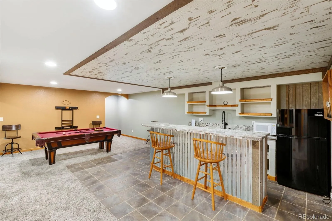
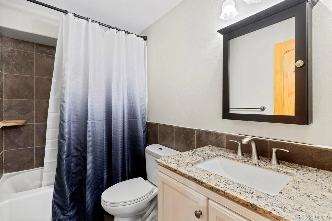
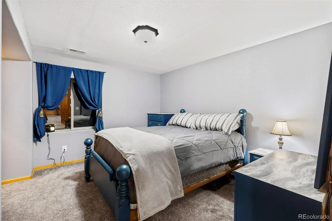
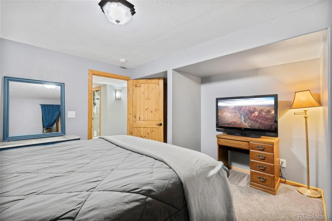
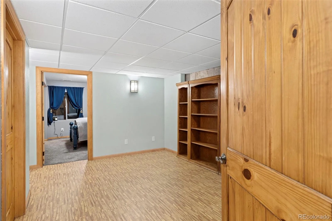
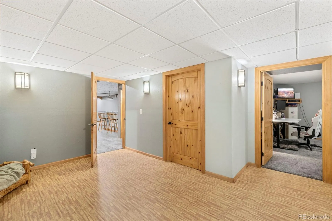
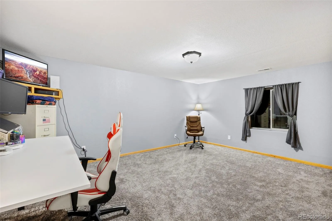
Rancho Cielo-Where the Colorado Sky Meets the Soul of the Southwest – Some homes offer acreage – Others offer privacy. A select few become destinations in themselves. Beyond a striking Private Estate Gateway, a winding drive carries you through w/ more than 35 acres of Colorado’s rugged high-desert landscape revealing a residence that feels as though it has always belonged to the land. Inspired by the enduring beauty of Pueblo Revival architecture, Rancho Cielo blends timeless Southwestern design with modern luxury, creating a retreat unlike anything else in Southern Colorado. From the moment you arrive, the pace of life changes. Morning sunlight stretches across distant mountain ranges. Afternoon thunderstorms dance across the plains. 4, 184 square feet, this custom-designed residence offers five spacious bedrooms, four bathrooms, and an oversized three-car attached garage. Every detail reflects thoughtful craftsmanship, from the authentic adobe-inspired exterior & sculpted parapets to the warm knotty pine doors, handcrafted trim, rich architectural finishes that create an atmosphere of understated elegance. A chef-inspired kitchen, anchored by distinctive granite countertops. Renewal by Andersen windows frame Colorado’s breathtaking scenery as though each were a living masterpiece. Every room captures panoramic mountain views, inviting natural light. The walk-out lower level offers exceptional flexibility, a wet bar, and private guest accommodations—perfect for multigenerational living, extended family visits. A rare privilege of owning 35.13 private acres, where breathtaking vistas become your daily backdrop, and where peace, privacy, and open skies define a way of life. This is more than an extraordinary home, where every sunrise promises possibility, and where every sunset reminds you why you chose Colorado. Welcome to Rancho Cielo—a timeless Colorado estate where the enduring spirit of the American Southwest meets uncompromising luxury.

Advanced Home Search
Search by square footage, location, price, bedrooms, bathrooms and more.Just Listed
These homes just hit the market. Be among the first to see them. Schedule a showing, too.New Construction
See brand new homes and homes under construction now and available soon.Features & Amenities
Find homes with views or pools, in gated communities & with other desirable features.Cities
Take a look at luxury homes in each city in Metro Denver.Neighborhoods
Find the ideal neighborhood and the home that best fits you.Counties
Have your eye on a specific county? Browse these listings.Zip Codes
Start here to find a luxury home in a particular zip code.Single-Family Homes
See photos of single-family homes, get prices, neighborhood information & more.Townhomes
Get all the details about luxury townhomes for sale now throughout Metro Denver.Condos
Are you drawn to the low-maintenance, luxury lifestyle of condo living? Start here.One-Story Homes
Looking for a main floor master? Ranch-style homes may be perfect for your lifestyle.Featured Price Ranges
We’ve done the searching for you. Find homes in popular luxury price ranges.55-Plus
Explore beautiful homes and enviable amenities available in 55-and-over communities.Your Free MLS Search Account
Create and manage saved searches and properties with the Property Organizer.Schedule a Personal Consultation
We’re happy to help any time! Schedule a no-obligation 15-minute call.


