

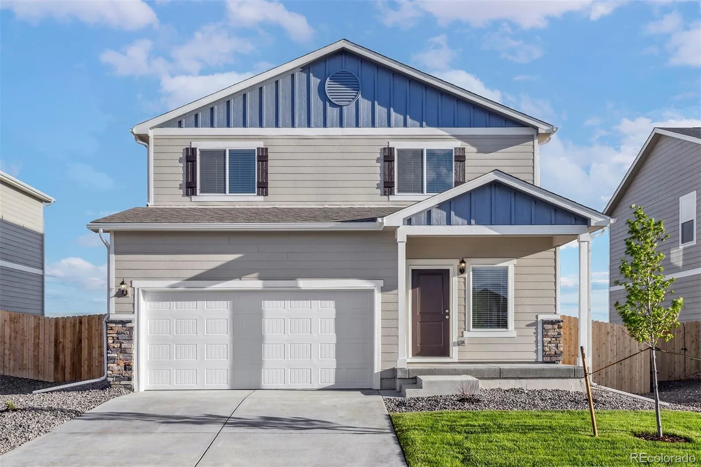
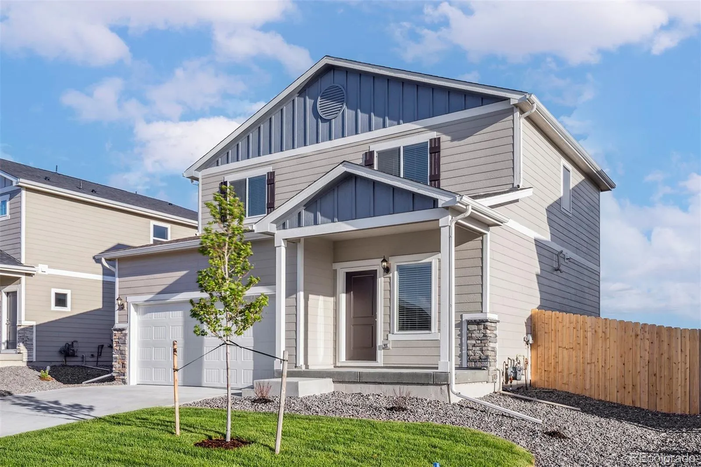
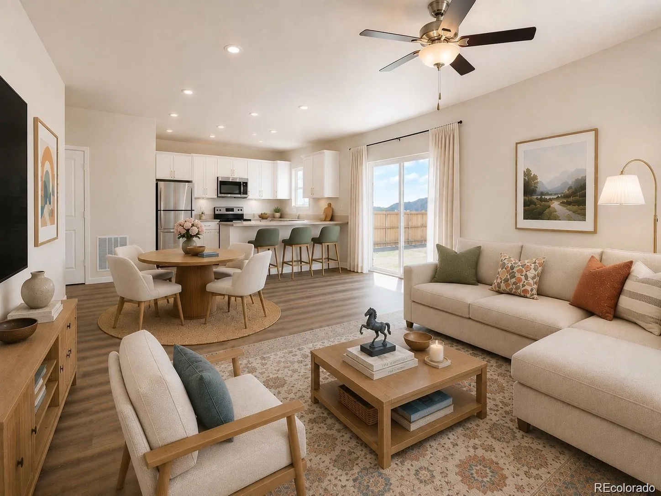
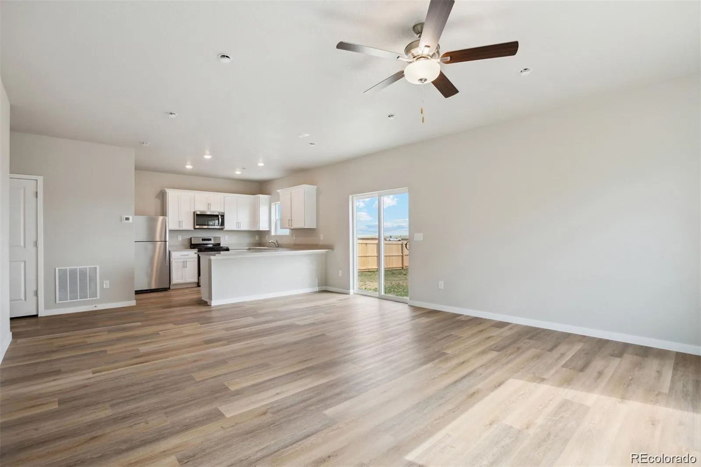
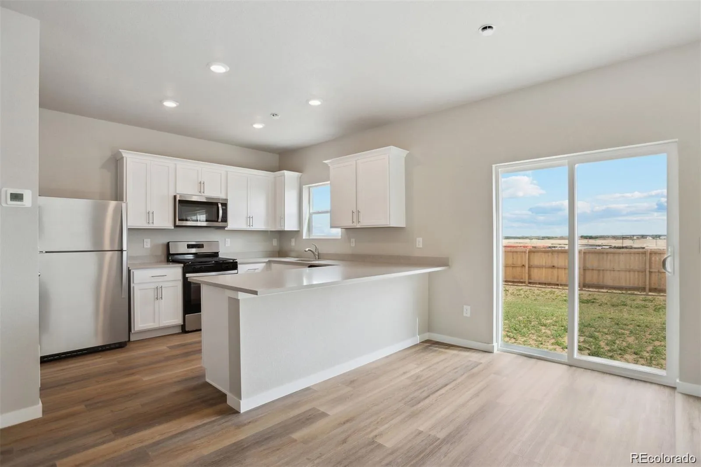
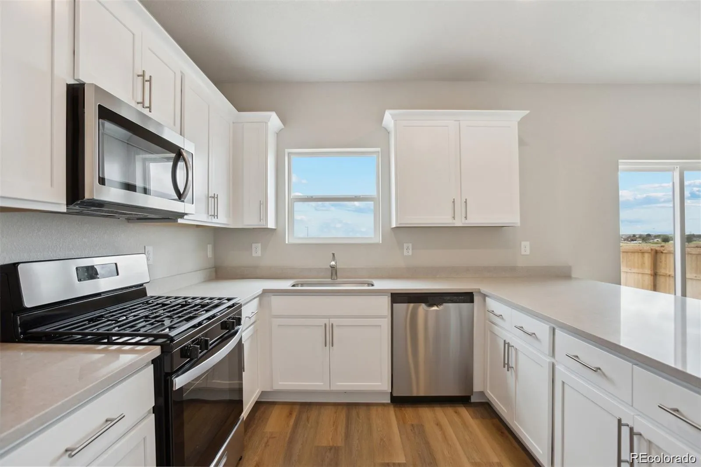
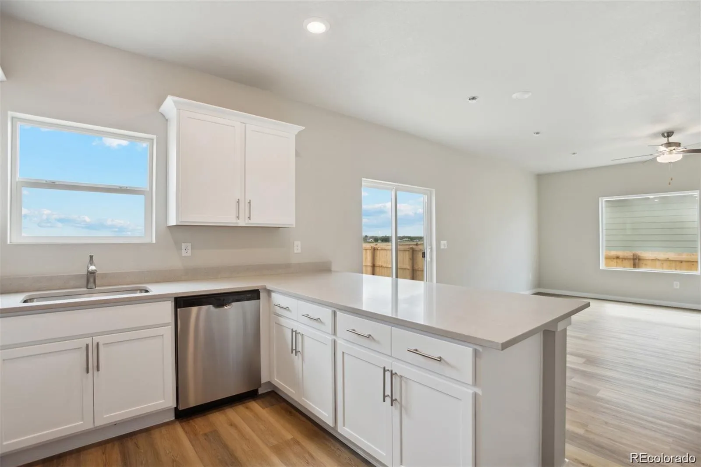
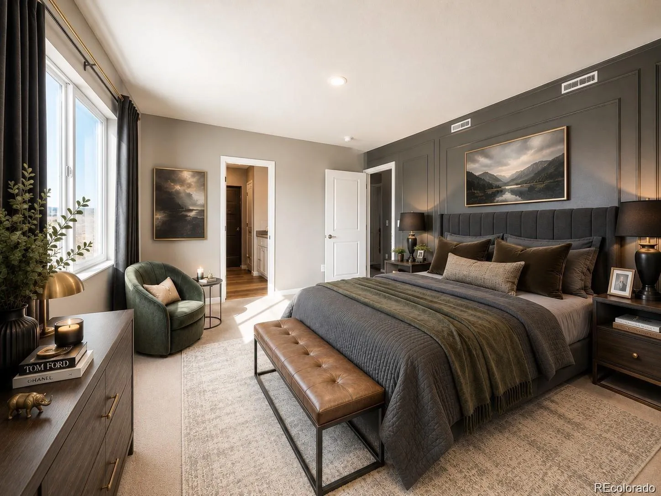
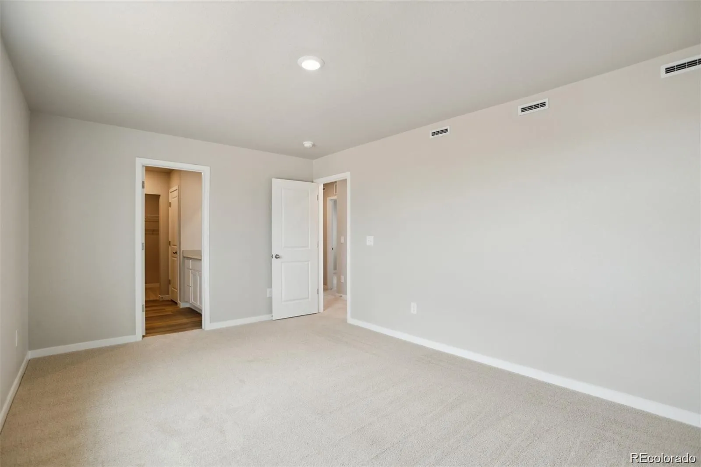
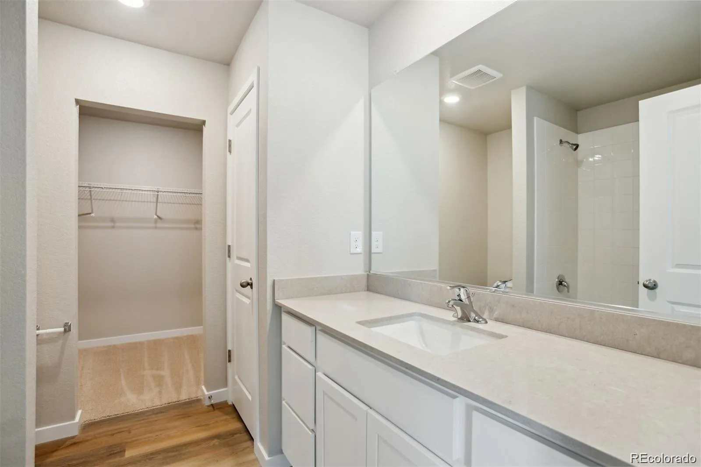
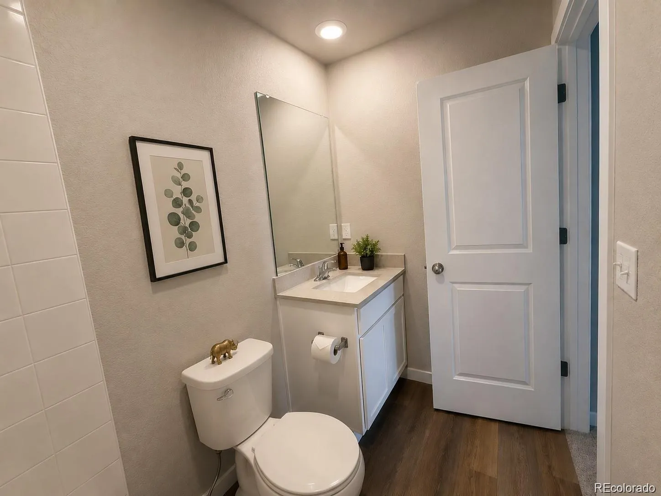
Welcome to the highly sought-after Laramie floor plan, a beautifully designed two-story home offering the perfect blend of comfort, style, and functionality. The open-concept main level is designed to bring people together, creating a natural flow between the living, dining, and kitchen areas. Abundant natural light and a spacious layout make the home feel both inviting and functional. The well-appointed kitchen features quartz countertops, abundant cabinetry, and modern appliances, making meal preparation a breeze. Upstairs, all bedrooms are conveniently located on one level, providing privacy and separation from the main living areas. The spacious primary suite serves as a peaceful retreat, complete with a luxurious en-suite bath, dual-sink vanity, glass-enclosed shower, and a generous walk-in closet. Two additional bedrooms and a well-designed layout offer flexibility for guests, remote work, hobbies, or a growing household. Located within the desirable Bennett Ranch community, residents enjoy the benefits of small-town living while remaining close to everyday conveniences. Bennett schools, parks, recreation facilities, local dining, and shopping are all nearby, while easy access to the Denver metro area allows for a convenient commute without sacrificing space and tranquility. New construction opportunities are going fast. Don’t miss your chance to own the popular Laramie floor plan and enjoy the comfort, value, and lifestyle that make this community one of Bennett’s most sought-after places to call home.
Bennett Ranch
48240 Shetland Drive, Bennett, CO 80102


- 1. 2026-08-06 (Start time: 2026-08-06T17:00:00Z - End time: 2026-08-07T00:00:00Z)
- 2. 2026-08-07 (Start time: 2026-08-07T17:00:00Z - End time: 2026-08-08T00:00:00Z)
- 3. 2026-08-08 (Start time: 2026-08-08T17:00:00Z - End time: 2026-08-09T00:00:00Z)
- 4. 2026-08-09 (Start time: 2026-08-09T17:00:00Z - End time: 2026-08-10T00:00:00Z)
- 5. 2026-08-10 (Start time: 2026-08-10T17:00:00Z - End time: 2026-08-11T00:00:00Z)
- 6. 2026-08-11 (Start time: 2026-08-11T17:00:00Z - End time: 2026-08-12T00:00:00Z)
- 7. 2026-08-12 (Start time: 2026-08-12T17:00:00Z - End time: 2026-08-13T00:00:00Z)
