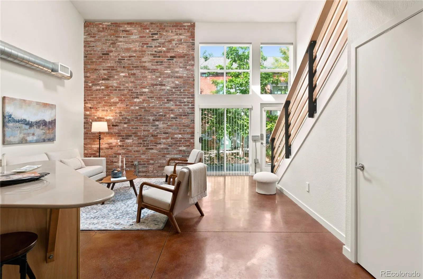
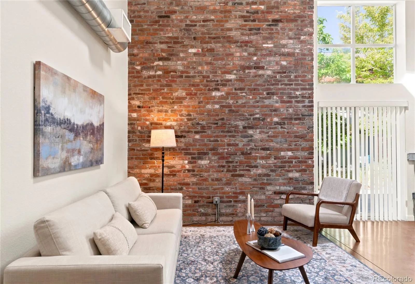
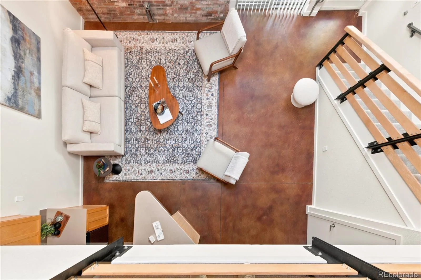
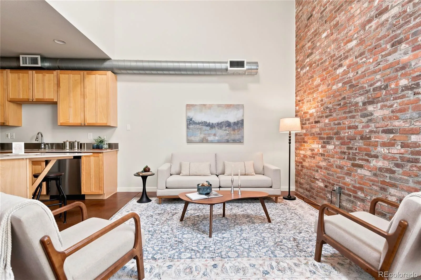
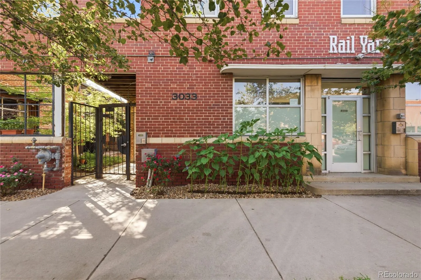
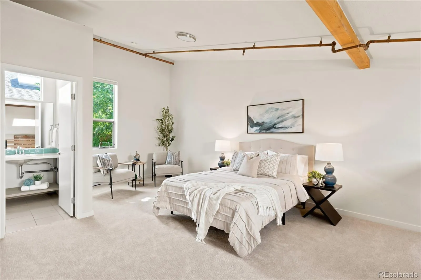
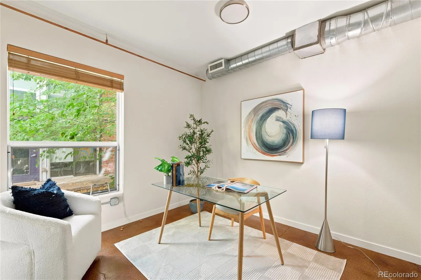
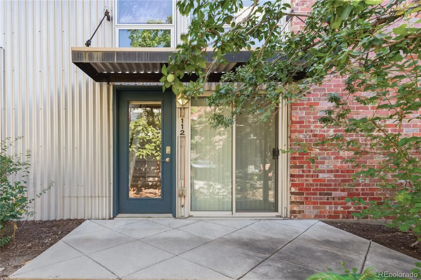
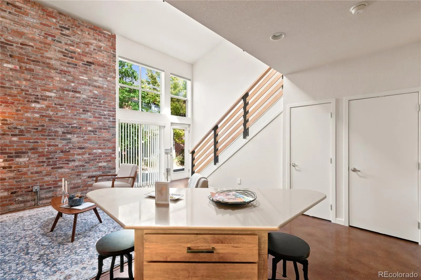
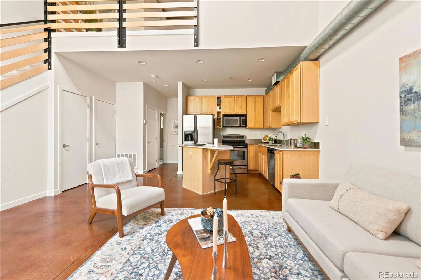
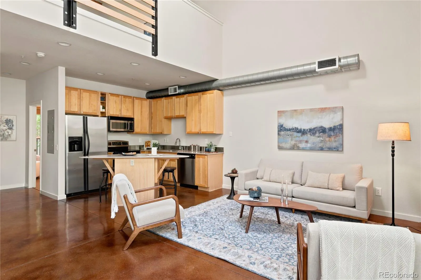
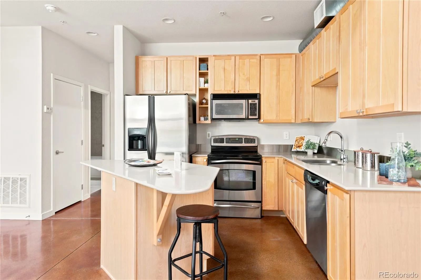
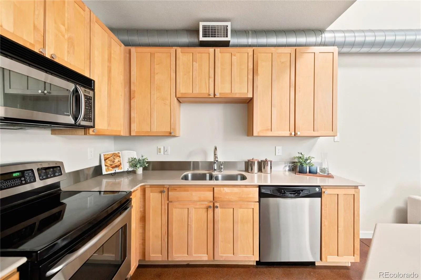
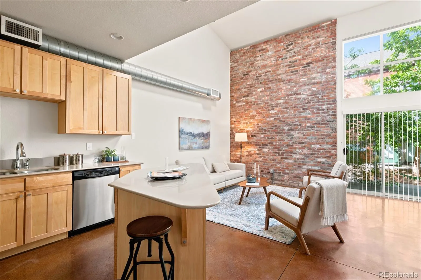
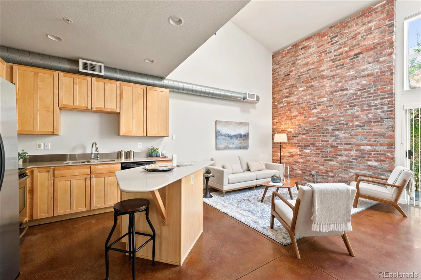
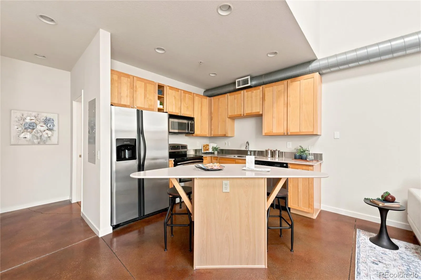
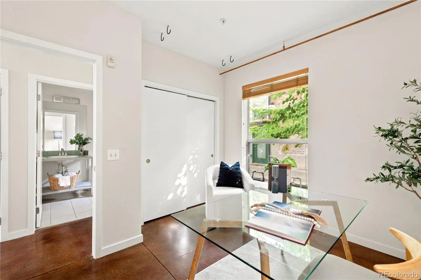
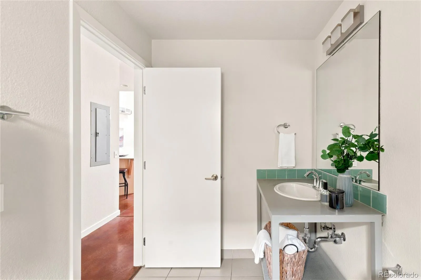
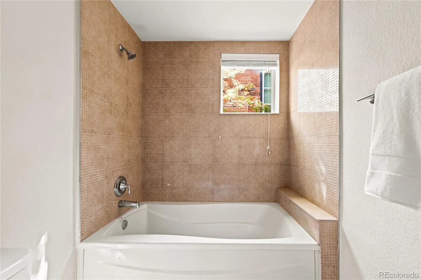
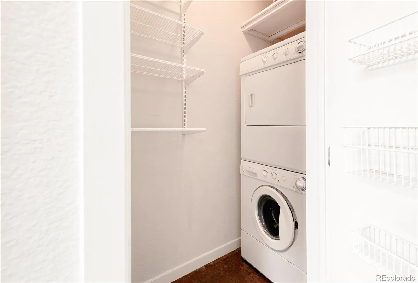
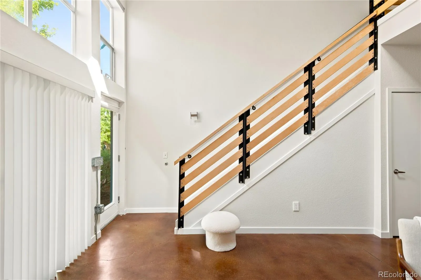
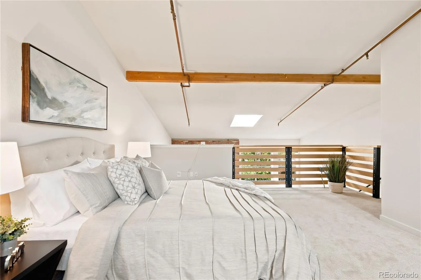
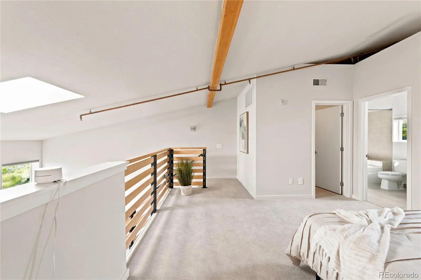
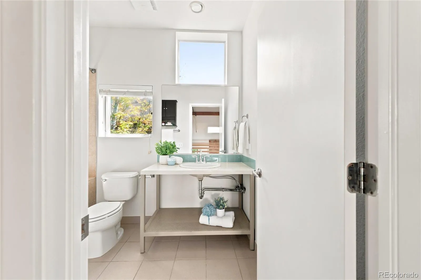
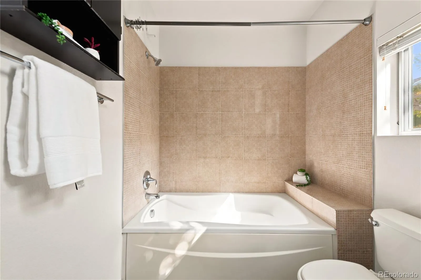
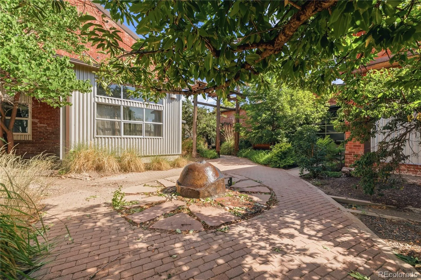
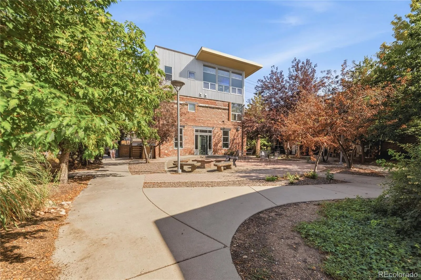
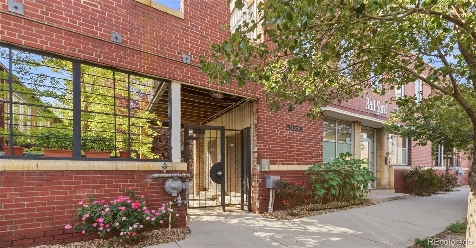
Welcome to Rail Yard Lofts, where historic character meets the vibrant energy of Denver’s RiNo Art District. This beautifully maintained loft blends timeless industrial architecture with modern comfort, featuring soaring ceilings, exposed brick, oversized windows, and an open-concept layout filled with natural light. The spacious floor plan offers an effortless flow for entertaining, while thoughtful updates and contemporary finishes make everyday living both stylish and functional. Set within one of Denver’s most iconic converted warehouse buildings, this home offers an authentic loft experience with the warmth and charm that only historic architecture can provide. Enjoy the convenience of laundry on the main level, generous living space upstairs with main level living down, two full bathrooms, secured/covered carport space, and a private retreat in the heart of the city. Outside your door, immerse yourself in everything that makes RiNo one of Denver’s most sought-after neighborhoods. Spend weekends exploring acclaimed restaurants, craft breweries, coffee shops, art galleries, boutique fitness studios, and colorful murals that line the streets. Catch a Rockies game at Coors Field, enjoy concerts and nightlife, or hop on nearby light rail for easy access to Union Station, LoDo, downtown Denver, and Denver International Airport. Living at Rail Yard Lofts means embracing an urban lifestyle where creativity, culture, and convenience intersect. Whether you’re grabbing morning coffee, meeting friends at one of RiNo’s renowned breweries, biking the South Platte River Trail, or discovering a new local favorite, every day offers something new just steps from home. Experience the perfect balance of historic character, modern comfort, and one of Denver’s most dynamic neighborhoods-all in the heart of RiNo.

Advanced Home Search
Search by square footage, location, price, bedrooms, bathrooms and more.Just Listed
These homes just hit the market. Be among the first to see them. Schedule a showing, too.New Construction
See brand new homes and homes under construction now and available soon.Features & Amenities
Find homes with views or pools, in gated communities & with other desirable features.Cities
Take a look at luxury homes in each city in Metro Denver.Neighborhoods
Find the ideal neighborhood and the home that best fits you.Counties
Have your eye on a specific county? Browse these listings.Zip Codes
Start here to find a luxury home in a particular zip code.Single-Family Homes
See photos of single-family homes, get prices, neighborhood information & more.Townhomes
Get all the details about luxury townhomes for sale now throughout Metro Denver.Condos
Are you drawn to the low-maintenance, luxury lifestyle of condo living? Start here.One-Story Homes
Looking for a main floor master? Ranch-style homes may be perfect for your lifestyle.Featured Price Ranges
We’ve done the searching for you. Find homes in popular luxury price ranges.55-Plus
Explore beautiful homes and enviable amenities available in 55-and-over communities.Your Free MLS Search Account
Create and manage saved searches and properties with the Property Organizer.Schedule a Personal Consultation
We’re happy to help any time! Schedule a no-obligation 15-minute call.


