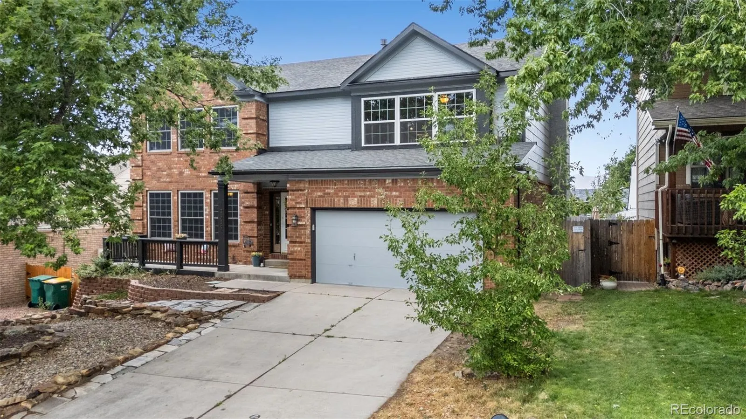
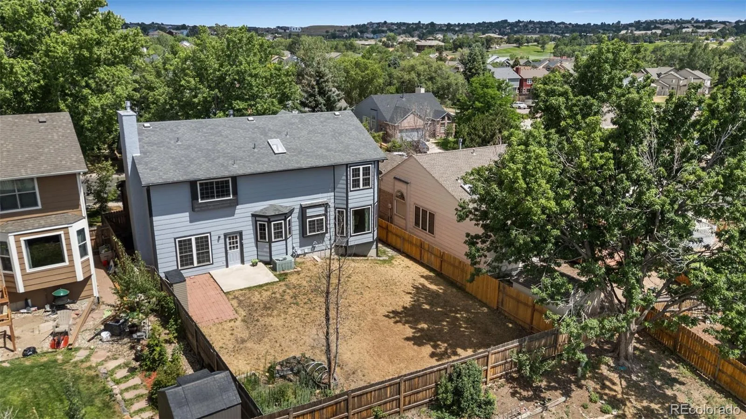
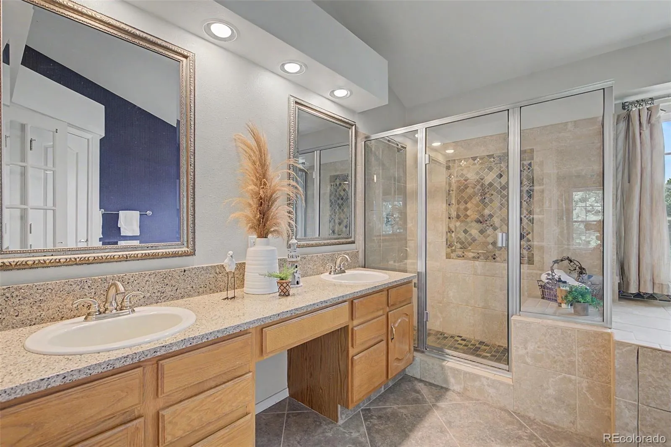
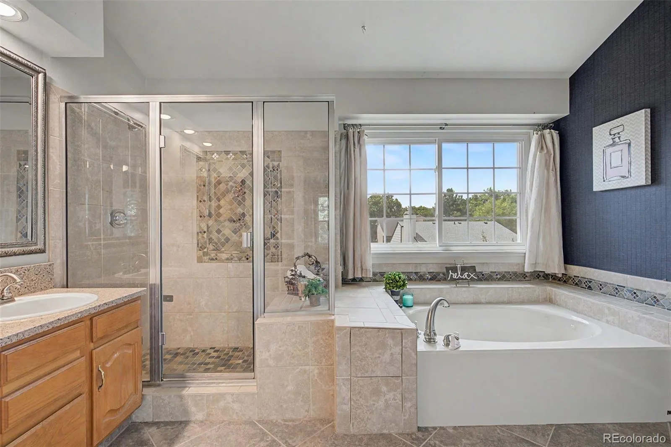
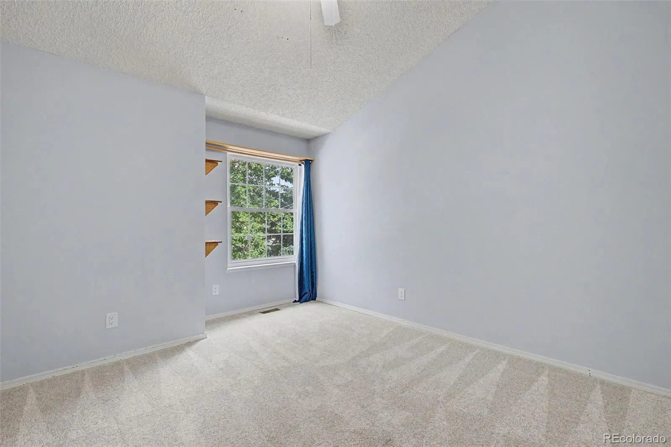
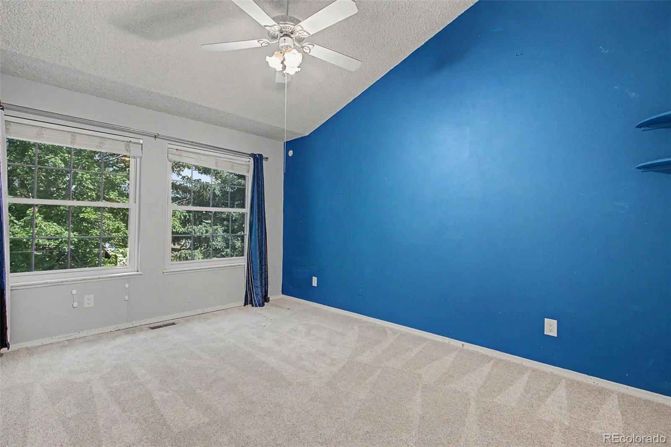
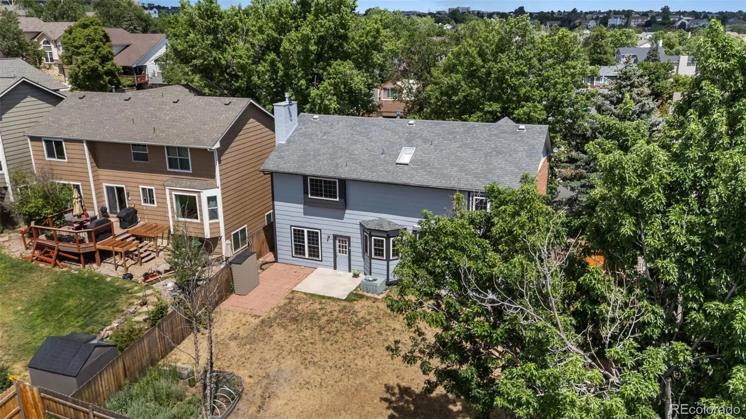
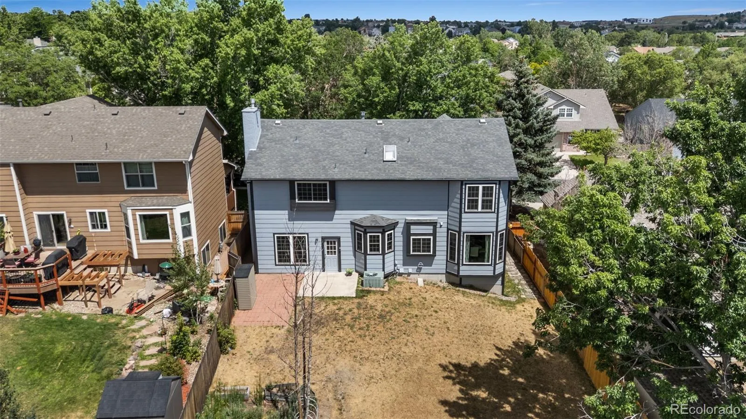
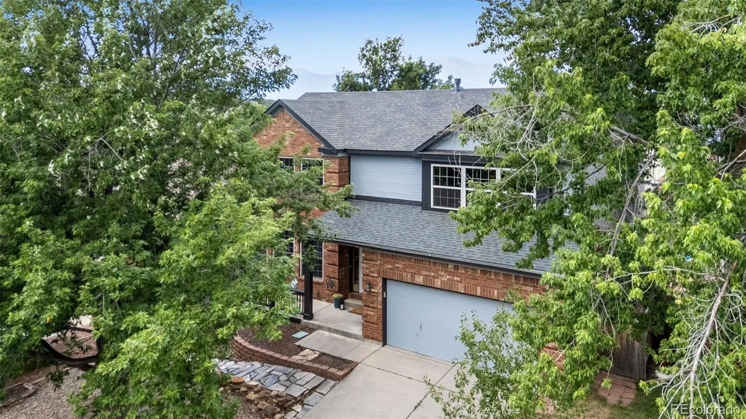
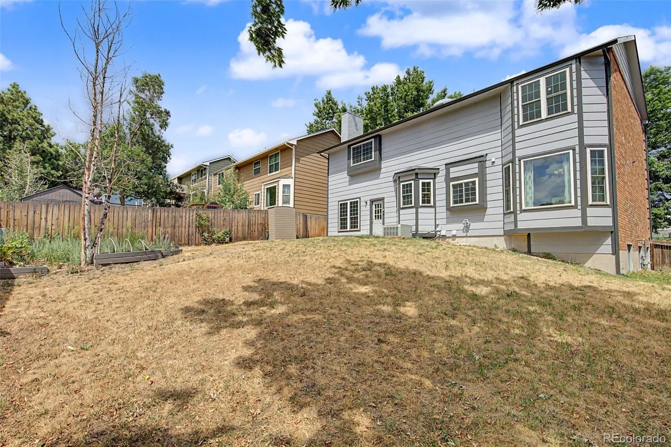
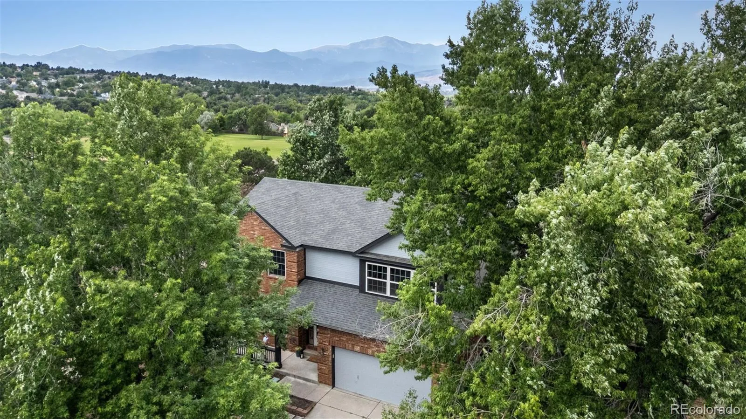
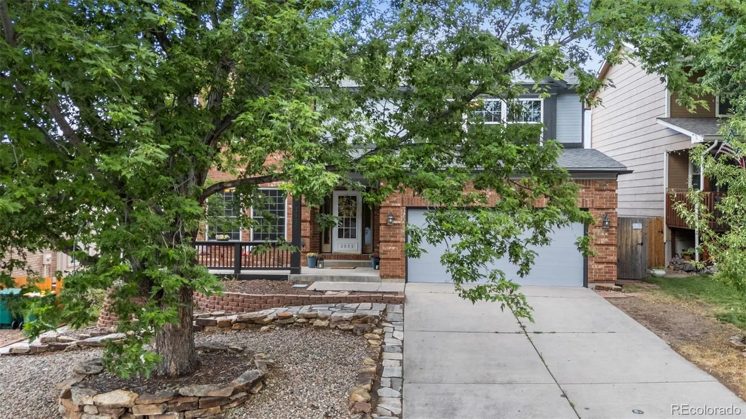
**Spacious D-20 Two-Story with 4 Bedrooms Up, Finished Basement & Incredible Location!** Don’t miss this spacious, fully
finished two-story home located in the highly sought-after Academy District 20. Just steps from the neighborhood
elementary school and a large community park, this home also offers easy access to Cottonwood Creek Park, the recreation
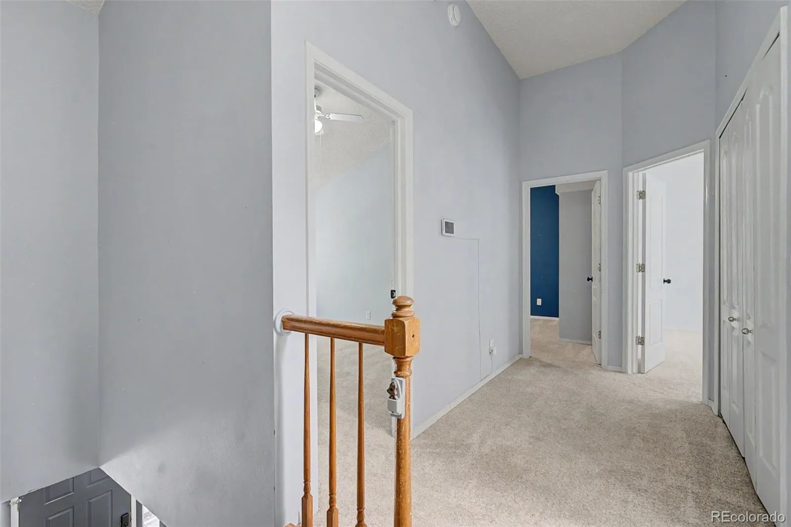
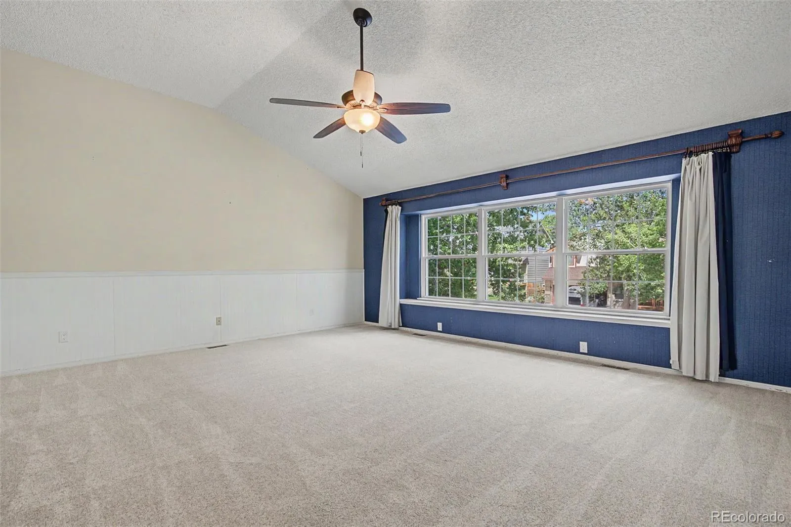
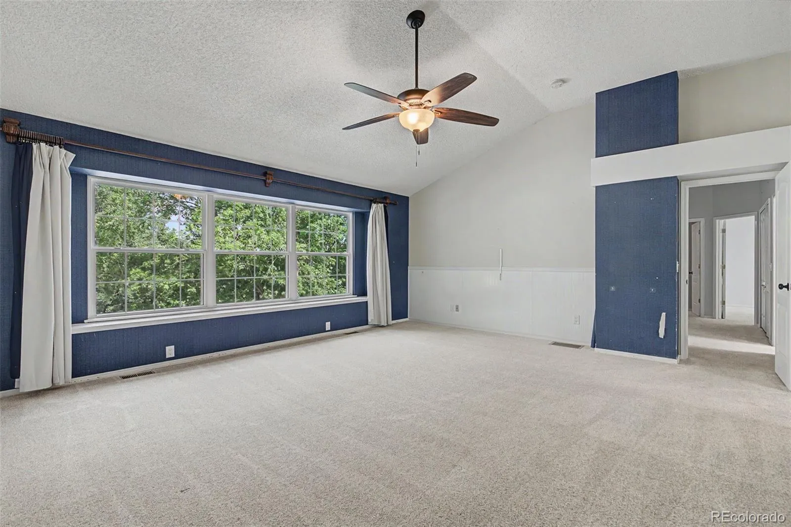
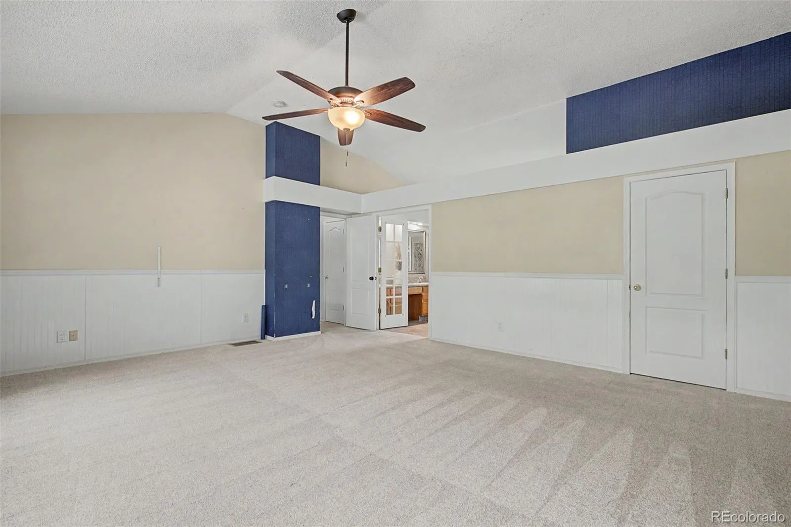
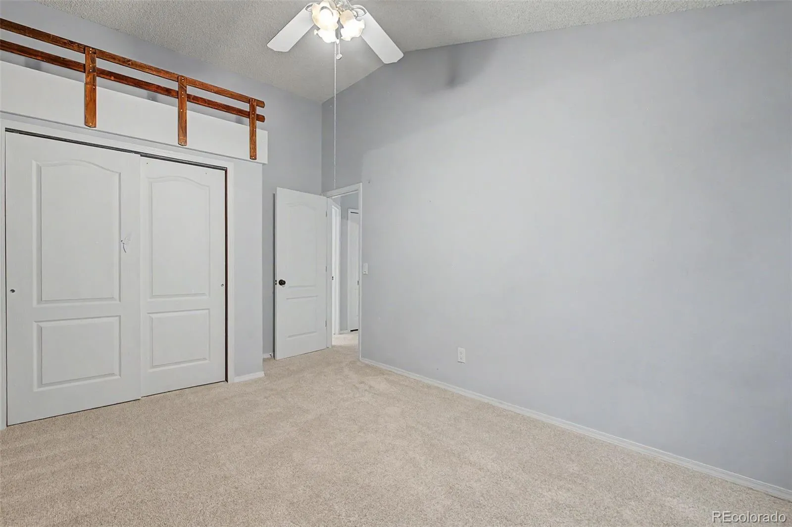
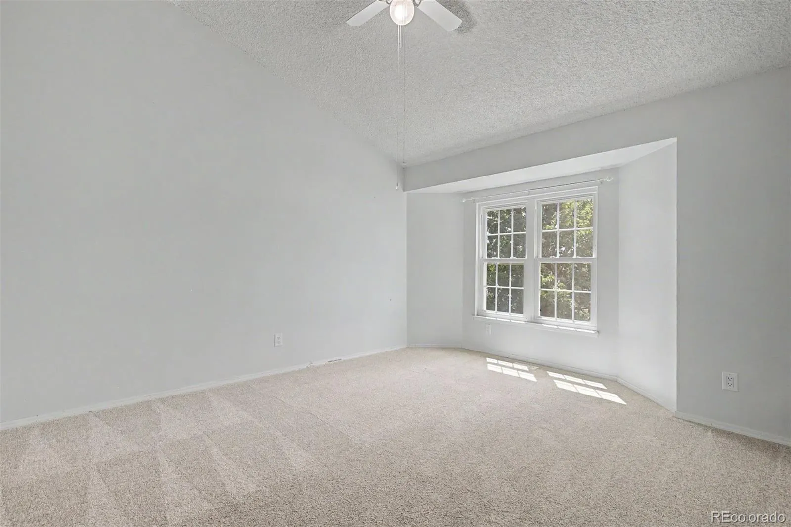
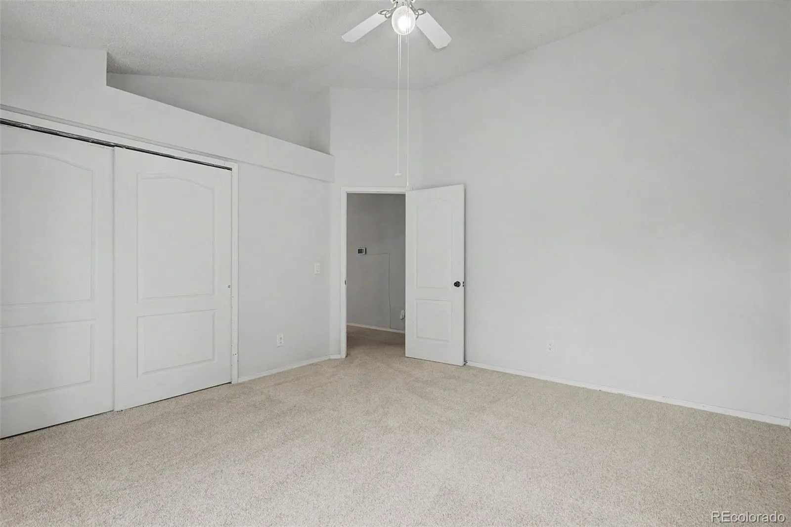
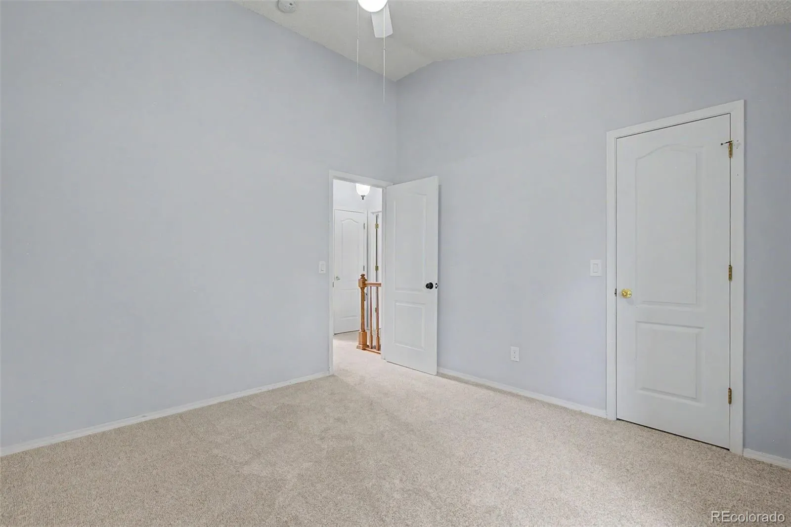
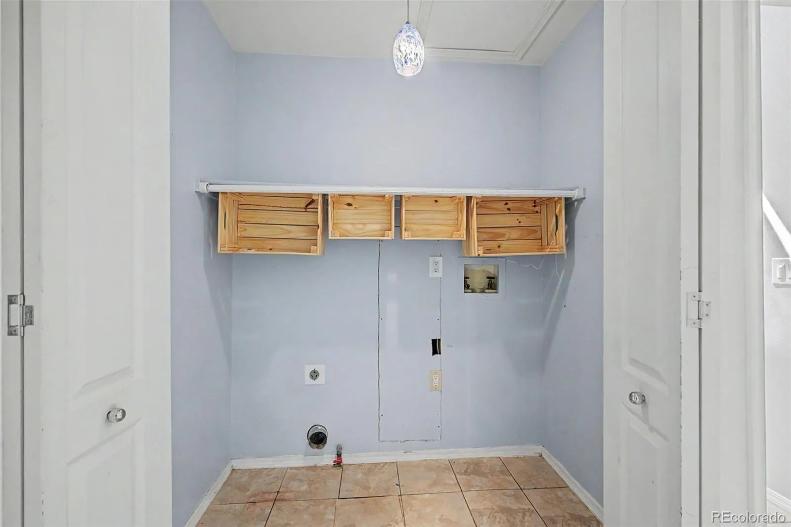
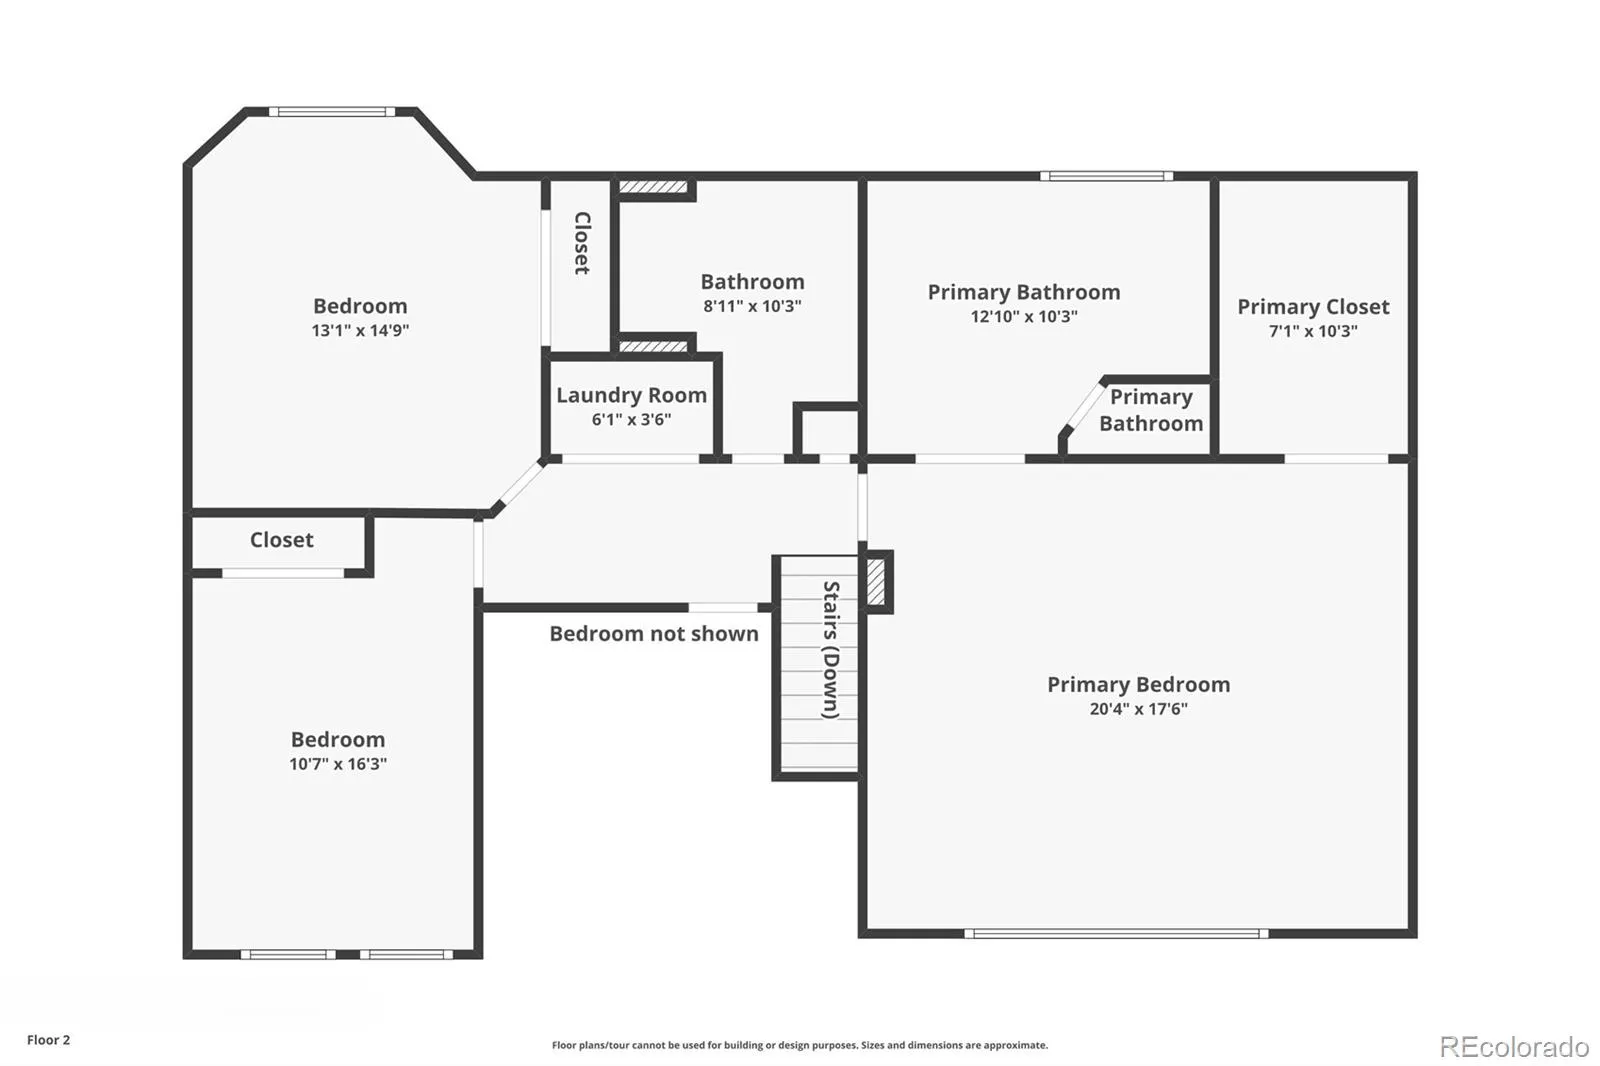
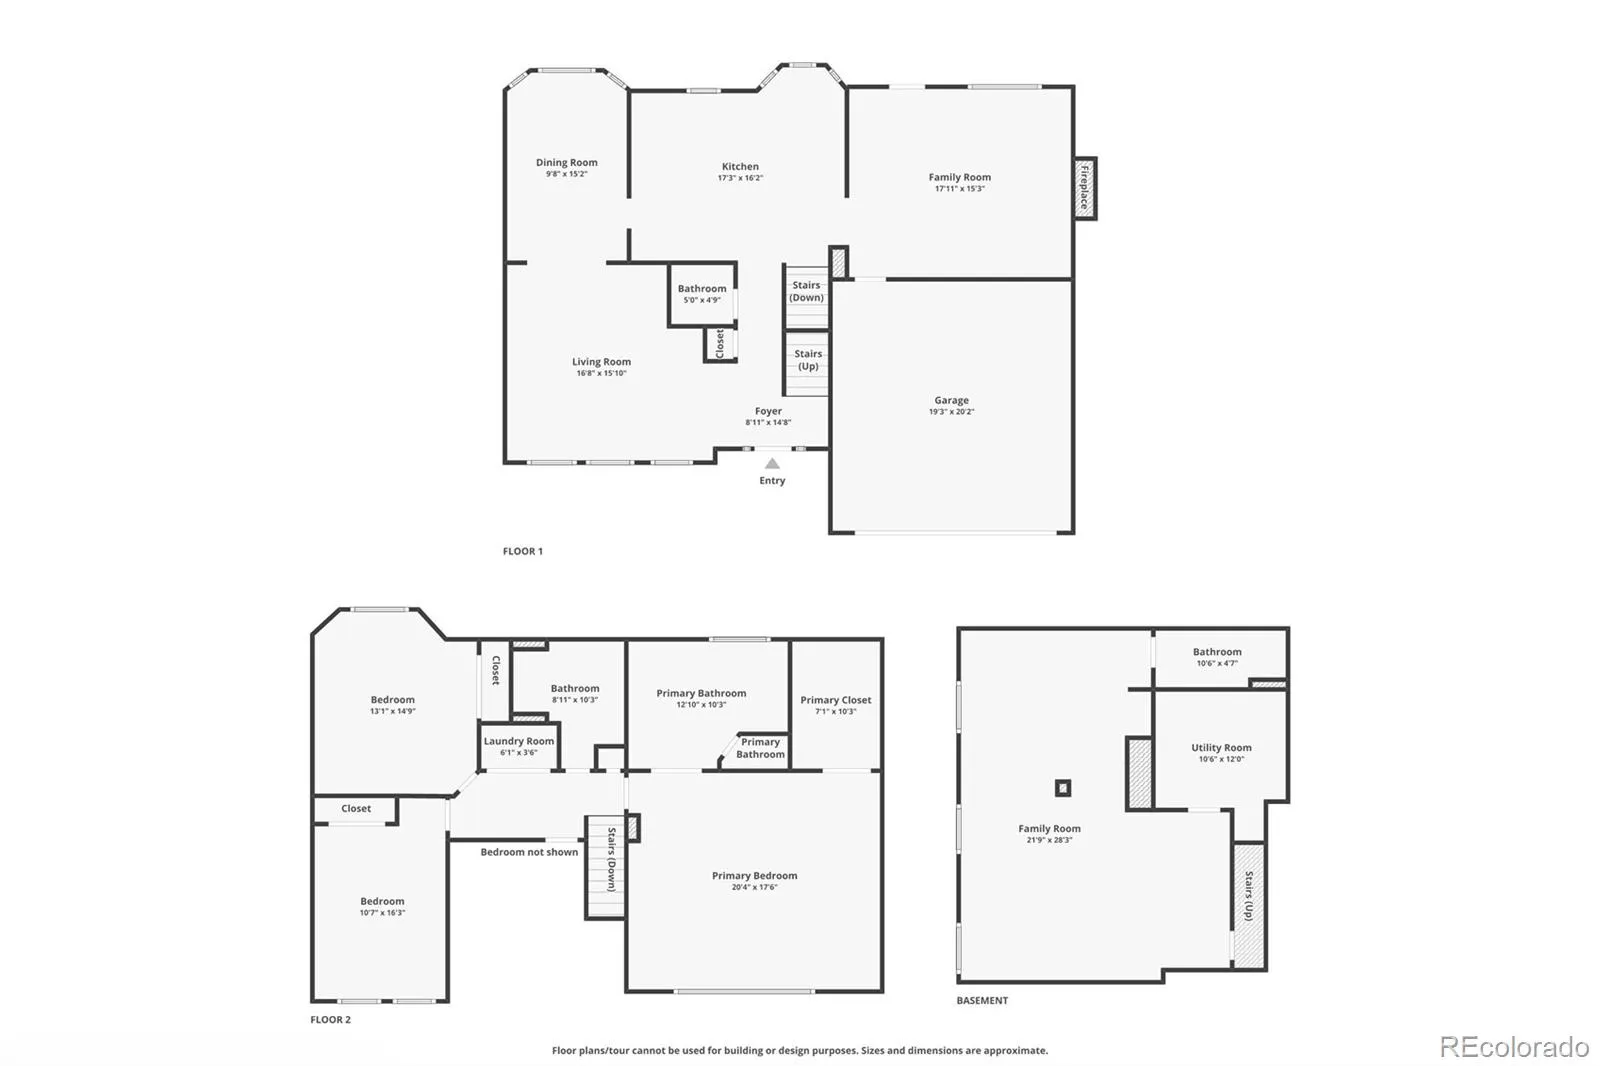
center, and miles of nearby trails for year-round outdoor enjoyment. A rare floor plan features four bedrooms and the
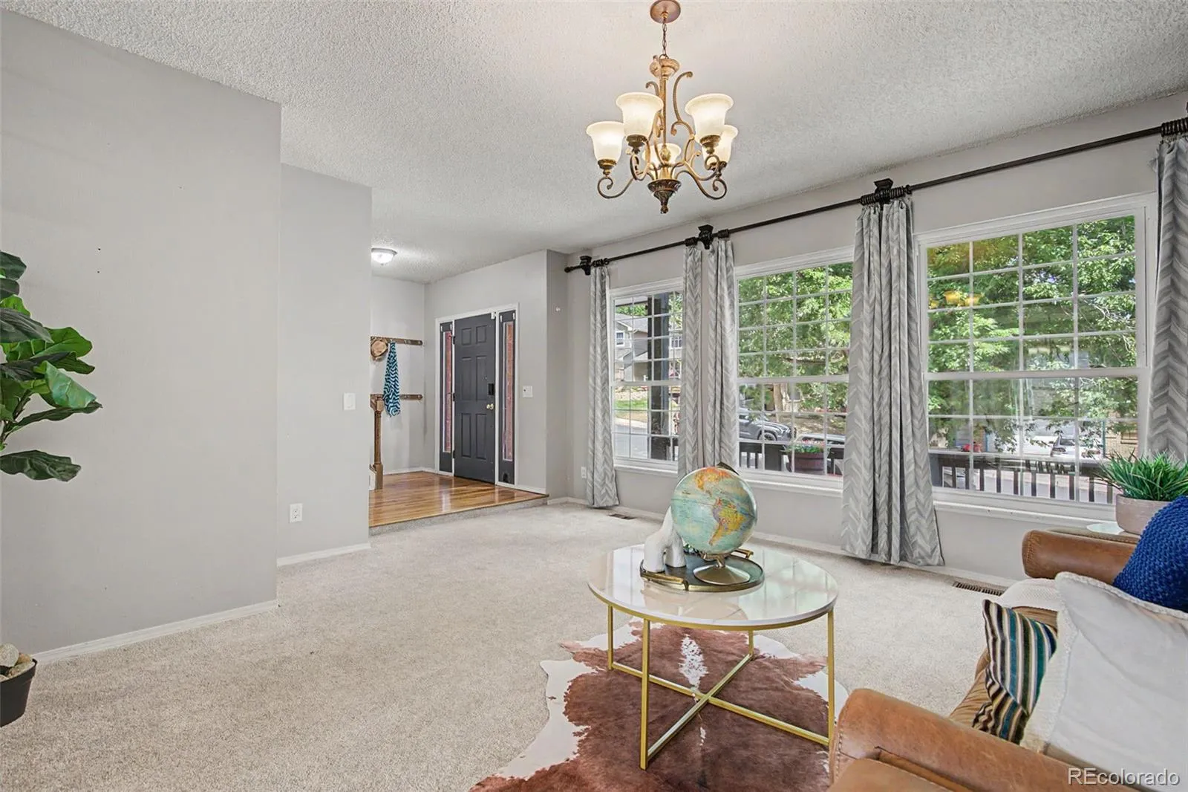
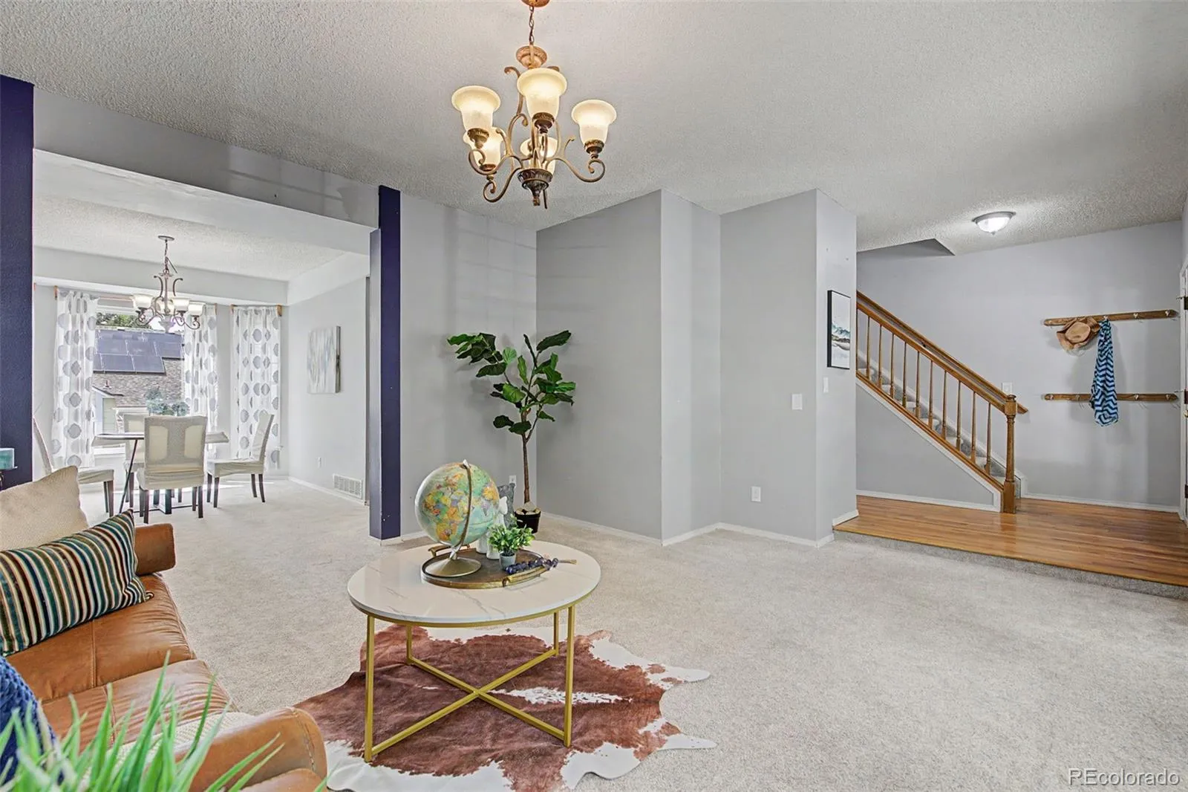
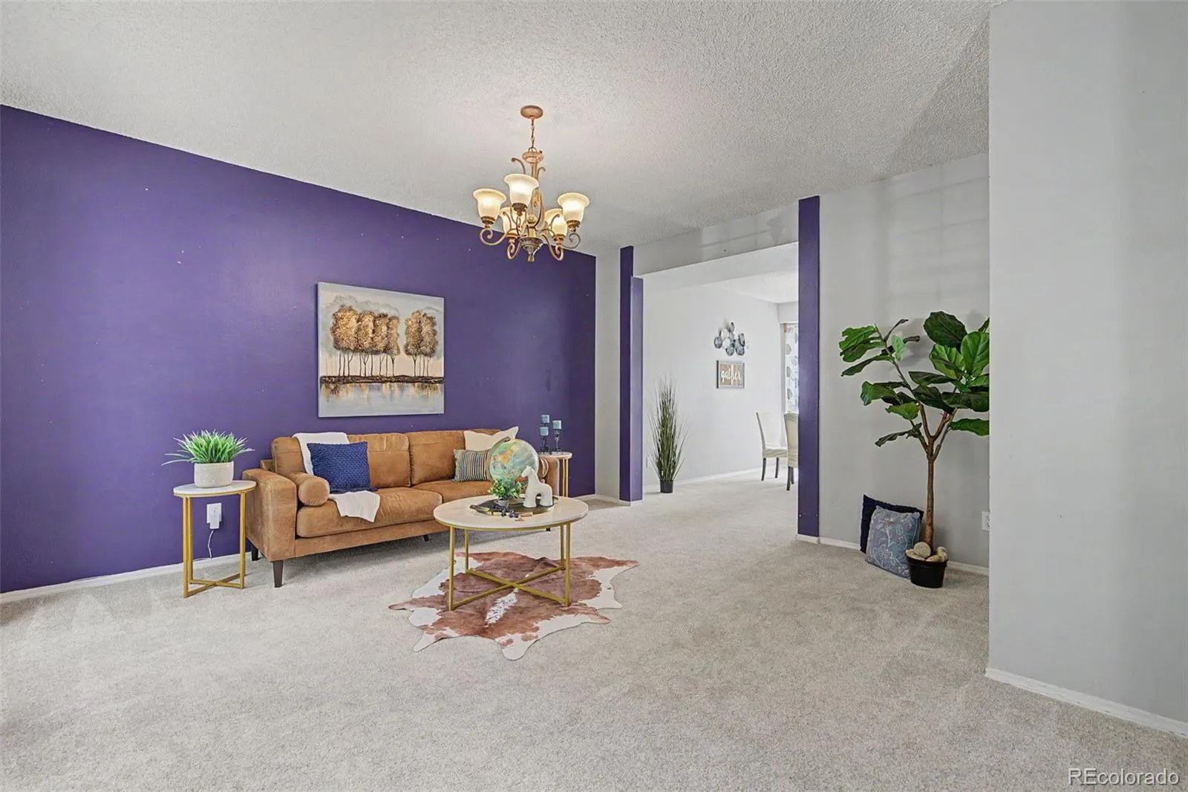
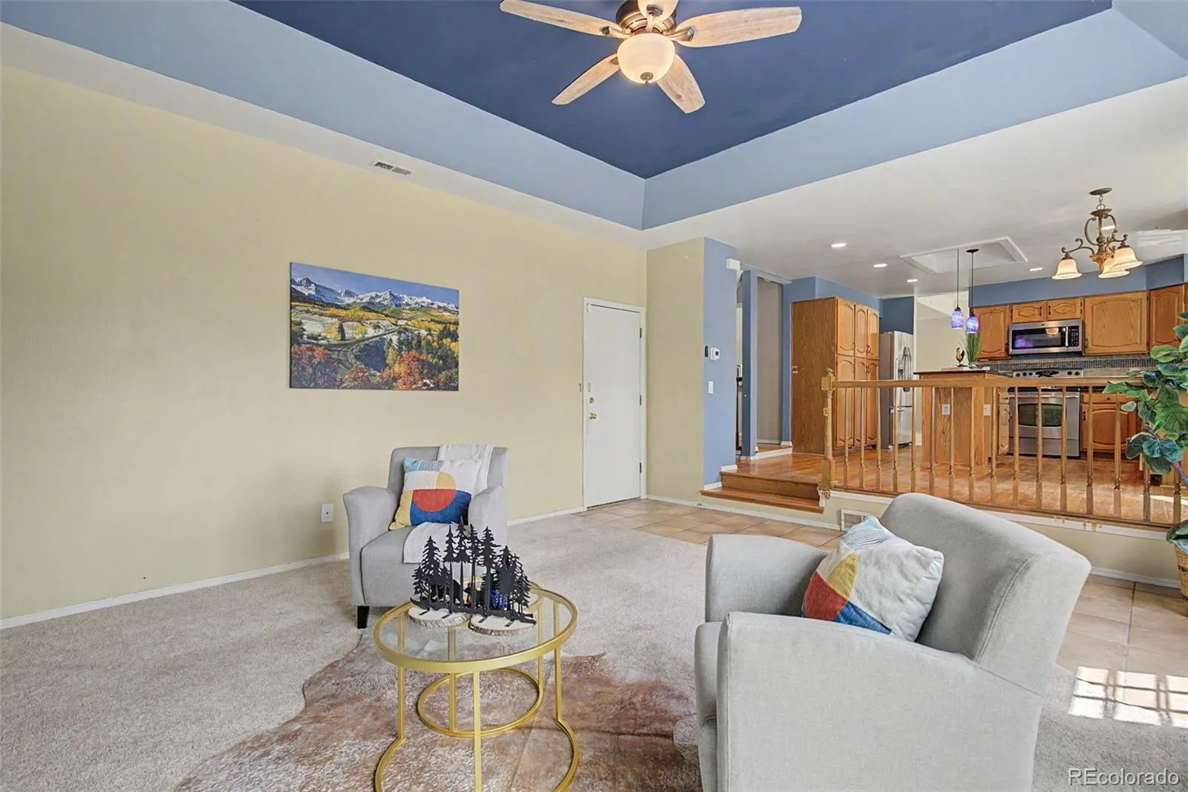
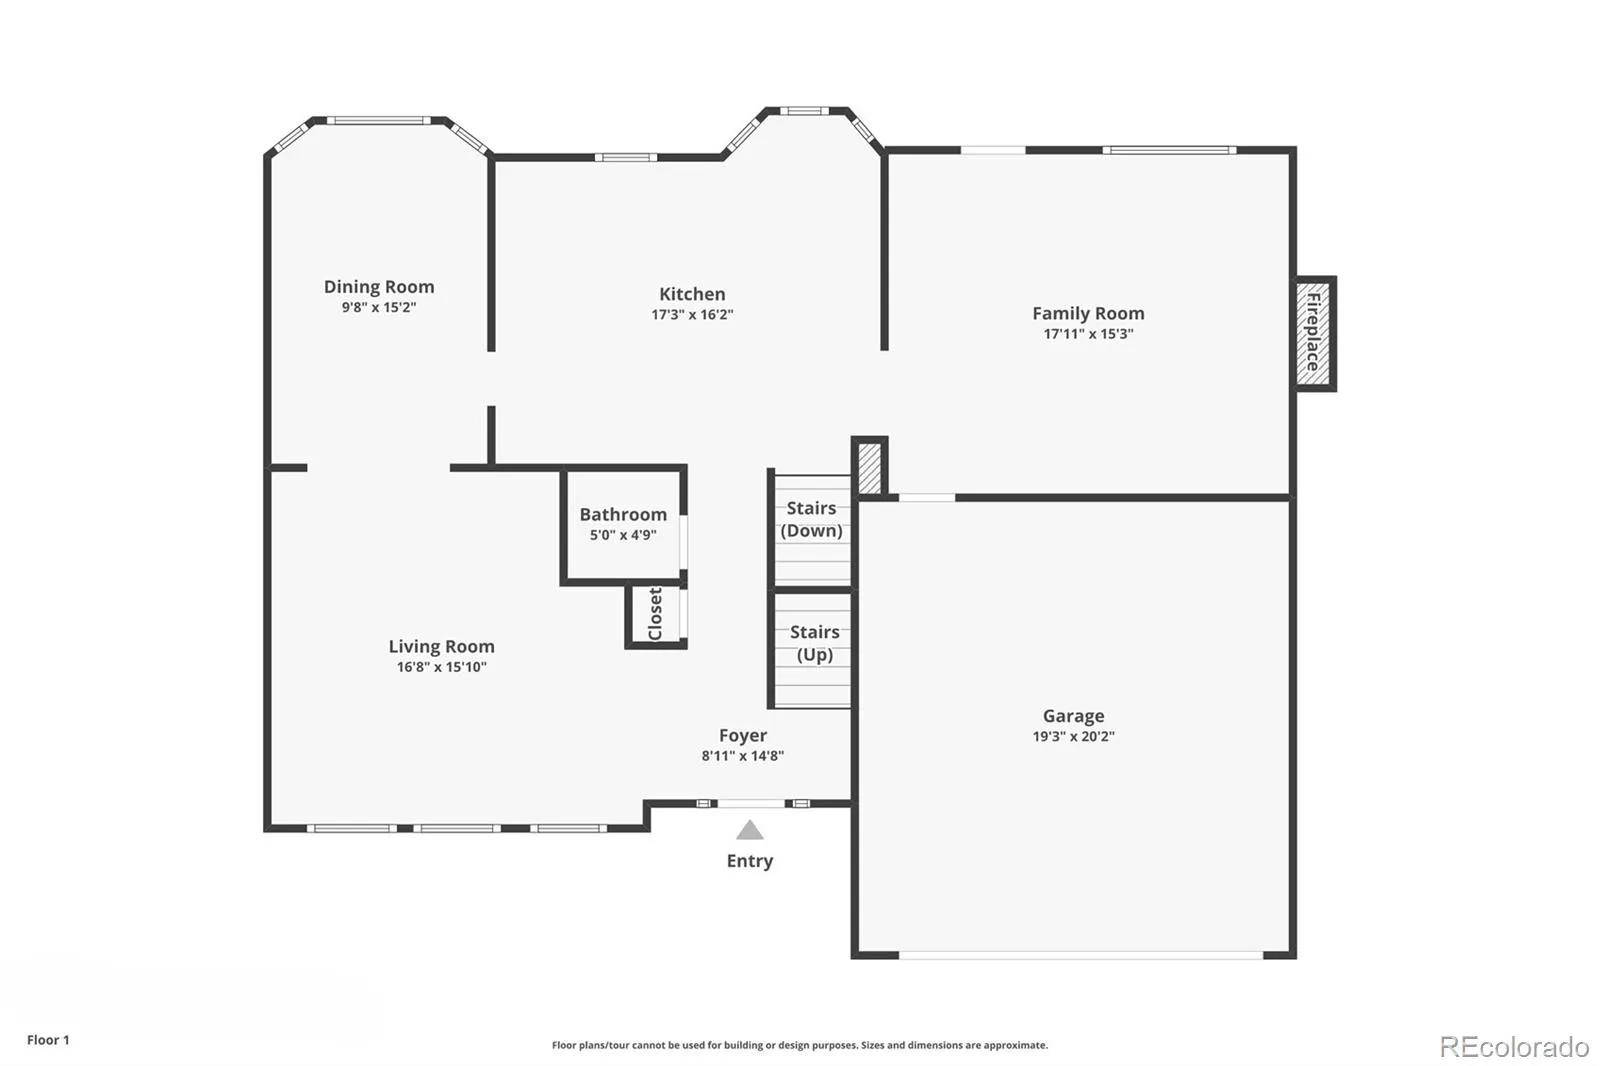
laundry room conveniently located on the upper level. The main floor welcomes you with a bright living room highlighted by
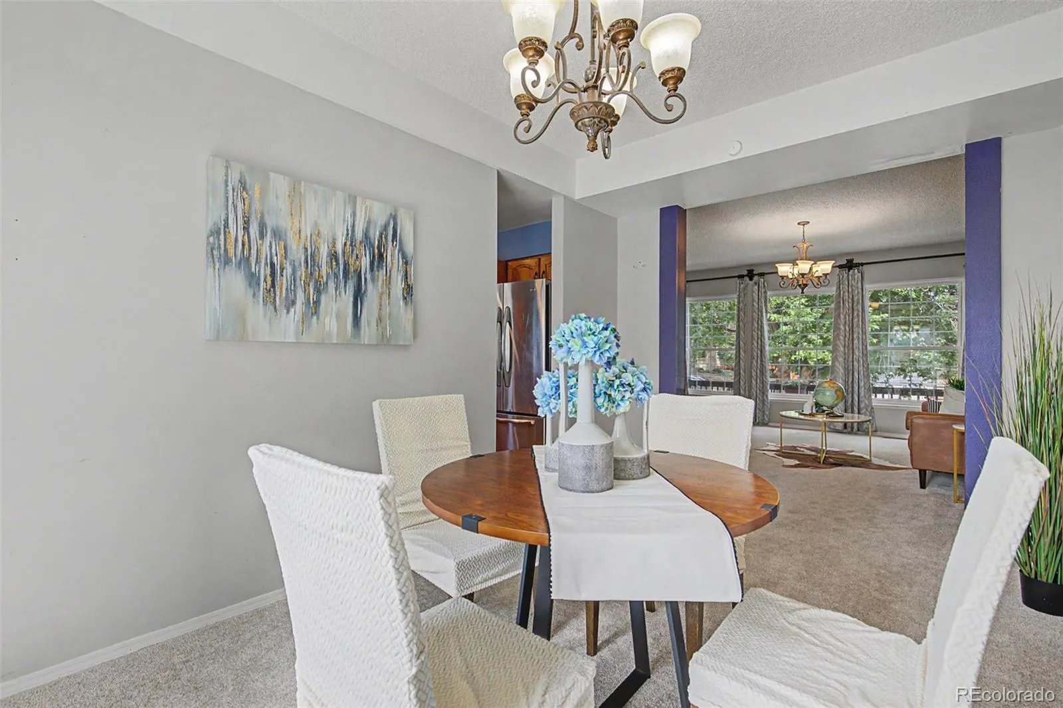
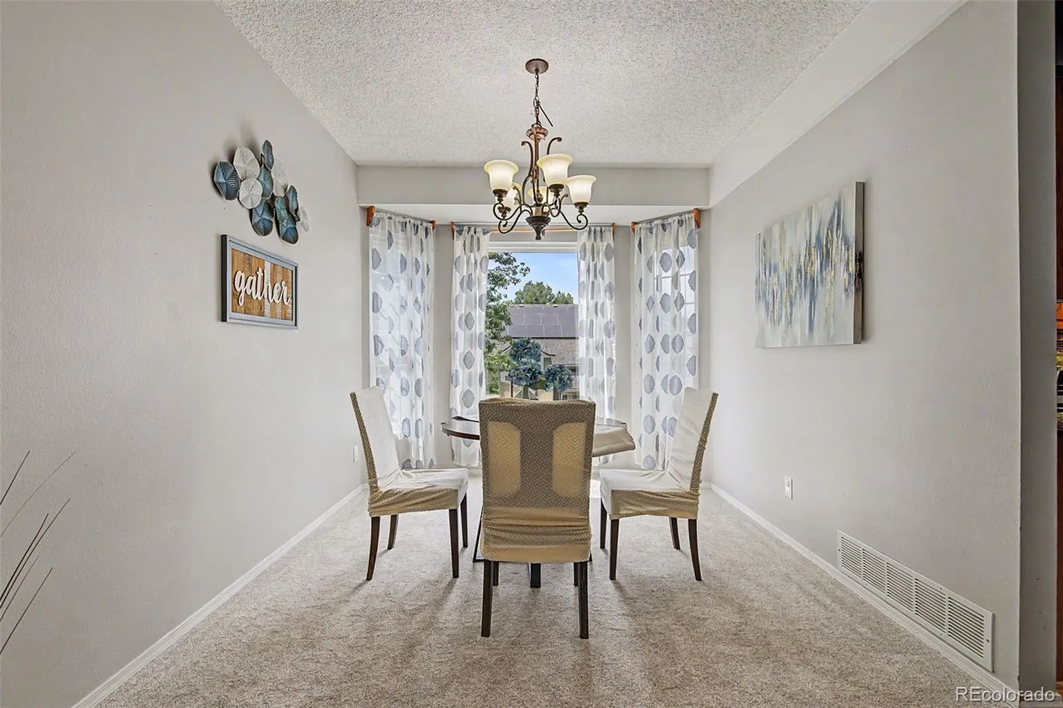
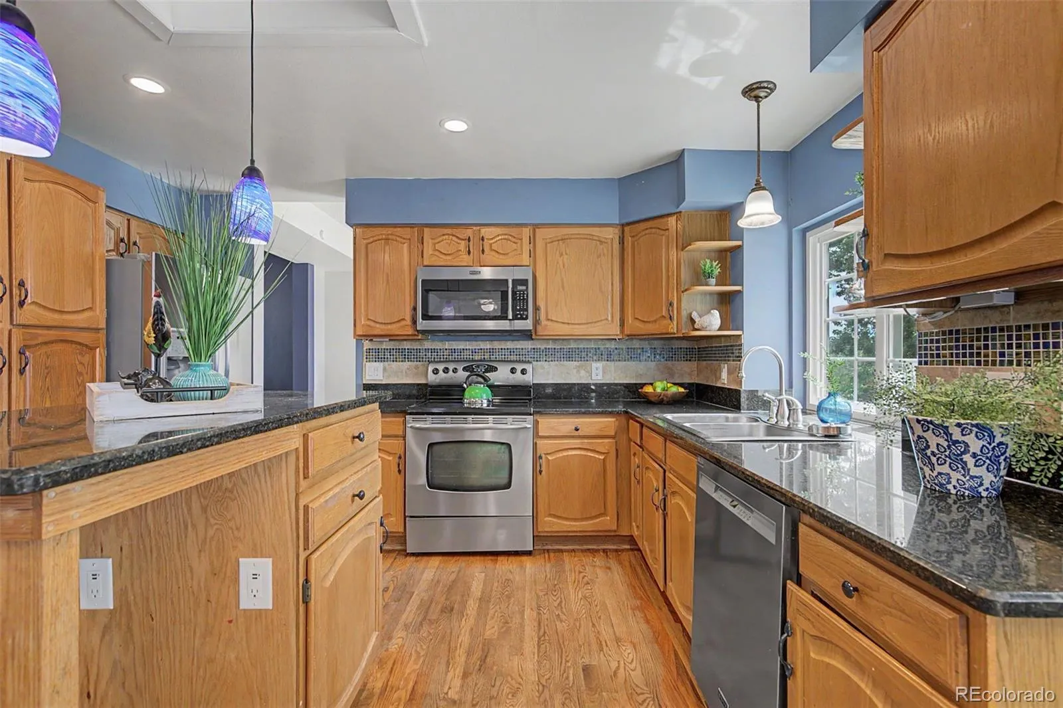
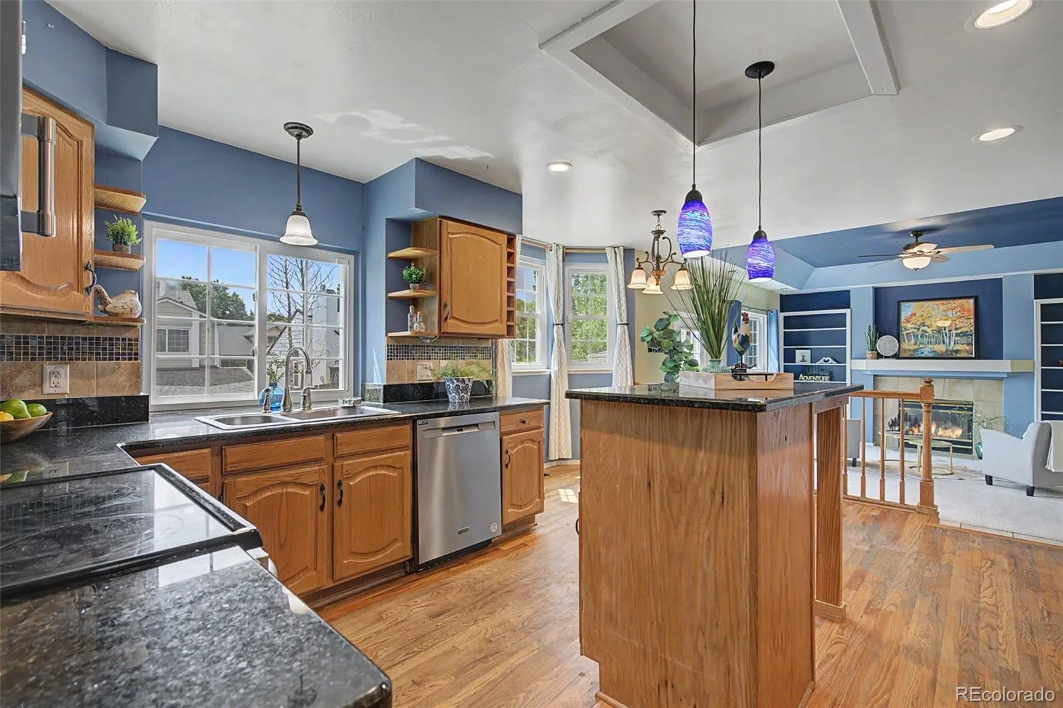
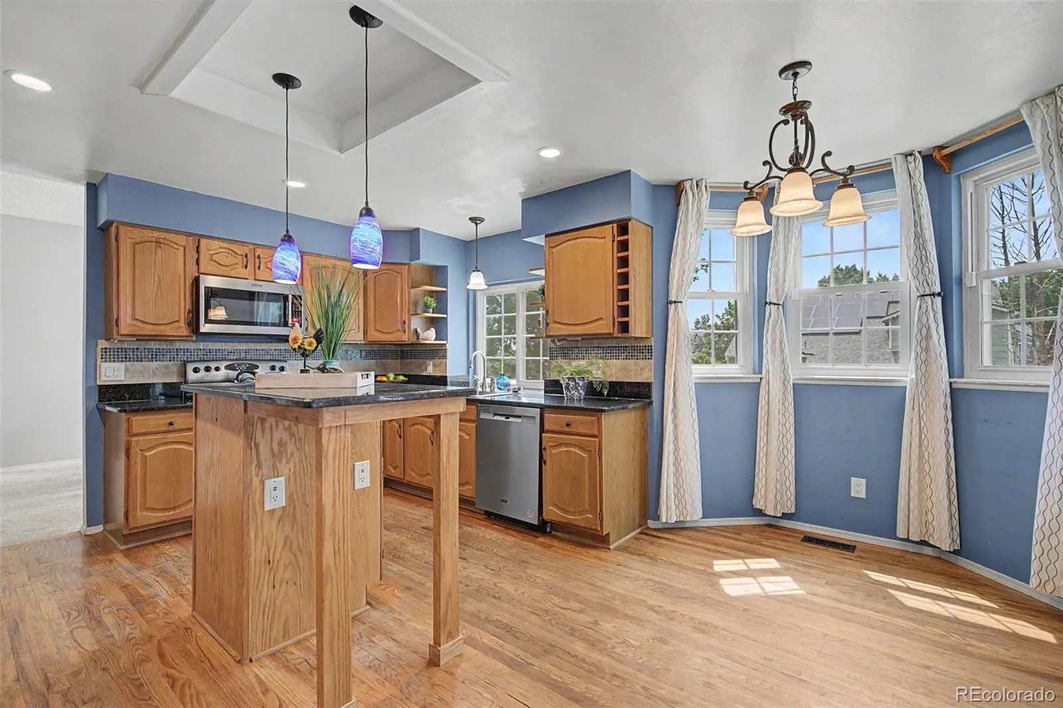
a large picture window that flows into the formal dining room with a charming bay window. Hardwood flooring extends from
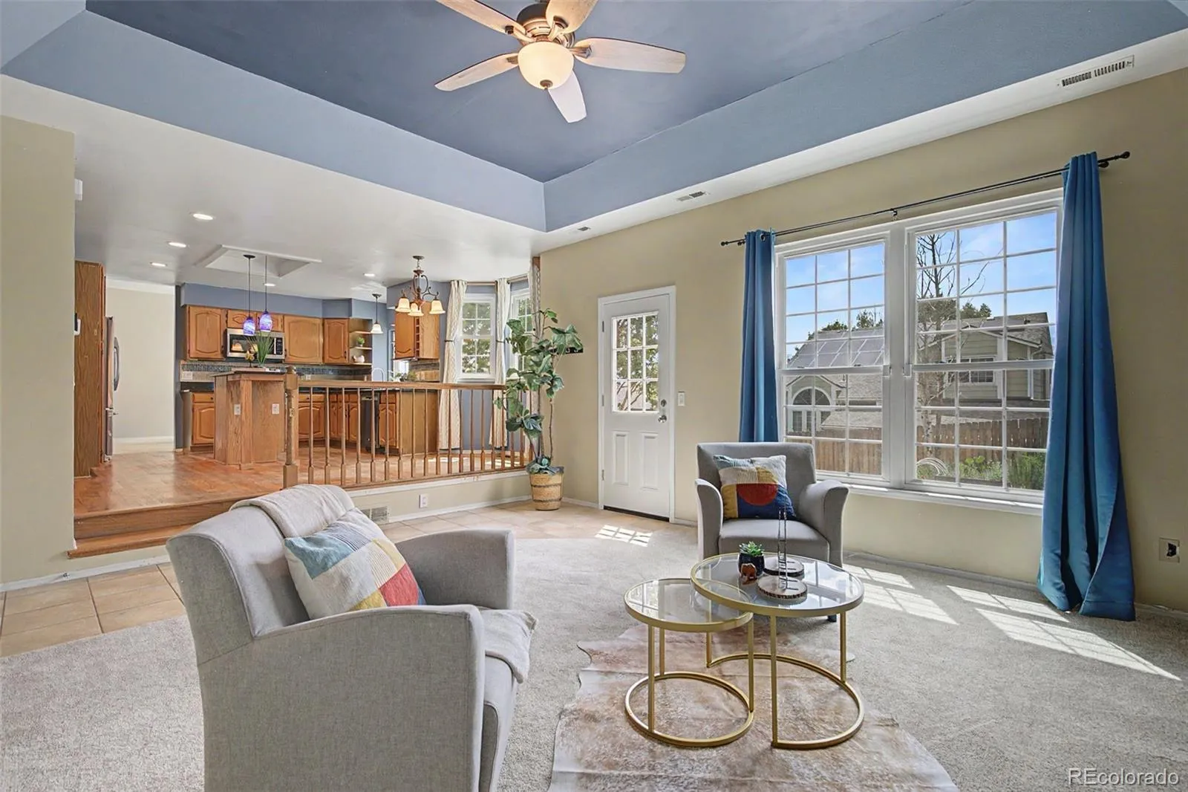
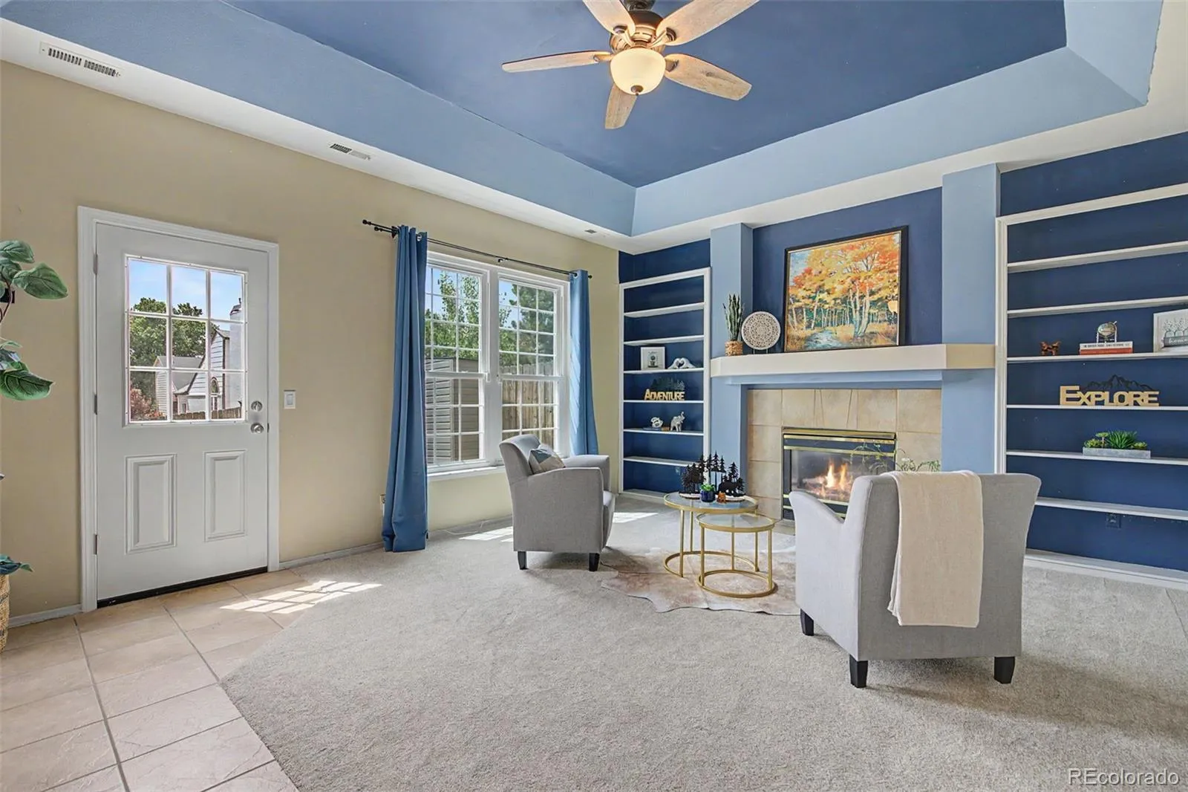
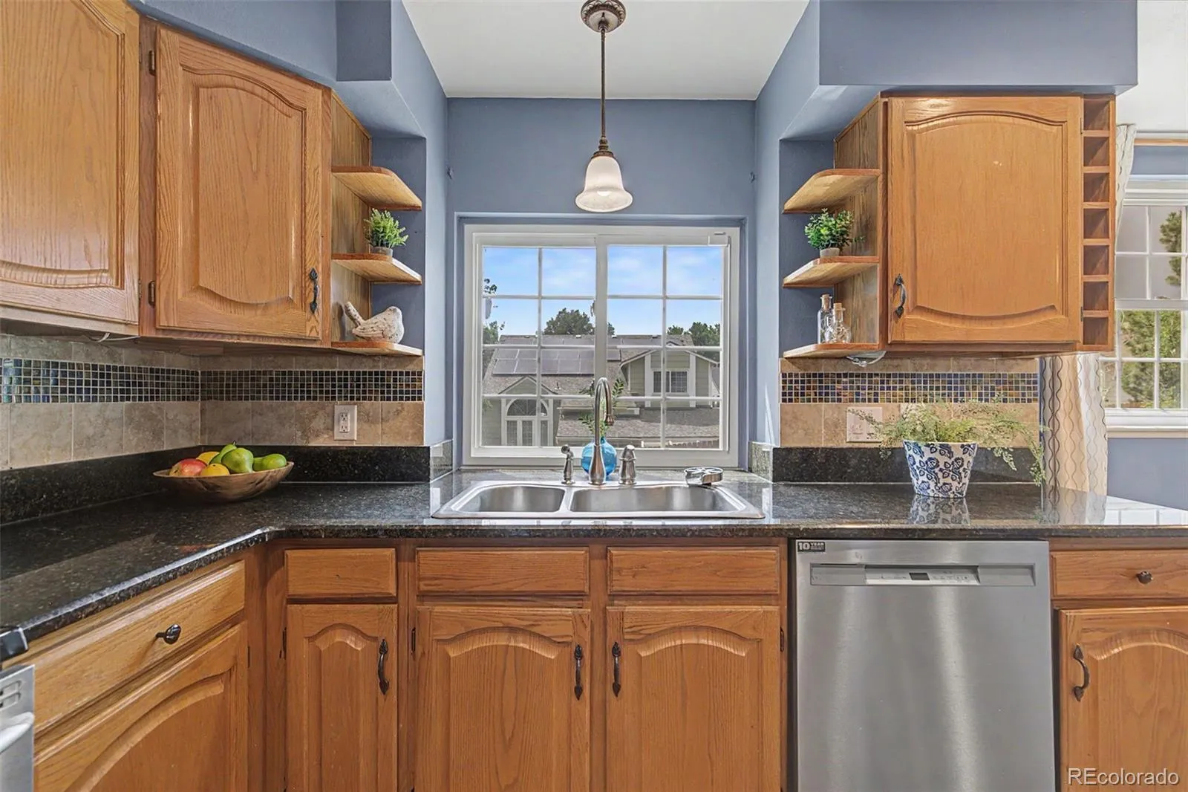
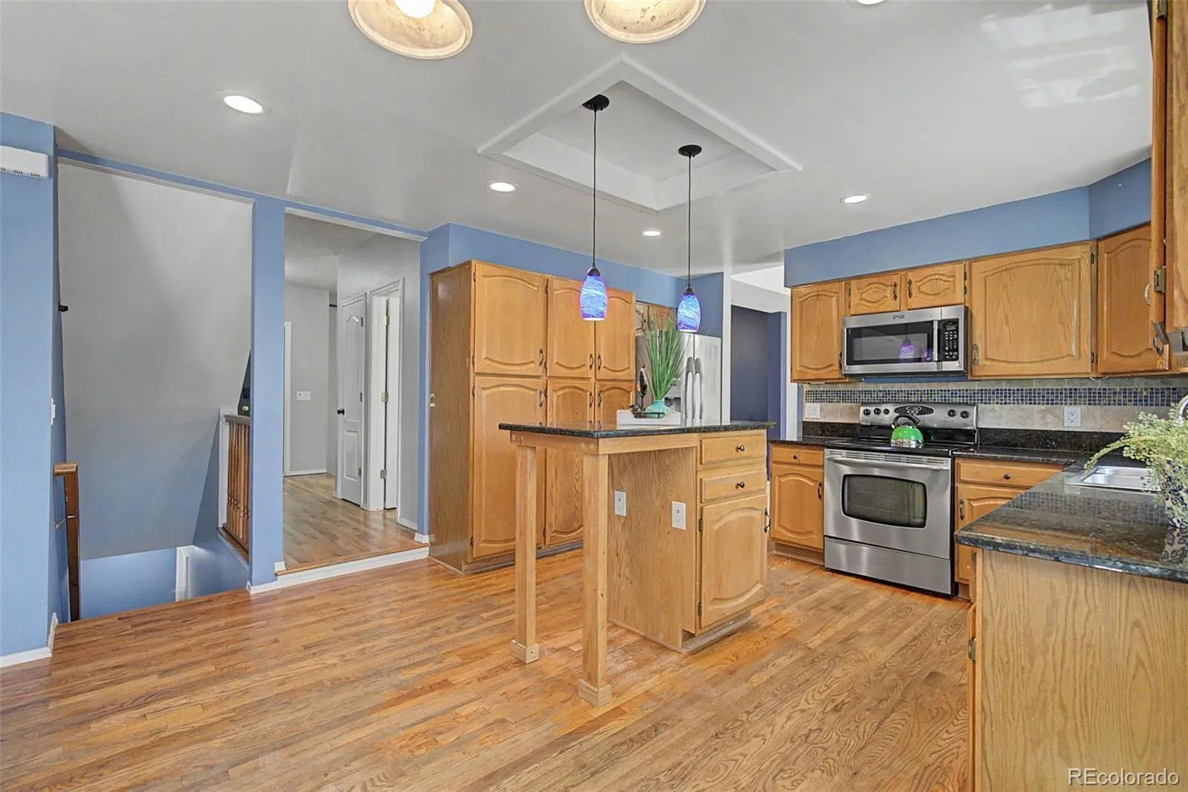
the entry through the kitchen and breakfast nook, then opens to the inviting sunken family room featuring a cozy gas
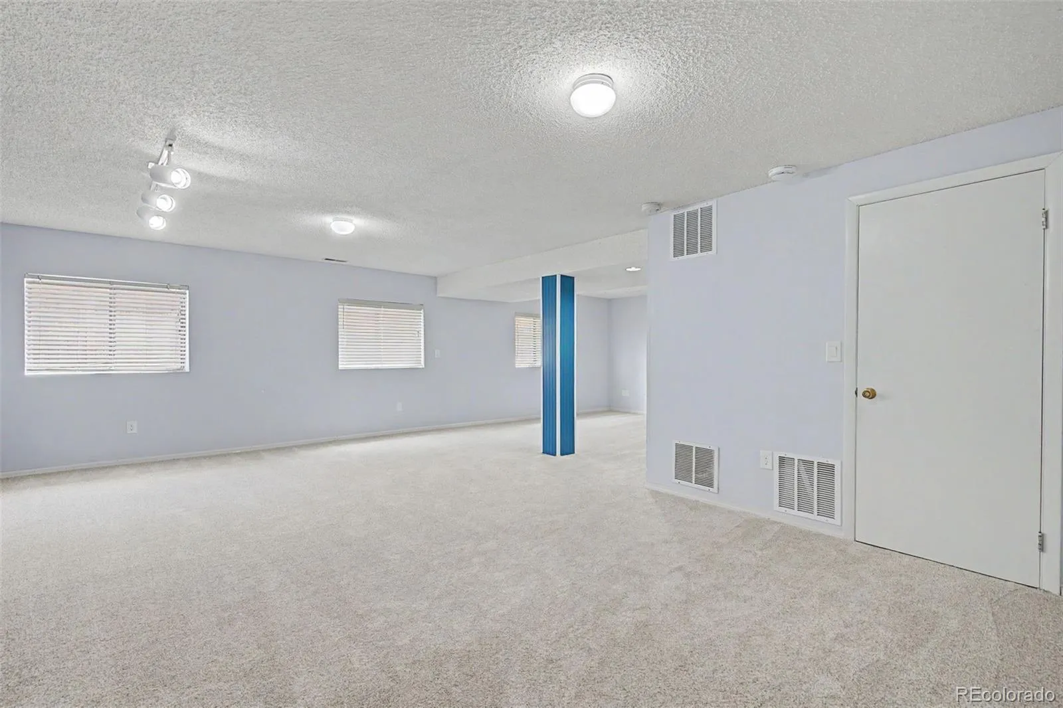
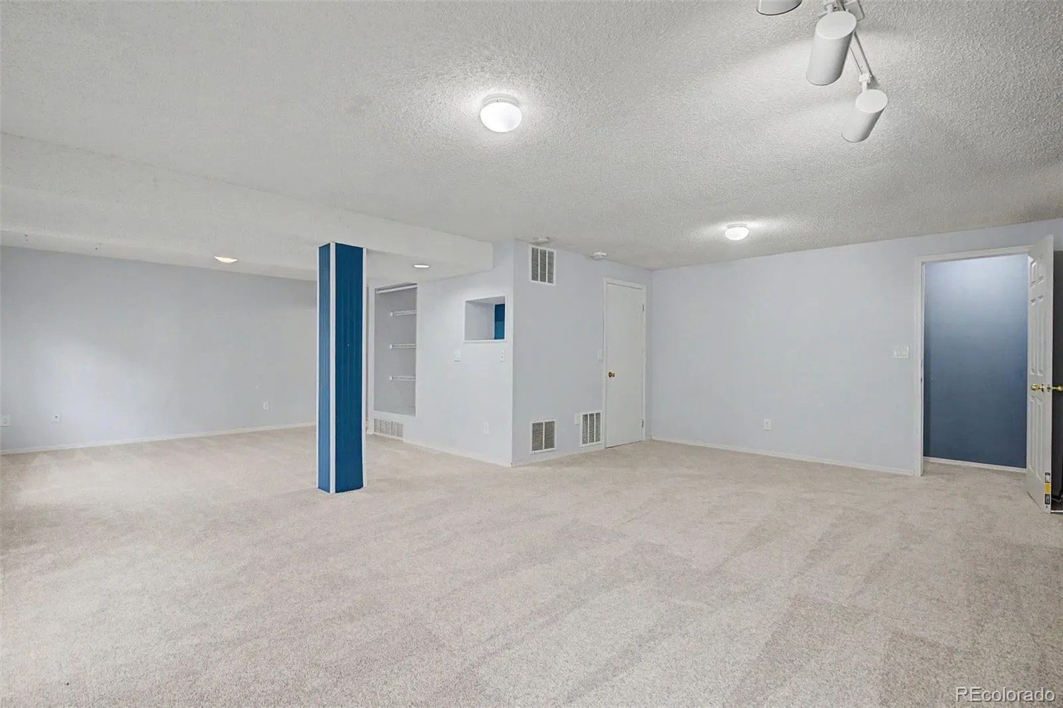
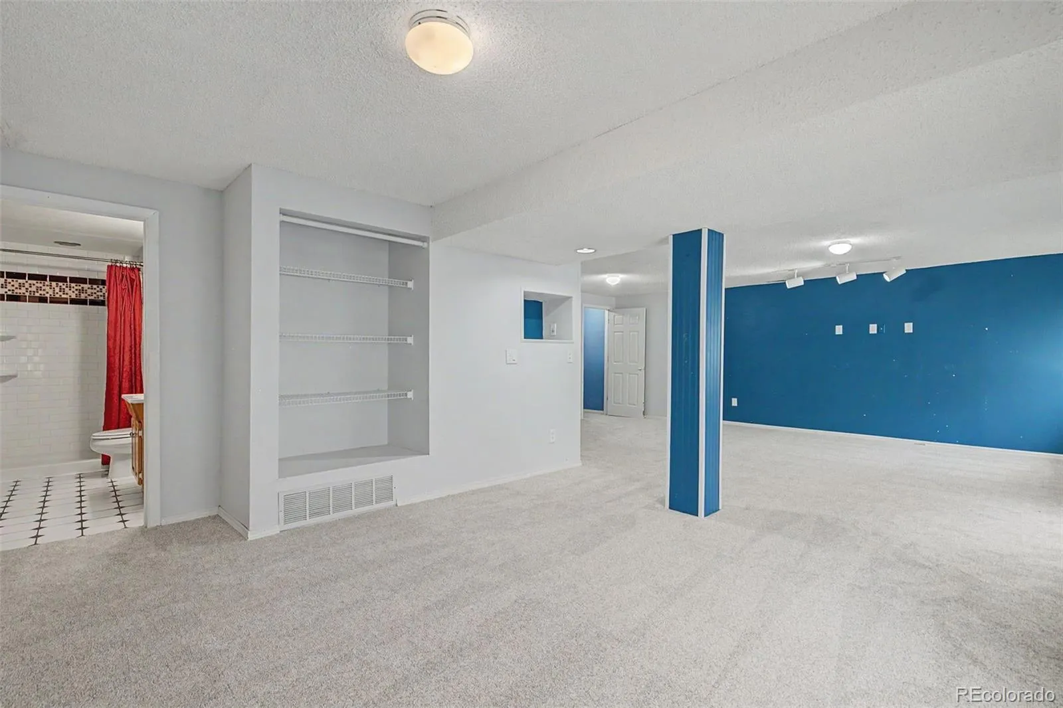
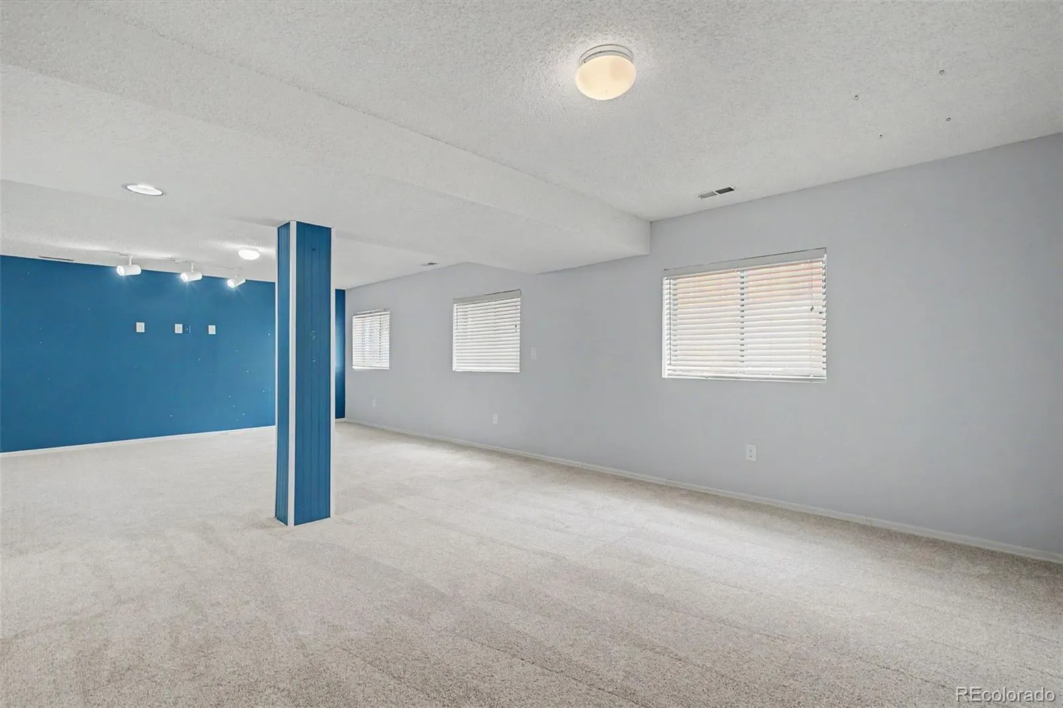
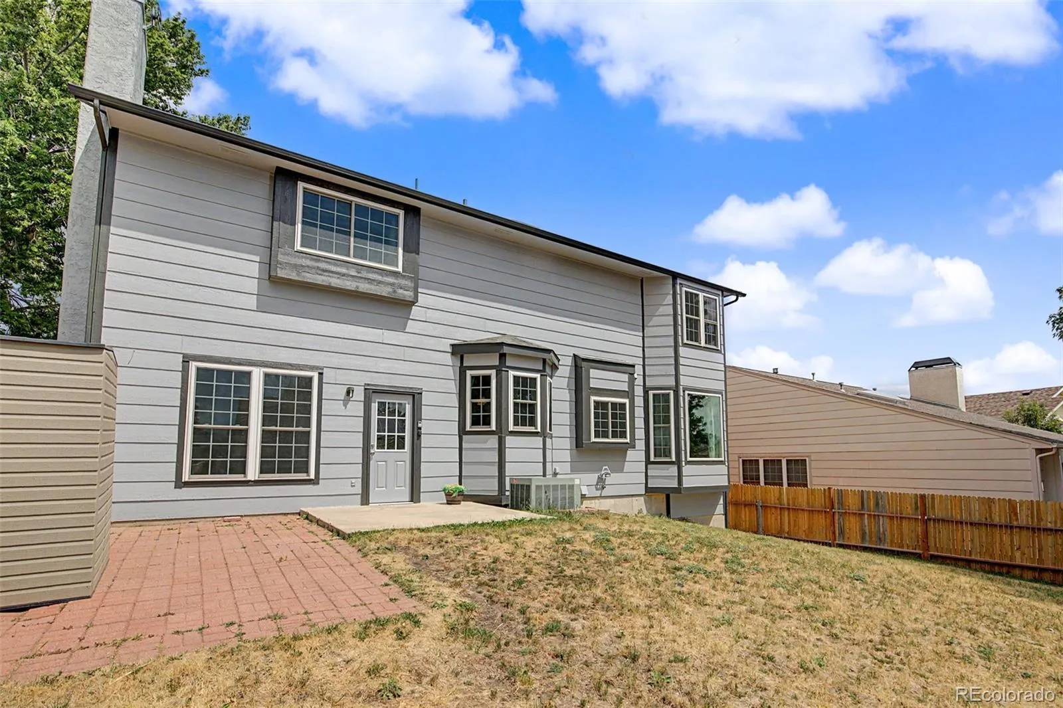
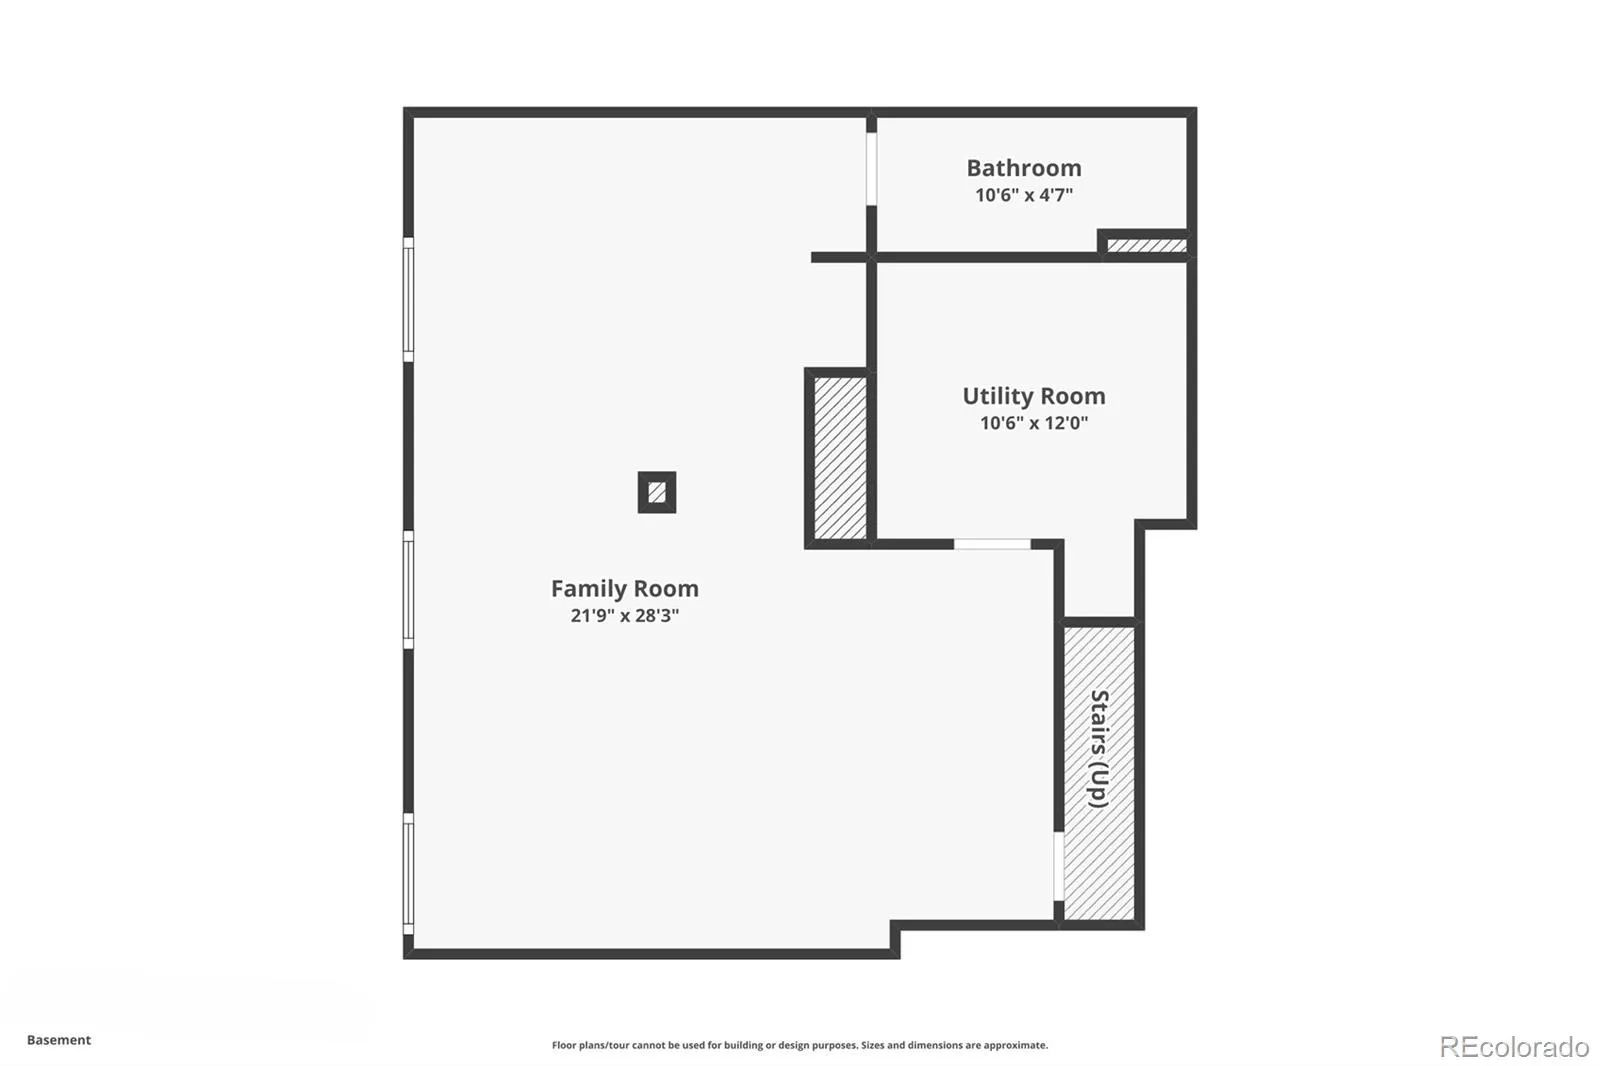
fireplace, built-in bookshelves, and a walkout to the fully fenced backyard. The finished basement provides an additional
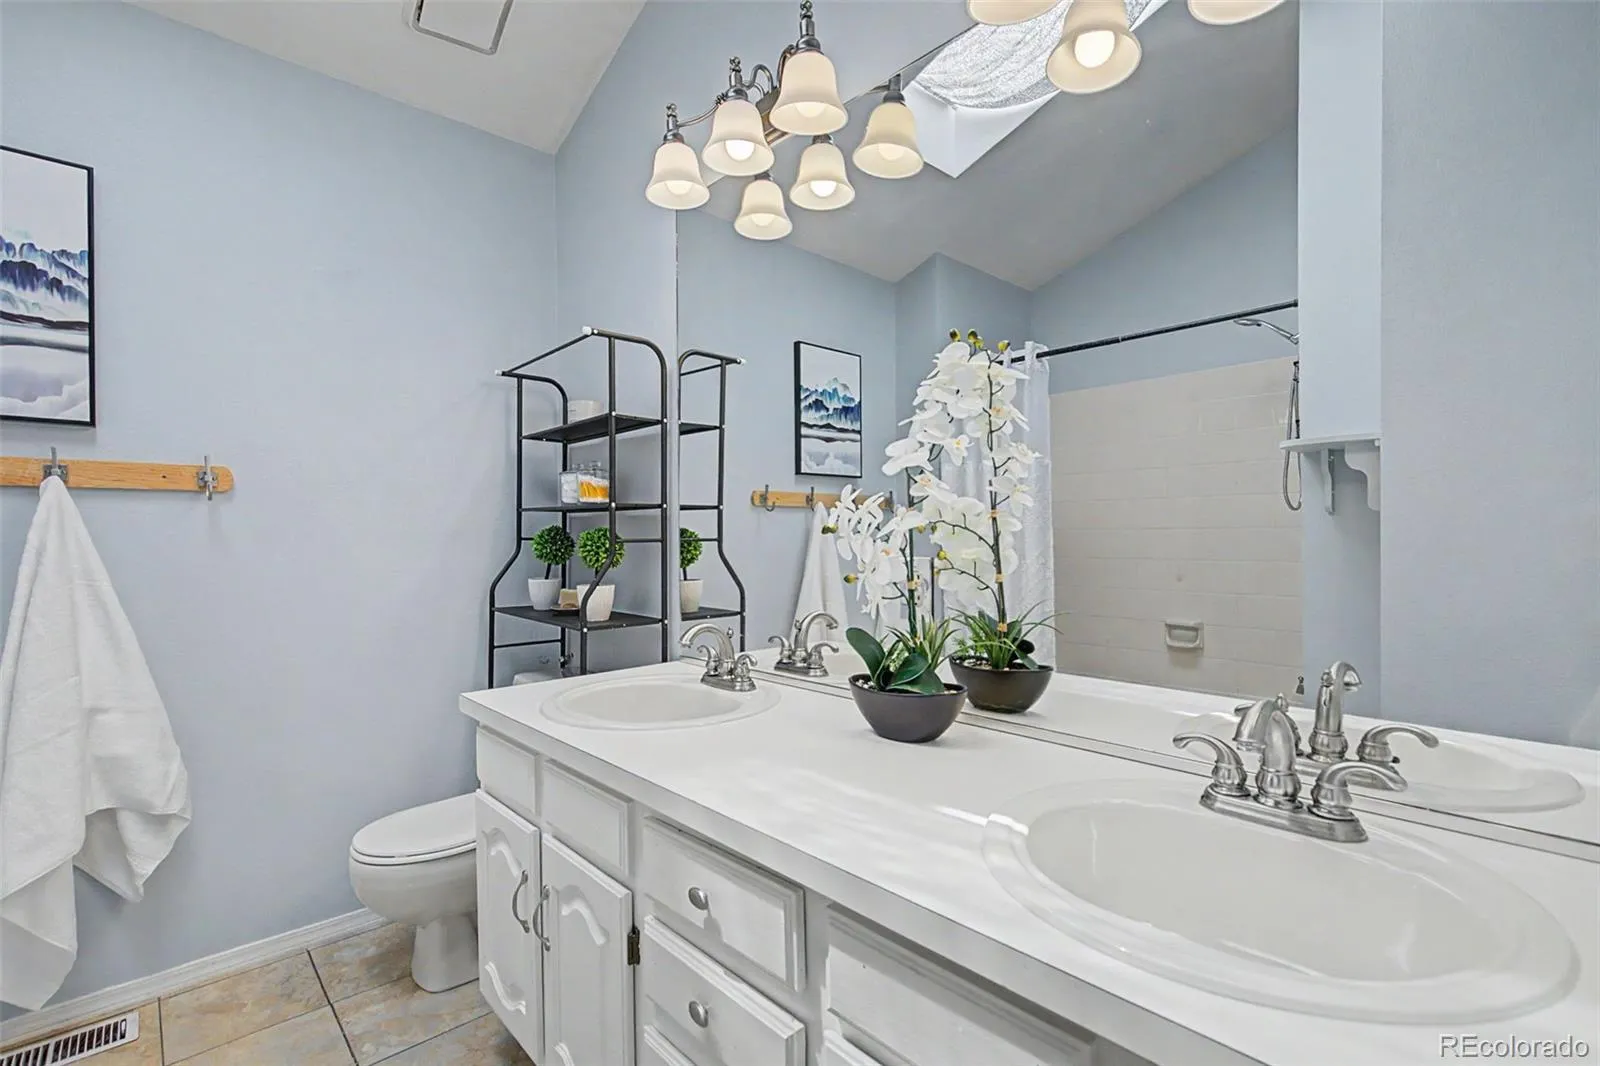
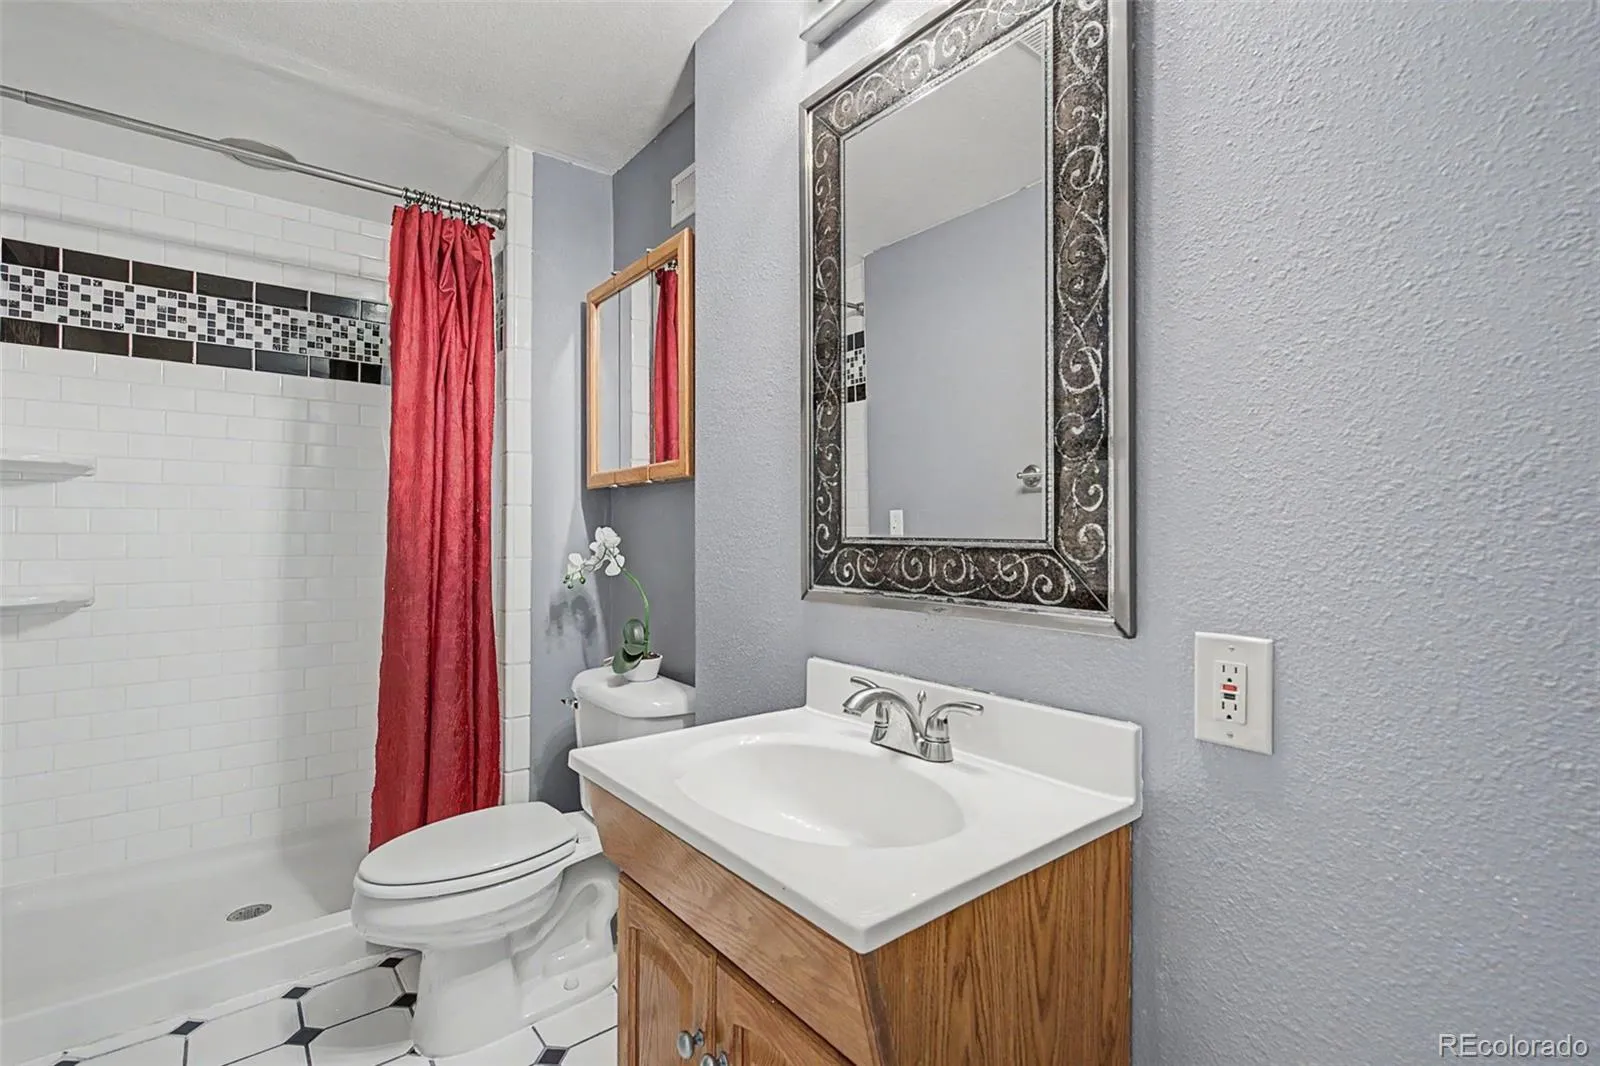
family or recreation room with excellent flexibility. A bathroom with a shower is already in place, making it easy to add a
fifth bedroom, guest suite, or private home office if desired. Enjoy Colorado’s beautiful weather from the welcoming front
deck, while the attractive brick exterior and fresh exterior paint provide lasting curb appeal. Additional highlights include
central air conditioning, newer plush carpeting, and a 5-year roof certification for added peace of mind. Priced to reflect the
opportunity to update the interior with fresh paint and hardwood floor refinishing, this home offers exceptional value for its
size, location, and highly desirable Academy District 20 schools. With abundant living space and an unbeatable location, this
is one you won’t want to miss!

Advanced Home Search
Search by square footage, location, price, bedrooms, bathrooms and more.Just Listed
These homes just hit the market. Be among the first to see them. Schedule a showing, too.New Construction
See brand new homes and homes under construction now and available soon.Features & Amenities
Find homes with views or pools, in gated communities & with other desirable features.Cities
Take a look at luxury homes in each city in Metro Denver.Neighborhoods
Find the ideal neighborhood and the home that best fits you.Counties
Have your eye on a specific county? Browse these listings.Zip Codes
Start here to find a luxury home in a particular zip code.Single-Family Homes
See photos of single-family homes, get prices, neighborhood information & more.Townhomes
Get all the details about luxury townhomes for sale now throughout Metro Denver.Condos
Are you drawn to the low-maintenance, luxury lifestyle of condo living? Start here.One-Story Homes
Looking for a main floor master? Ranch-style homes may be perfect for your lifestyle.Featured Price Ranges
We’ve done the searching for you. Find homes in popular luxury price ranges.55-Plus
Explore beautiful homes and enviable amenities available in 55-and-over communities.Your Free MLS Search Account
Create and manage saved searches and properties with the Property Organizer.Schedule a Personal Consultation
We’re happy to help any time! Schedule a no-obligation 15-minute call.


