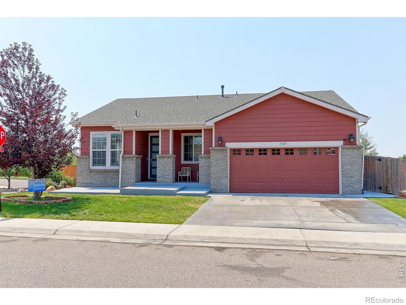
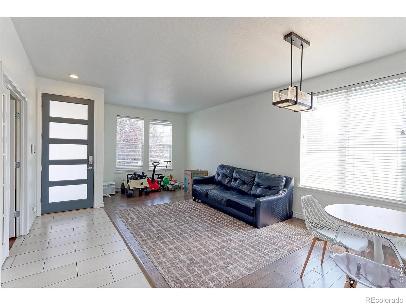
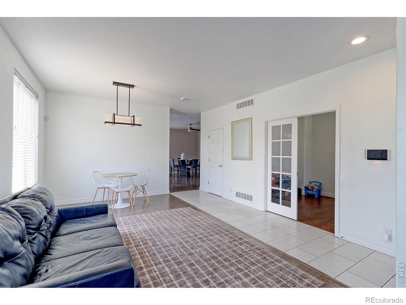
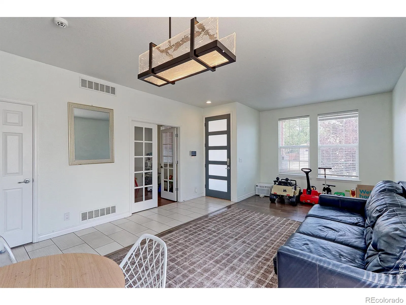
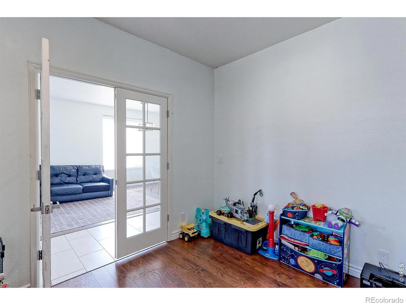
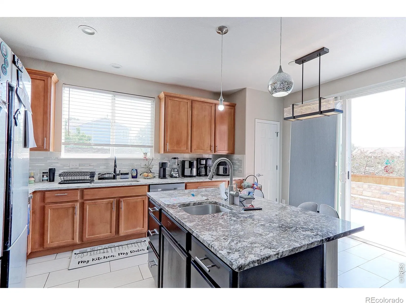
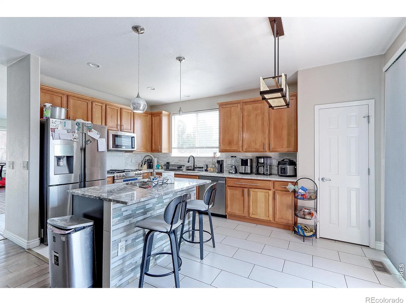
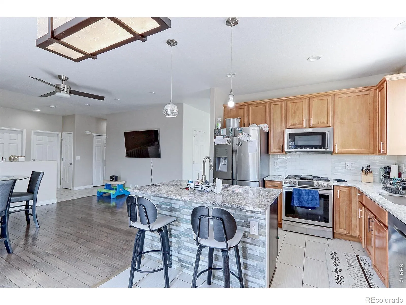
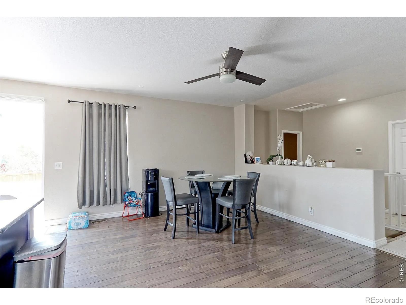
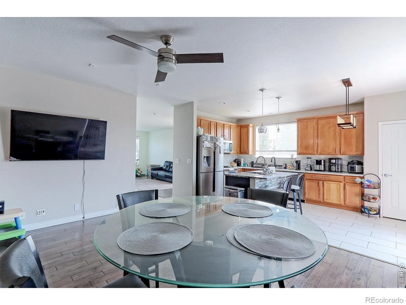
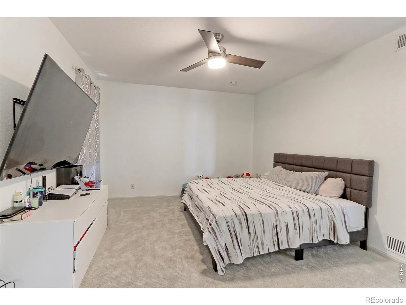
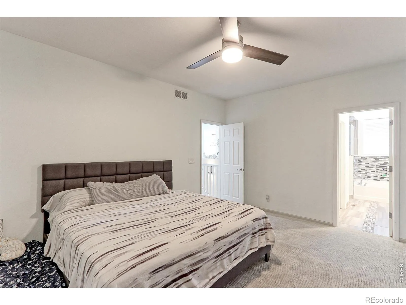
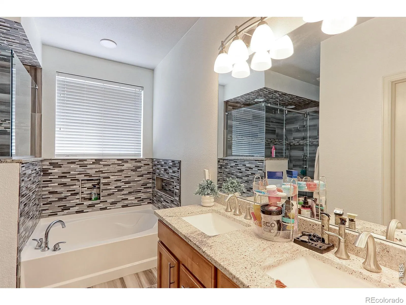
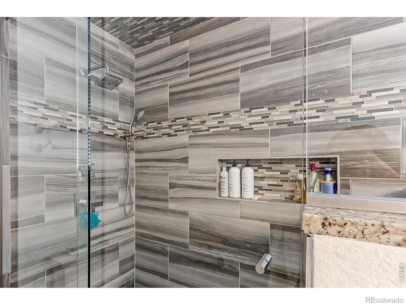
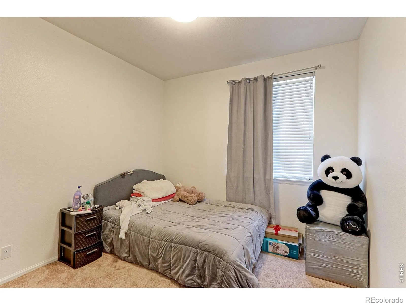
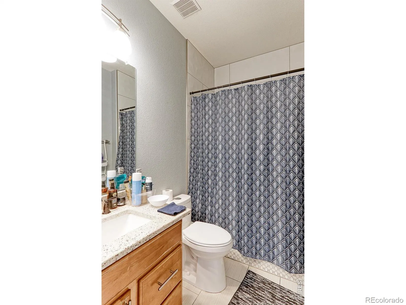
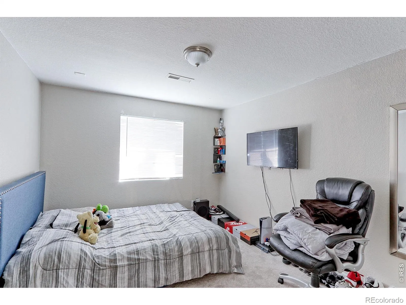
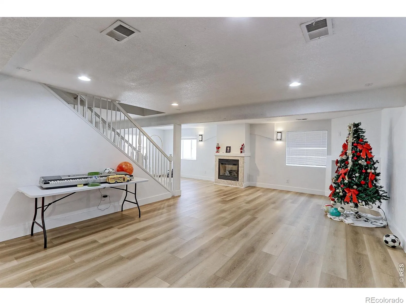
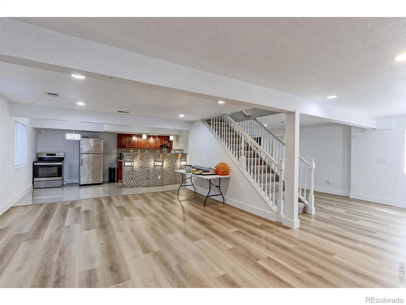
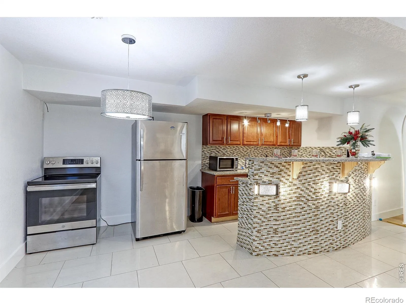
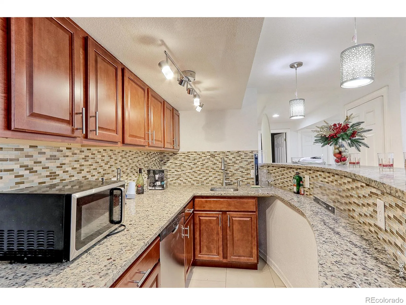
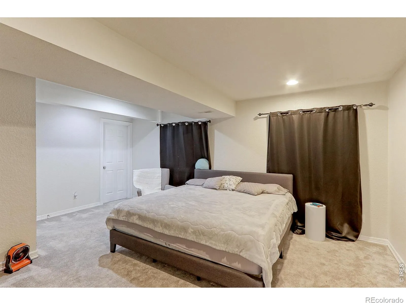
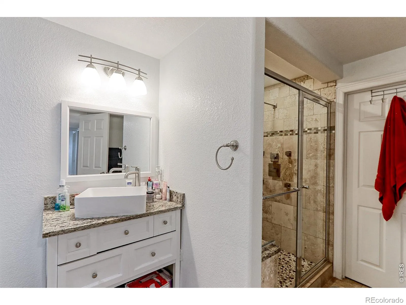
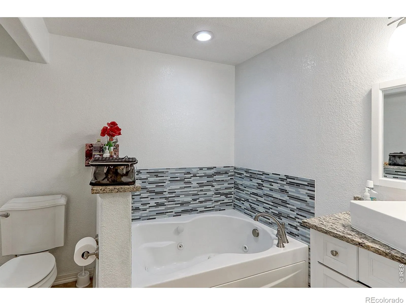
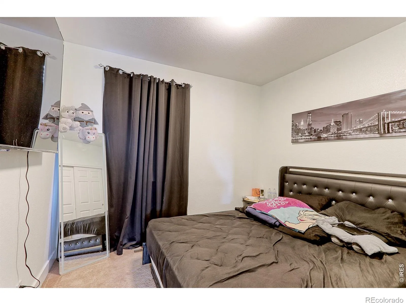
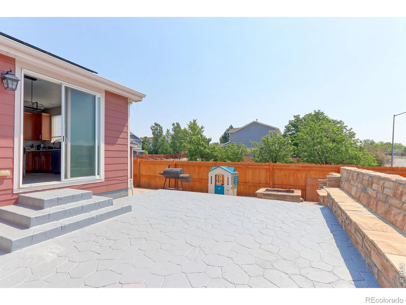
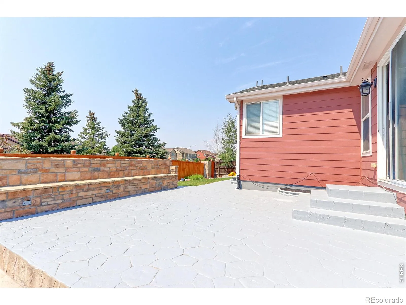
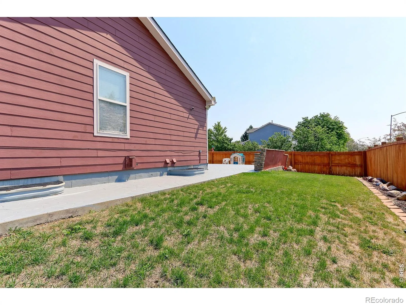
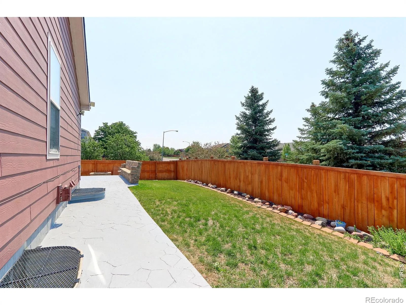
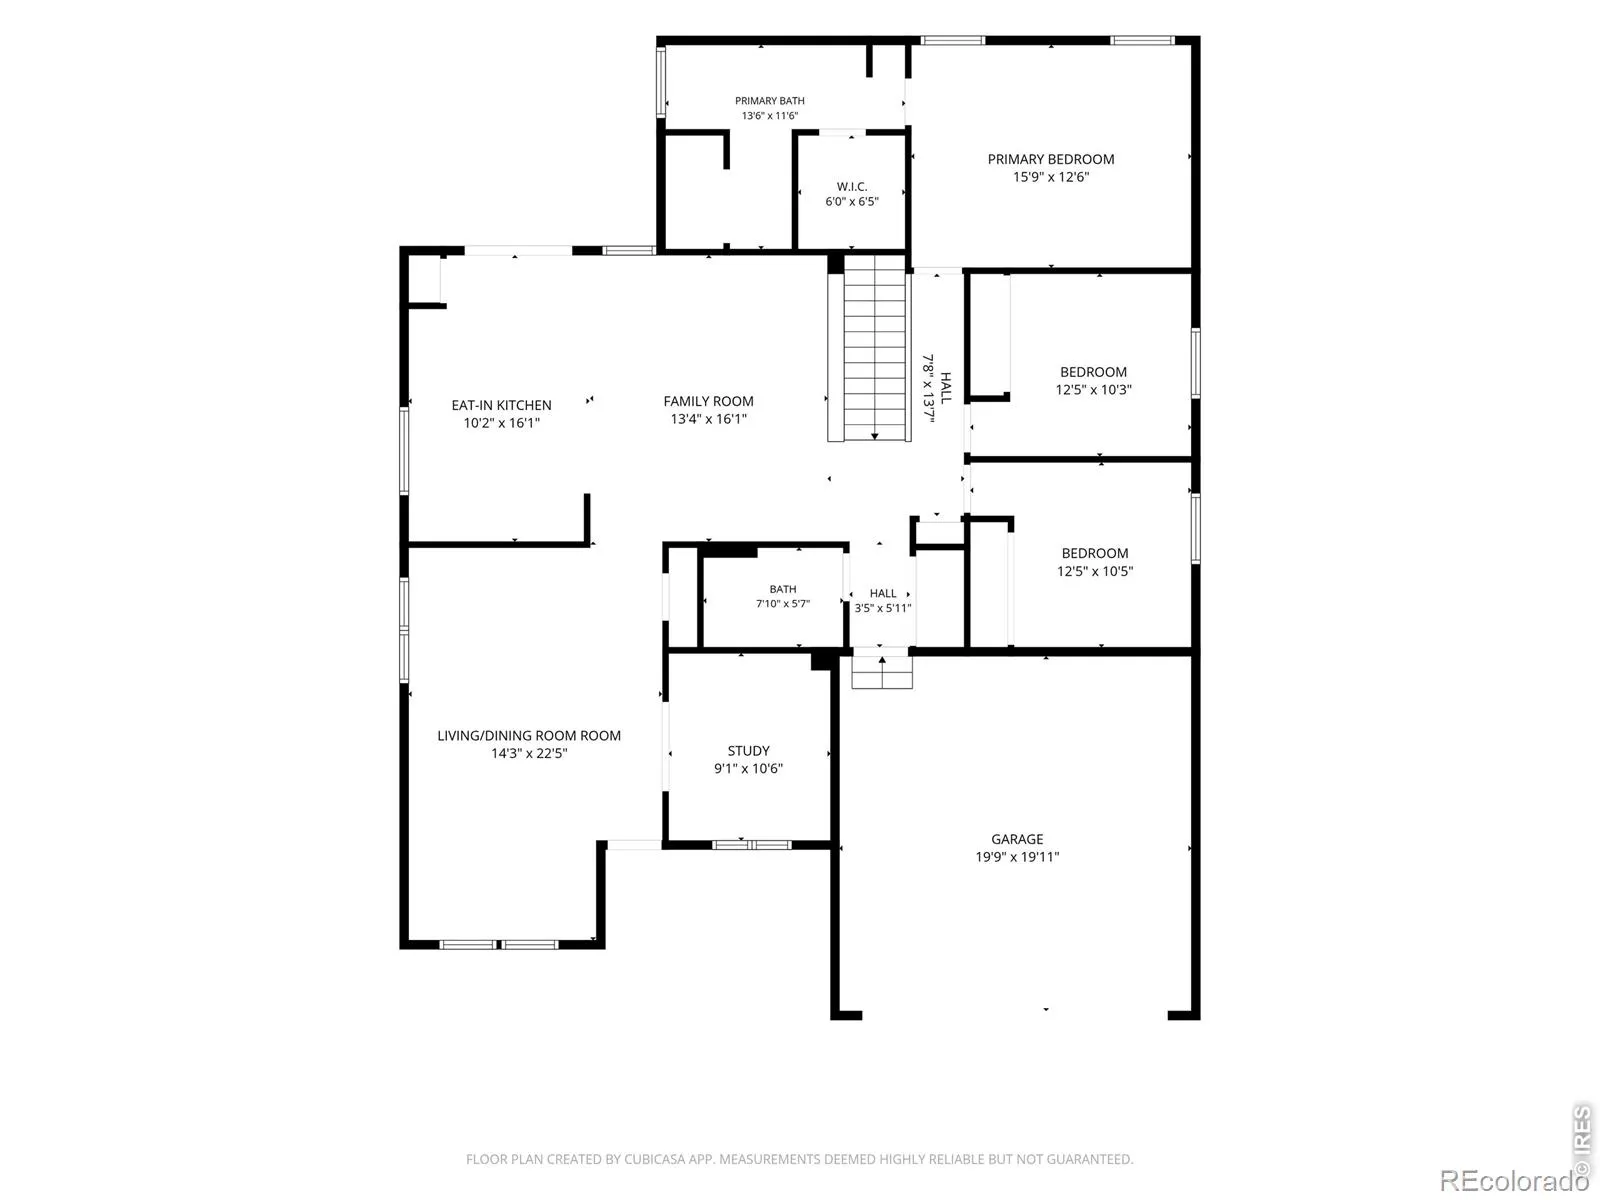
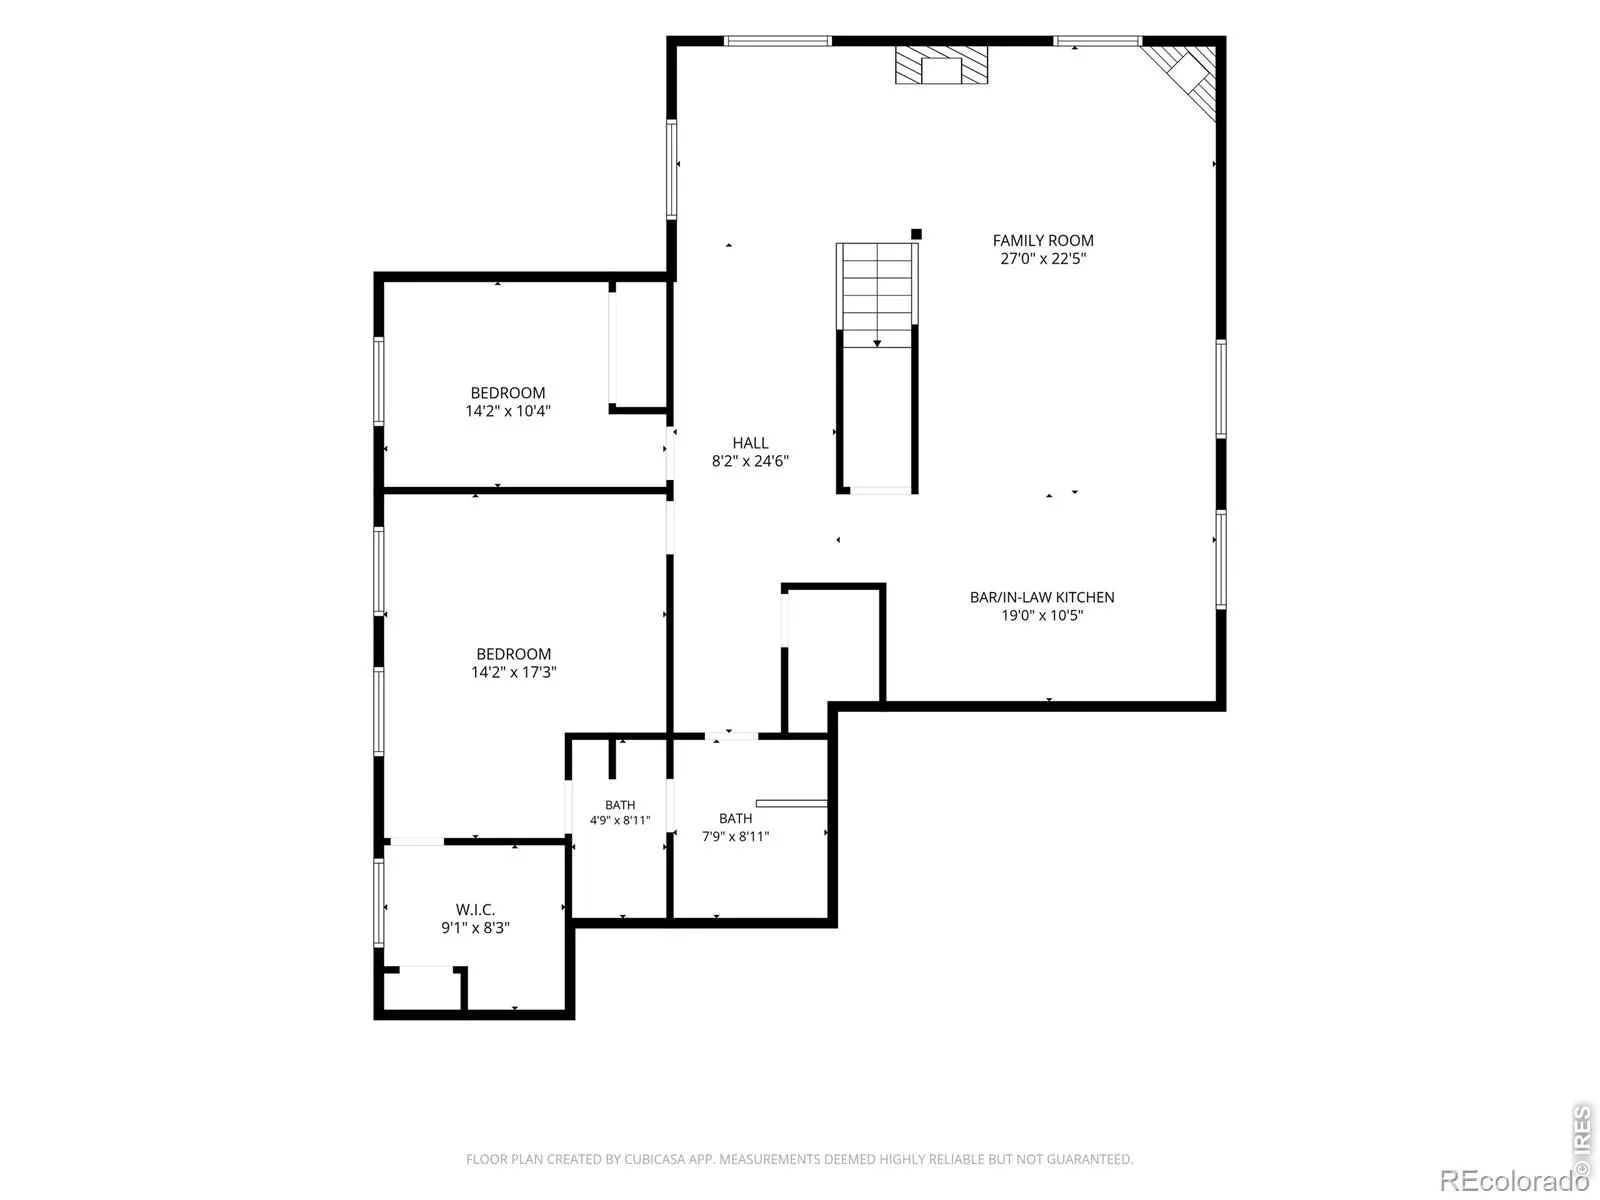
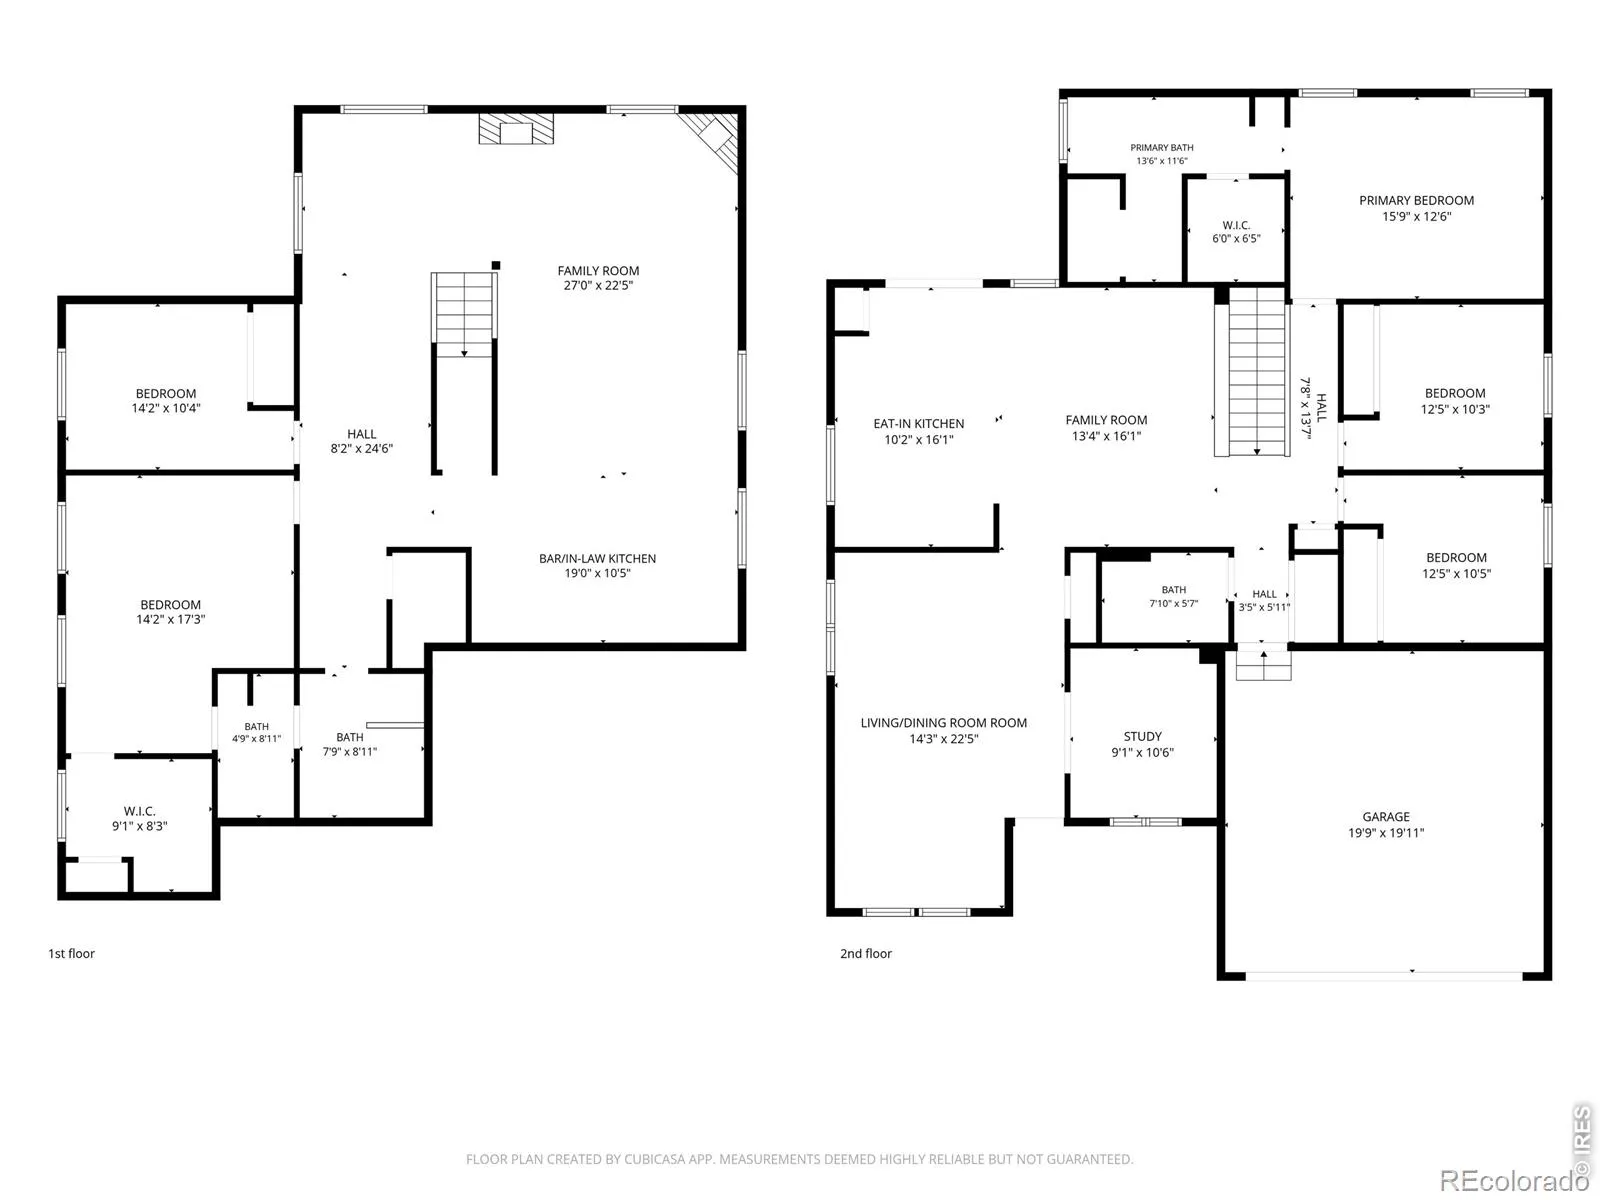

This beautiful, remodeled 5 bedroom 3 bath Ranch home located in the desirable Springvale neighborhood has a paid off Solar System for low bills; remodeled Kitchen, baths, newer AC unit and H20 heater, plus a complete 2- bedroom mother-in-law unit in the basement that features a large Rec. room with fireplace, full working kitchen, custom full bath and laundry closet making this perfect place for your in-laws or as a rental unit for added income. As you enter the home you will be impressed by the open and bright floorplan. Just off the entry is a formal living room, dining room and private office for those who work from home. The updated kitchen features oversized Honey glazed Maple cabinets, solid slab granite counters, designer tile backsplash, stainless appliances including a 6-burner gas range. plus, a large prep/ breakfast island with extra sink to help you as you prepare the Holiday meal. There are 3 spacious bedrooms on the main floor that include a spacious primary suite with incredible 5-piece executive bath with huge custom walk-in shower. The fully finished basement features a large rec room with LVP flooring, beautiful gas fireplace with travertine tile surround, wired for sound plus, a full working kitchen with raised panel Maple cabinets with slab granite counters, designer tile backsplash and stainless appliances that include a glass top range fridge, dishwasher, and countertop microwave. There are 2 spacious bedrooms in the basement that include the secondary primary suite with door to the renovated 4-piece bath and large walk-in closet with shelving system and laundry closet with hook ups in place, making this a complete separate living unit. The backyard is completely fenced in and features a large Garden shed, hot tub pad and huge wrap around stamped patio with built-in seating with gorgeous firepit to sit around and enjoy those Colorado summer evenings. This home is priced to sell so come quick.

Advanced Home Search
Search by square footage, location, price, bedrooms, bathrooms and more.Just Listed
These homes just hit the market. Be among the first to see them. Schedule a showing, too.New Construction
See brand new homes and homes under construction now and available soon.Features & Amenities
Find homes with views or pools, in gated communities & with other desirable features.Cities
Take a look at luxury homes in each city in Metro Denver.Neighborhoods
Find the ideal neighborhood and the home that best fits you.Counties
Have your eye on a specific county? Browse these listings.Zip Codes
Start here to find a luxury home in a particular zip code.Single-Family Homes
See photos of single-family homes, get prices, neighborhood information & more.Townhomes
Get all the details about luxury townhomes for sale now throughout Metro Denver.Condos
Are you drawn to the low-maintenance, luxury lifestyle of condo living? Start here.One-Story Homes
Looking for a main floor master? Ranch-style homes may be perfect for your lifestyle.Featured Price Ranges
We’ve done the searching for you. Find homes in popular luxury price ranges.55-Plus
Explore beautiful homes and enviable amenities available in 55-and-over communities.Your Free MLS Search Account
Create and manage saved searches and properties with the Property Organizer.Schedule a Personal Consultation
We’re happy to help any time! Schedule a no-obligation 15-minute call.


