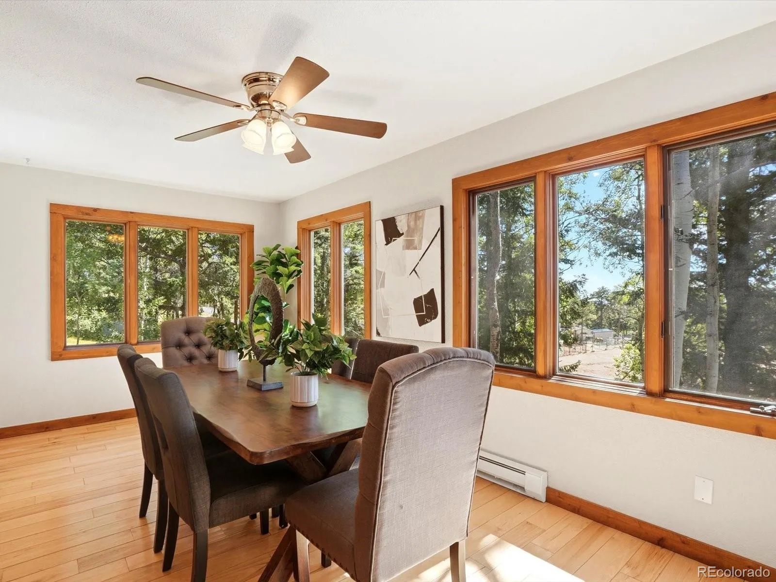
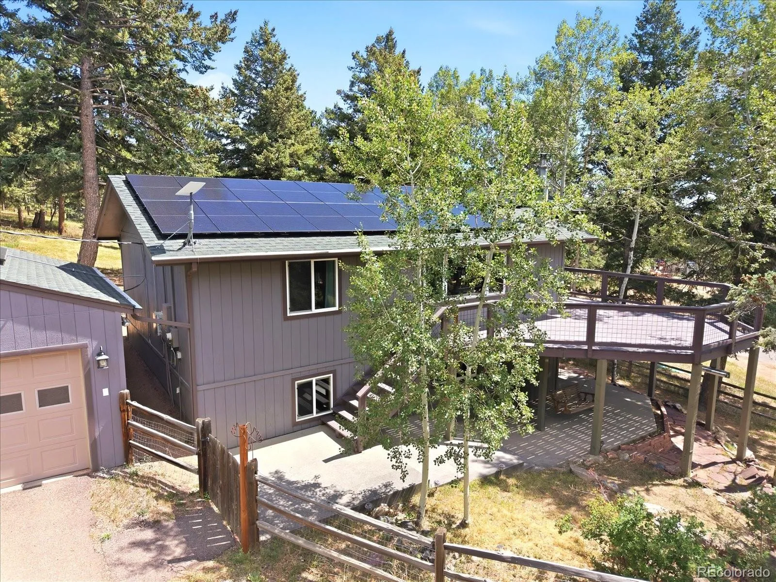
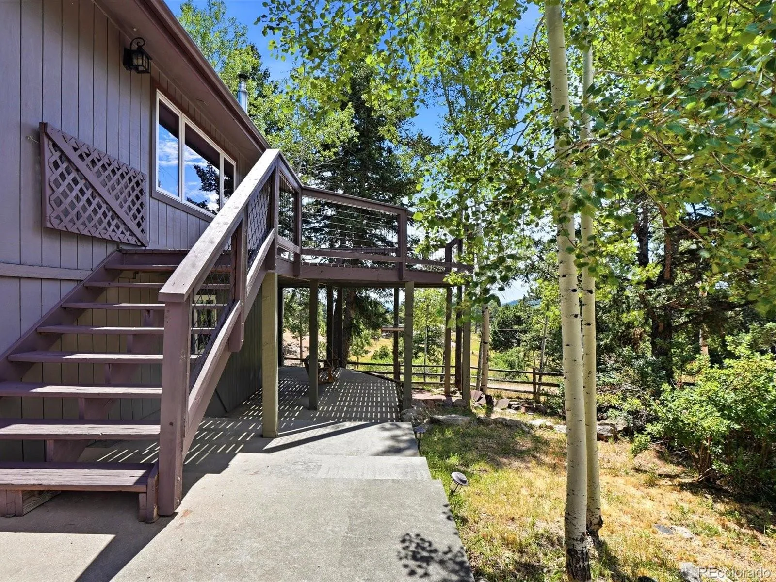
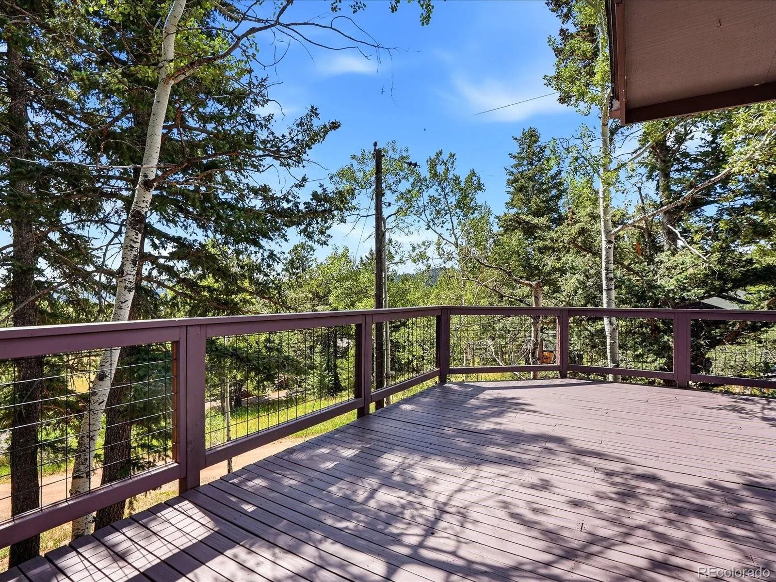
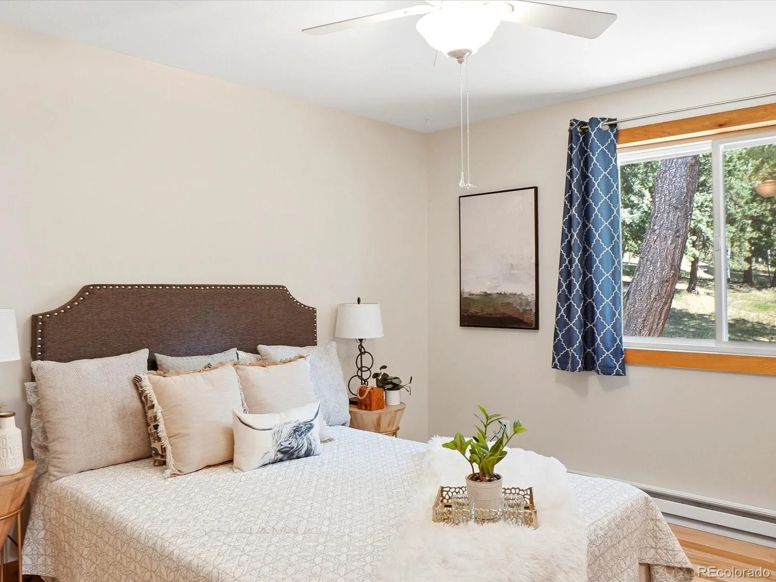
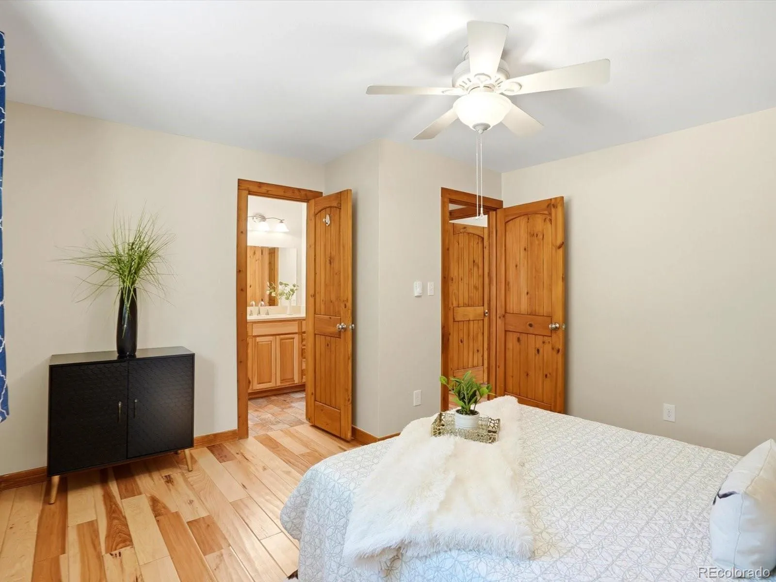
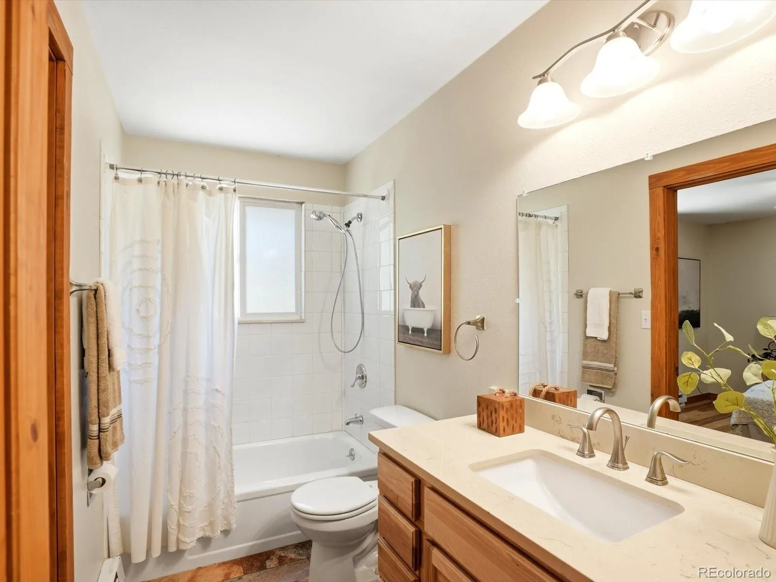
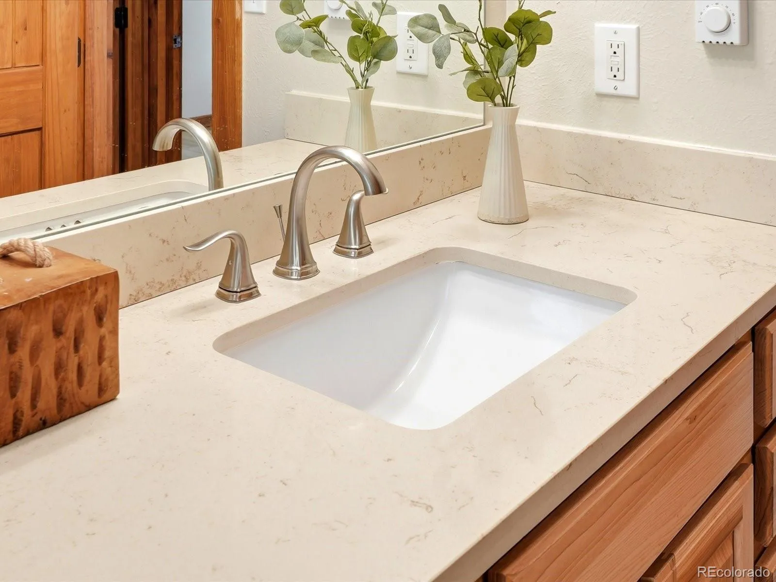
If you’ve dreamed of a life where the mountains are right outside your window and Denver is still just minutes away, this is what that looks like.
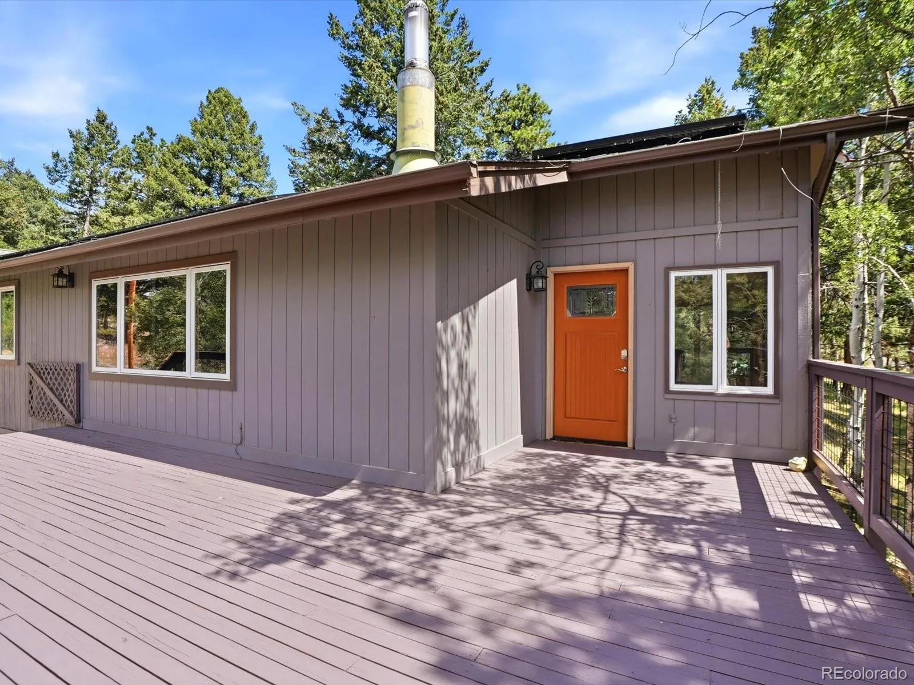
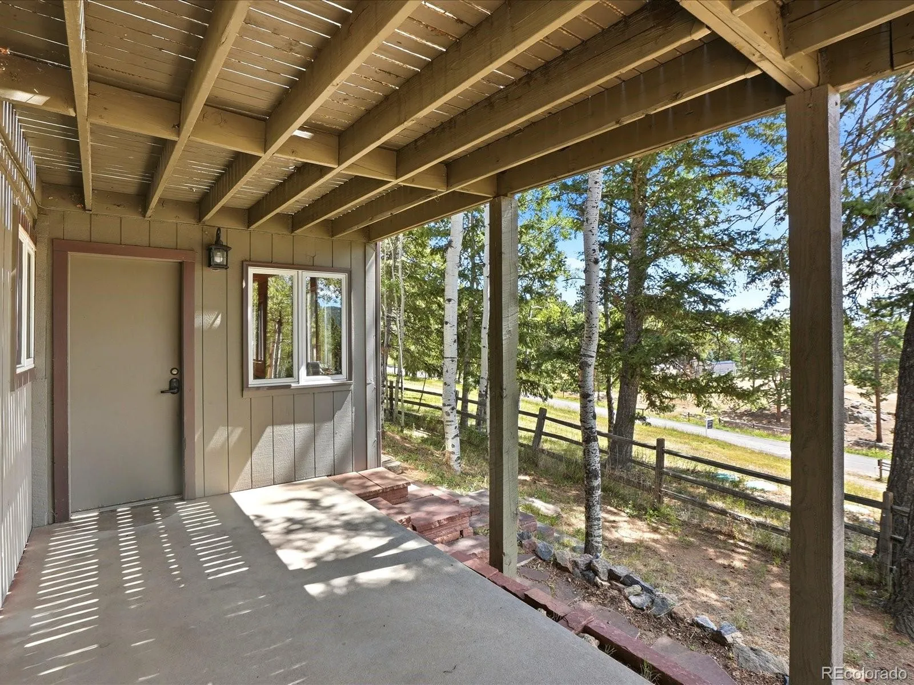
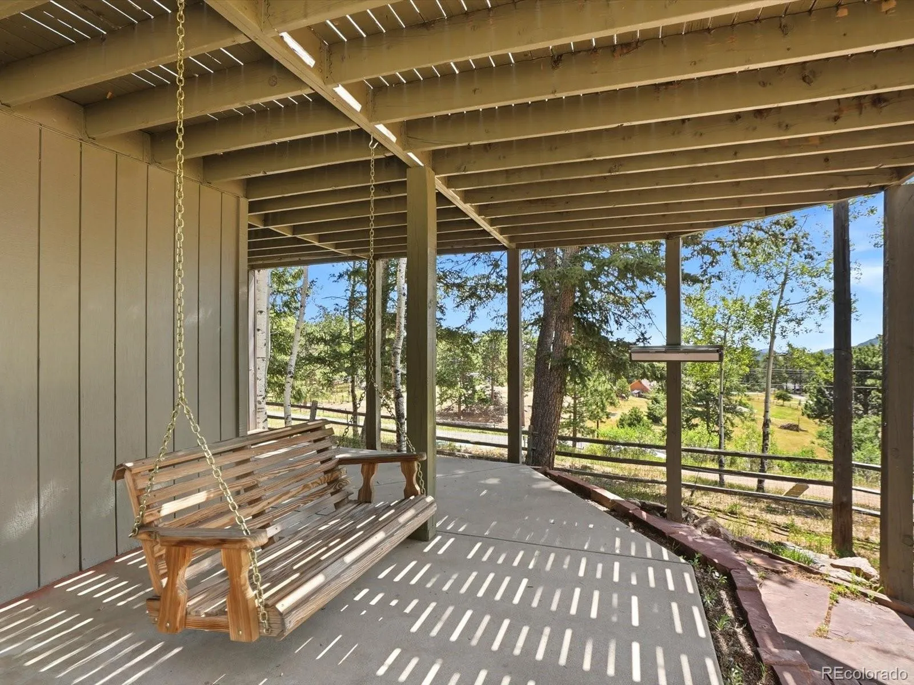
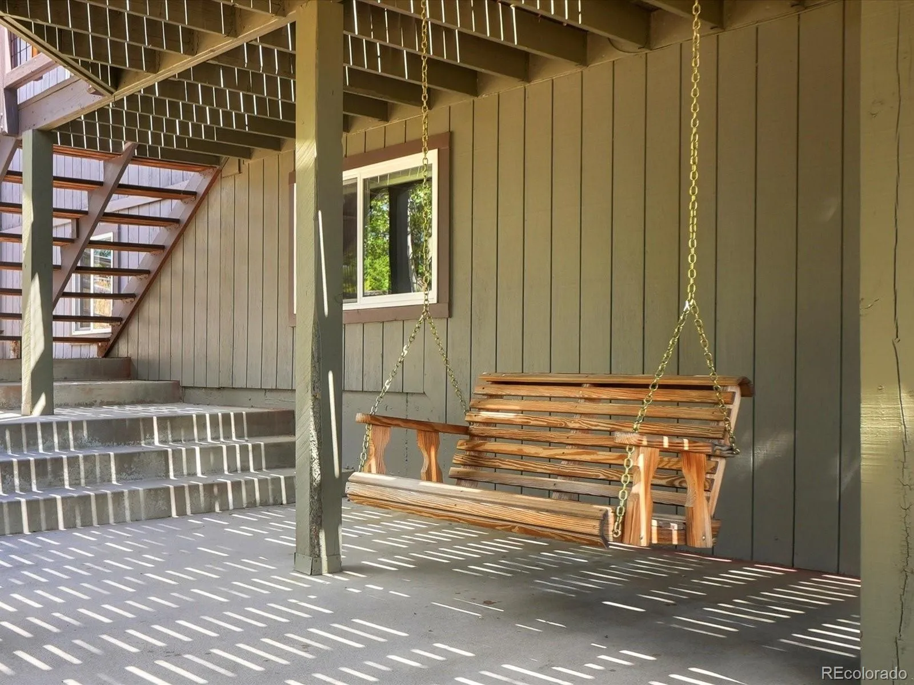
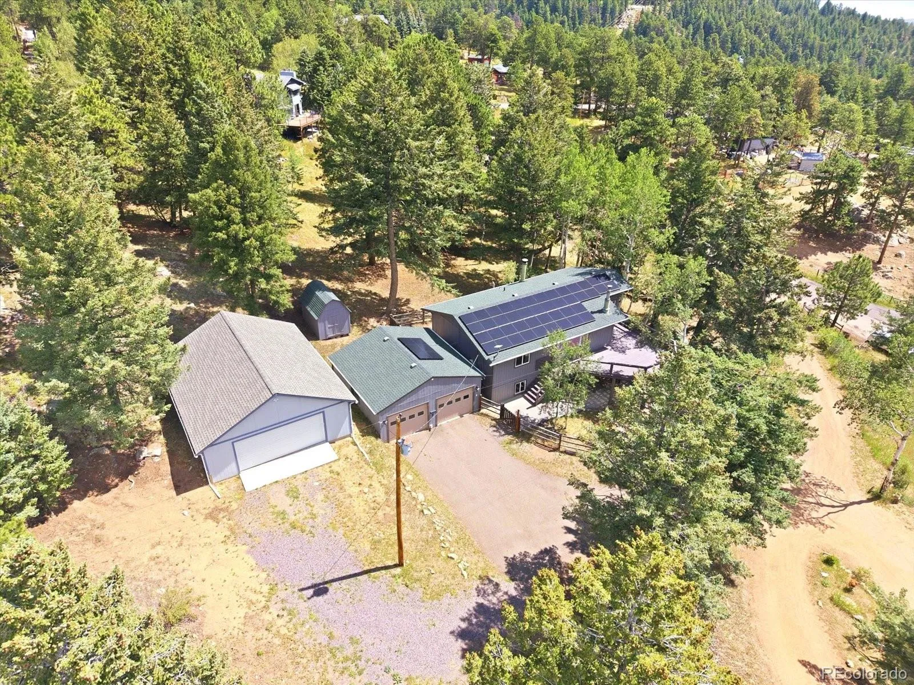
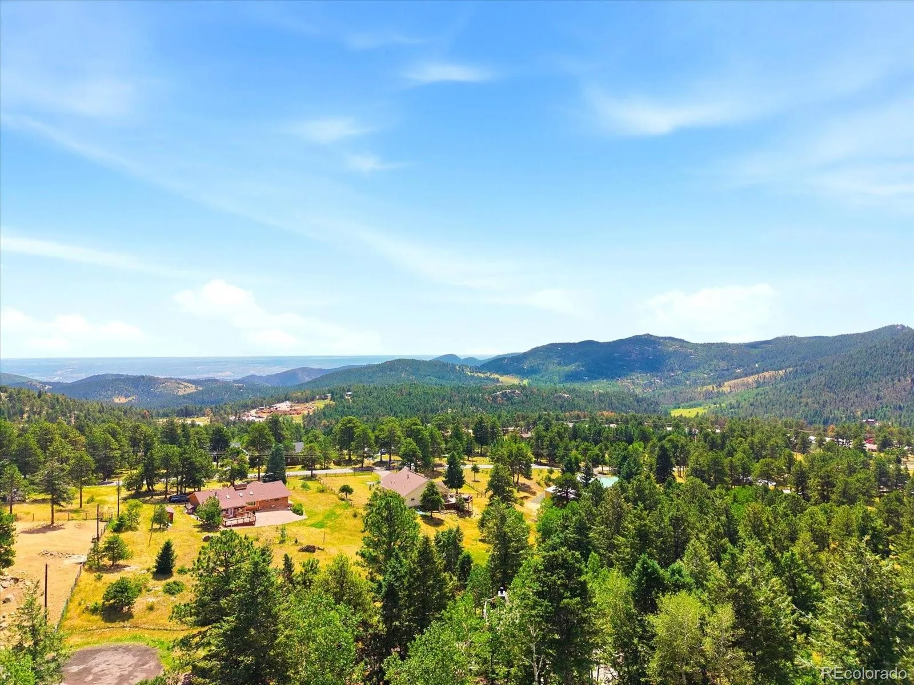
Tucked at the end of a cul-de-sac on an acre of privacy in Conifer, this home opens to mountain and plains views from nearly every room, with aspen trees and wildlife right outside the windows. Picture morning coffee on the wrap-around deck as light comes up over the plains, or that same spot at day’s end, wine in hand, as the sky changes color and the neighborhood goes quiet.
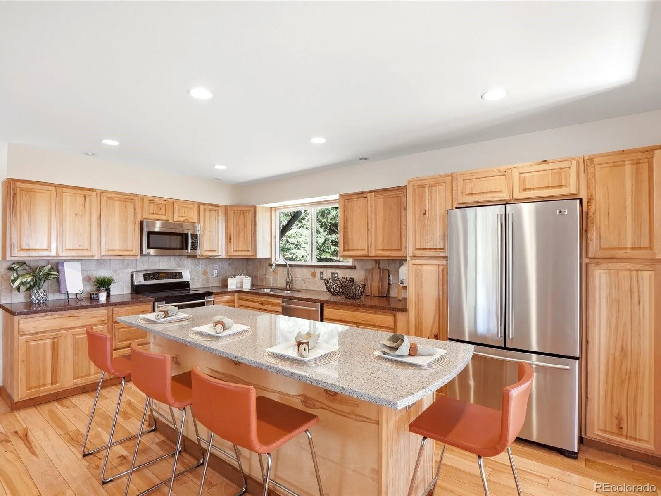
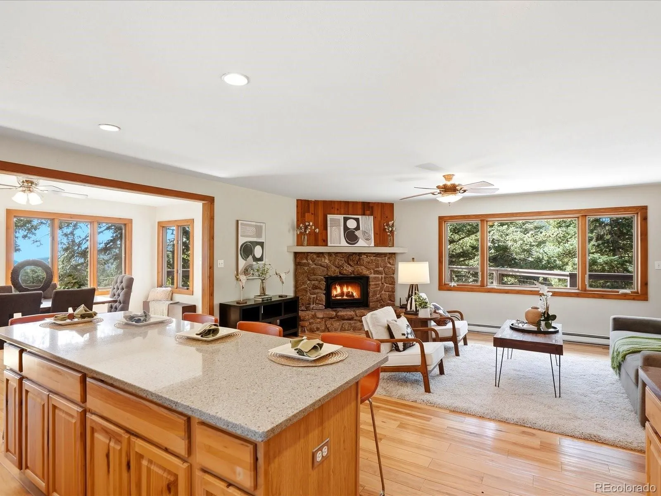
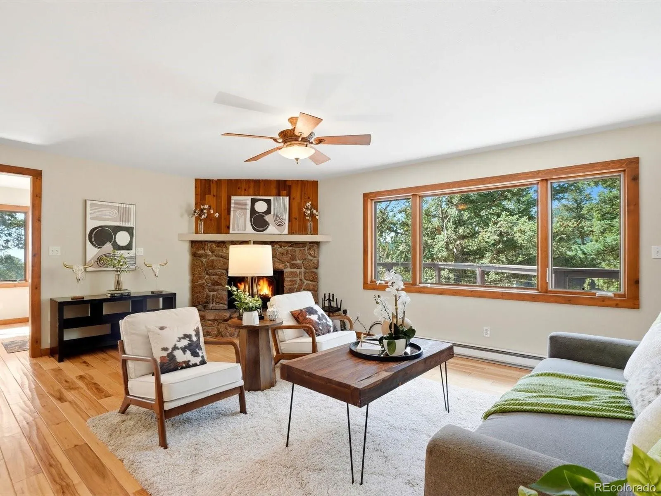
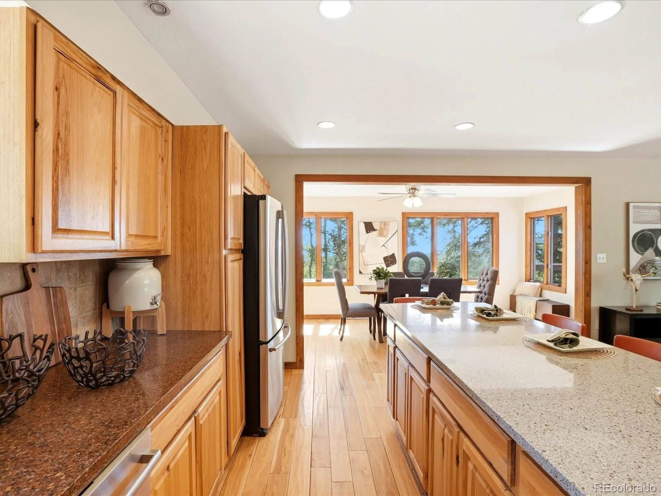
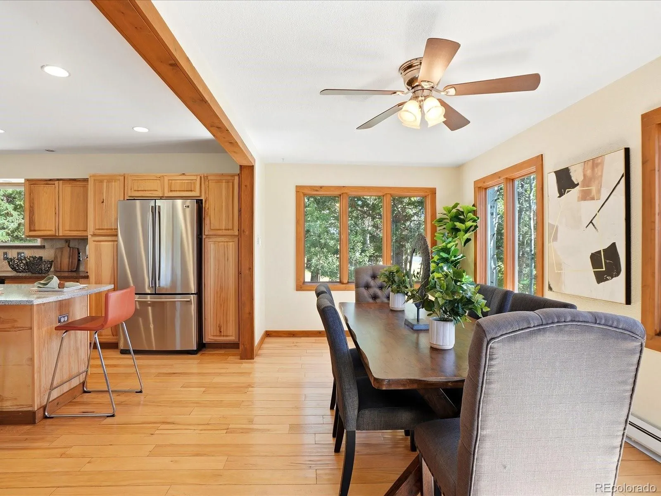
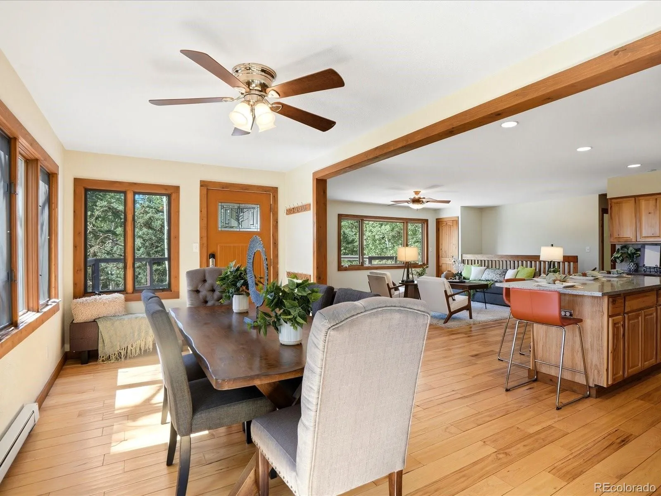
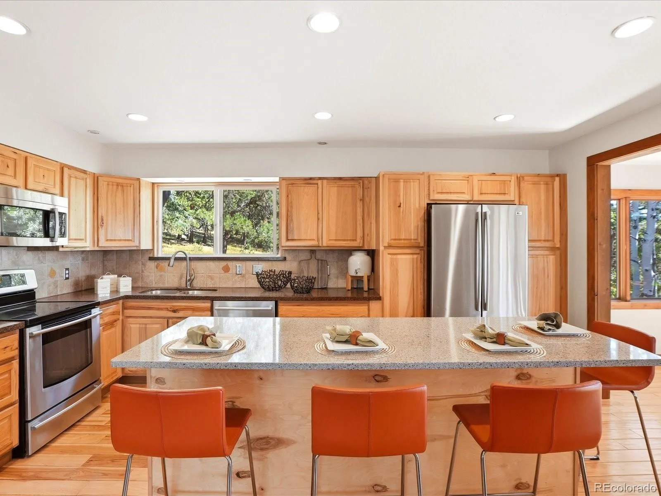
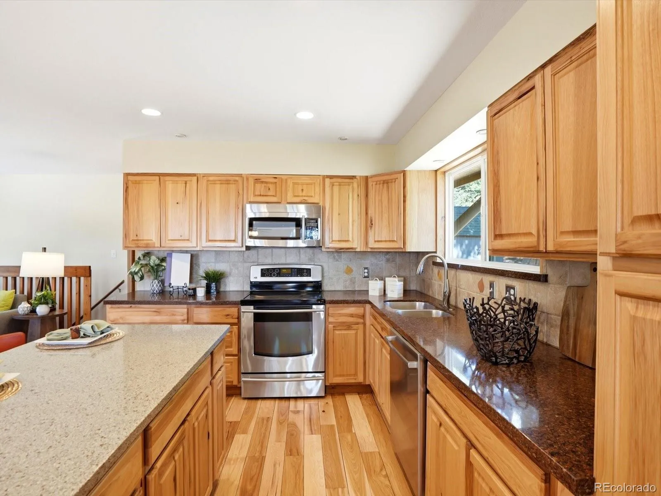
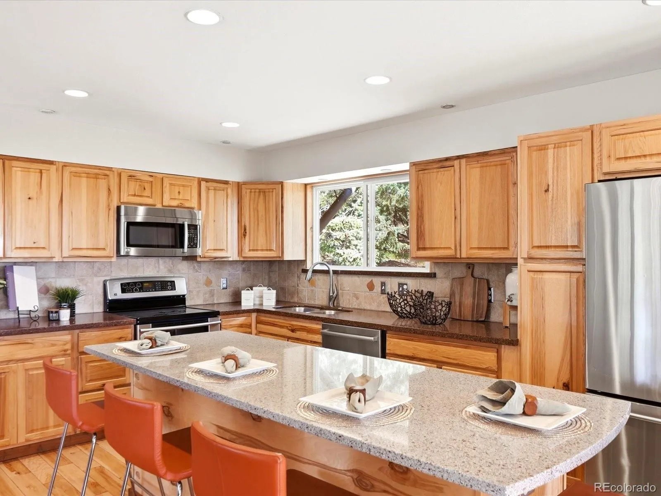
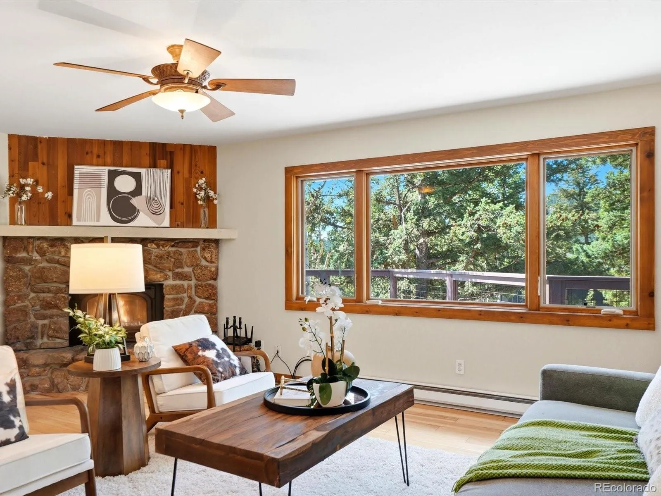
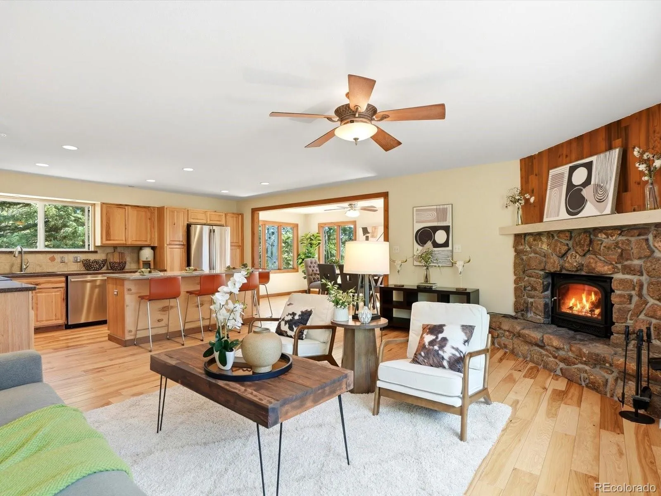
The great room centers on a rock-faced, wood-burning fireplace built to be used, not just looked at. The kitchen’s hickory cabinets, Silestone counters, and center island are where a full house gathers for a holiday, or where a weeknight dinner turns into everyone standing around the island anyway.
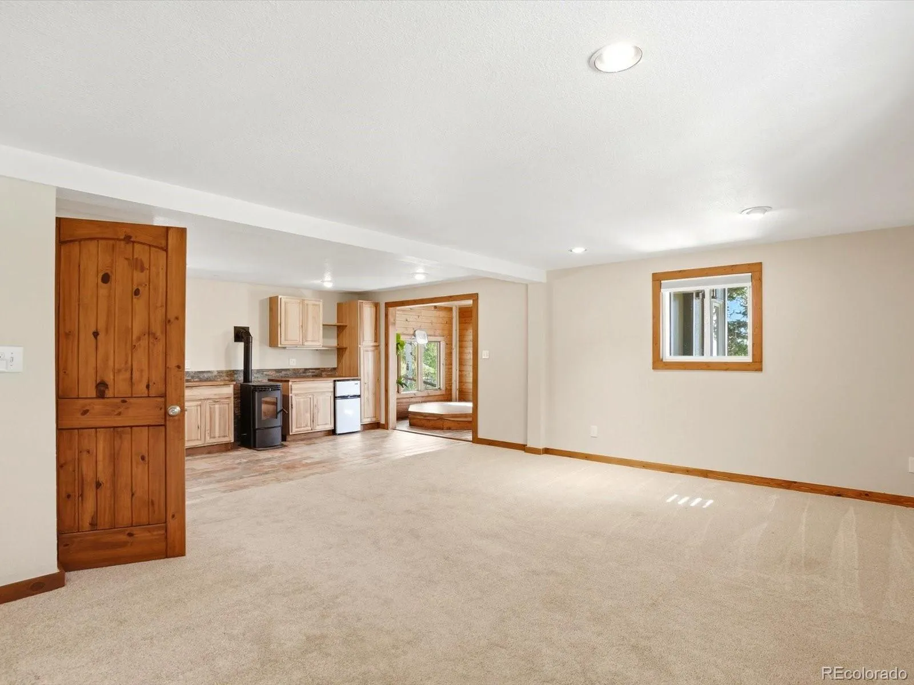
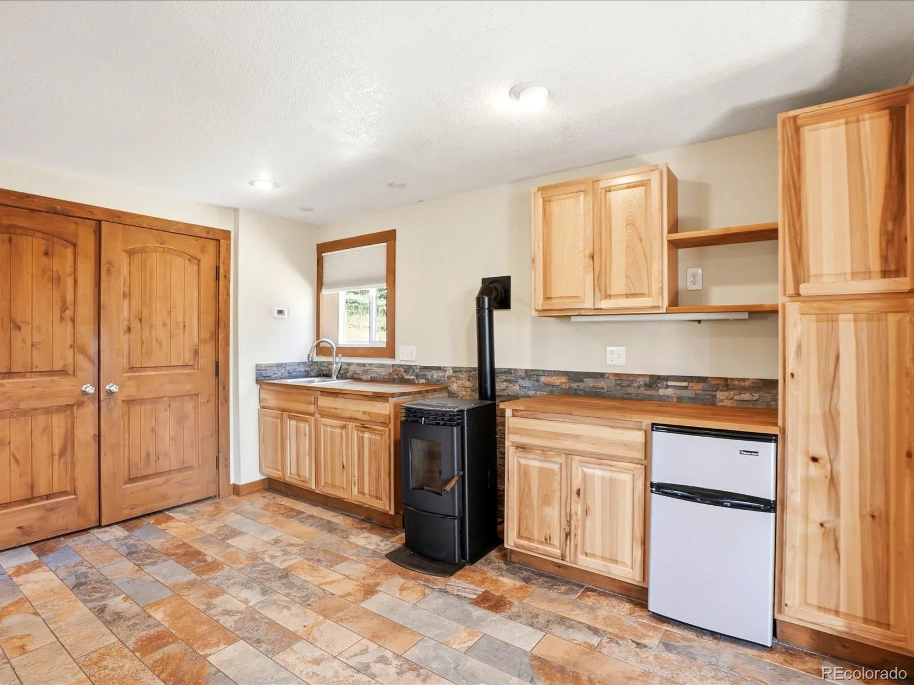
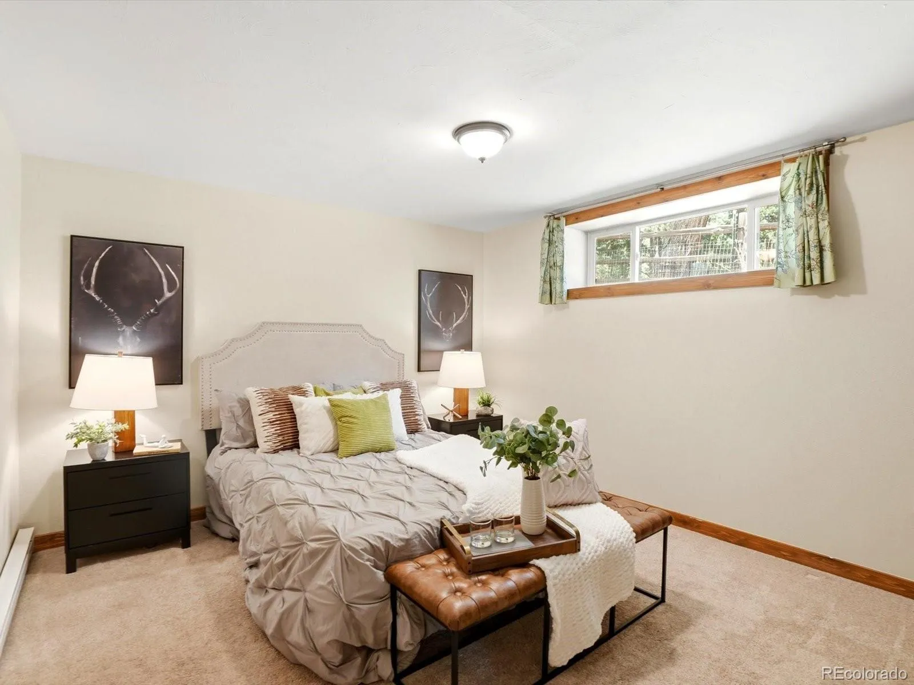
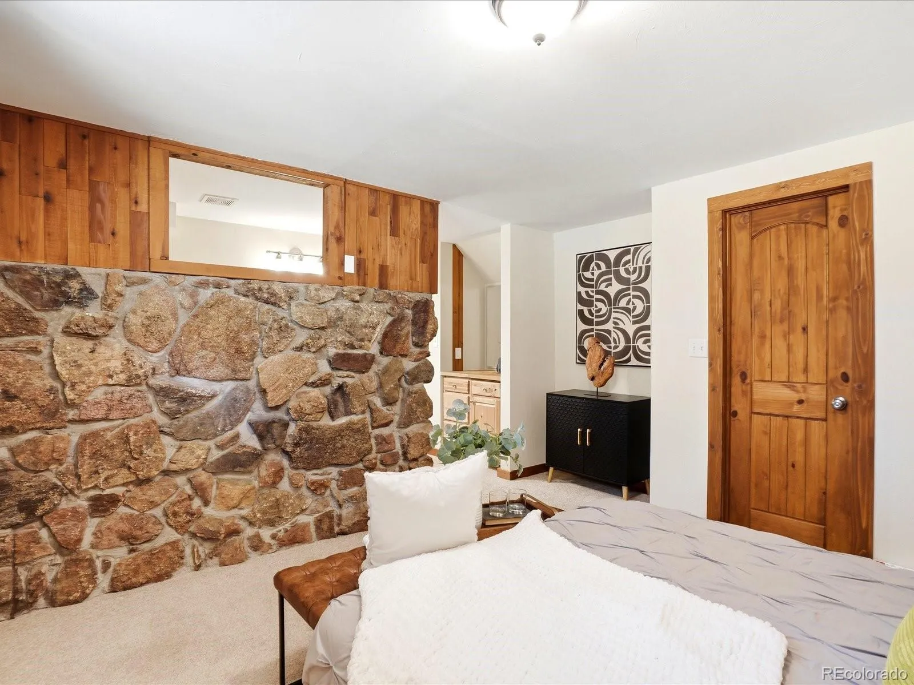
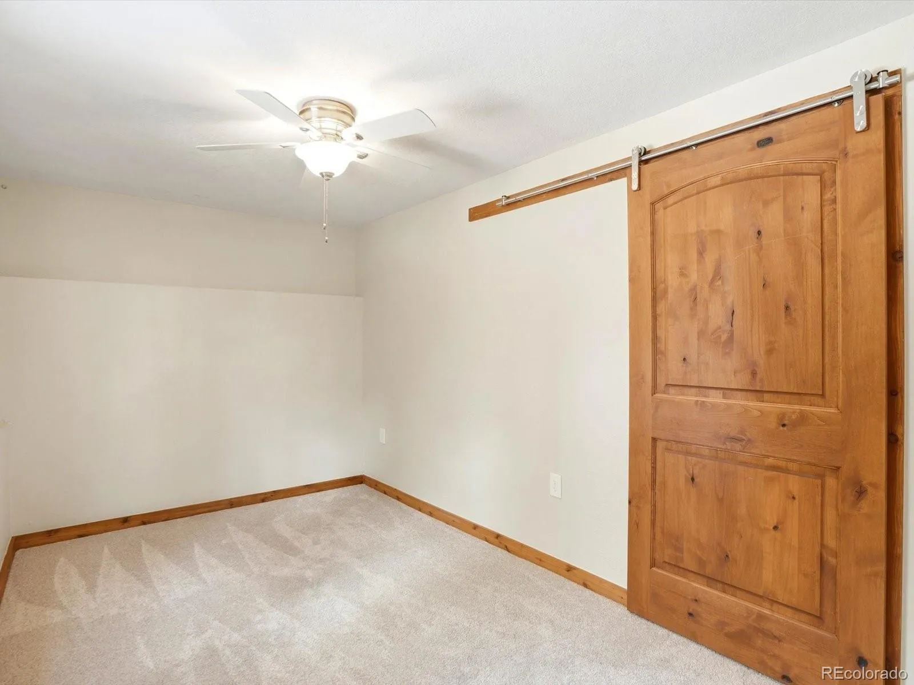
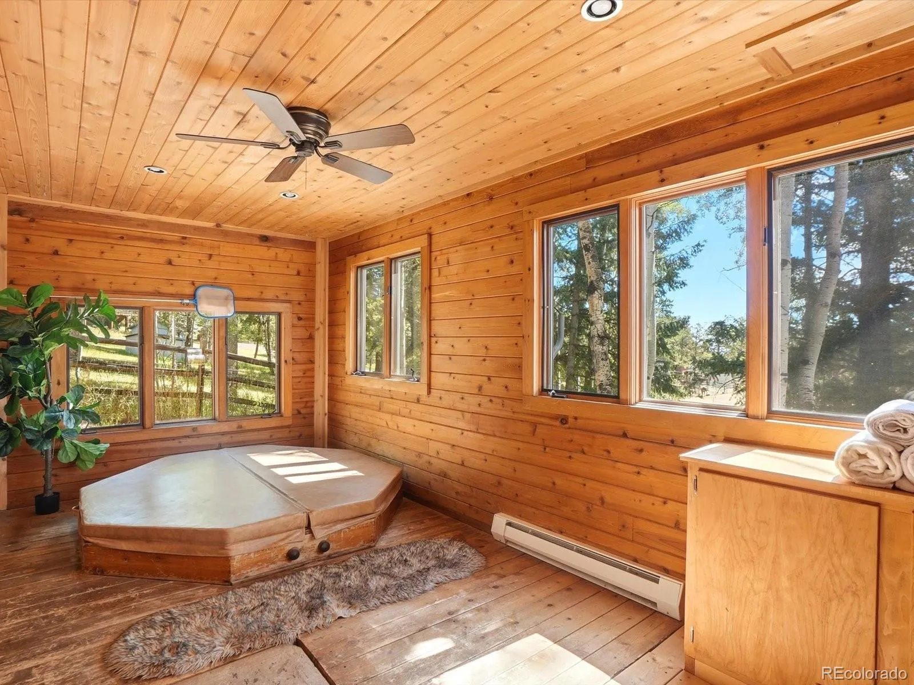
The walk-out lower level lives like a home of its own: a second primary suite with a rock accent wall and walk-in closet, a kitchenette with a thermostat-controlled pellet stove, and a fourth bedroom. An entertainment room downstairs is built around the hot tub. It’s the kind of layout that flexes with your life, whether that’s guests, family, or space you configure to fit what you need.
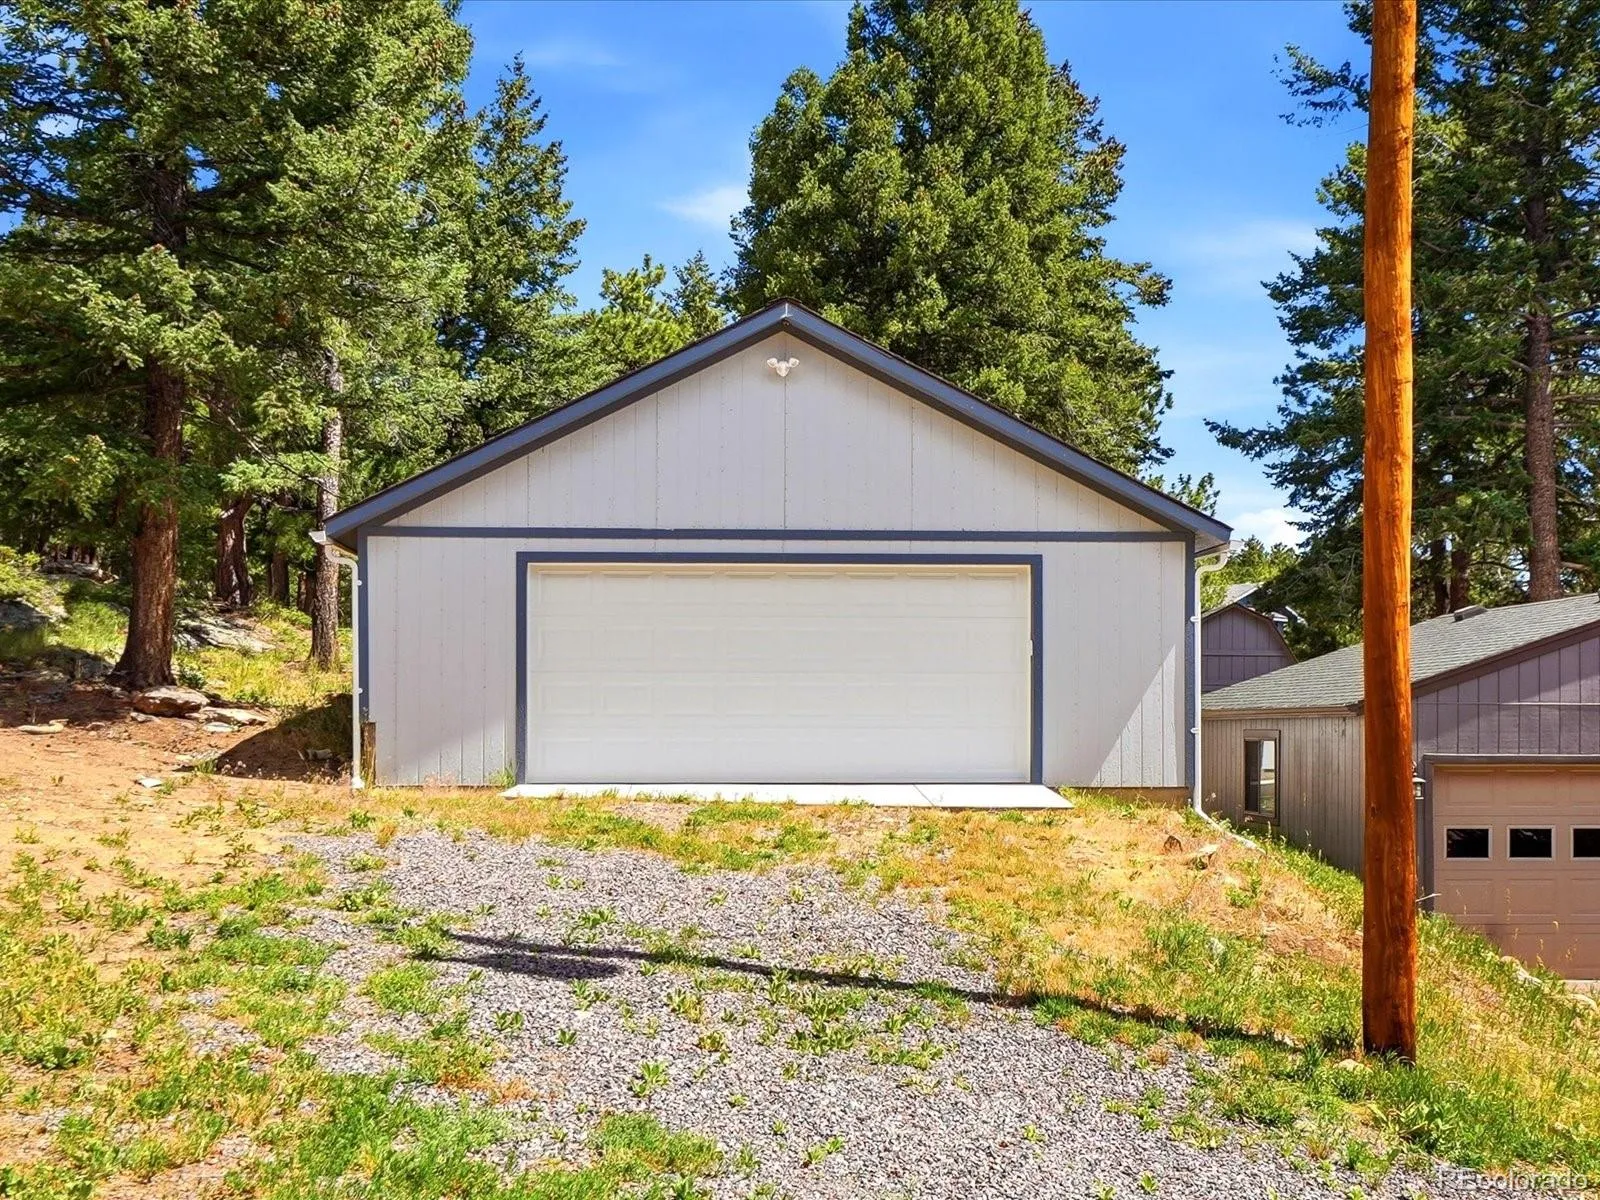
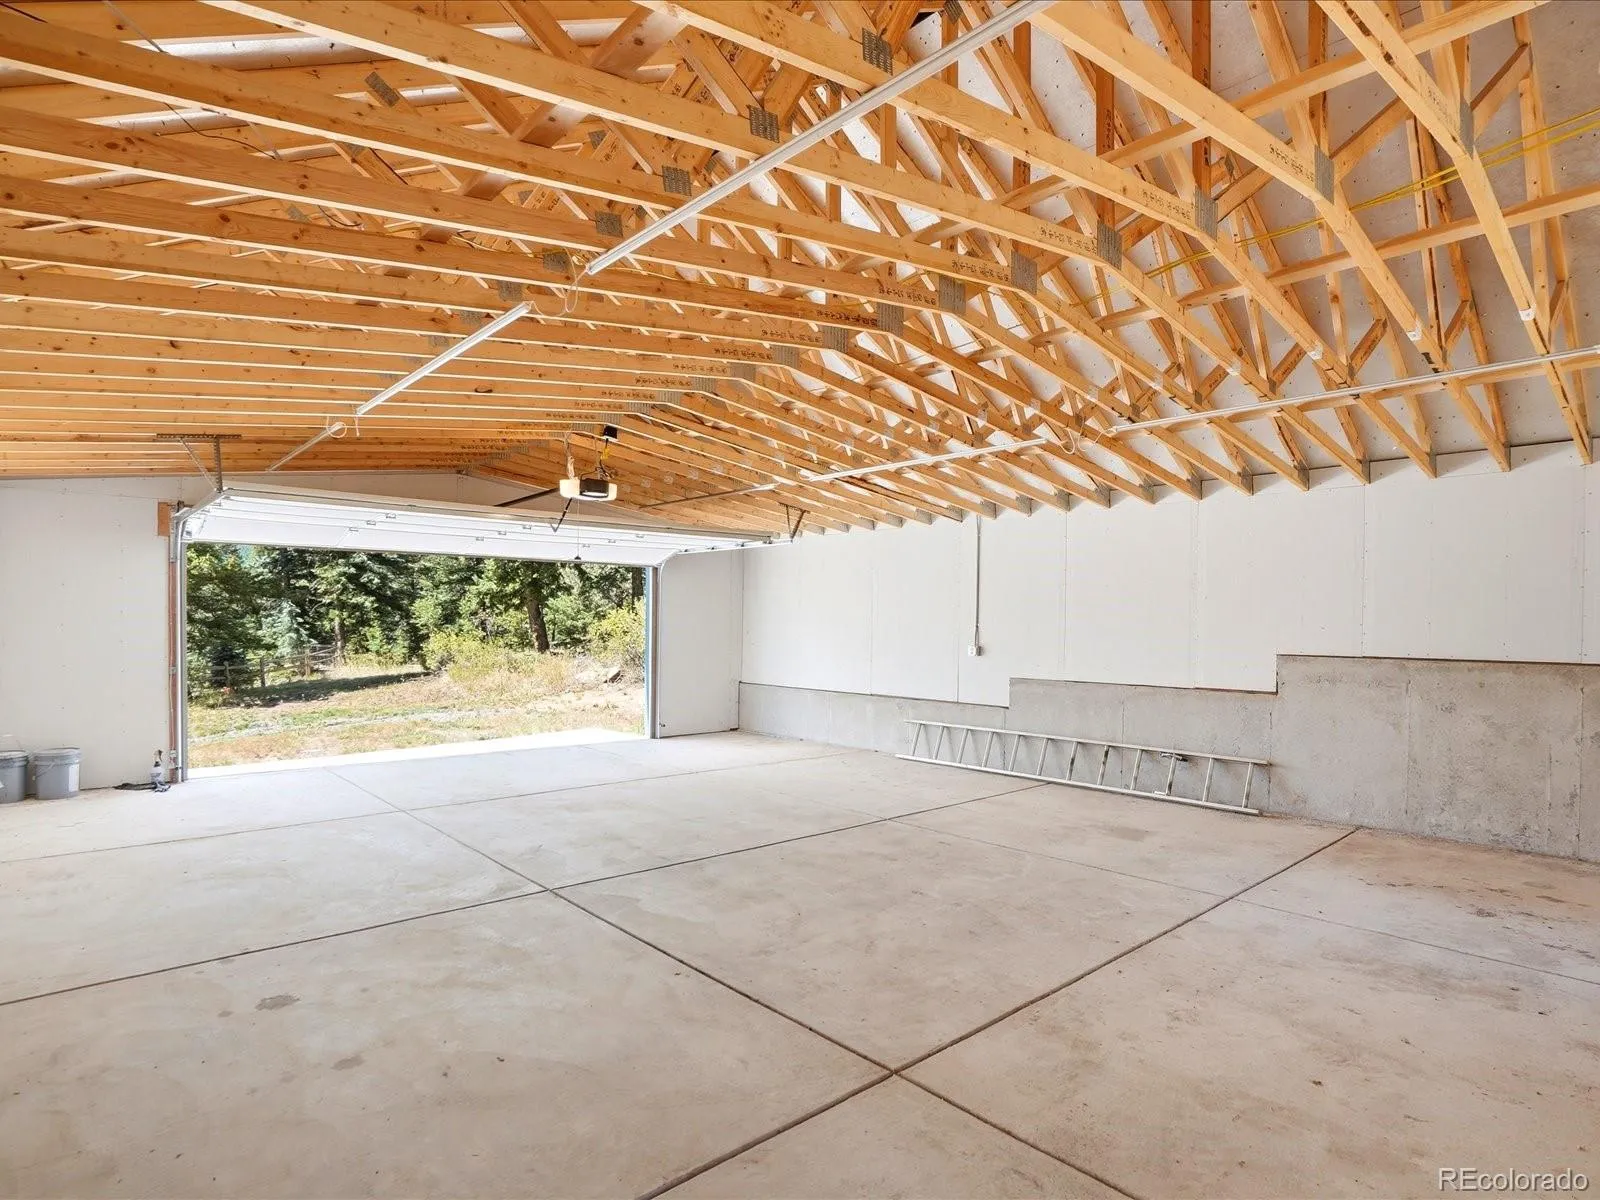
Then there’s the shop – a two-car oversized detached garage plus a newer 26×32 building, wired and insulated. Run a business out of it, set up a workshop, park extra vehicles, or store everything that comes with mountain living: a boat, a camper, climbing and fishing gear, whatever your version of Colorado looks like.
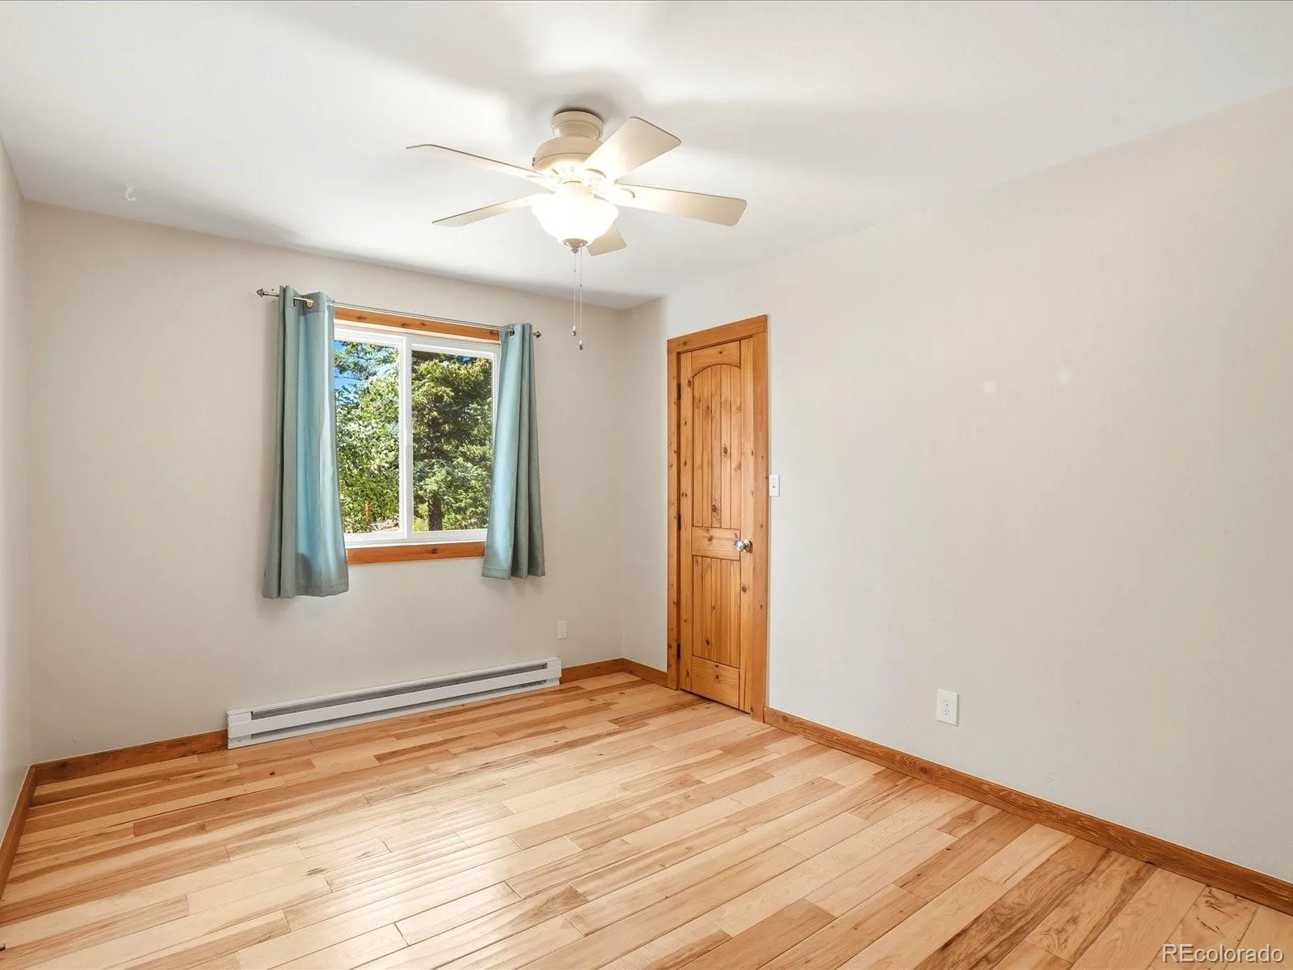
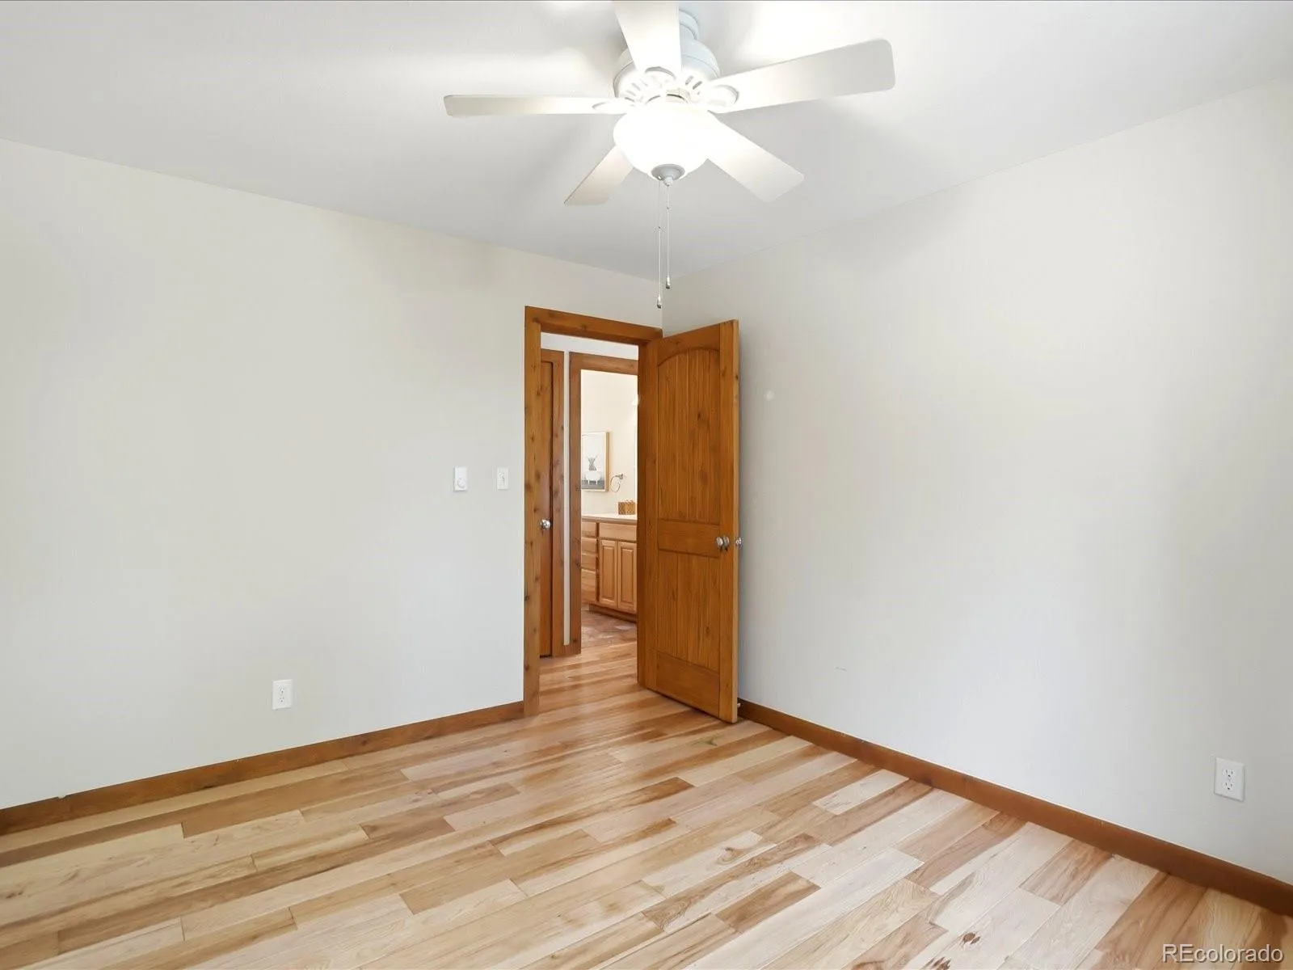
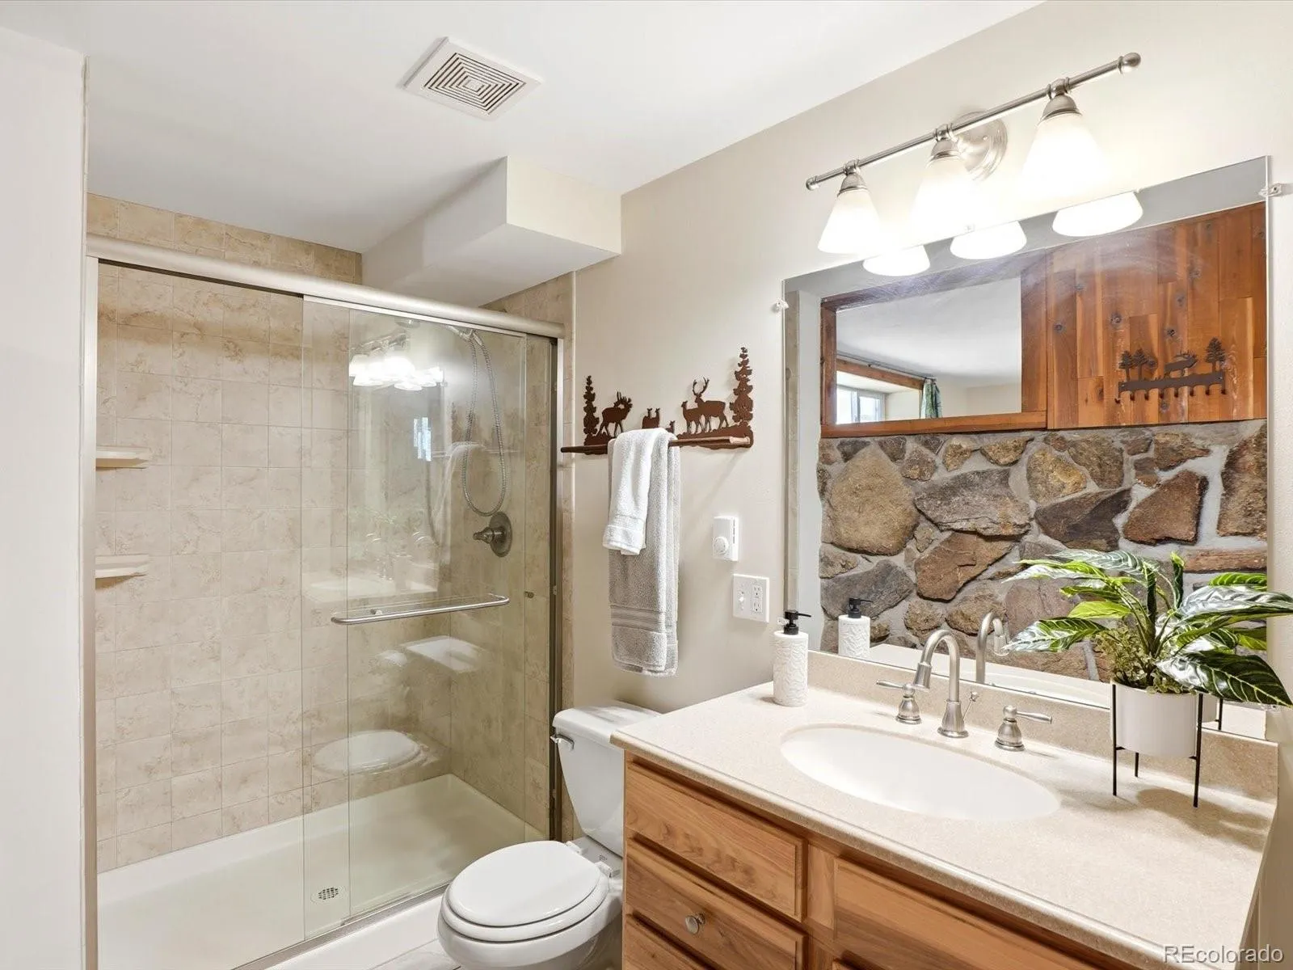
Updates carry through the house – hickory hand-scraped floors, double-pane windows, stainless appliances, updated baths, and a paid-off solar system that keeps energy costs low.
This is Conifer living – everyday needs close by, in a foothills community where neighbors plow each other’s driveways and gather for cul-de-sac happy hours.
Someone is going to open that door, build the fire, and call this home. The only question is whether it’s you.

Advanced Home Search
Search by square footage, location, price, bedrooms, bathrooms and more.Just Listed
These homes just hit the market. Be among the first to see them. Schedule a showing, too.New Construction
See brand new homes and homes under construction now and available soon.Features & Amenities
Find homes with views or pools, in gated communities & with other desirable features.Cities
Take a look at luxury homes in each city in Metro Denver.Neighborhoods
Find the ideal neighborhood and the home that best fits you.Counties
Have your eye on a specific county? Browse these listings.Zip Codes
Start here to find a luxury home in a particular zip code.Single-Family Homes
See photos of single-family homes, get prices, neighborhood information & more.Townhomes
Get all the details about luxury townhomes for sale now throughout Metro Denver.Condos
Are you drawn to the low-maintenance, luxury lifestyle of condo living? Start here.One-Story Homes
Looking for a main floor master? Ranch-style homes may be perfect for your lifestyle.Featured Price Ranges
We’ve done the searching for you. Find homes in popular luxury price ranges.55-Plus
Explore beautiful homes and enviable amenities available in 55-and-over communities.Your Free MLS Search Account
Create and manage saved searches and properties with the Property Organizer.Schedule a Personal Consultation
We’re happy to help any time! Schedule a no-obligation 15-minute call.


