Metro Denver Luxury Homes For Sale

Property Description

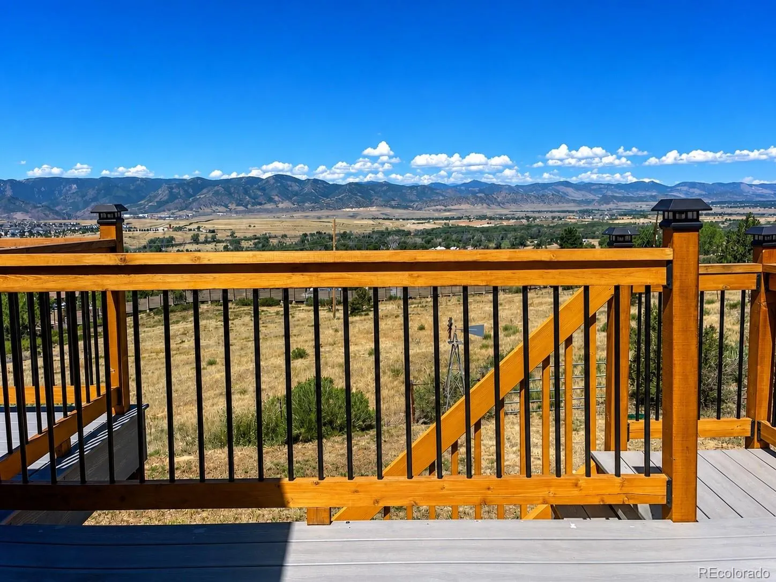
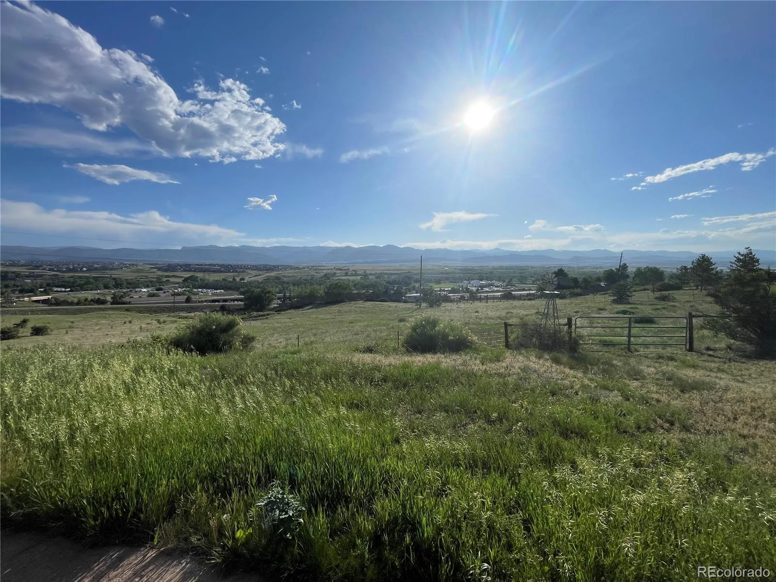
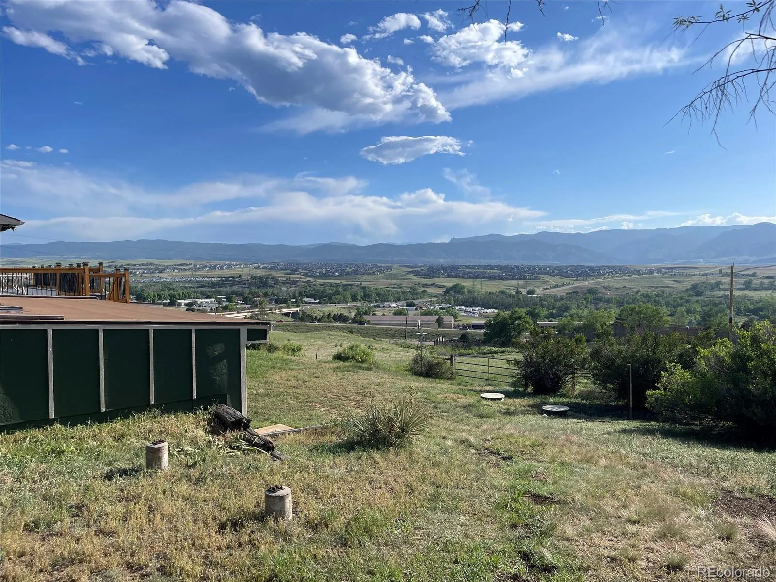
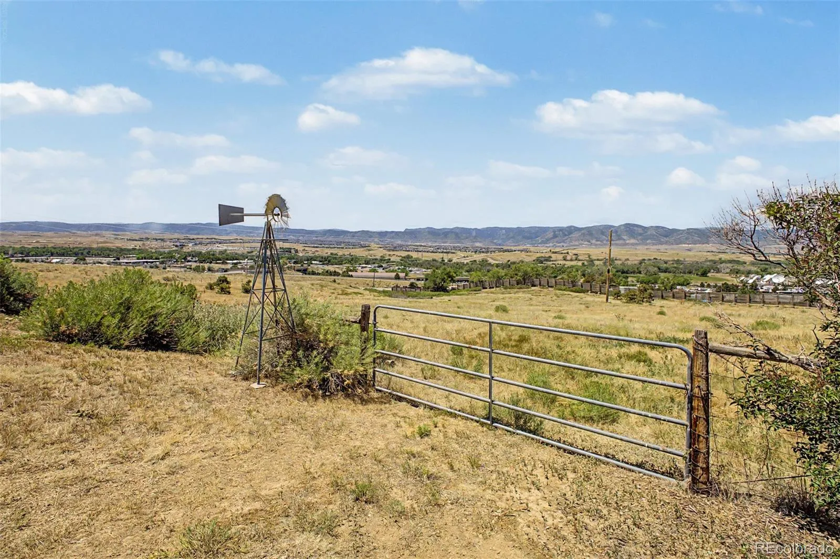
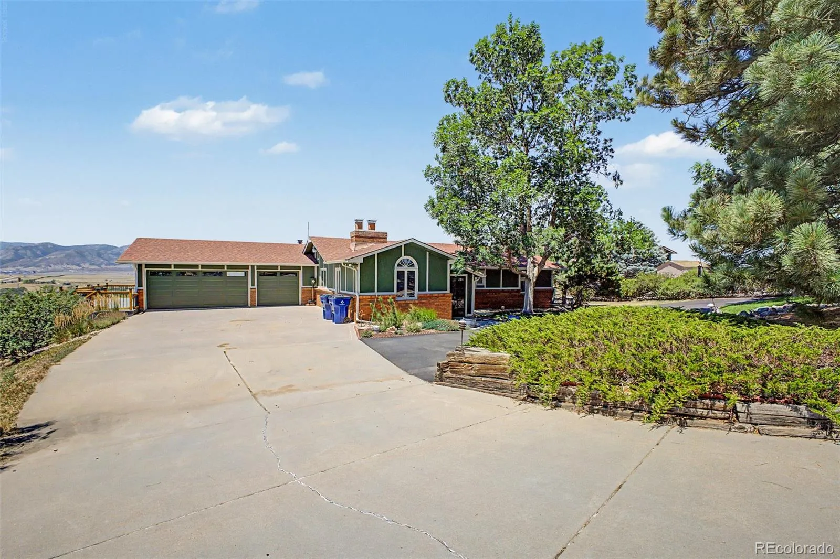
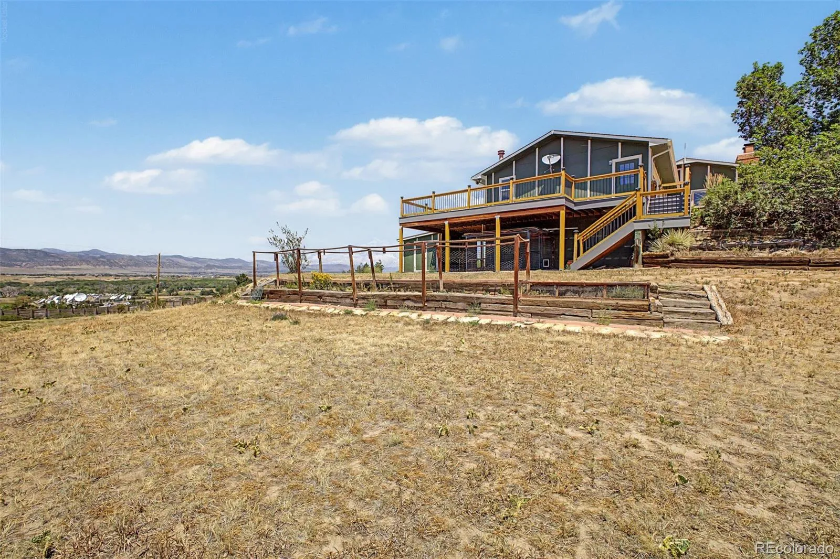
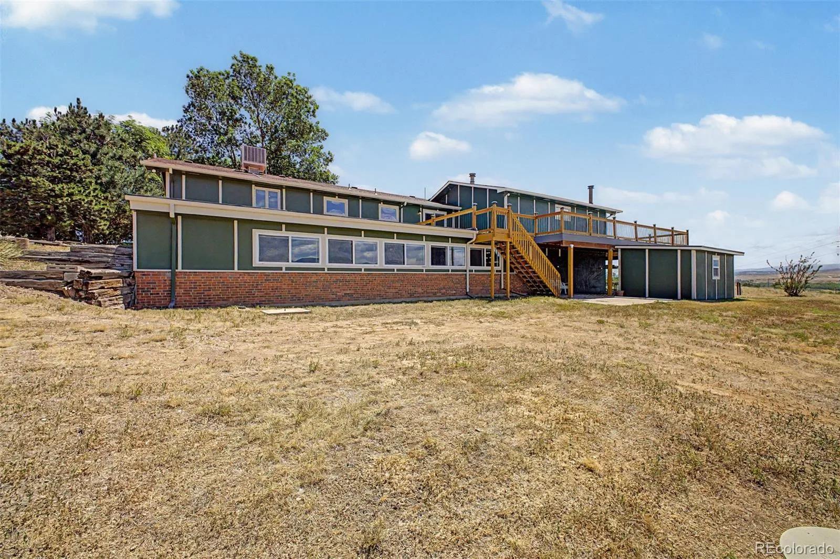
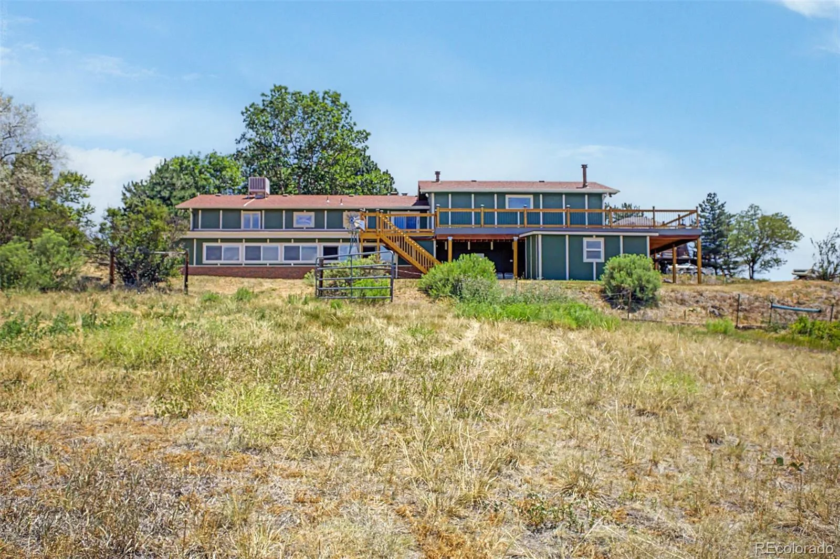
Rare opportunities like this seldom become available in the highly sought-after Chatfield East neighborhood. Set on 4 private acres, this exceptional property captures breathtaking 180-degree panoramic mountain views, spectacular views of Chatfield Reservoir, and an unmatched setting that combines privacy, space, and convenience just minutes from shopping, dining, and recreation.

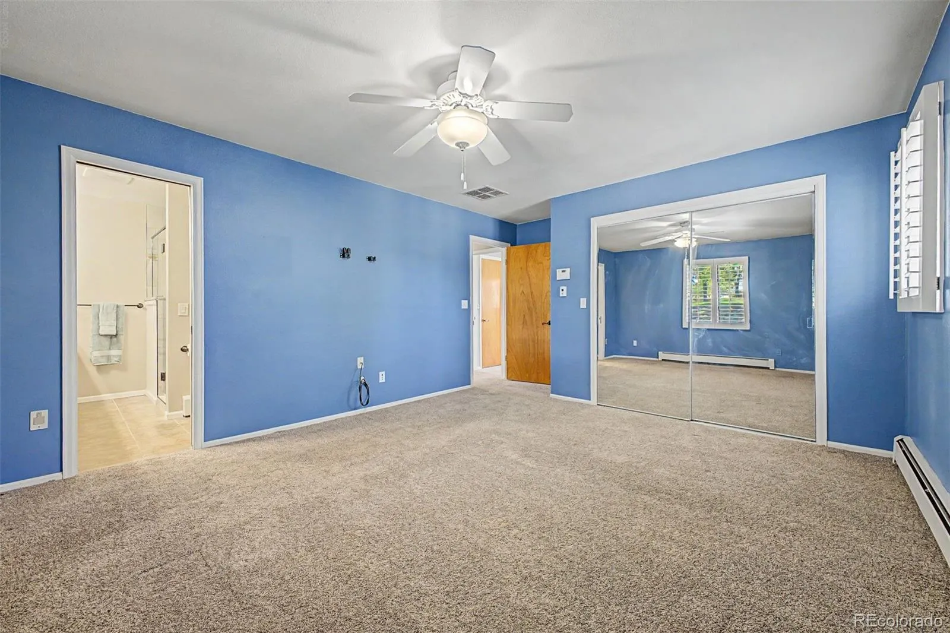
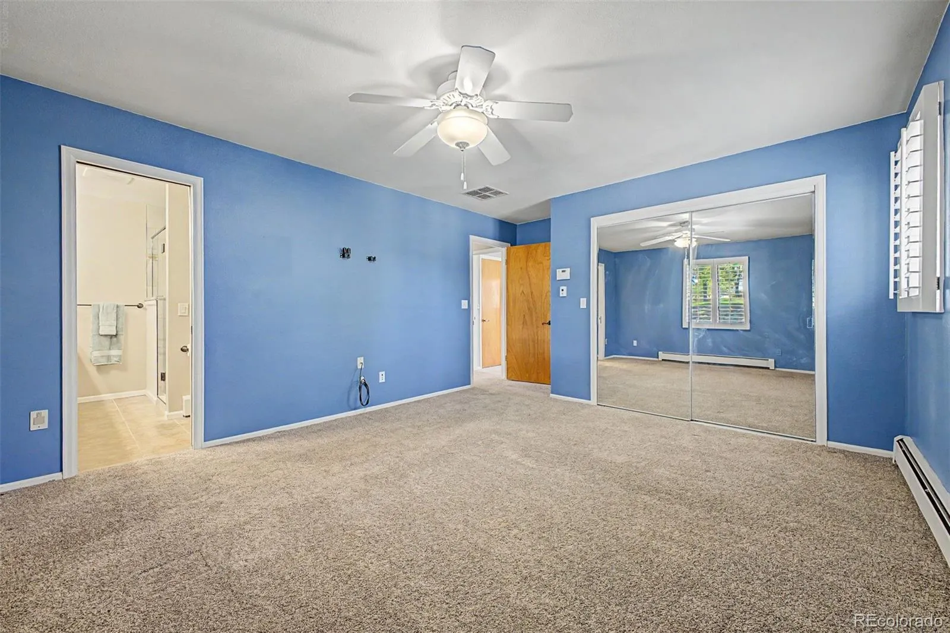
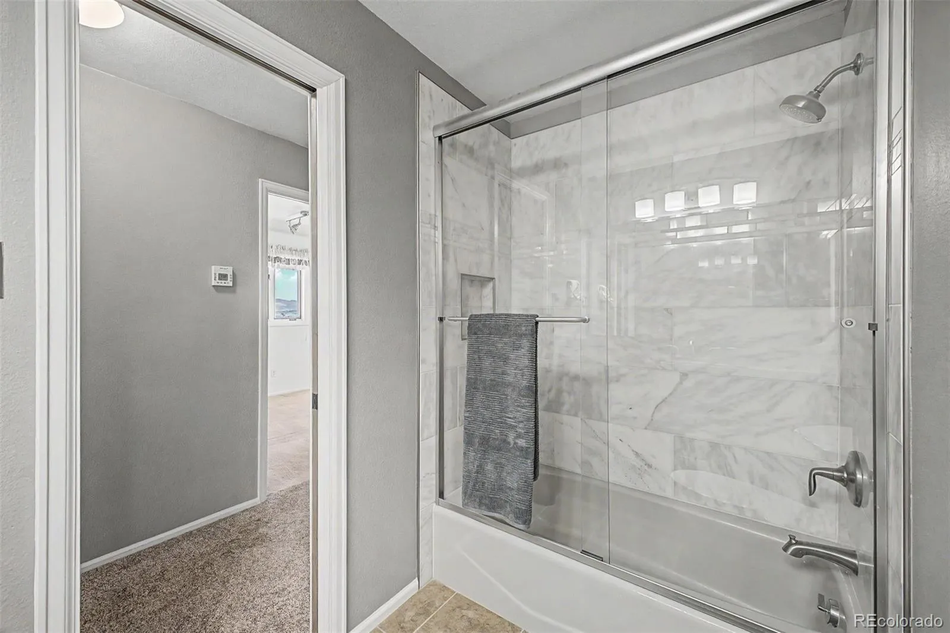
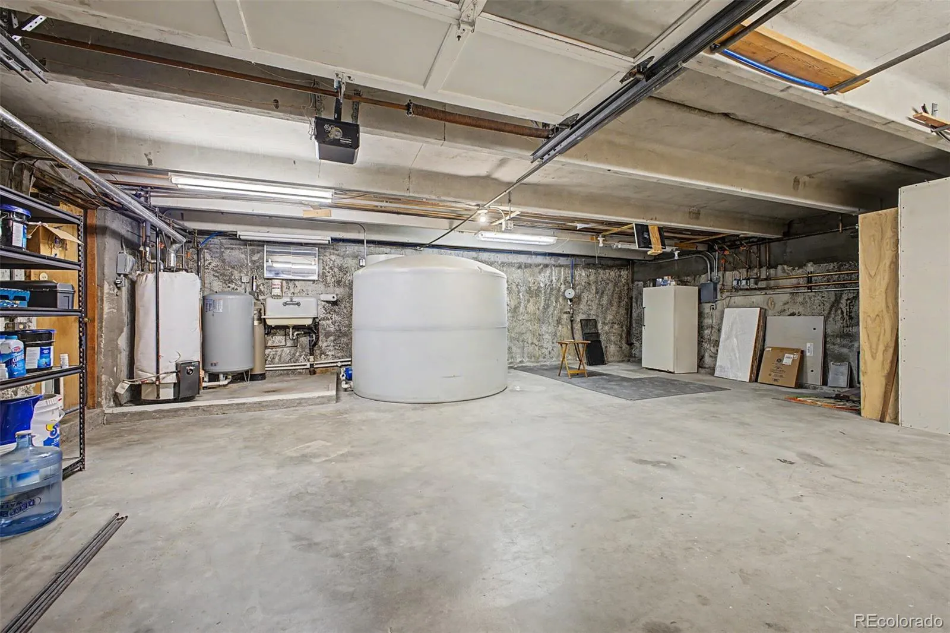
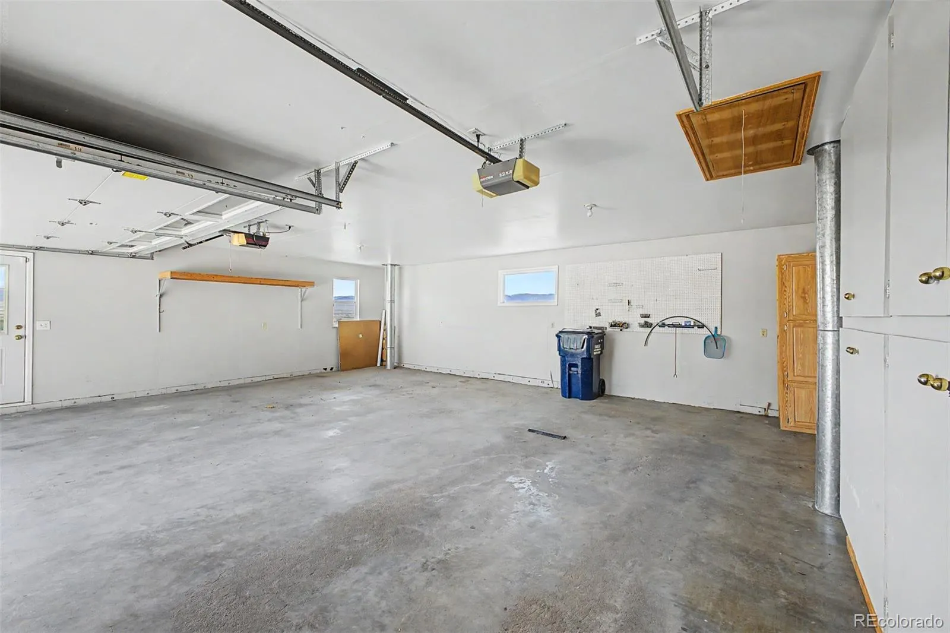
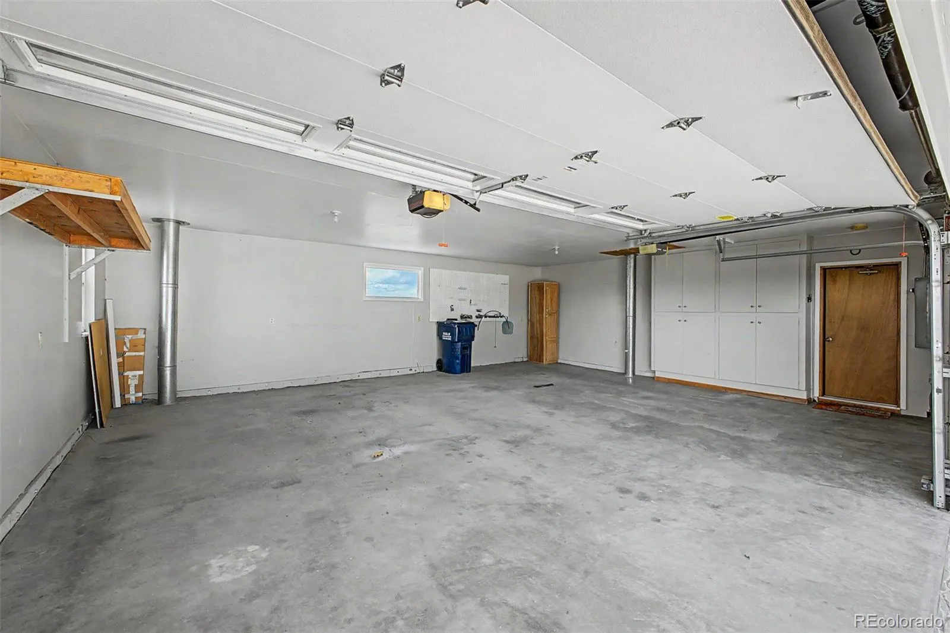
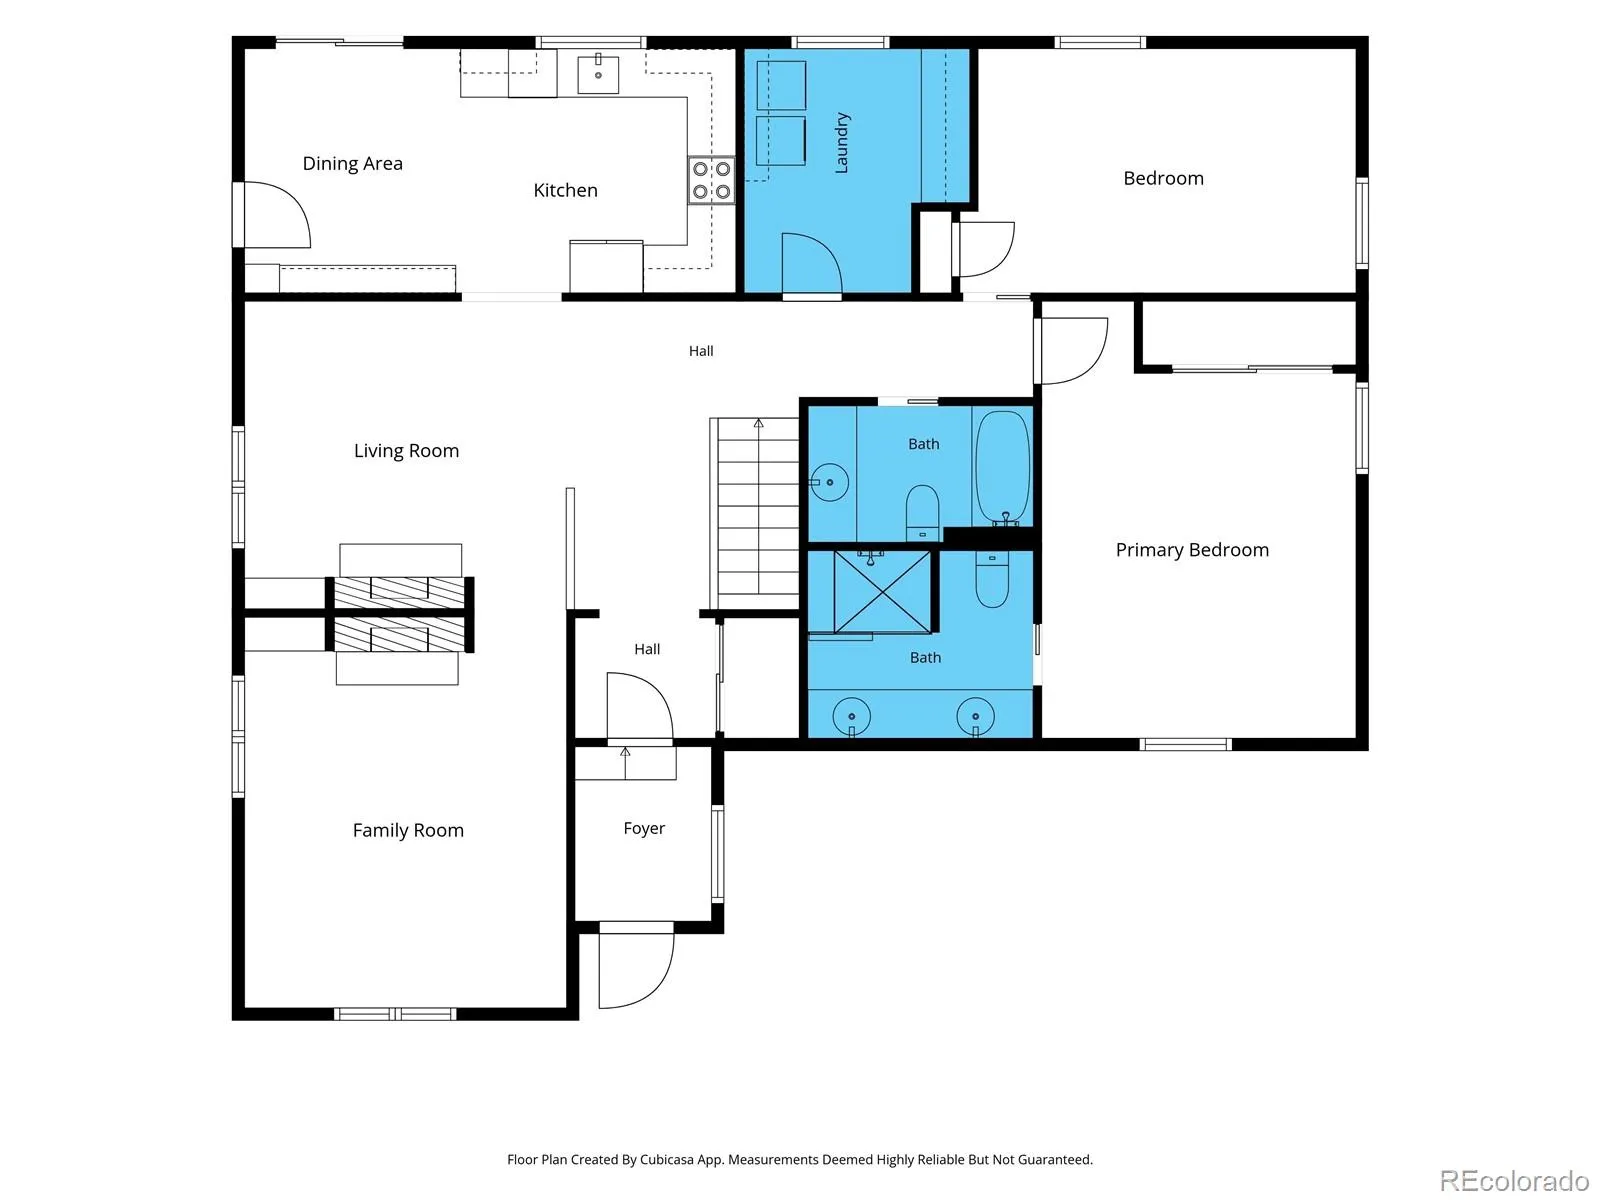
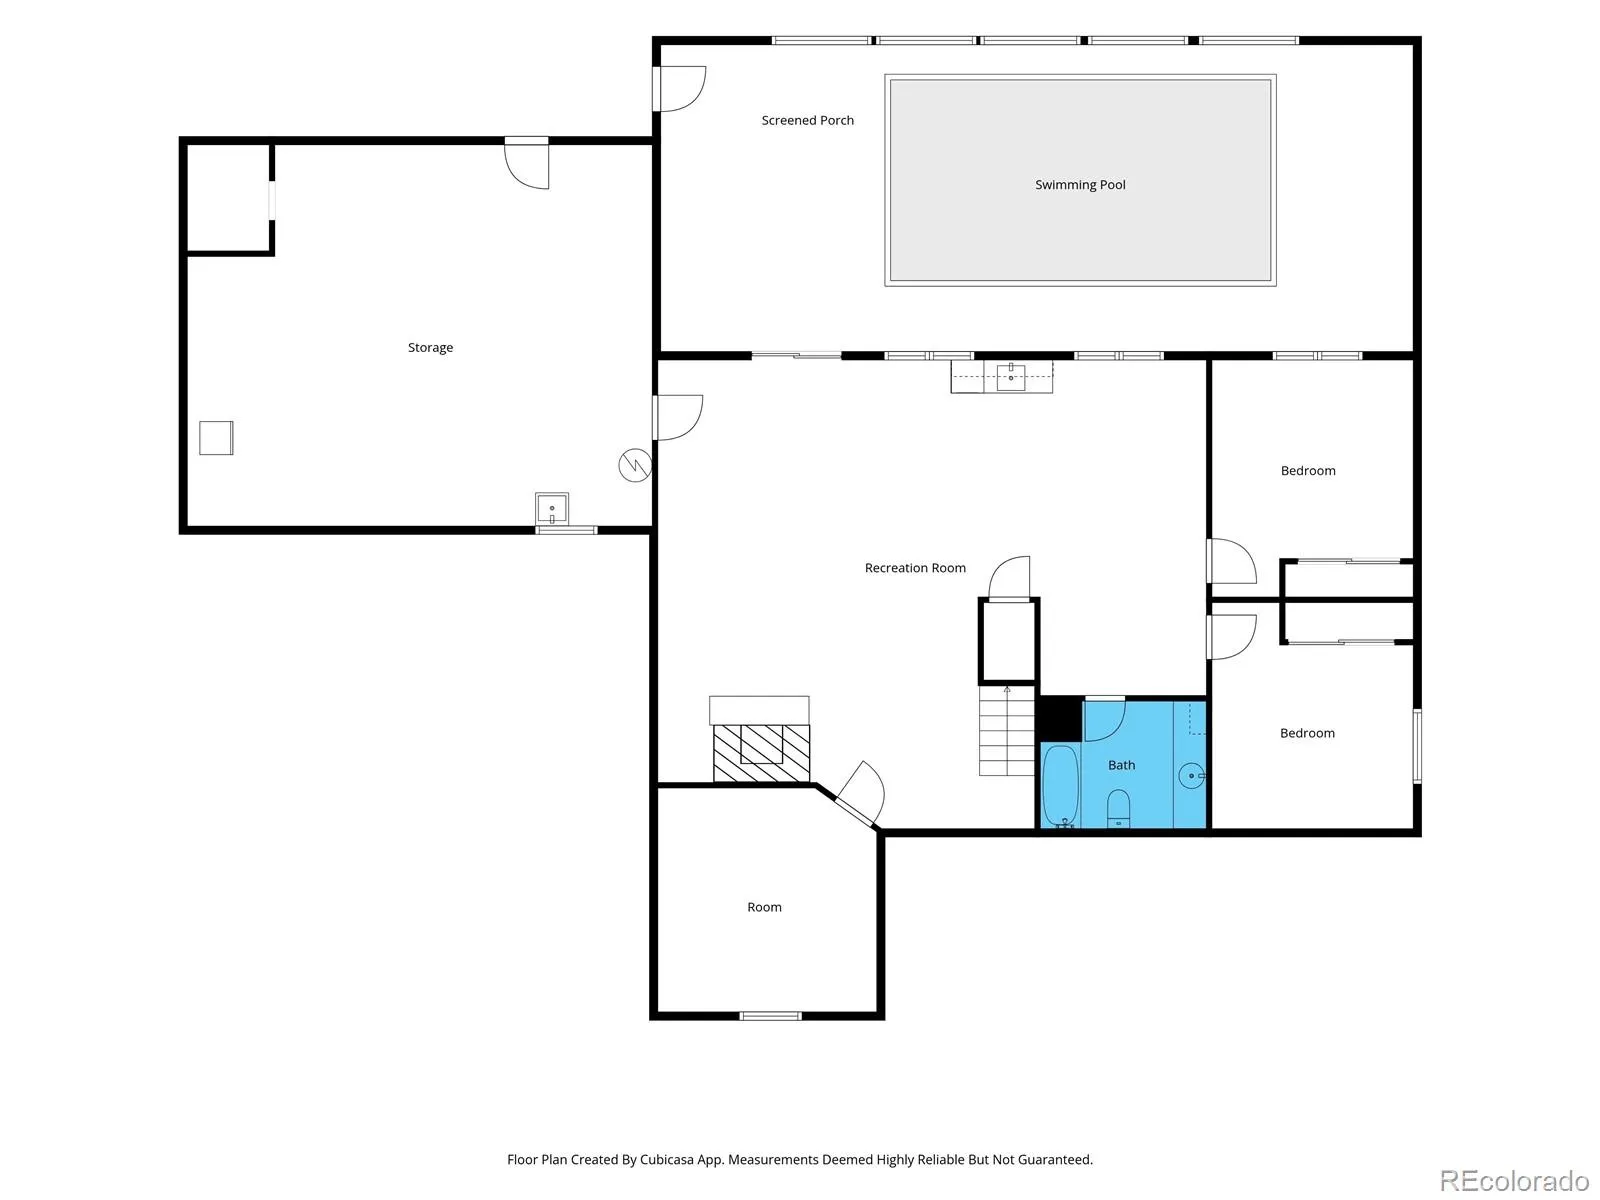
Whether you’re searching for a move-in-ready home, a renovation project, or one of the area’s premier custom home sites, this property offers endless possibilities. The home features 5 bedrooms, 3 bathrooms, over 3,700 finished square feet, multiple living areas, Two attached 3-car garages, and a rare indoor swimming pool for year-round enjoyment.

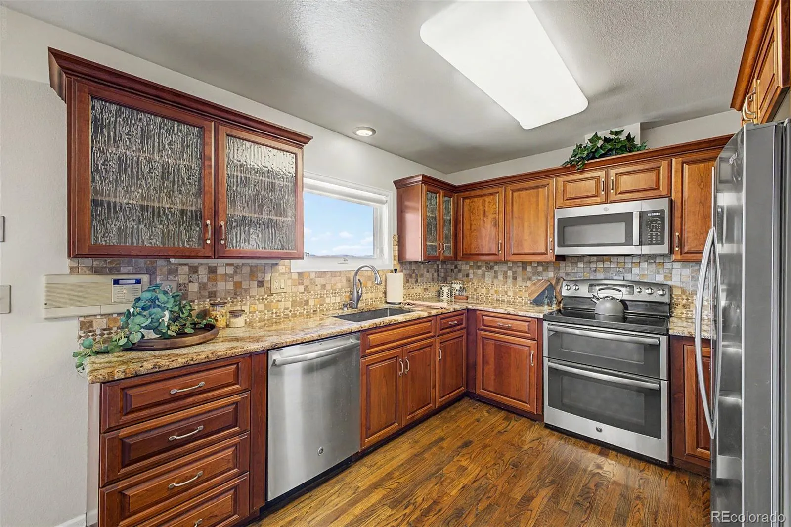
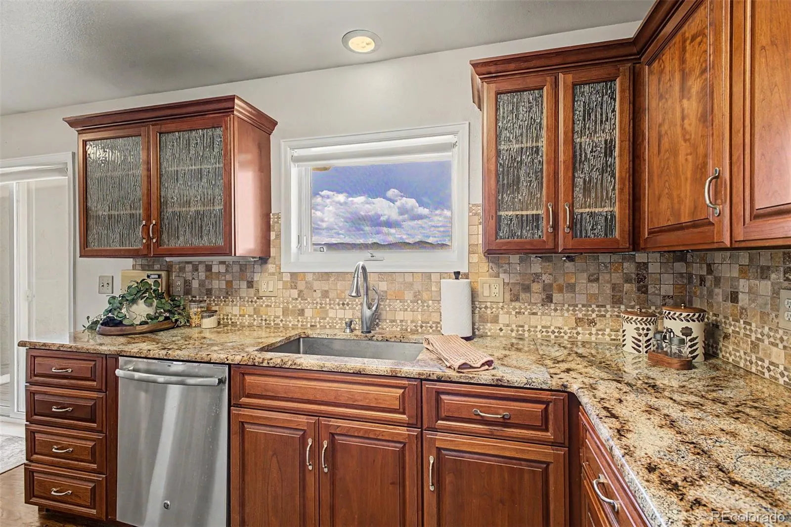
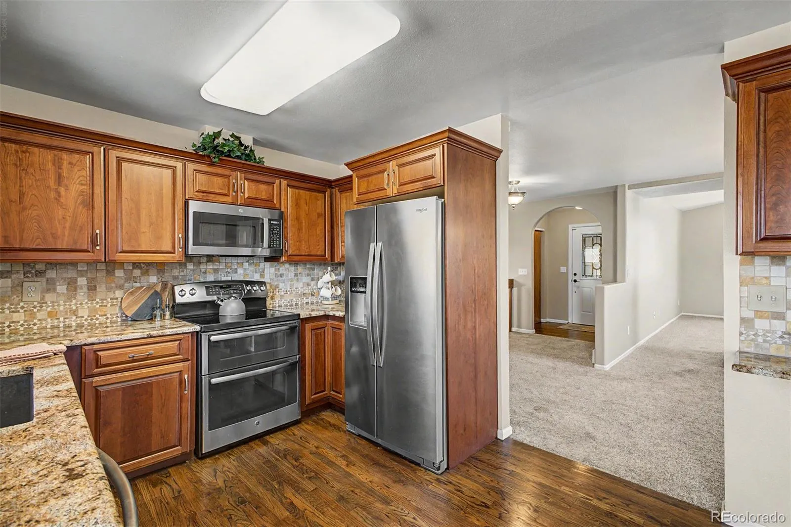
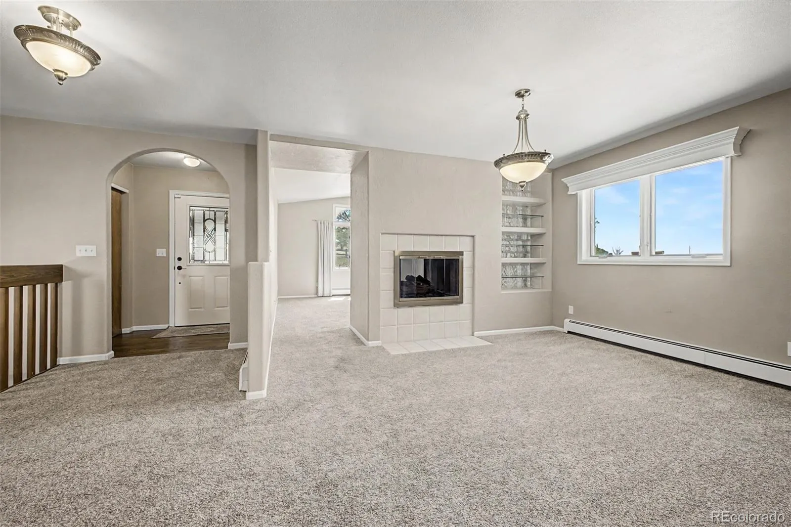
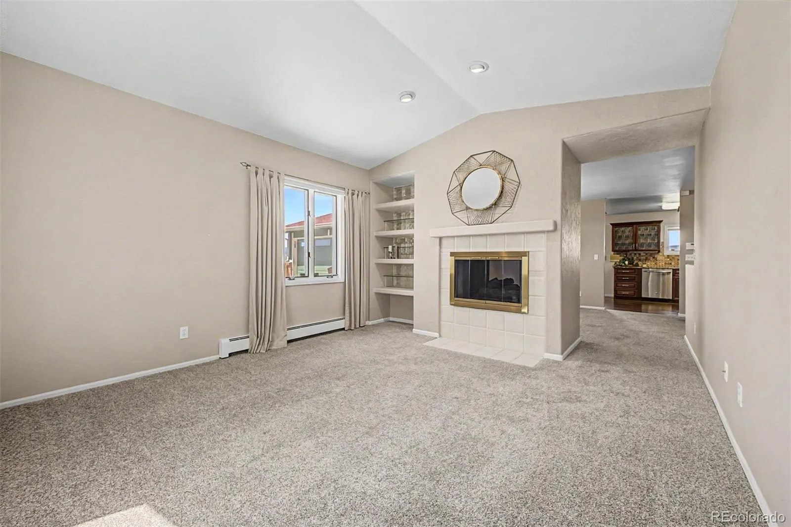
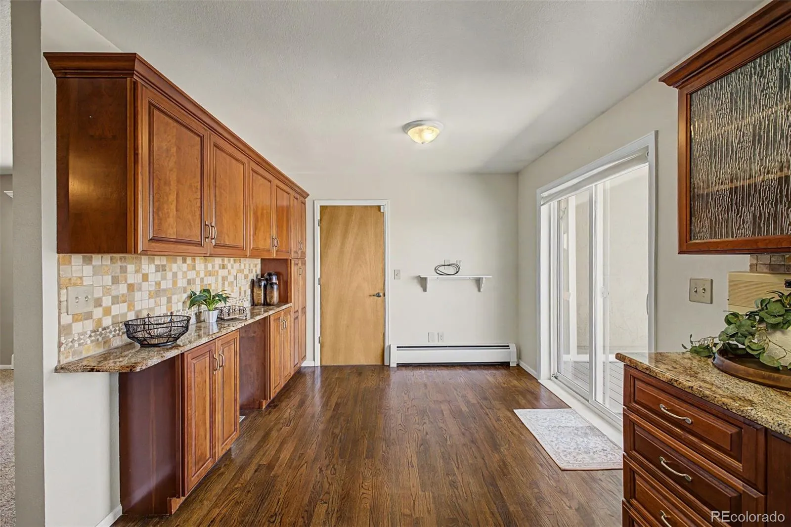
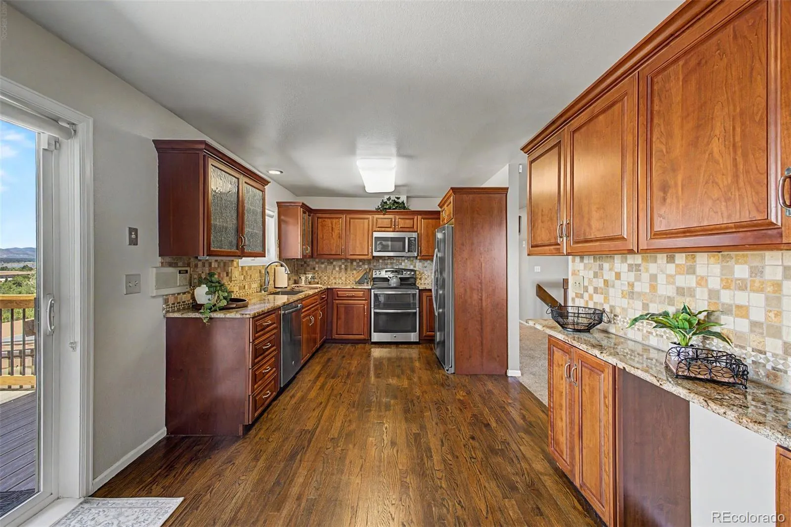
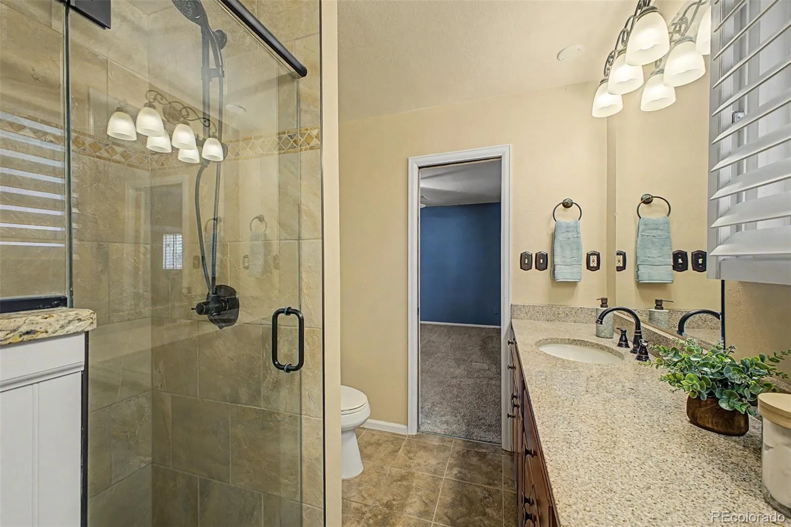
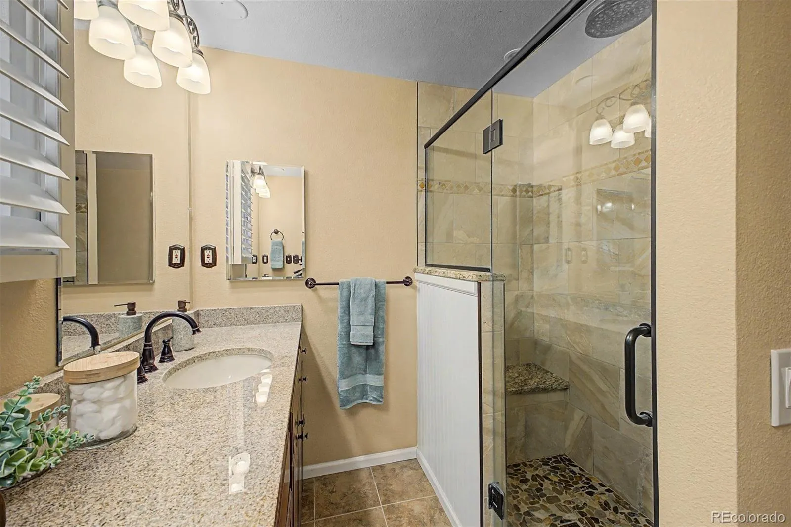
The updated kitchen offers granite countertops, custom wood cabinetry, stainless steel appliances, and mountain views from the sink. The remodeled primary bath features a beautifully tiled walk-in shower, while multiple fireplaces and spacious gathering areas create a warm, inviting atmosphere. The walkout lower level includes a large family room with a kitchenette, ideal for guests, multigenerational living, or entertaining.

Step onto the expansive composite deck and take in sweeping western views that stretch from north to south. The combination of unobstructed mountain scenery, reservoir views, mature trees, and four usable acres creates a setting that is increasingly difficult to find. The property is served by both city water and a private well for domestic use.

Horse lovers will appreciate the acreage and convenient access to nearby riding trails, making this an ideal property for those seeking Colorado’s outdoor lifestyle.

Whether your vision is to enjoy the home as it stands, renovate it into a luxury residence, or build your dream estate, this is a rare opportunity to own one of Chatfield East’s most remarkable view properties.

Features
: Private, Indoor
: Baseboard, Natural Gas, Hot Water
: Evaporative Cooling
: Finished, Full, Walk-Out Access
: Full
: Mountain(s), Valley
: Gas Log, Family Room, Living Room, Other, Basement, Recreation Room
: Smoke Detector(s)
: Deck
: 3
: Dishwasher, Disposal, Microwave, Range, Refrigerator
: Traditional
: Concrete
: Composition
: Septic Tank
Address Map
CO
Douglas
Littleton
80125
Chatfield
6894
Lane
W106° 59' 2.4''
N39° 30' 44.2''
W
Additional Information
Annually
: Frame, Brick, Stucco
East
From US-85 & Highlands Ranch Pkwy. Head south on US-85, Turn left onto Chatfield Dr, Turn left onto Chatfield Ln. Property will be straight ahead.
Roxborough
: Private Yard, Rain Gutters
2
: Carpet, Tile, Vinyl, Concrete
3
Thunderridge
Yes
: Granite Counters, Eat-in Kitchen, Vaulted Ceiling(s), Wet Bar, High Speed Internet, Ceiling Fan(s), Built-in Features, Primary Suite
Yes
Yes
Cash, Conventional, FHA, VA Loan
: Sloped, Many Trees, Cul-De-Sac
Ranch View
Madlom Real Estate
R0220169
: None
: House
Chatfield East
$7,786
2025
: Cable Available, Electricity Available, Natural Gas Available, Phone Available, Internet Access (Wired)
: Double Pane Windows, Skylight(s)
RR
07/12/2026
3778
Active
Yes
1
Live/Work
Douglas RE-1
Slab
Douglas RE-1
In Unit
Douglas RE-1
07/12/2026
07/12/2026
Well
: One

Chatfield East

6894 W Chatfield Lane, Littleton, CO 80125

4 Bedrooms
3 Total Baths
3,778 Square Feet
$1,400,000
Listing ID #6719567
Basic Details
Property Type : Residential
Listing Type : For Sale
Listing ID : 6719567
Price : $1,400,000
Bedrooms : 4
Rooms : 16
Total Baths : 3
Full Bathrooms : 2
3/4 Bathrooms : 1
Square Footage : 3,778 Square Feet
Year Built : 1980
Lot Area : 3.97 Acres
Lot Acres : 3.97
Property Sub Type : Single Family Residence
Status : Active
Originating System Name : REcolorado
Mortgage Calculator
$
$ %
years
%
$ %per year
$ %per year

$
Contact Agent


