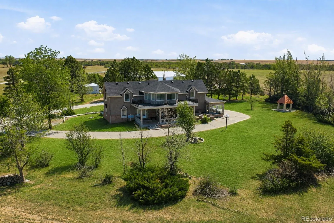
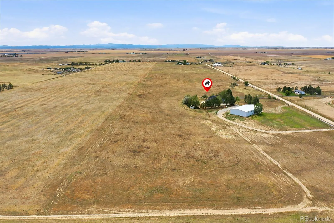
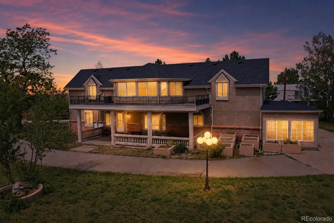
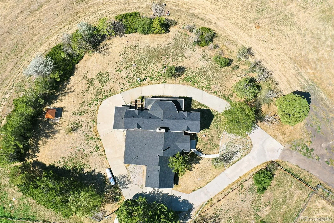
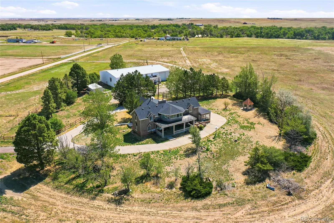
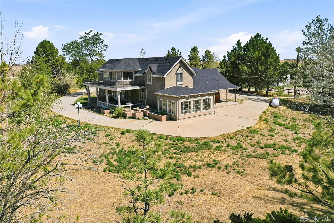
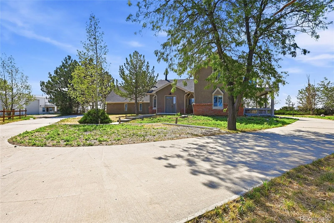
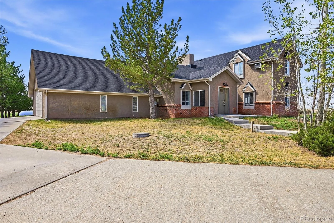
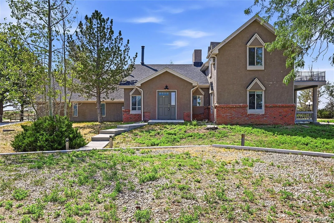
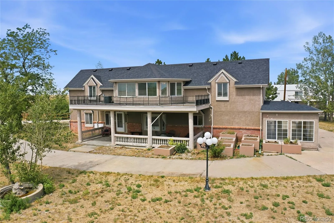
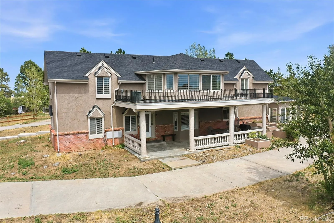
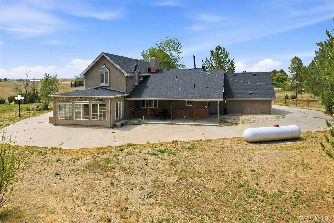
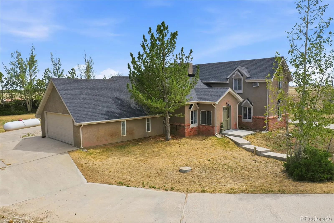
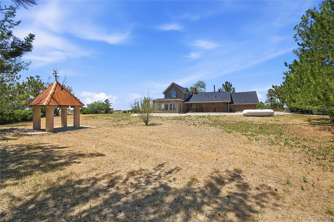
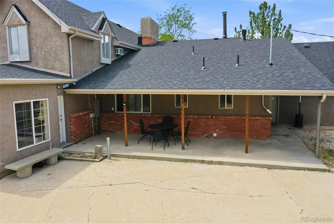
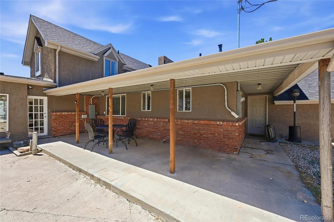
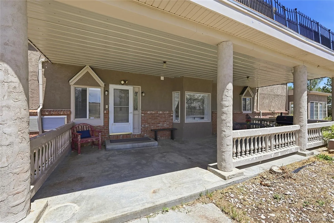
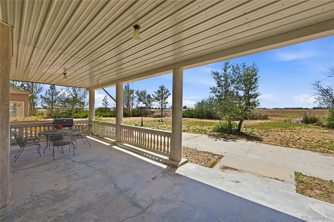
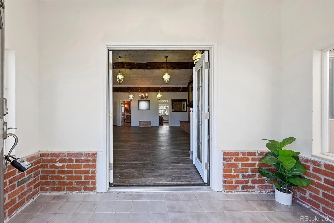
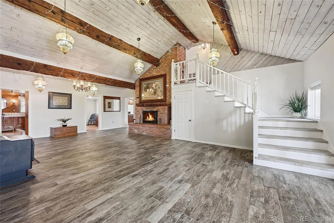
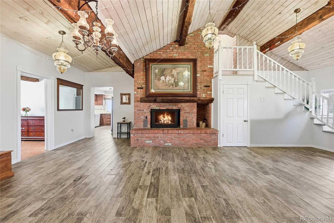
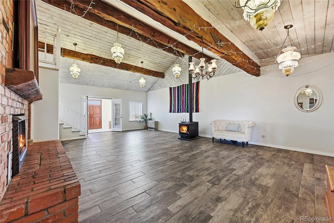
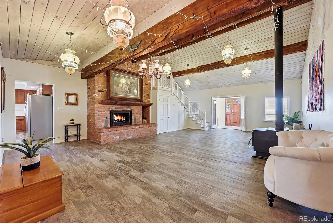
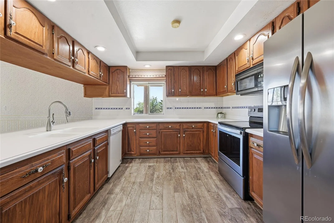
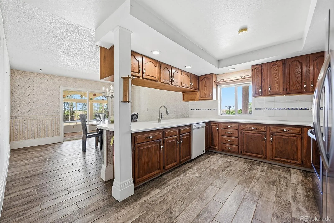
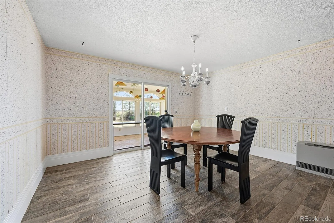
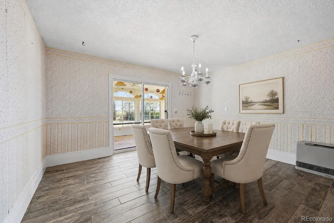
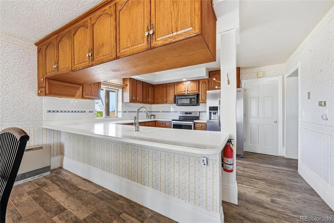
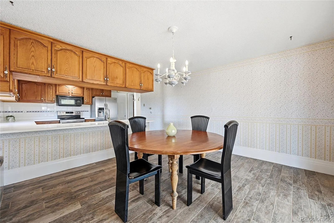
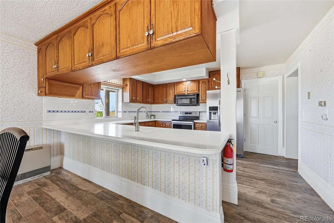
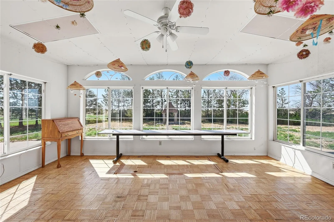
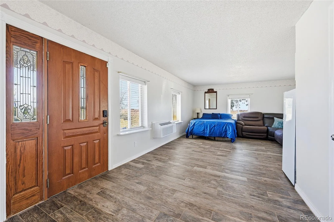
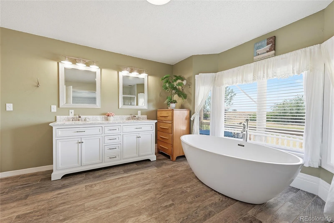
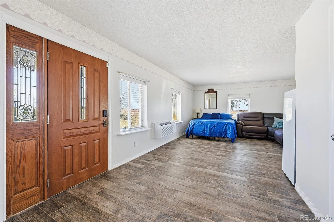
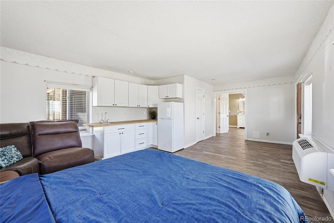
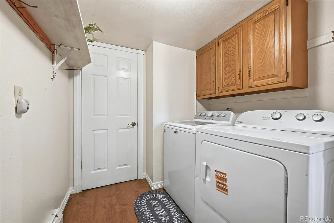
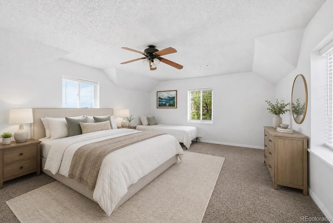
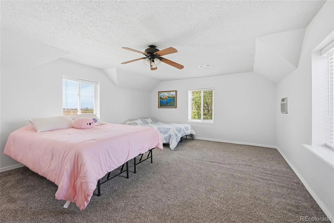
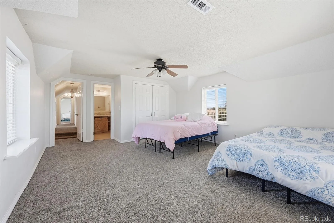
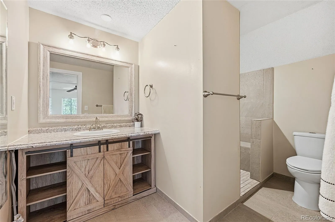
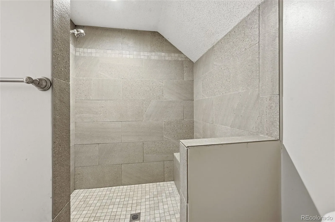
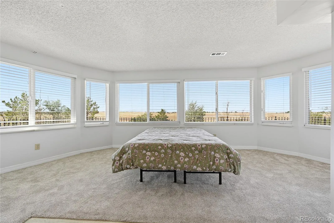
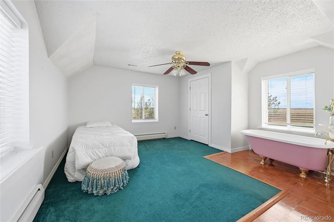
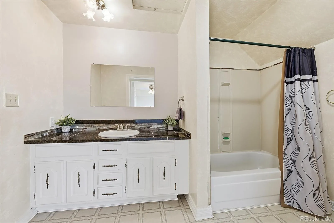
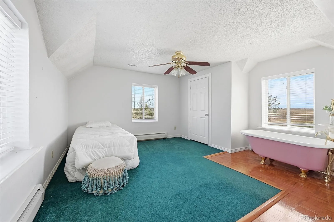
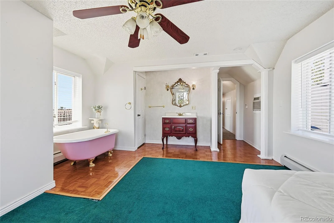
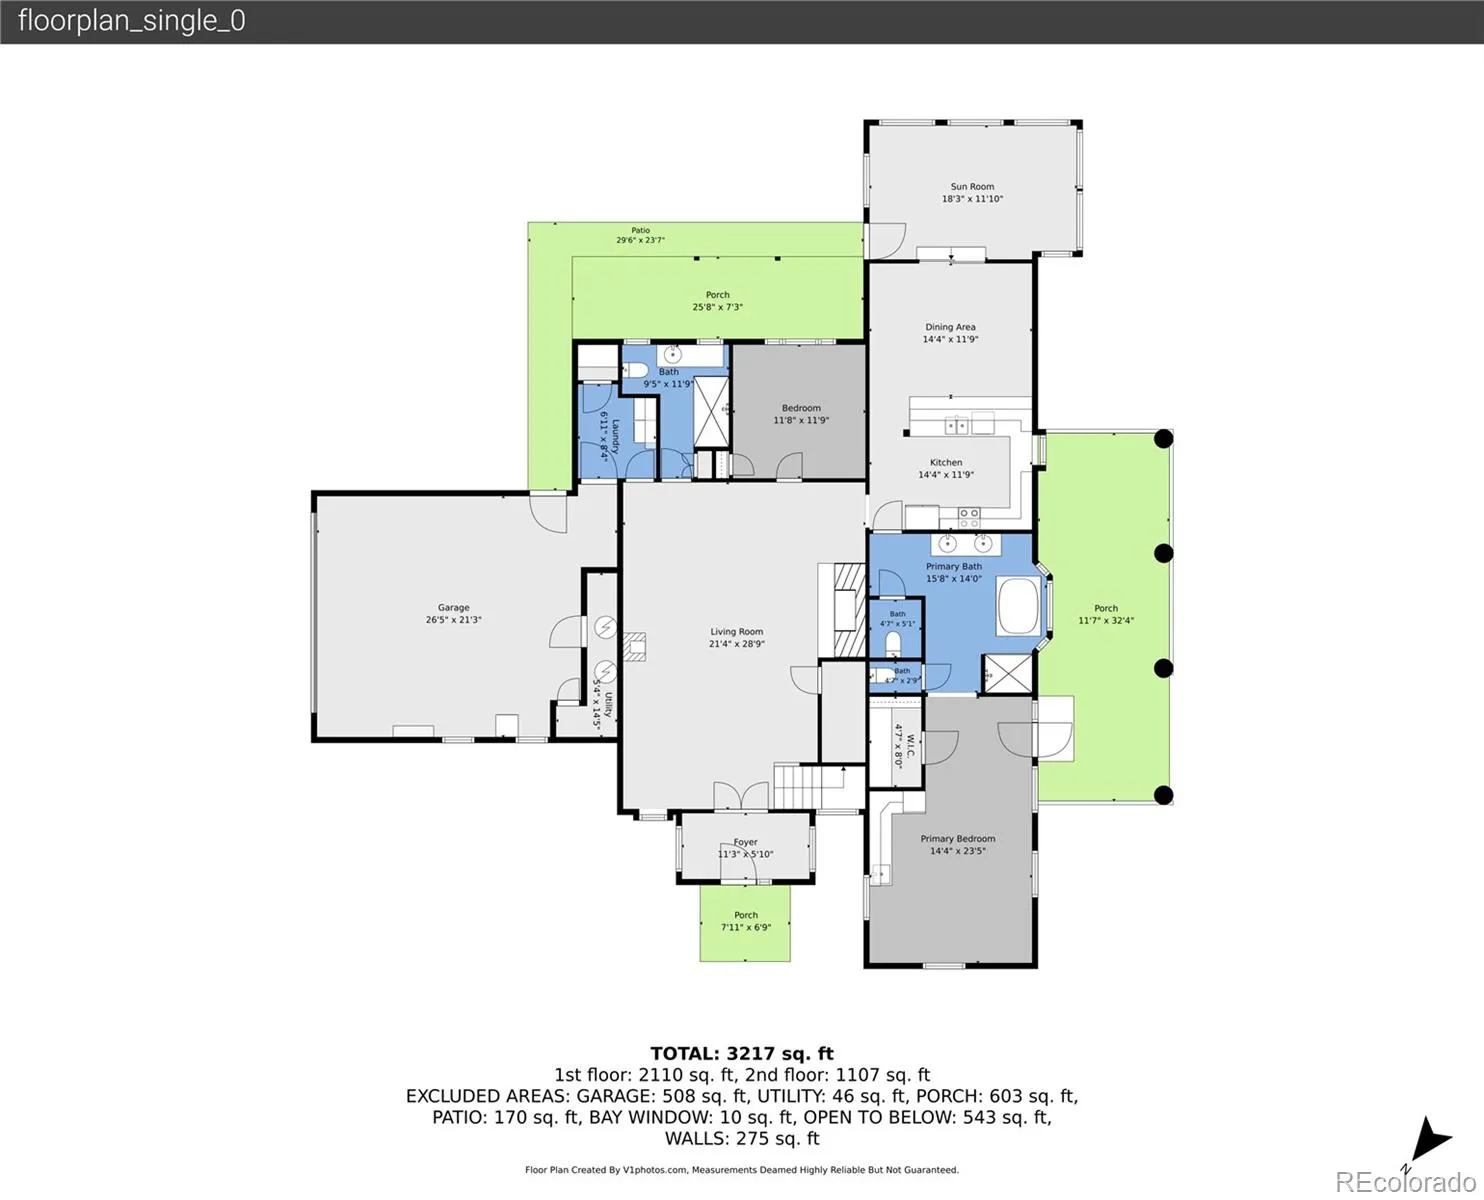
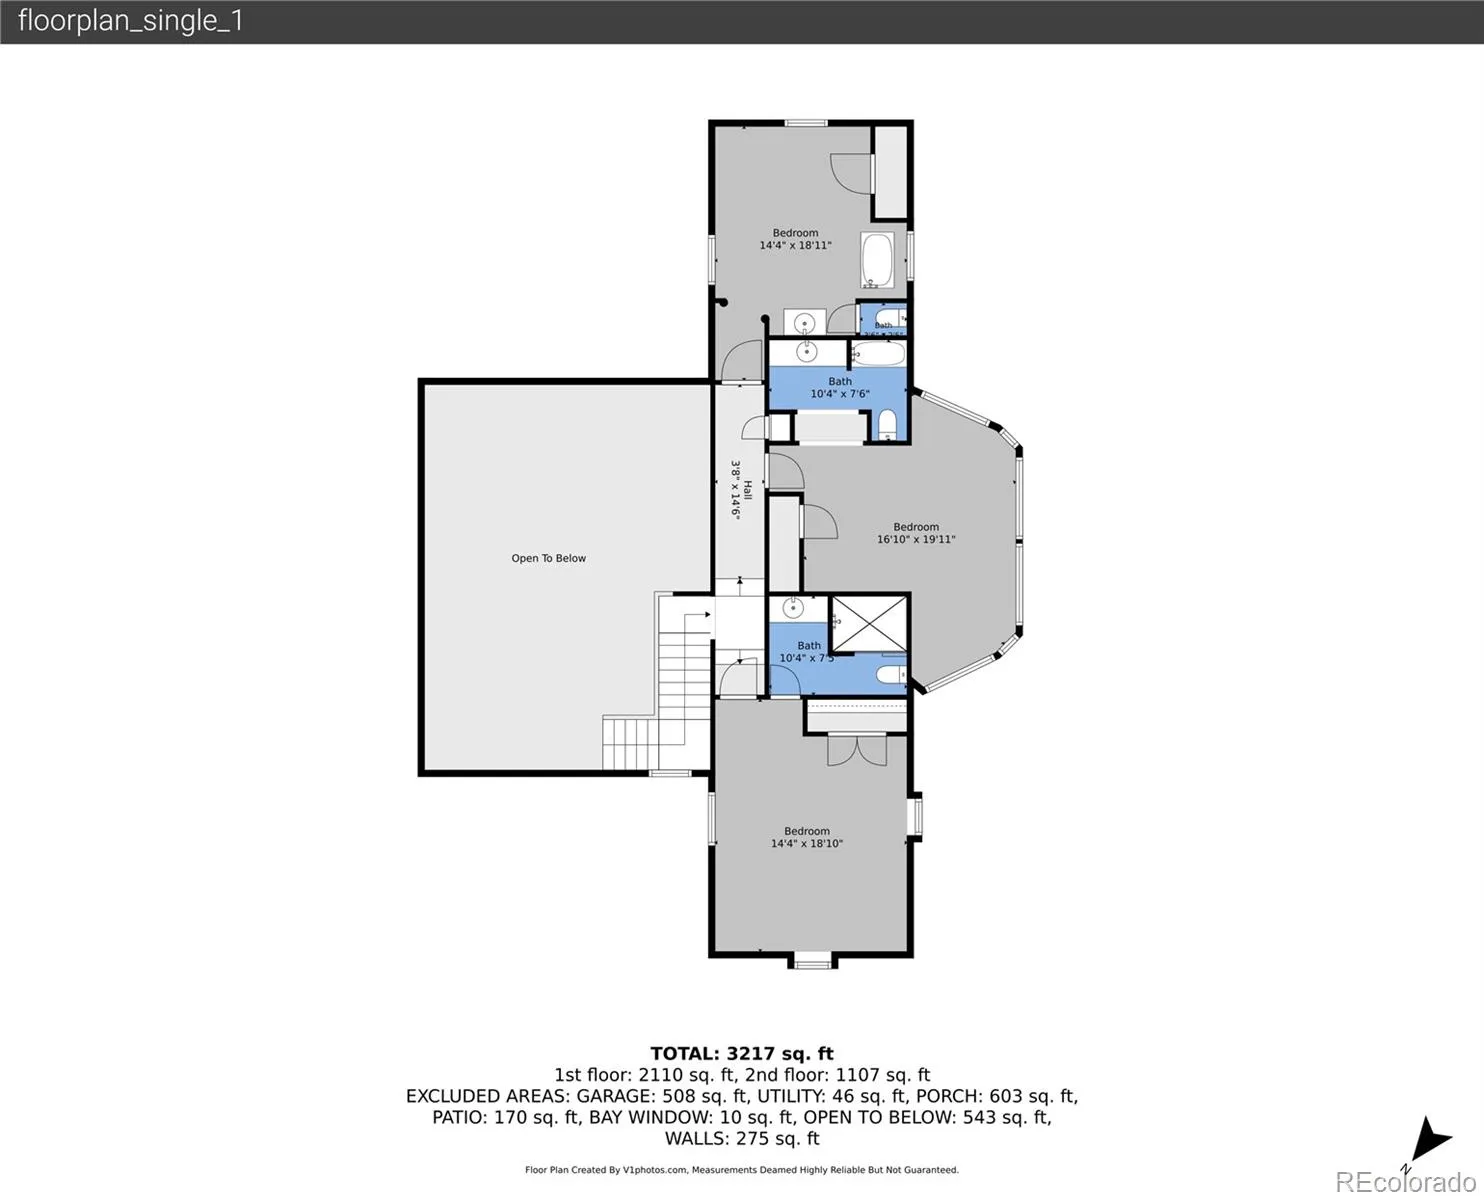
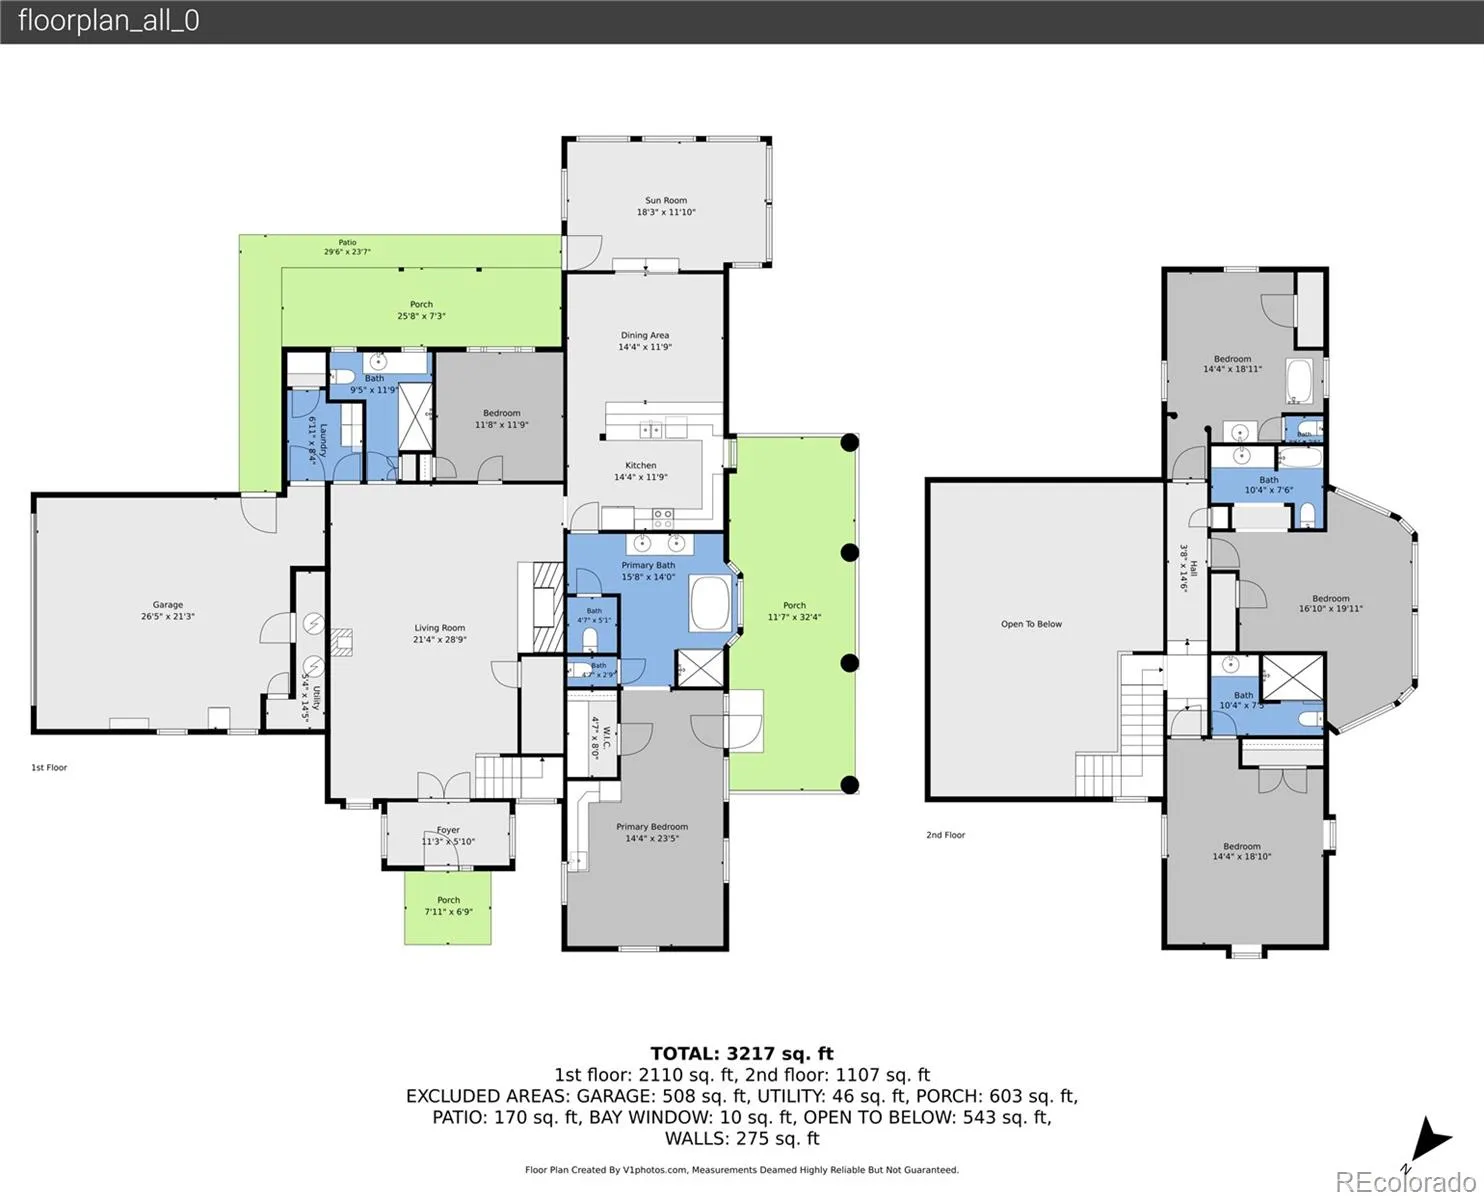
Seller is open to reasonable offers and willing to consider buyer concessions with a strong offer. Experience the freedom and flexibility of 35 acres in the booming town of Bennett! This spacious 5-bed/5-bath home was designed for country living with options for multigenerational living, hobby farming, equestrian use, or other future business potential. A-3 zoning provides flexibility for permitted and conditional uses through Adams County (buyer to verify). Inside, you’ll find a great room with vaulted ceilings, and both a wood-burning stove and gas fireplace, a large kitchen with sunroom and underground safe room, a private main-level suite with its own covered patio entrance, kitchenette, spacious bath, and generous walk in closet space offers endless possibilities for guests, or private living quarters. Upstairs, each bedroom features its own private bathroom. Situated right near Kiowa Creek, this property includes mature trees, a concrete pavilion, a fenced paddock & storage shed. The roof was replaced two years ago and the home has undergone extensive electrical improvements, including a new panel and 220 wiring. The existing well has a reported production of approximately 15 GPM. There may also be a second well located on the adjacent parcel that may be associated with this property. A neighboring property owner has been given permission by the current owner to farm a portion of the land to support a potential future agricultural tax classification and buyer may choose to continue this arrangement at their discretion. Additional contiguous acreage may be available separately in the future, presenting a possible opportunity for expanded ownership. Buyer responsible for verifying all information, including well ownership, agricultural classification, and any potential tax benefits and should independently verify that the property’s zoning and well permit support their intended use. Don’t let the opportunity to create your dream property pass you by!

Advanced Home Search
Search by square footage, location, price, bedrooms, bathrooms and more.Just Listed
These homes just hit the market. Be among the first to see them. Schedule a showing, too.New Construction
See brand new homes and homes under construction now and available soon.Features & Amenities
Find homes with views or pools, in gated communities & with other desirable features.Cities
Take a look at luxury homes in each city in Metro Denver.Neighborhoods
Find the ideal neighborhood and the home that best fits you.Counties
Have your eye on a specific county? Browse these listings.Zip Codes
Start here to find a luxury home in a particular zip code.Single-Family Homes
See photos of single-family homes, get prices, neighborhood information & more.Townhomes
Get all the details about luxury townhomes for sale now throughout Metro Denver.Condos
Are you drawn to the low-maintenance, luxury lifestyle of condo living? Start here.One-Story Homes
Looking for a main floor master? Ranch-style homes may be perfect for your lifestyle.Featured Price Ranges
We’ve done the searching for you. Find homes in popular luxury price ranges.55-Plus
Explore beautiful homes and enviable amenities available in 55-and-over communities.Your Free MLS Search Account
Create and manage saved searches and properties with the Property Organizer.Schedule a Personal Consultation
We’re happy to help any time! Schedule a no-obligation 15-minute call.


