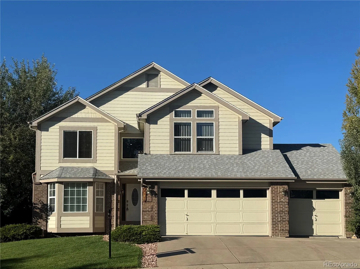
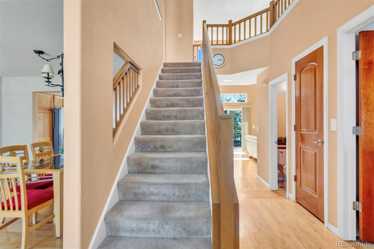
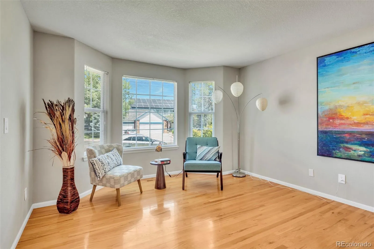
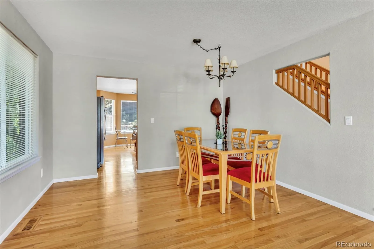
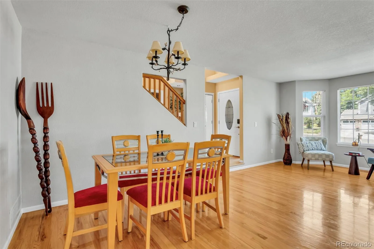
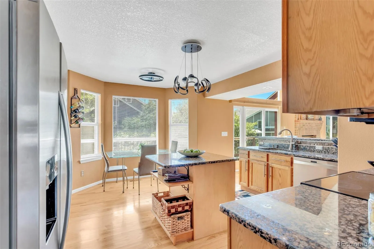
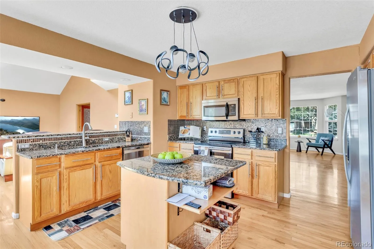
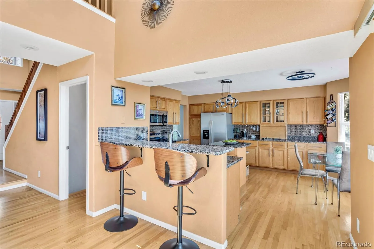
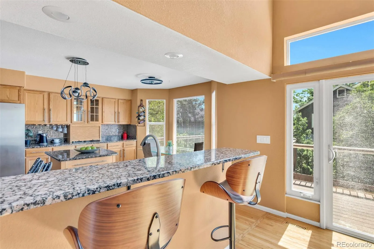
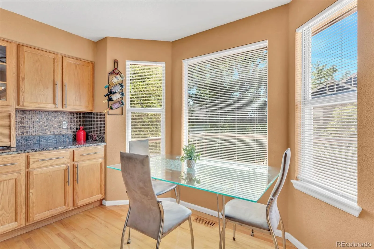
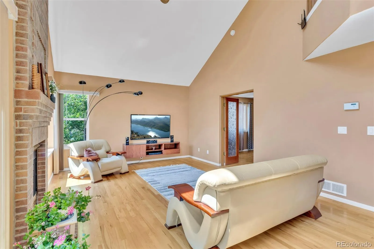
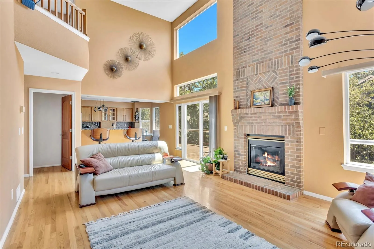
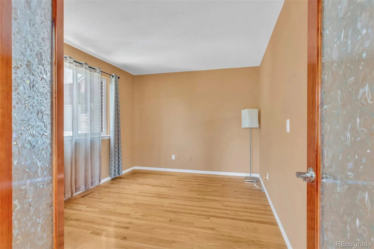
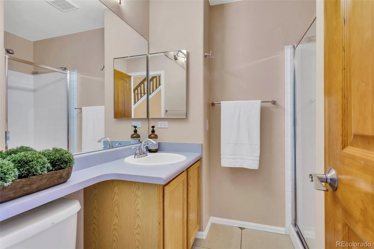
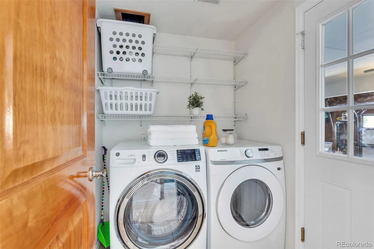
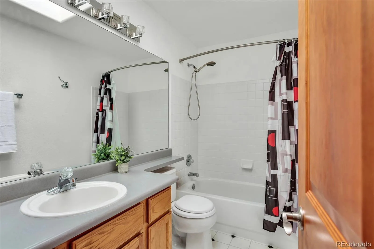
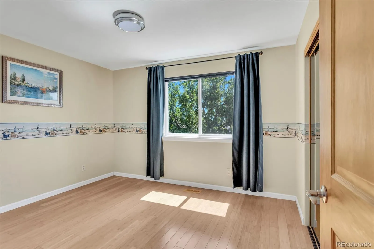
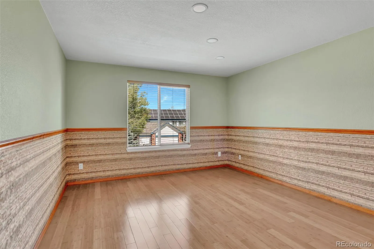
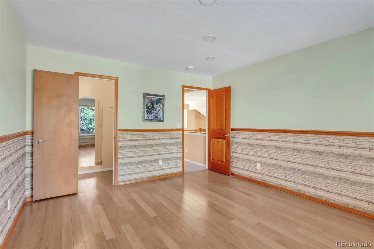
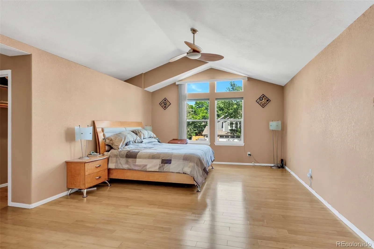
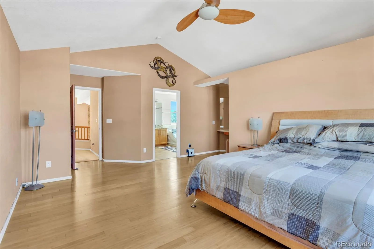
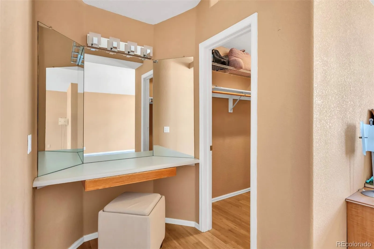
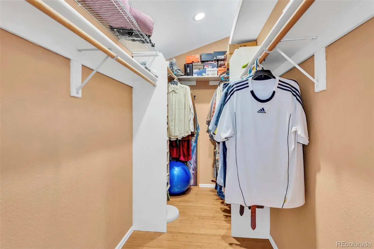
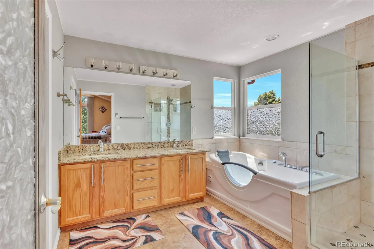
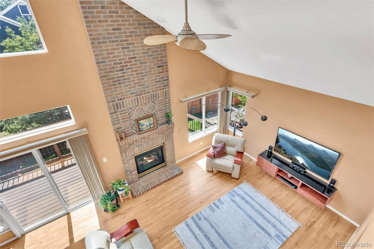
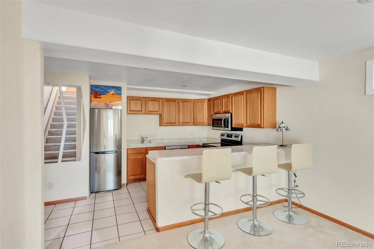
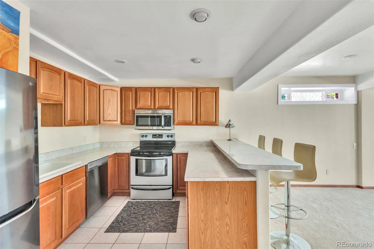
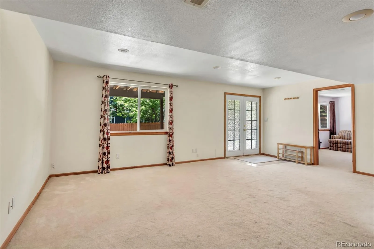
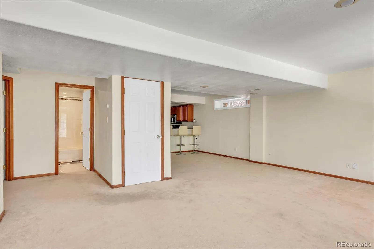
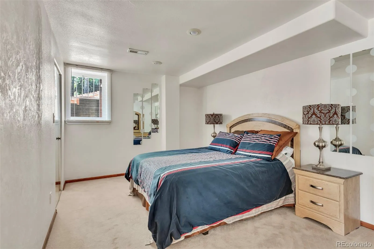
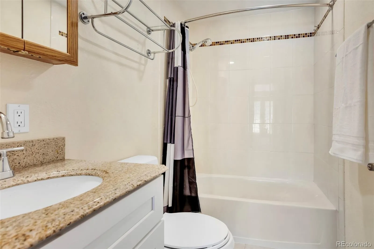
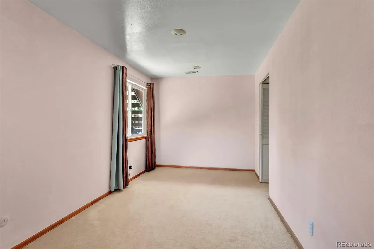
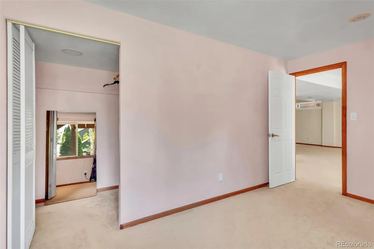
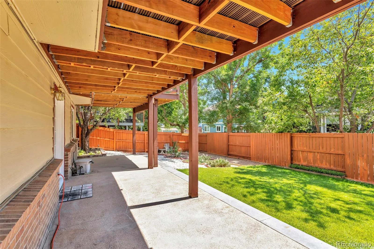
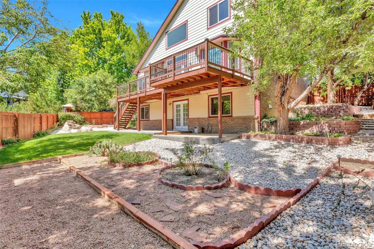
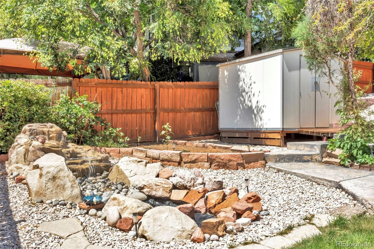
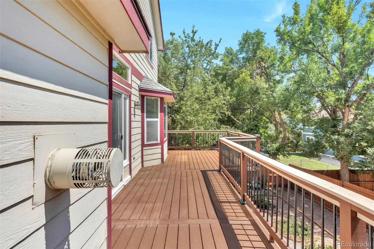
Welcome to a beautifully designed home where effortless flow, generous living spaces, and exceptional versatility come together to create a place that adapts gracefully to every season of life. From the moment you enter, the home’s easy, natural layout invites you to settle in and stay awhile. A dedicated office offers a quiet, private space to work, create, or simply close the door and focus, while the formal dining area sets the stage for holiday dinners, intimate celebrations, and evenings gathered around the table. Throughout the home, spaces flow comfortably from one to the next, equally suited to quiet everyday moments and lively gatherings with the people who matter most. From the main level, step onto the expansive deck and discover an inviting extension of the home—perfect for leisurely mornings with coffee, dinners beneath the Colorado sky, and evenings spent lingering with friends. The walk-out lower level reveals one of the home’s most remarkable features: a thoughtfully designed mother-in-law suite offering two bedrooms, a full kitchen, and its own comfortable living area. A separate entrance from the side of the home creates an added sense of privacy and independence, making this an exceptional setting for extended family or guests who appreciate a space of their own. Here, loved ones can enjoy independence while still remaining wonderfully connected. At the end of the day, retreat to the impressively spacious primary suite with vanity area, generous walk-in closet, and Jacuzzi tub for a personal sanctuary designed for relaxation and renewal. Outside, thoughtfully maintained spaces include a tranquil waterfall water feature, bringing the soothing sound of moving water into the backyard and creating an atmosphere that feels peaceful and wonderfully removed from the everyday. A separate outdoor shed provides convenient additional storage for gardening tools and outdoor essentials. Don’t miss the chance to make this home your own!

Advanced Home Search
Search by square footage, location, price, bedrooms, bathrooms and more.Just Listed
These homes just hit the market. Be among the first to see them. Schedule a showing, too.New Construction
See brand new homes and homes under construction now and available soon.Features & Amenities
Find homes with views or pools, in gated communities & with other desirable features.Cities
Take a look at luxury homes in each city in Metro Denver.Neighborhoods
Find the ideal neighborhood and the home that best fits you.Counties
Have your eye on a specific county? Browse these listings.Zip Codes
Start here to find a luxury home in a particular zip code.Single-Family Homes
See photos of single-family homes, get prices, neighborhood information & more.Townhomes
Get all the details about luxury townhomes for sale now throughout Metro Denver.Condos
Are you drawn to the low-maintenance, luxury lifestyle of condo living? Start here.One-Story Homes
Looking for a main floor master? Ranch-style homes may be perfect for your lifestyle.Featured Price Ranges
We’ve done the searching for you. Find homes in popular luxury price ranges.55-Plus
Explore beautiful homes and enviable amenities available in 55-and-over communities.Your Free MLS Search Account
Create and manage saved searches and properties with the Property Organizer.Schedule a Personal Consultation
We’re happy to help any time! Schedule a no-obligation 15-minute call.


