Metro Denver Luxury Homes For Sale

Property Description

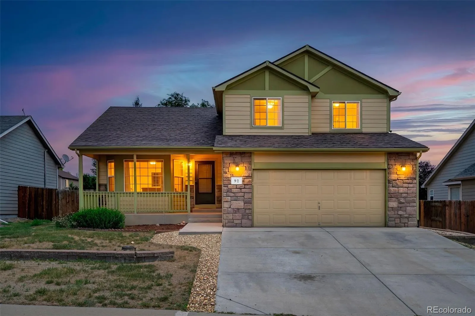
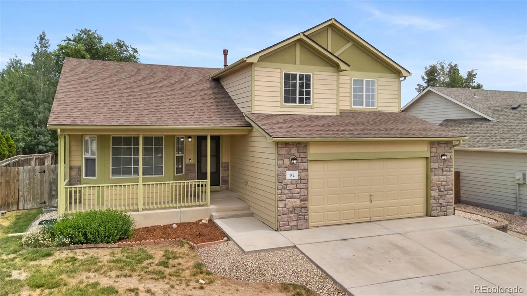
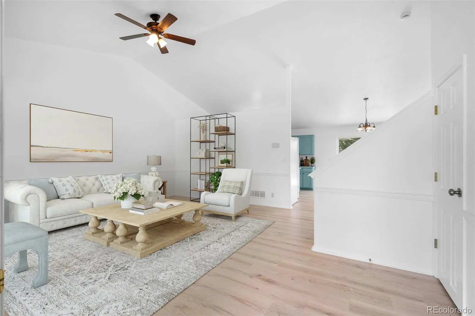
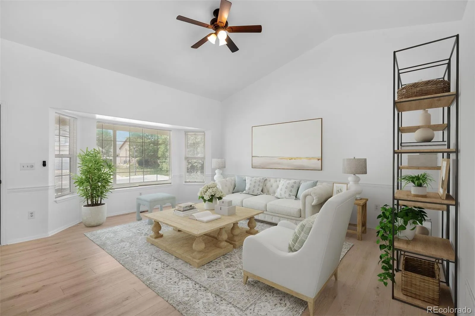
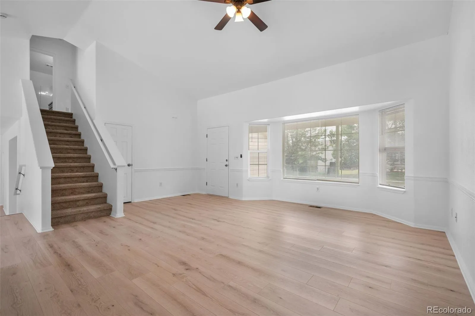
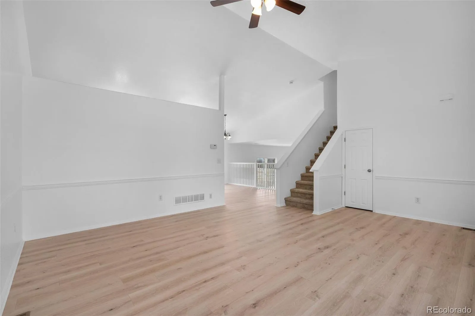
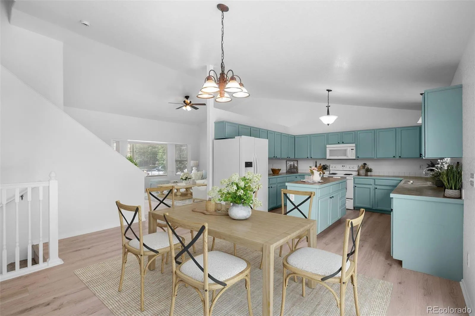
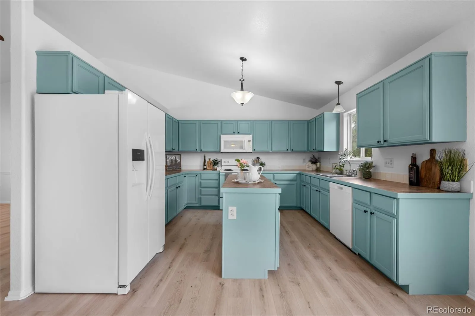
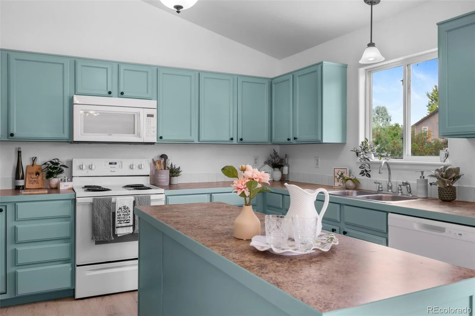
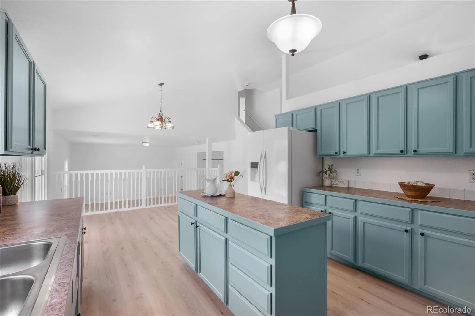
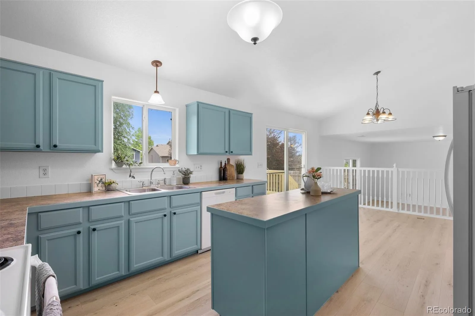
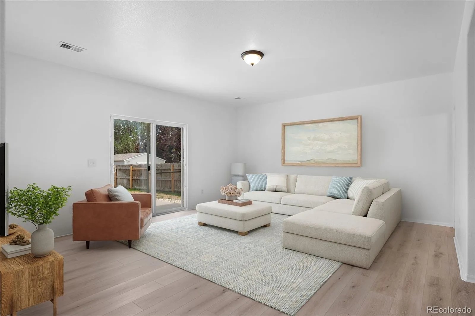
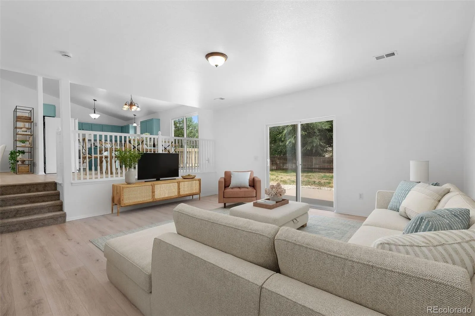
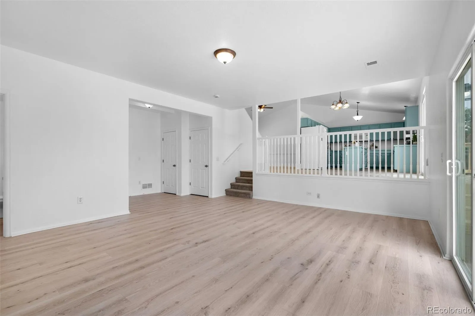
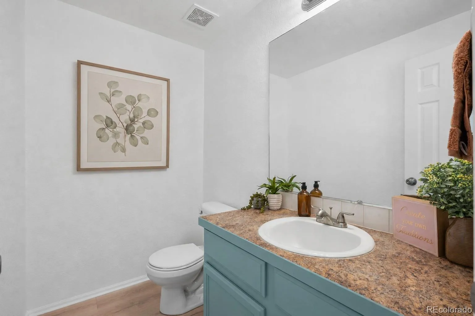
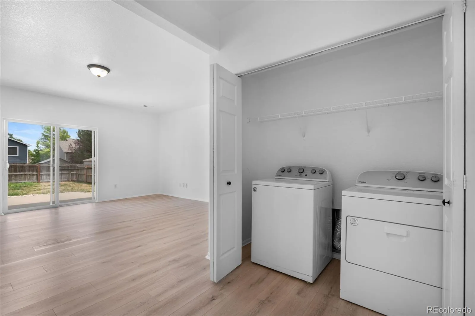
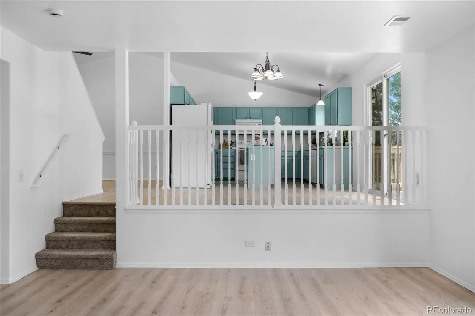
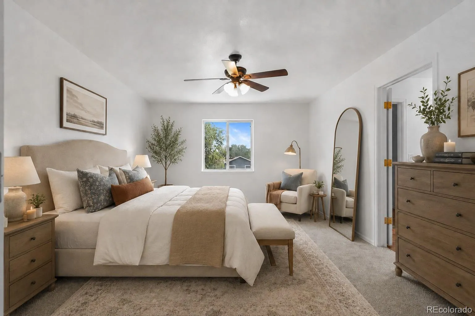
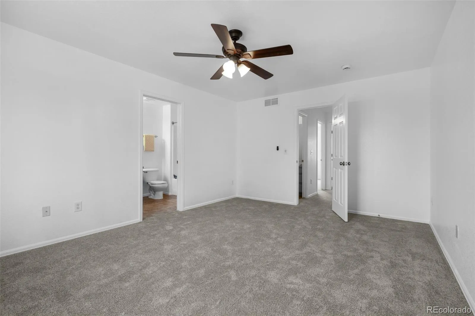
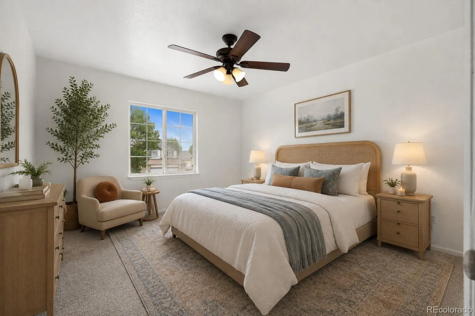
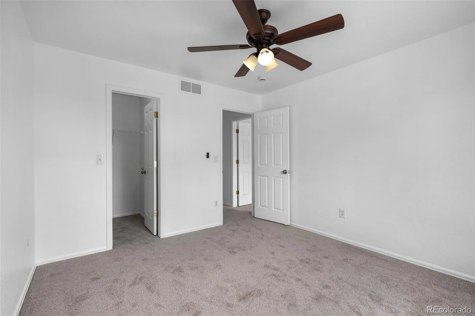
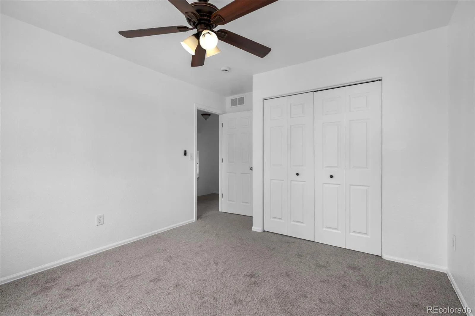
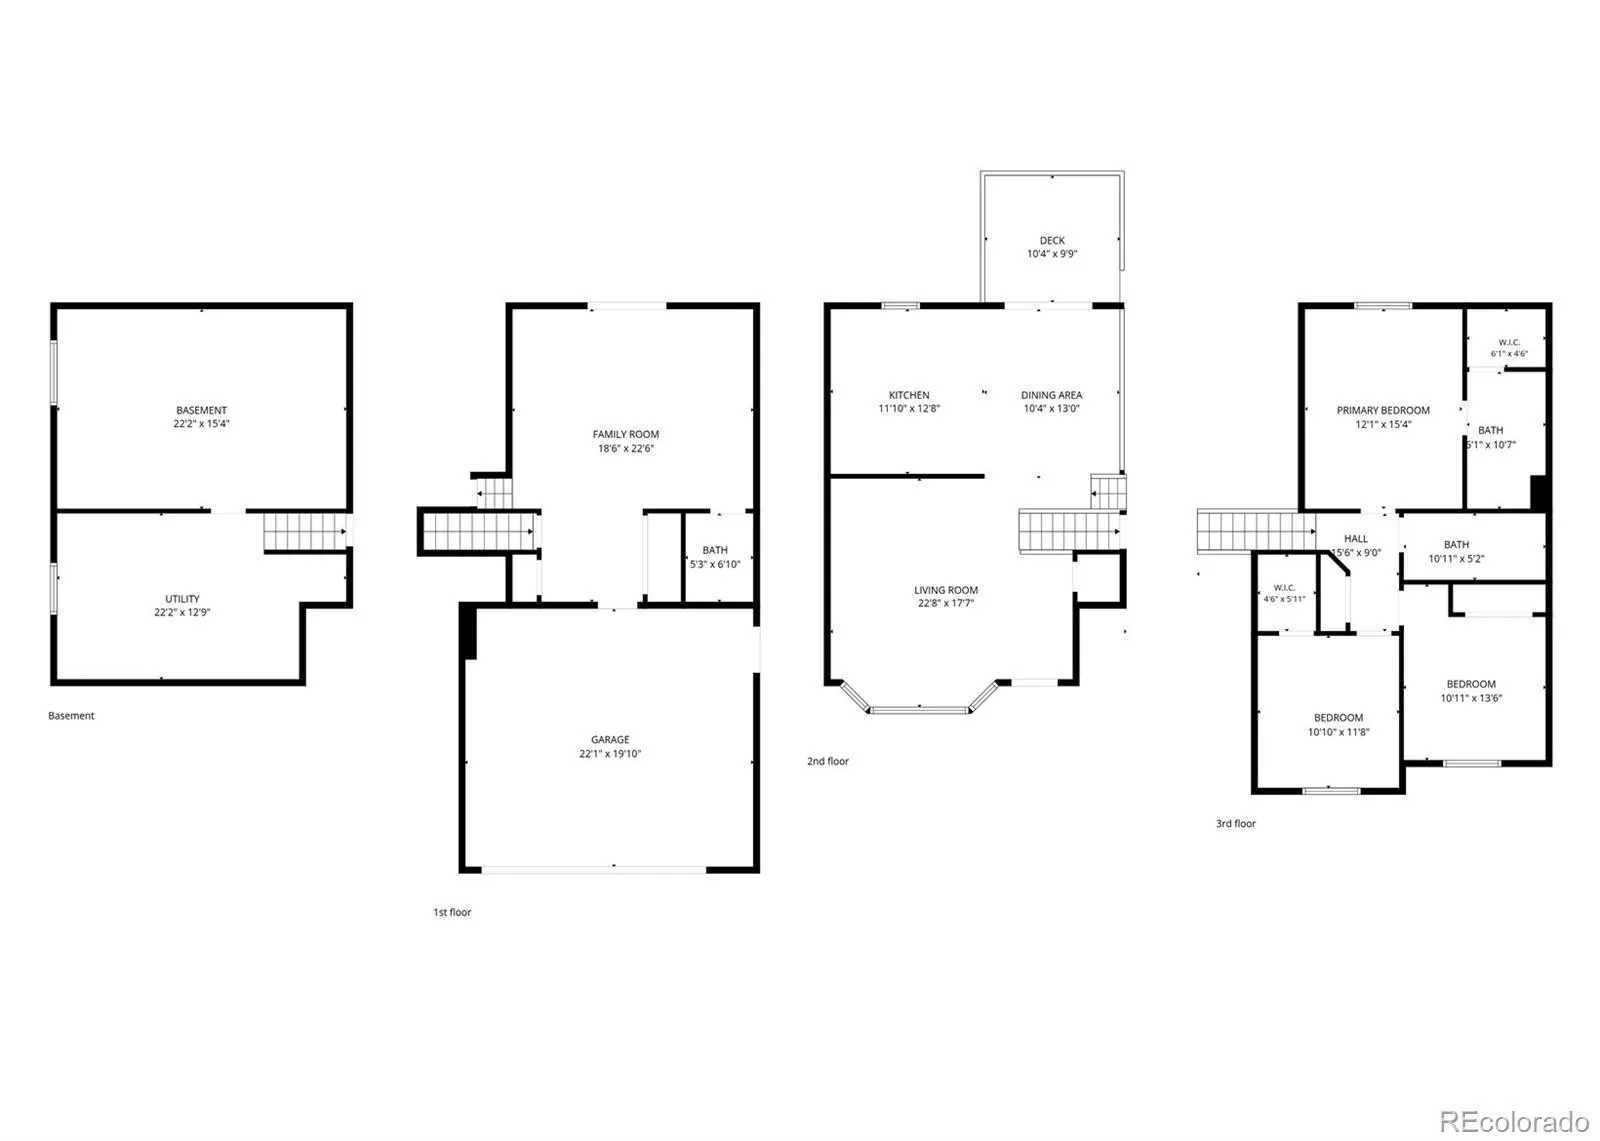
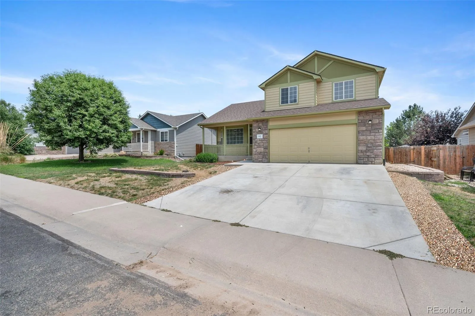
Welcome to this spacious and thoughtfully refreshed 3 bedroom, 3 bath home in Severance/Windsor Area, offering comfortable living, modern updates, and a convenient location just 15 minutes east of Fort Collins. Fresh interior paint, brand-new LVP flooring and carpet, central A/C, new ceiling fans with remotes, and a refreshed kitchen make this home truly move-in ready.

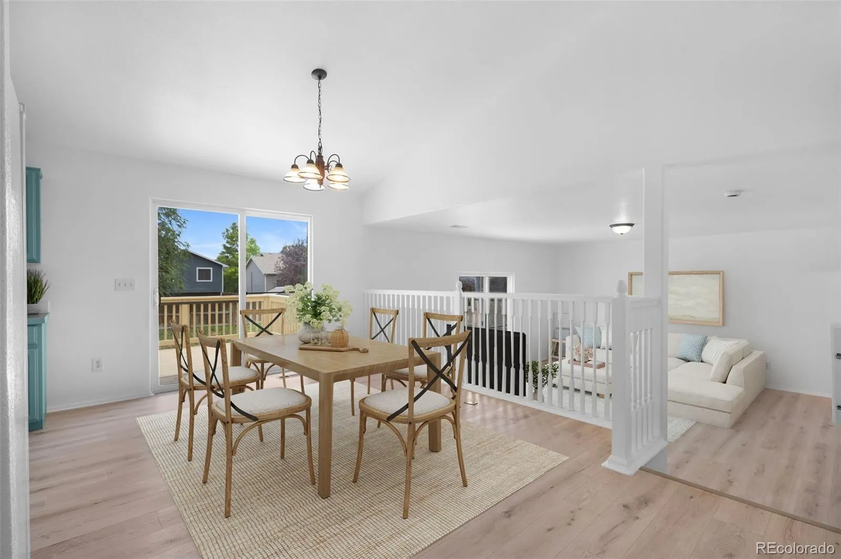
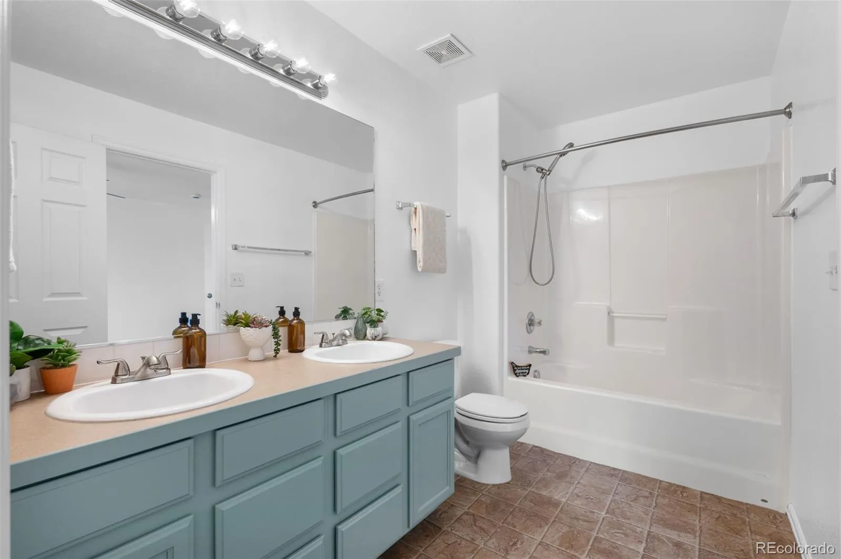
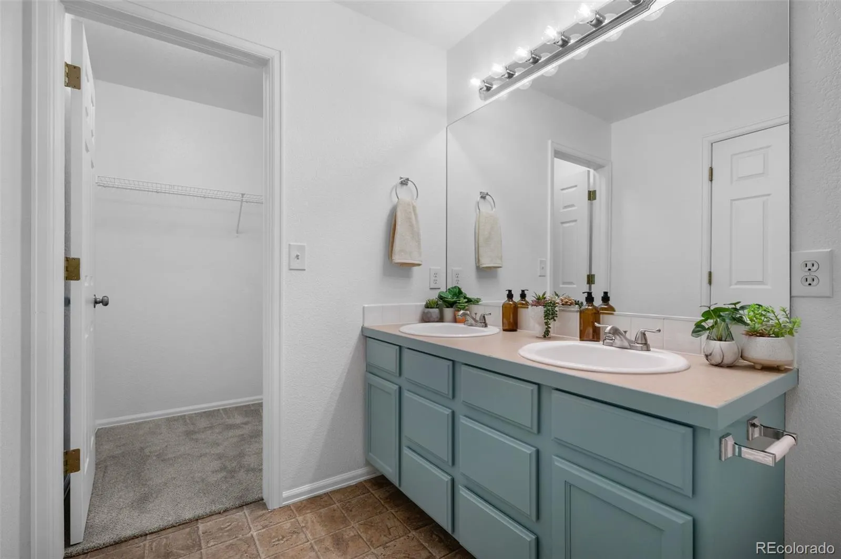
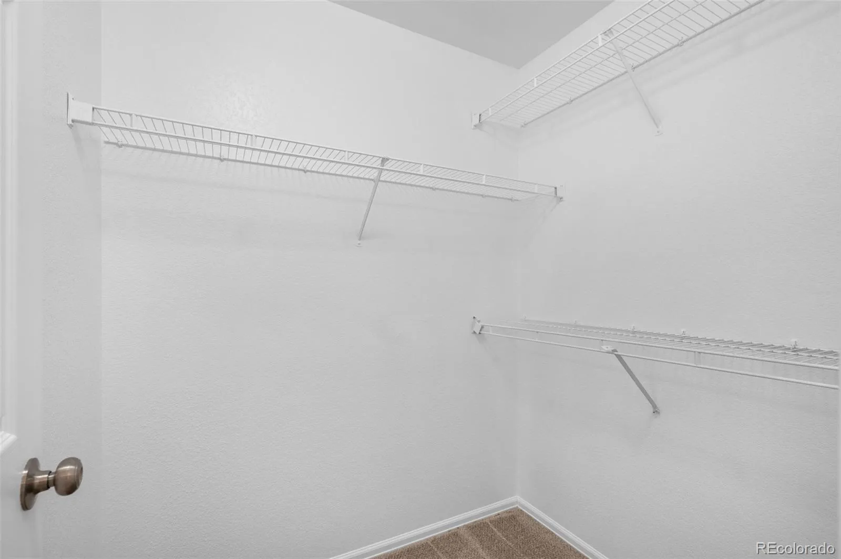
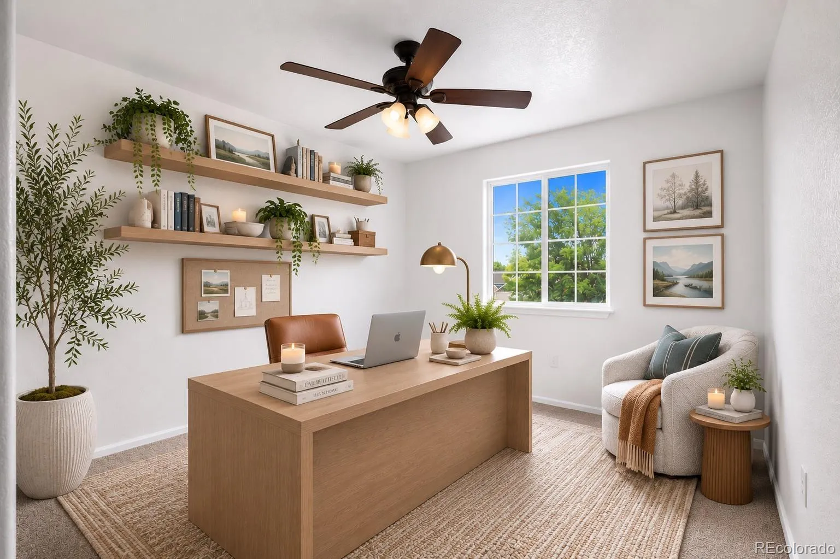
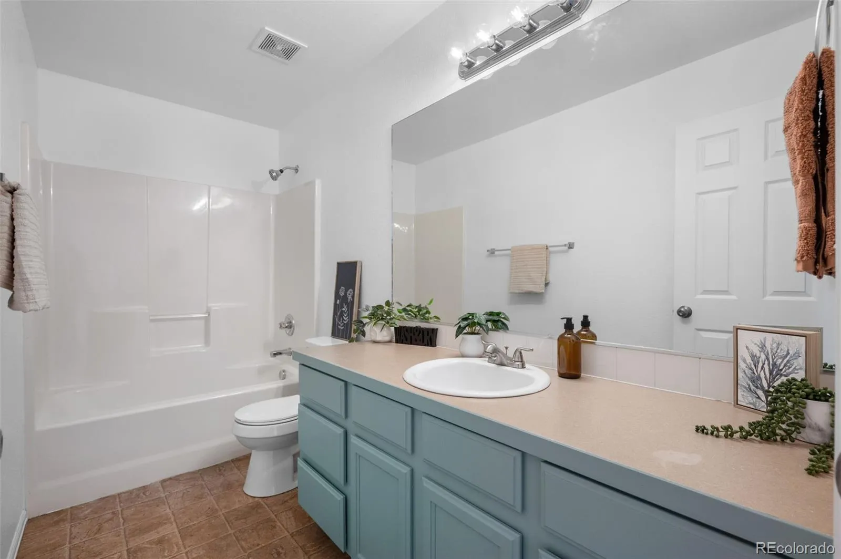
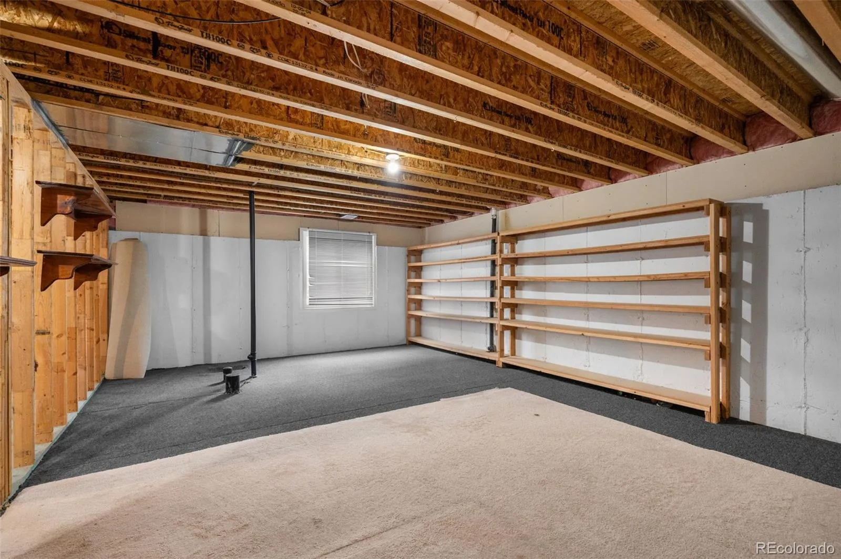
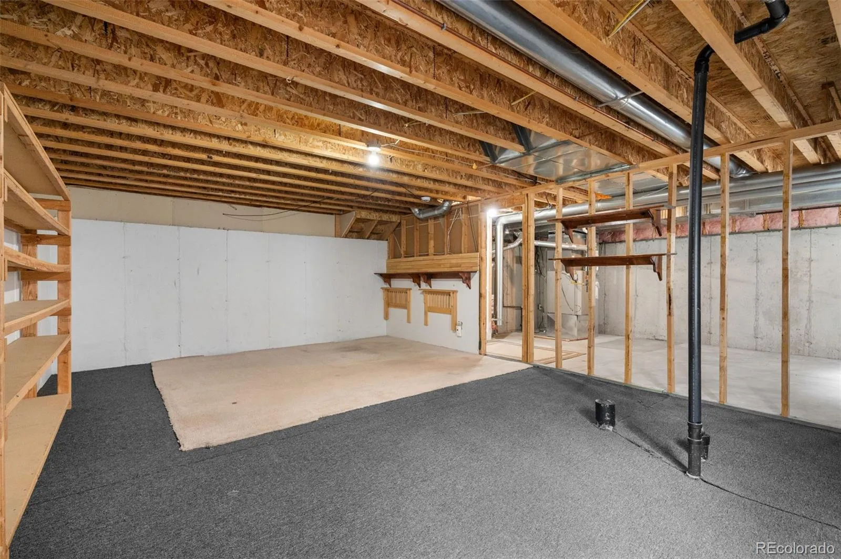
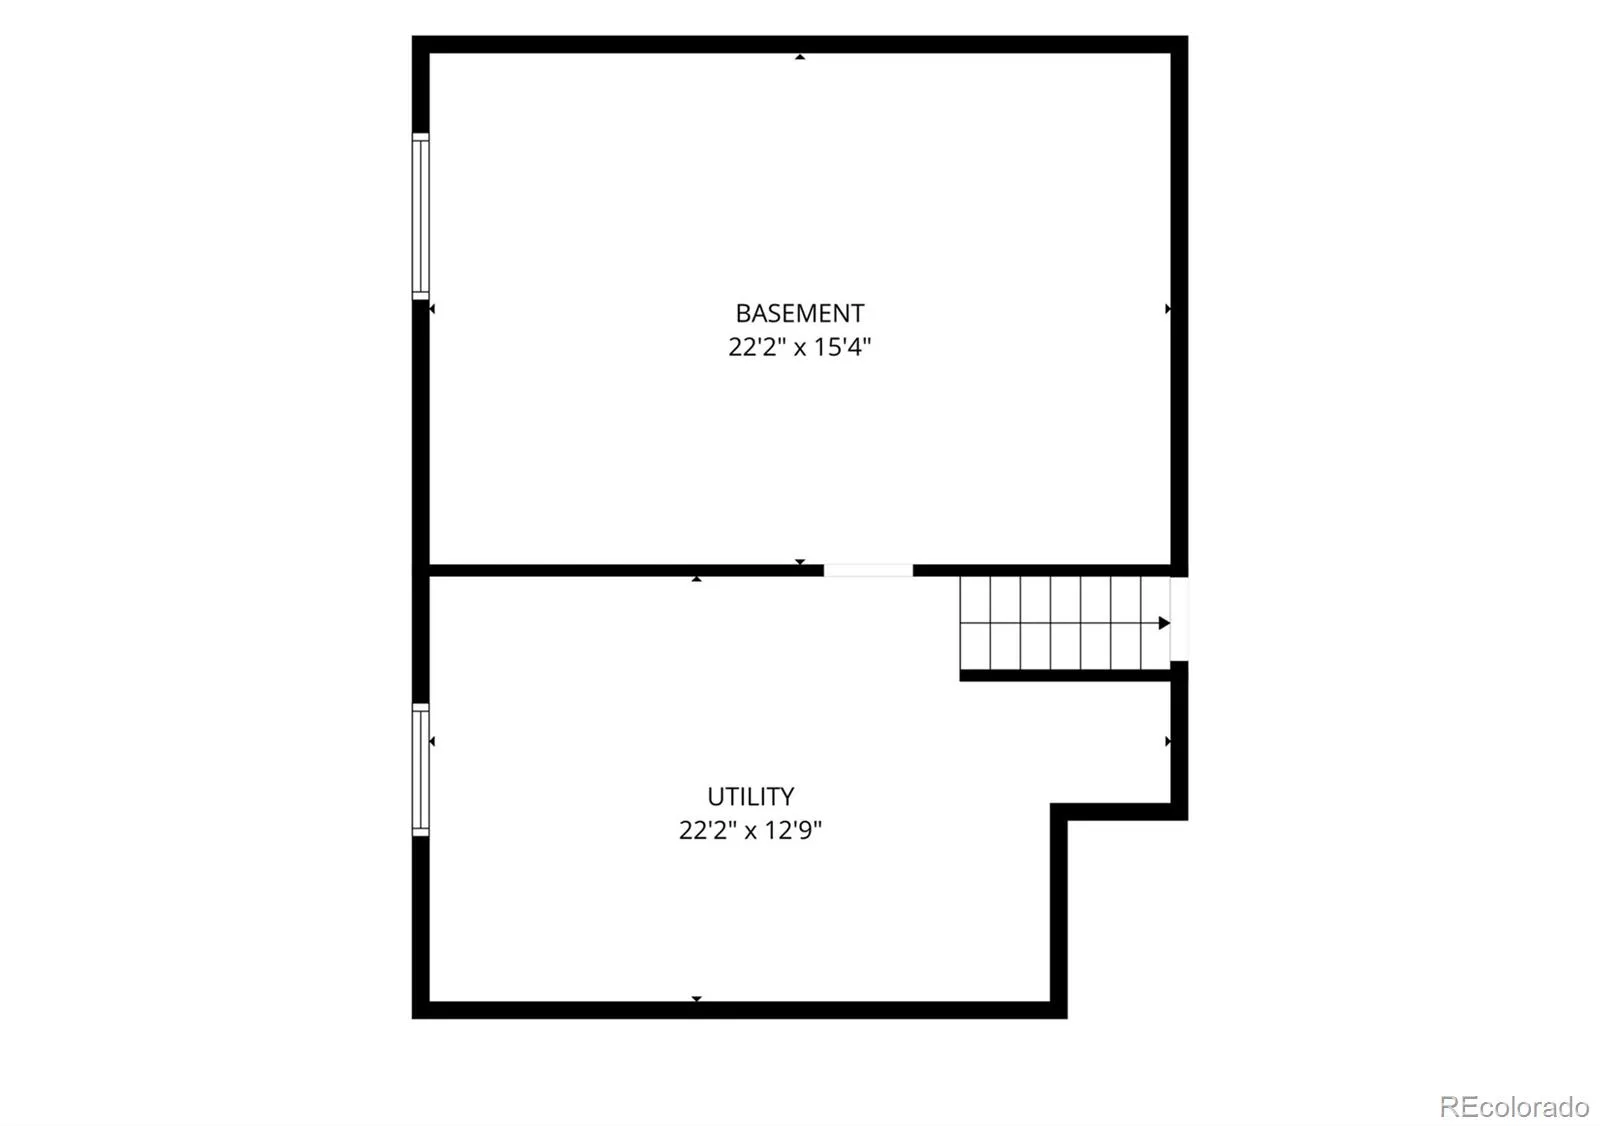
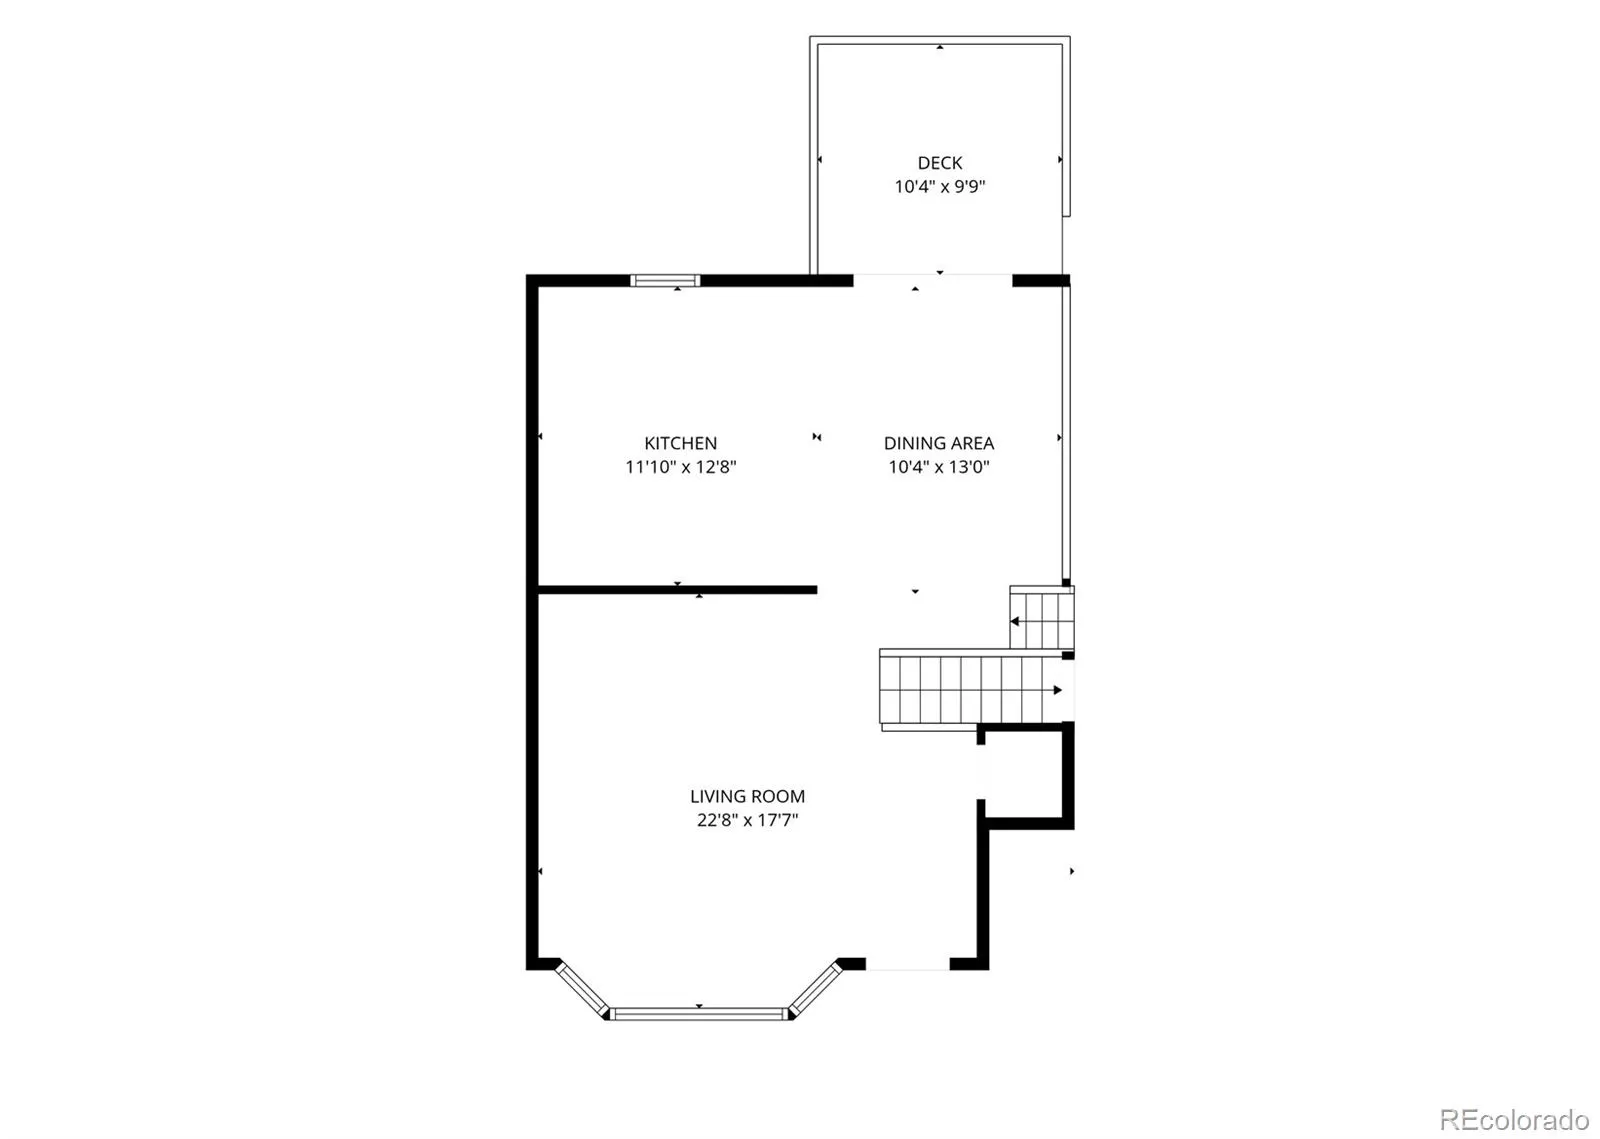
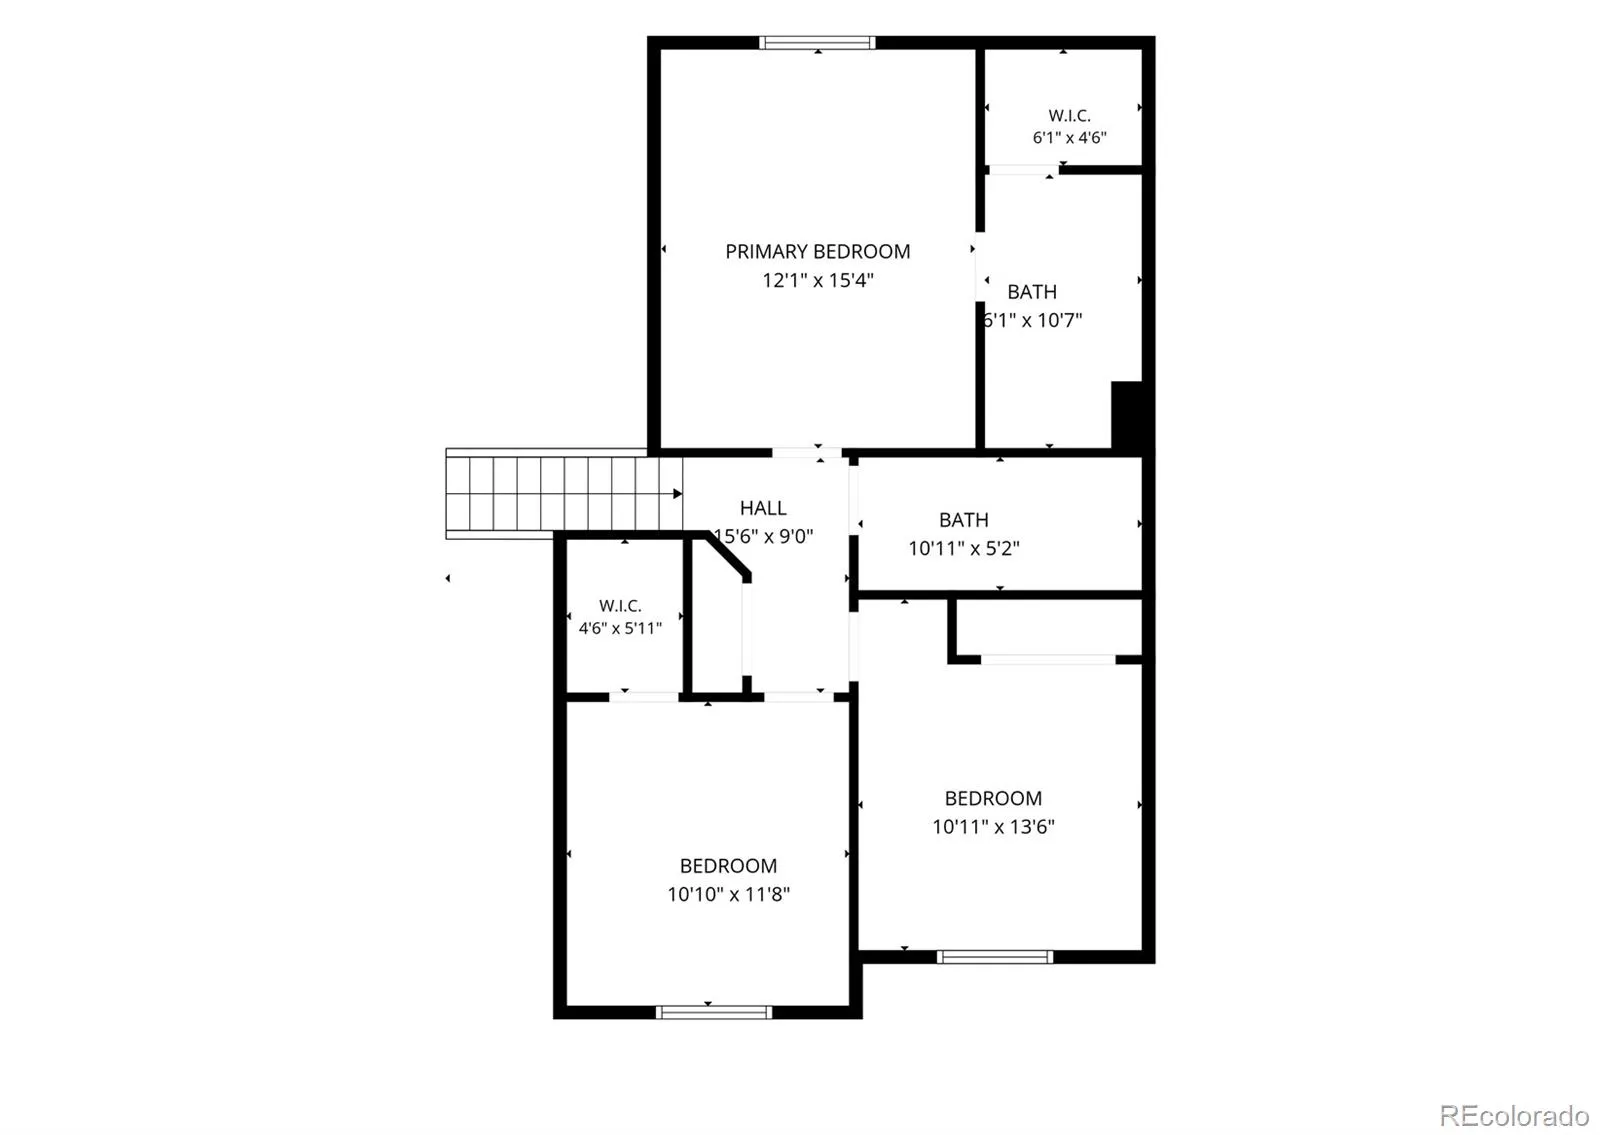
Designed with everyday living in mind, the open kitchen features a center island, abundant cabinetry, and an adjoining dining area, while two spacious living areas provide flexibility for entertaining, relaxing, or working from home. Upstairs, the primary suite offers a private bath with dual sinks and a walk-in closet. The unfinished basement, complete with egress windows, offers exceptional potential for future expansion or abundant storage.

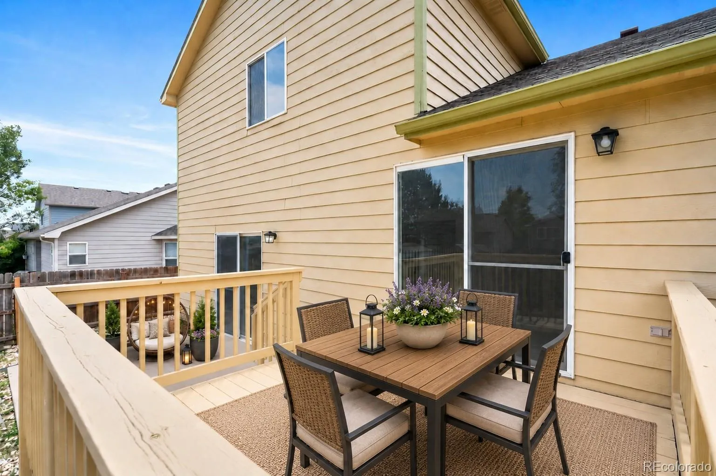
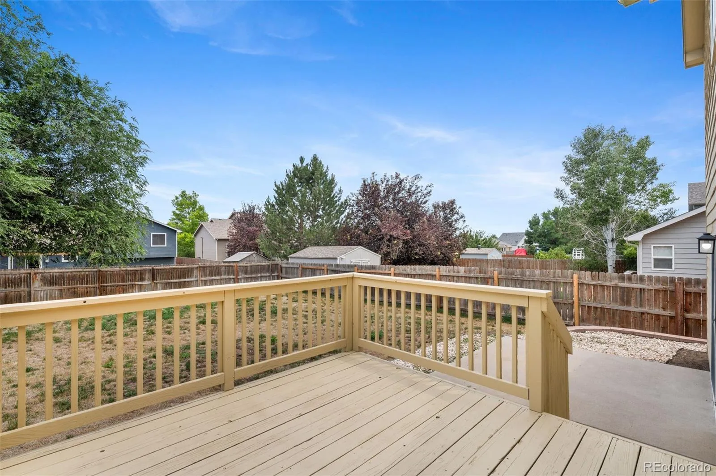
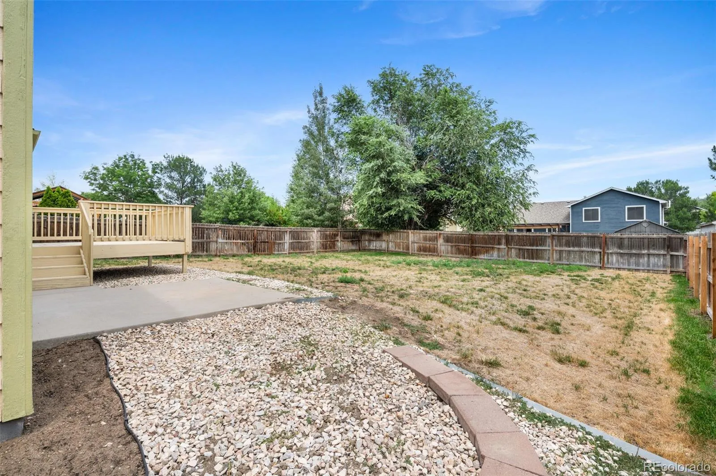
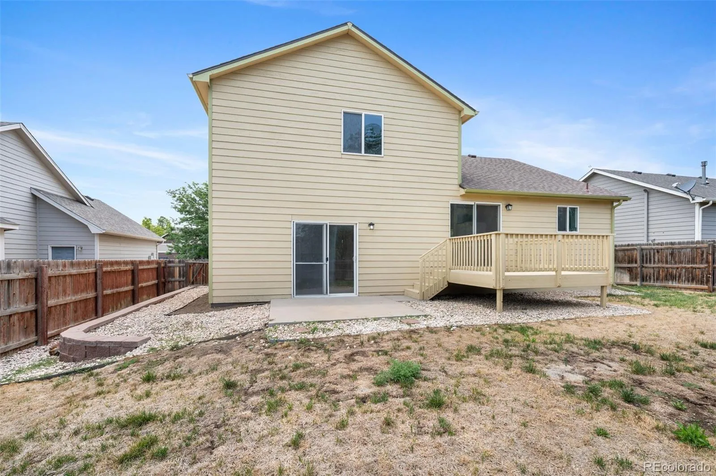
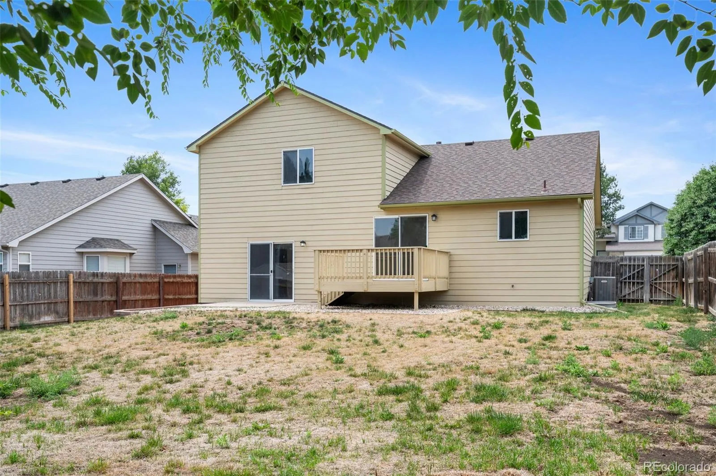
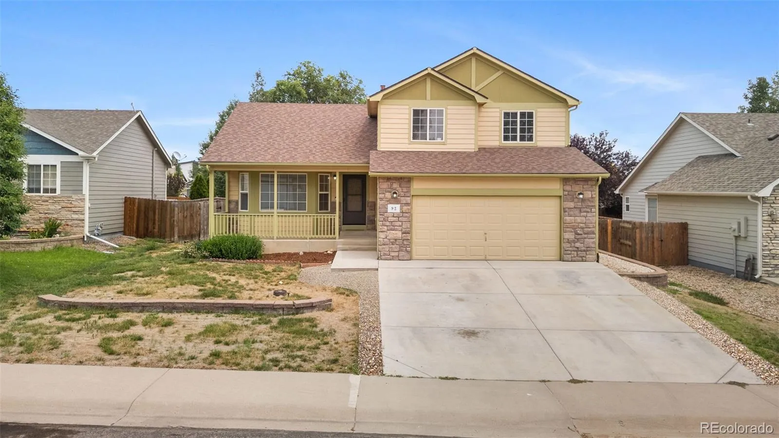
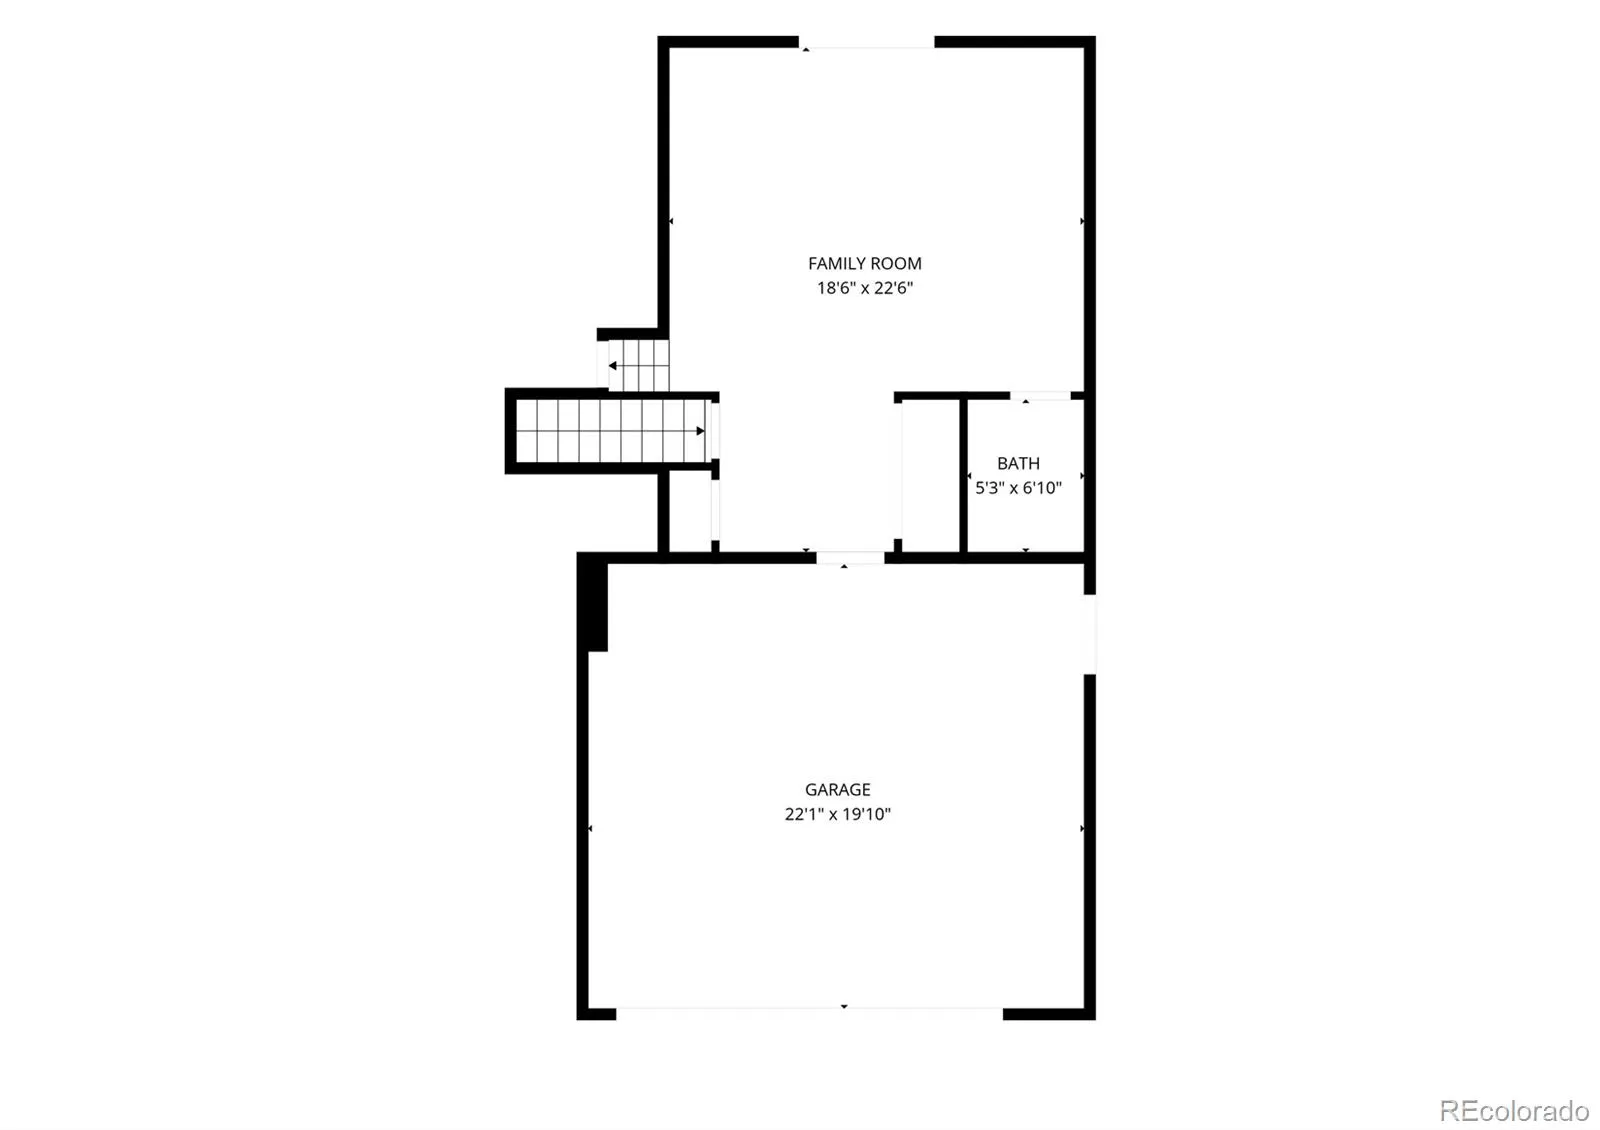
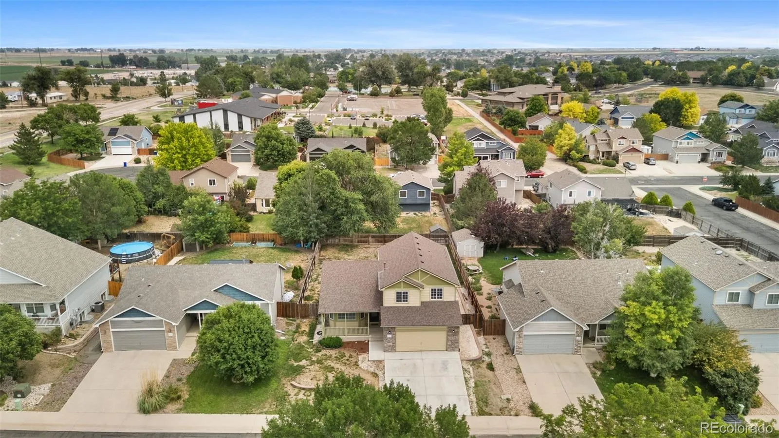
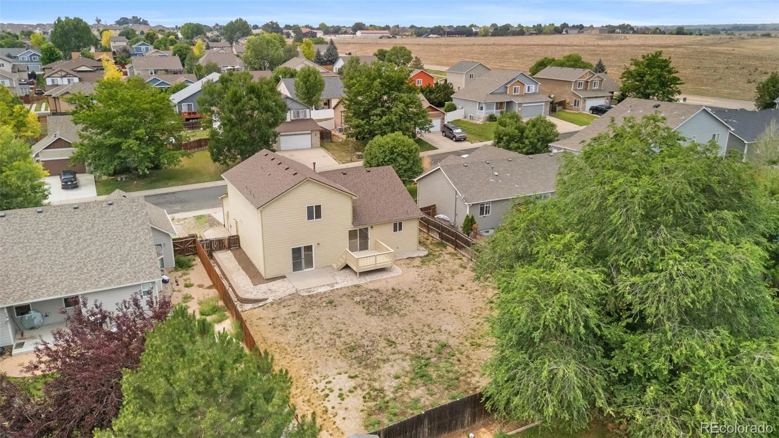
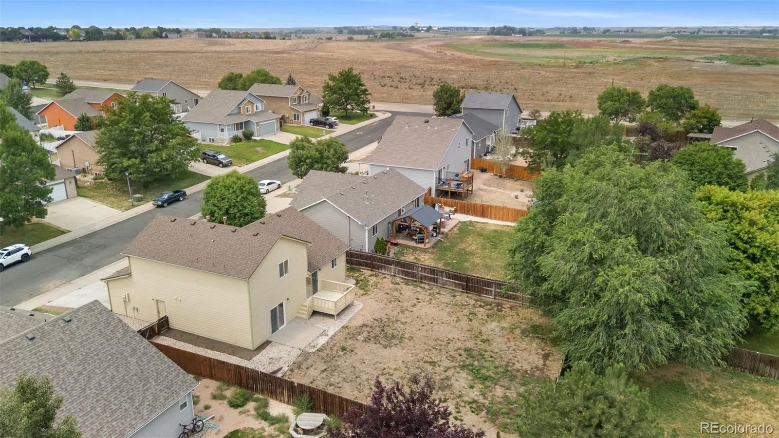
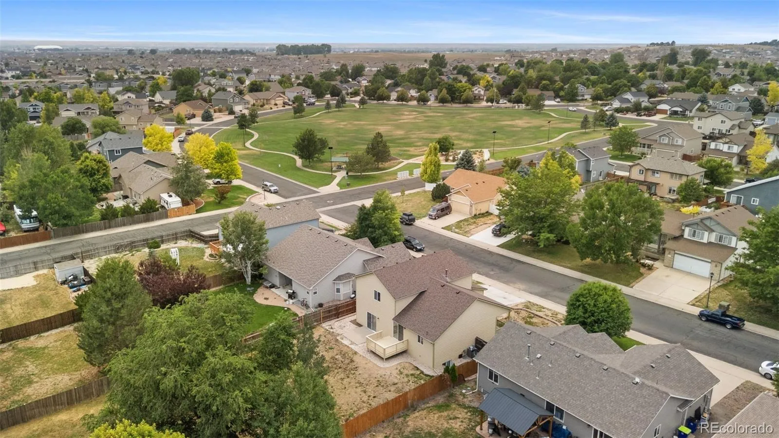
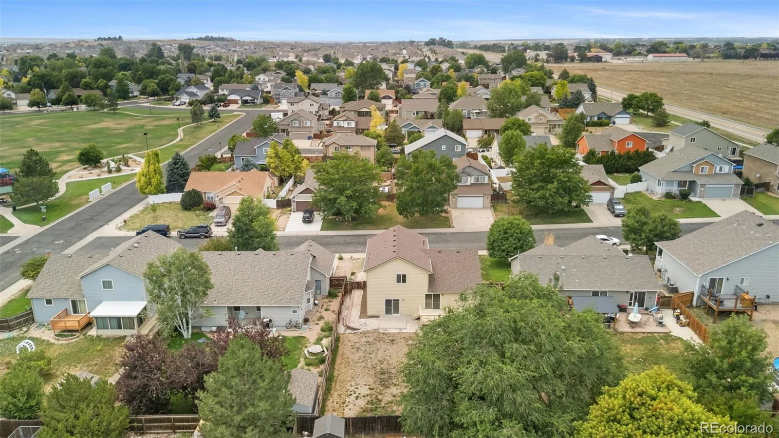
Step outside to enjoy the covered front porch, rear deck, and additional concrete patio overlooking a spacious, fully fenced backyard. A two-car attached garage completes the home.

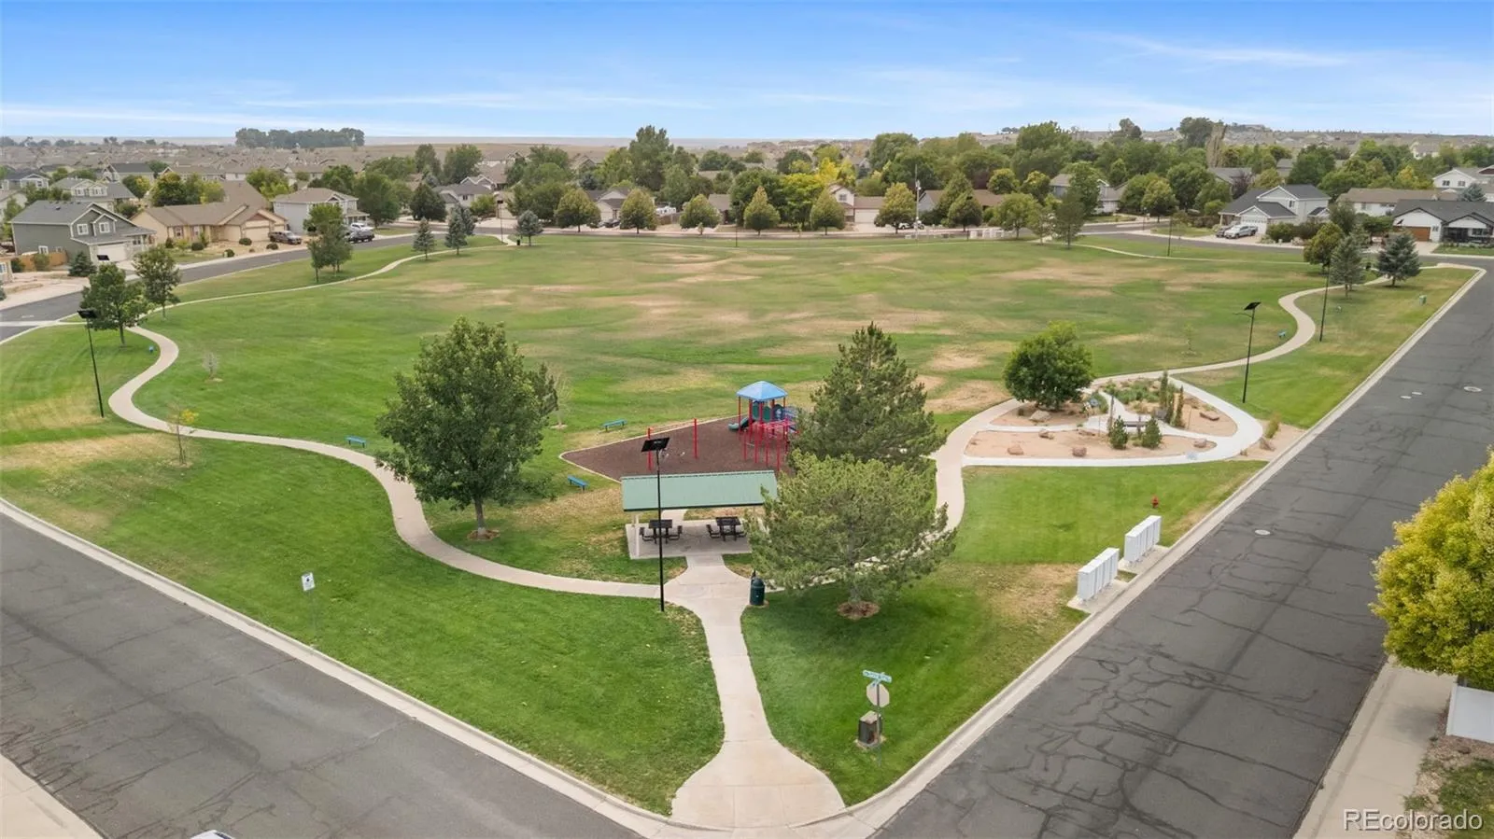
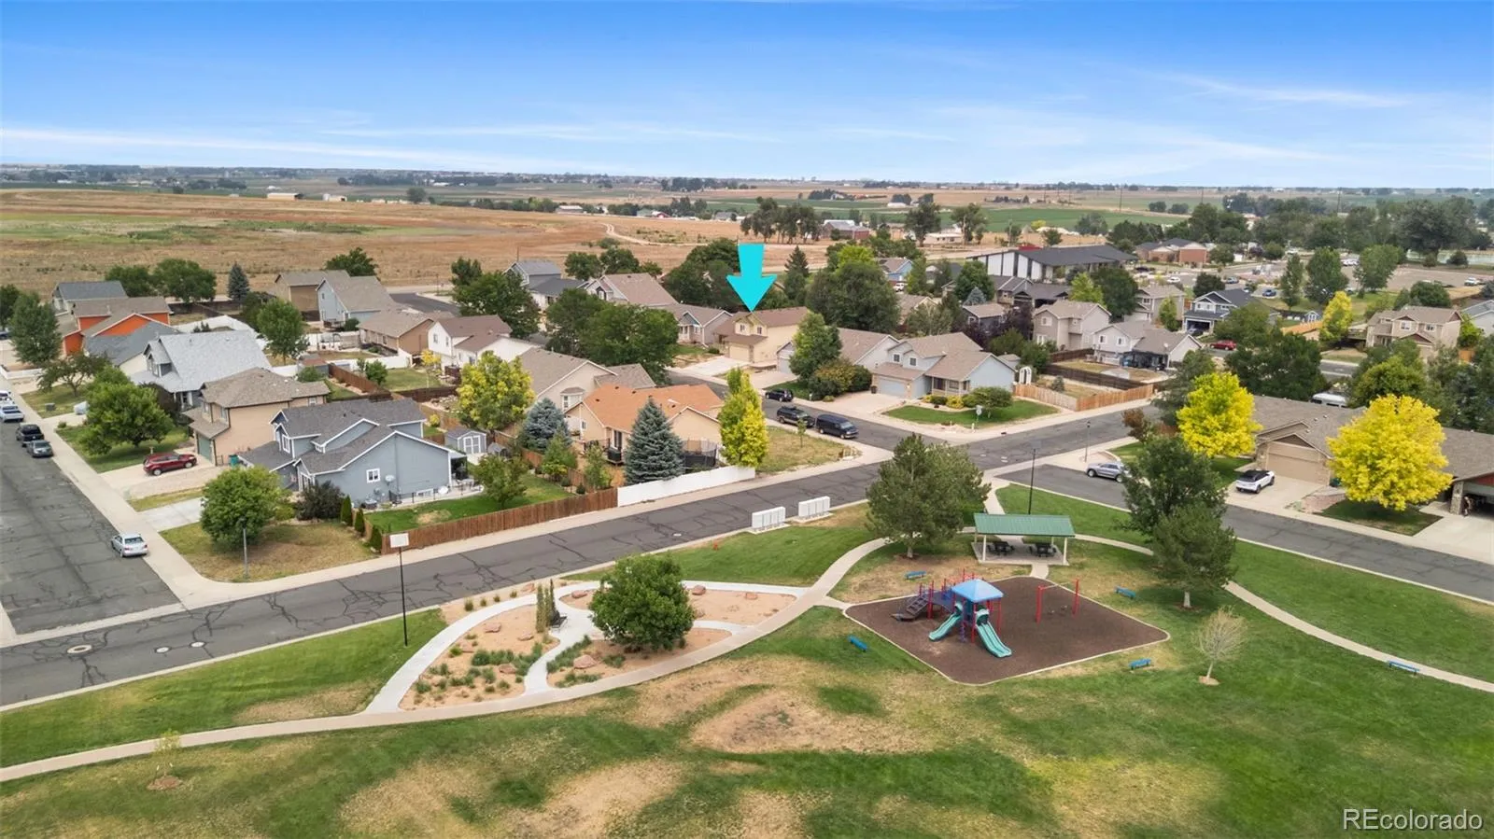
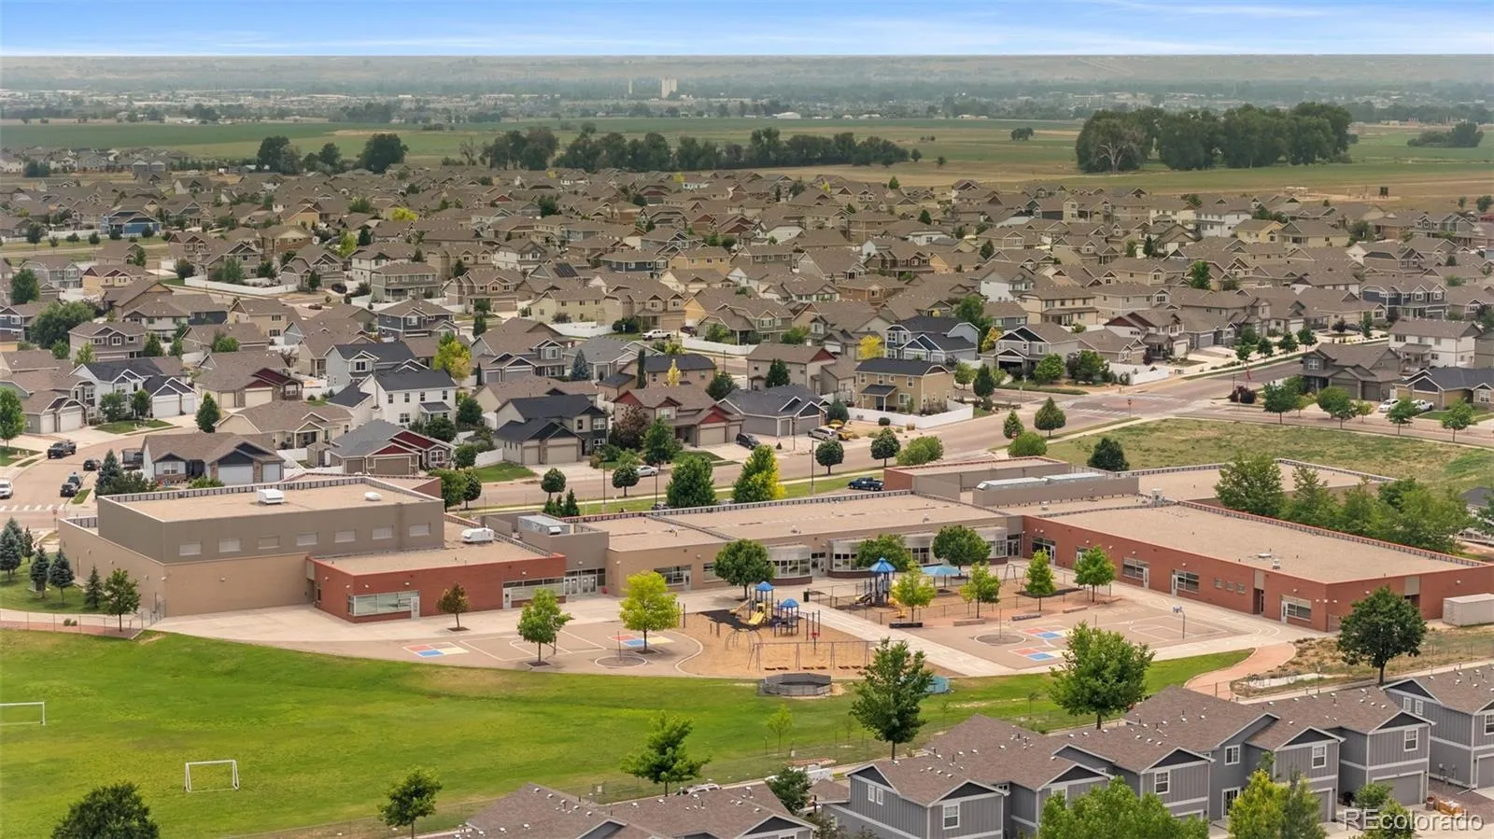
Nestled in a welcoming Severance/Windsor community with beautiful mountain views throughout the neighborhood, you’ll enjoy nearby parks like Summit View Park, local schools like the walkable Range View Elementary School, and easy access to the Windsor Reservoir and its scenic trails. With its tasteful updates and versatile floor plan, this home is ready for its next owner.

Schedule a showing today and discover everything this Severance home has to offer.

Features
: Forced Air
: Central Air
: Unfinished
: Full
: Deck, Front Porch, Patio
: 2
: Dryer, Dishwasher, Disposal, Microwave, Range, Refrigerator, Washer, Gas Water Heater, Oven
: Park
: Composition
: Public Sewer
Address Map
CO
Weld
Windsor
80550
Summit View
92
Road
W105° 8' 8.6''
N40° 31' 20.4''
Additional Information
$240
Annually
: Frame
2
Drive east on Harmony Rd from I25 for 7 miles. It turns into Weld County Rd 74. Just before you hit 7miles, make a right, south onto Summit View Road. The house is the 5th house on the left (west side of the street).
Range View
: Carpet, Vinyl
2
Windsor
: Open Floorplan, Kitchen Island, Vaulted Ceiling(s), Ceiling Fan(s), Primary Suite, Walk-In Closet(s)
Yes
Yes
1031 Exchange, Cash, Conventional, FHA, VA Loan
Severance
Evernest, LLC
R3283104
: None
: House
Summit View
$2,899
2025
07/11/2026
2576
Active
Yes
1
Weld RE-4
Weld RE-4
In Unit, Laundry Closet
Weld RE-4
07/12/2026
07/12/2026
Public
: Tri-Level

Summit View

92 Summit View Road, Windsor, CO 80550

3 Bedrooms
3 Total Baths
1,934 Square Feet
$475,000
Listing ID #7218082
Basic Details
Property Type : Residential
Listing Type : For Sale
Listing ID : 7218082
Price : $475,000
Bedrooms : 3
Rooms : 10
Total Baths : 3
Full Bathrooms : 2
1/2 Bathrooms : 1
Square Footage : 1,934 Square Feet
Year Built : 2005
Lot Area : 0.20 Acres
Lot Acres : 0.2
Property Sub Type : Single Family Residence
Status : Active
Originating System Name : REcolorado
Mortgage Calculator
$
$ %
years
%
$ %per year
$ %per year

$
Contact Agent

