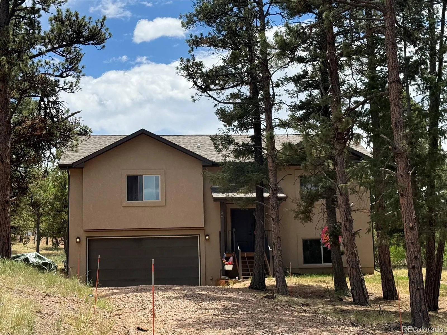
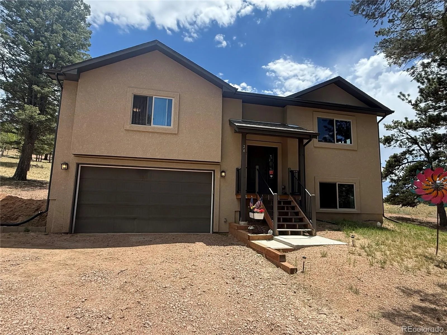
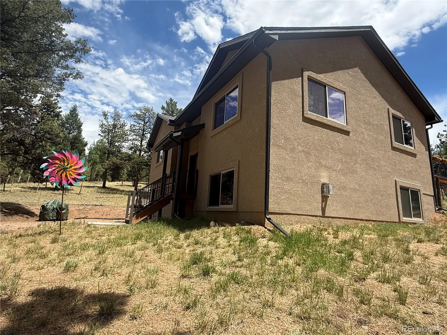
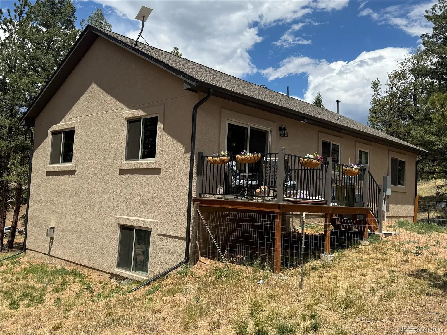
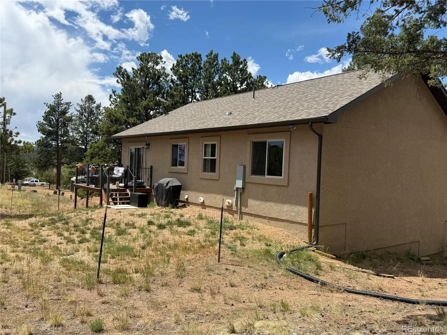
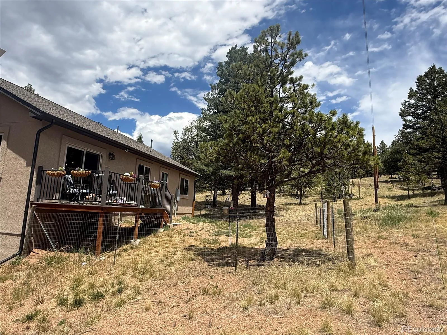
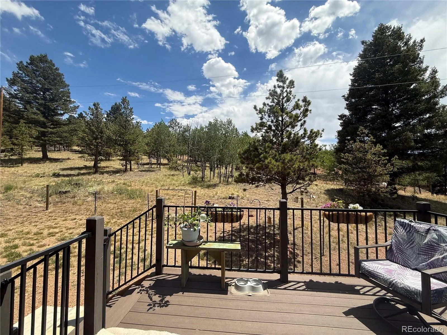
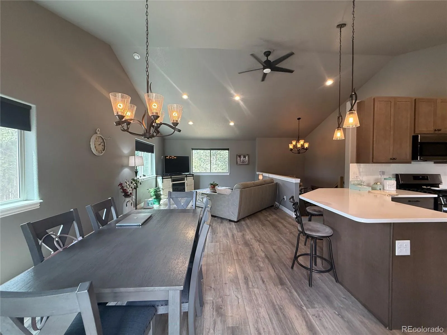
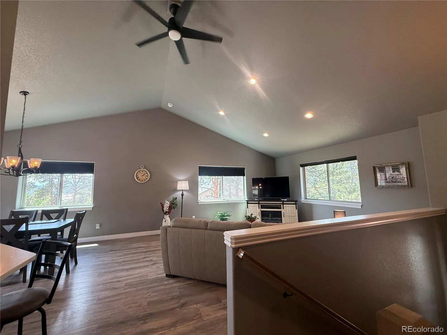
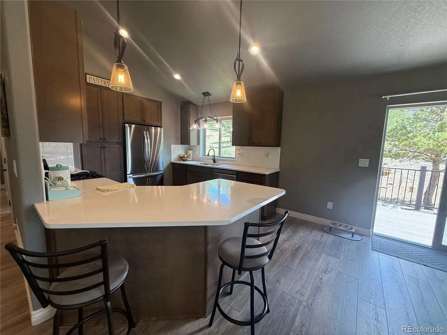
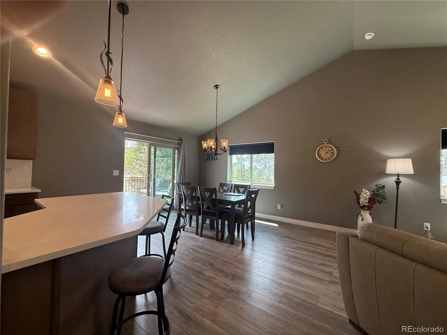
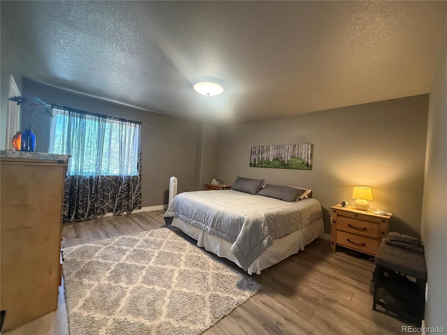
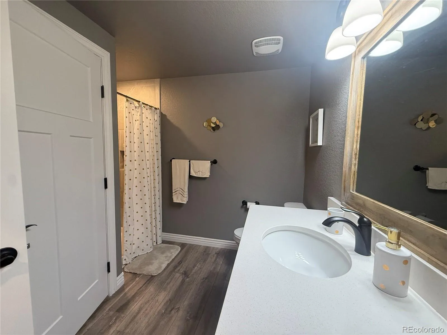
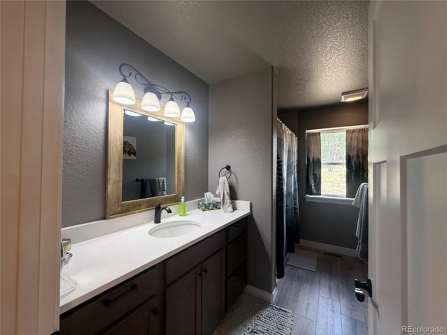
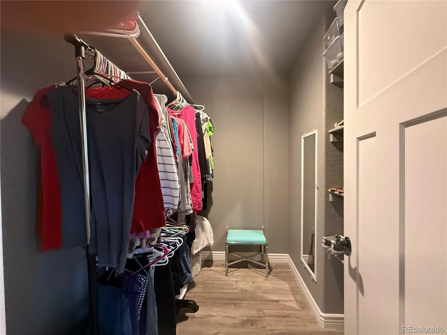
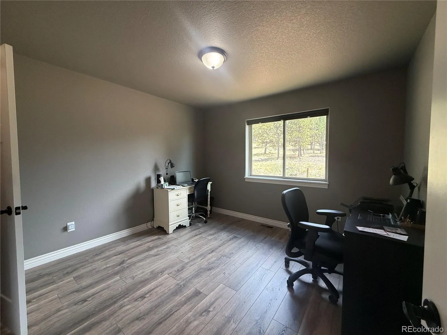
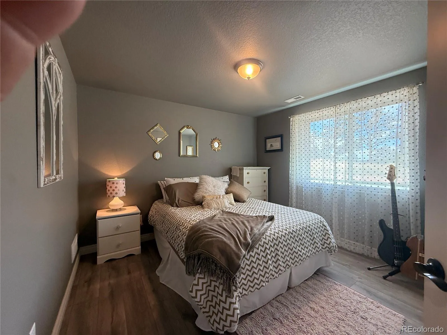
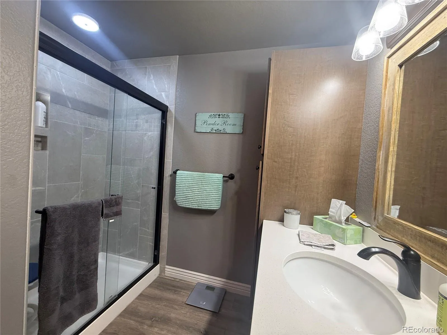
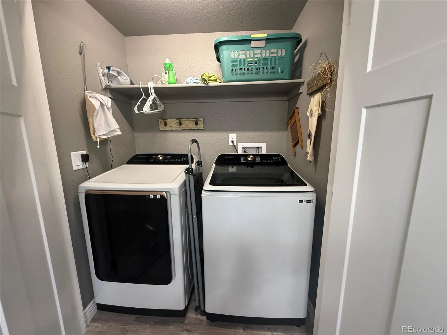
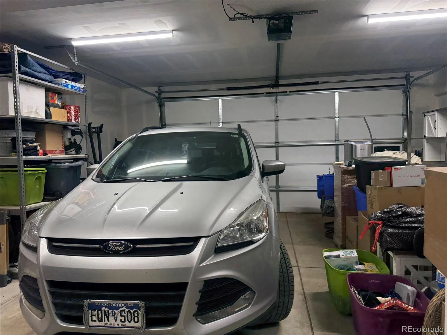
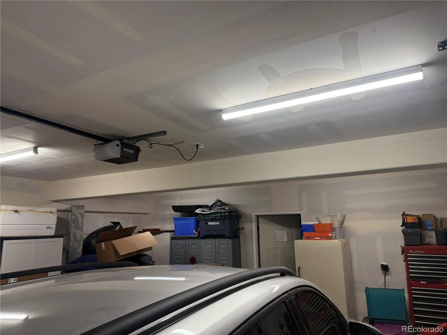
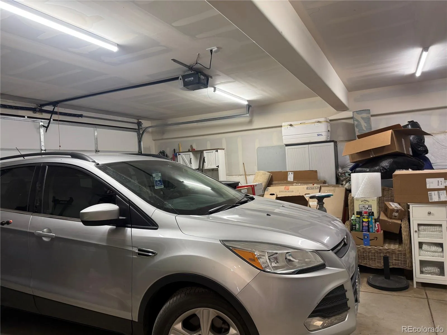
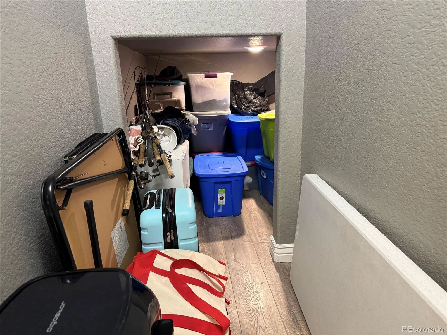
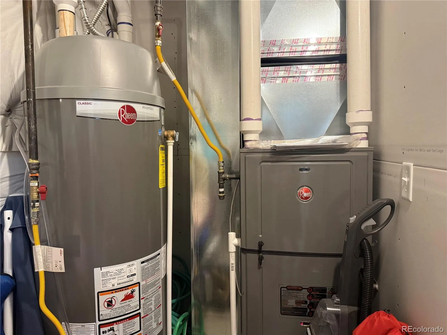
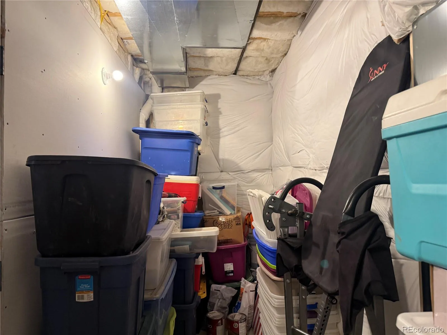
Wonderful private setting within the trees and at the end of a cul-de-sac. The quiet of the mountains and the singing of the birds is wonderful to sit and have a cup of coffee while you are taking in the expansive hillside views stretching across the trees with Pikes Peak visible in the distance. Everyday living in the mountains gives you healthy clean fresh air to breathe. You have your very own retreat. The kitchen is designed with both beauty and ease. With stainless steel smart appliances, stone counter tops, soft close doors and drawers, pantry, and a generous breakfast bar that naturally becomes the heart of the home. The dining area walks out to a composite deck, creating seamless indoor-outdoor living. Don’t forget the ease of entertainment with guests, from the deck to the open dining, kitchen, and living room area. The main level master with a walk-in closet and adjoining bathroom makes lifestyle easy living. Your guests or family can be in the second bedroom or downstairs in the lower-level bedroom. The lower level offers a gas fireplace, large family room for movie night or game time. Designed for both function and storage in mind, the oversized 2 car garage offers extended depth to accommodate a 20′-foot truck. It has a separate enclosed storage area to the back of the garage with the utility room is. The wider width of the garage allows for tools, seasonal items, or outdoor gear. 2×6 construction makes this home efficient. Strucco exterior helps the home to be cool in the summer and warmer in the winter. Set on a 1/2 acre in a quiet cul-de-sac with very few neighbors and lots of space between neighbors, the home is surrounded by the mature trees and positioned to take advantage of the natural hillside setting. the lot has been recently mitigated taking out 8 dead trees. you have privacy yet connection to eauty of thesurrounding area. Quality living at its finest.

Advanced Home Search
Search by square footage, location, price, bedrooms, bathrooms and more.Just Listed
These homes just hit the market. Be among the first to see them. Schedule a showing, too.New Construction
See brand new homes and homes under construction now and available soon.Features & Amenities
Find homes with views or pools, in gated communities & with other desirable features.Cities
Take a look at luxury homes in each city in Metro Denver.Neighborhoods
Find the ideal neighborhood and the home that best fits you.Counties
Have your eye on a specific county? Browse these listings.Zip Codes
Start here to find a luxury home in a particular zip code.Single-Family Homes
See photos of single-family homes, get prices, neighborhood information & more.Townhomes
Get all the details about luxury townhomes for sale now throughout Metro Denver.Condos
Are you drawn to the low-maintenance, luxury lifestyle of condo living? Start here.One-Story Homes
Looking for a main floor master? Ranch-style homes may be perfect for your lifestyle.Featured Price Ranges
We’ve done the searching for you. Find homes in popular luxury price ranges.55-Plus
Explore beautiful homes and enviable amenities available in 55-and-over communities.Your Free MLS Search Account
Create and manage saved searches and properties with the Property Organizer.Schedule a Personal Consultation
We’re happy to help any time! Schedule a no-obligation 15-minute call.


