
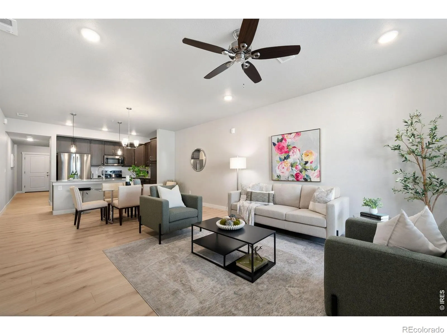
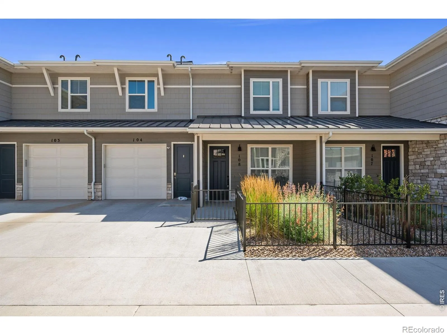
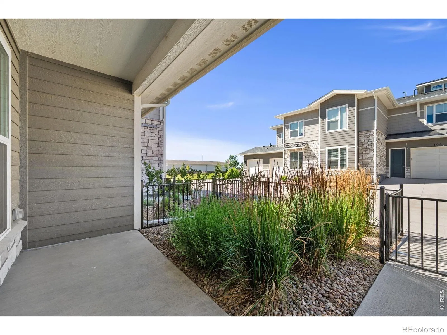
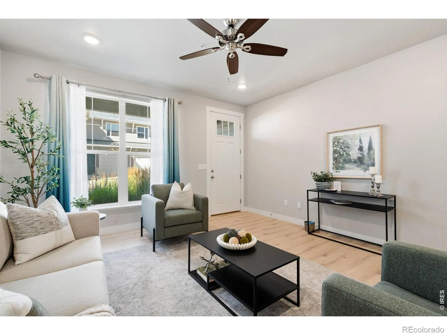
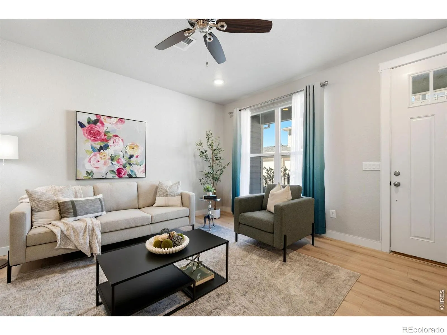
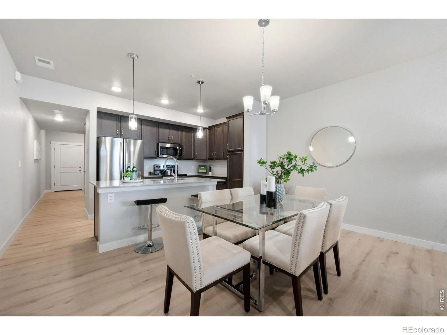
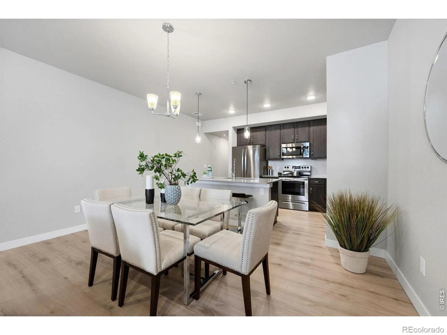
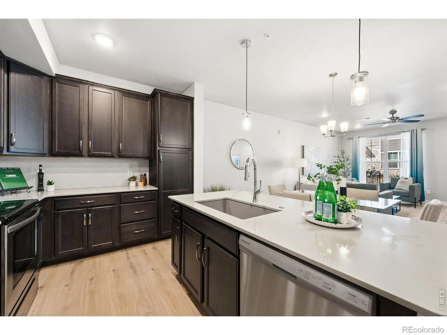
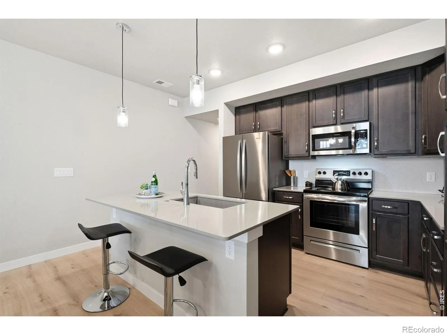
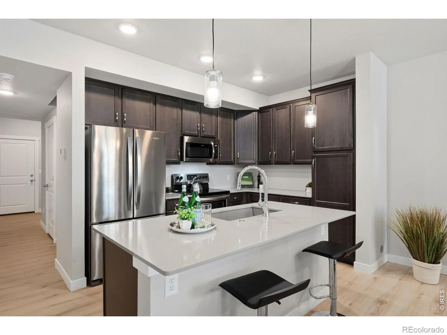
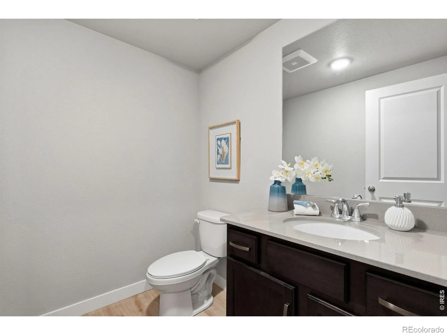
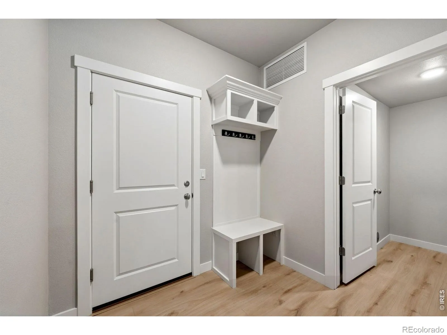
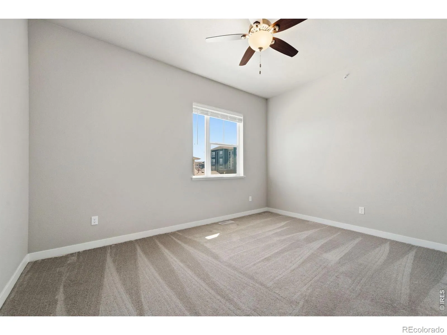
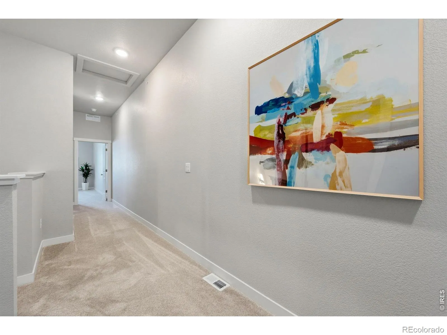
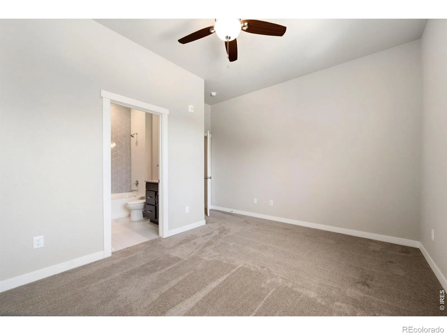
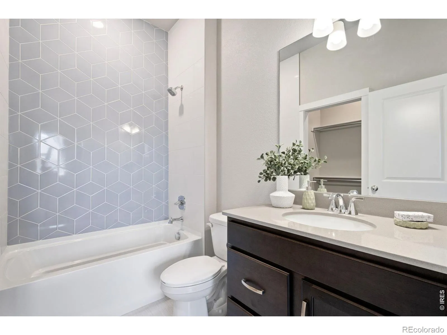
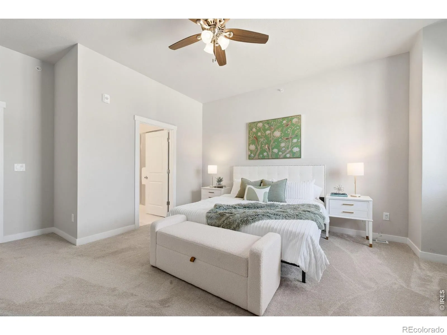
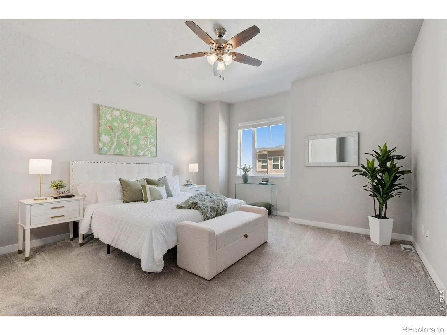
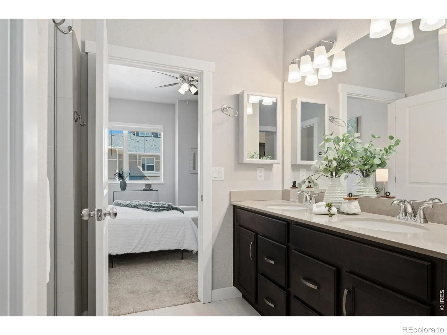
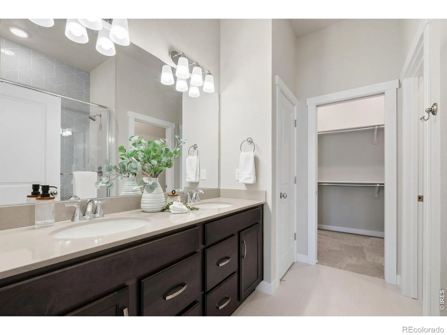
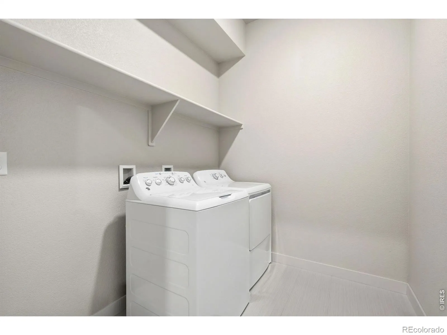
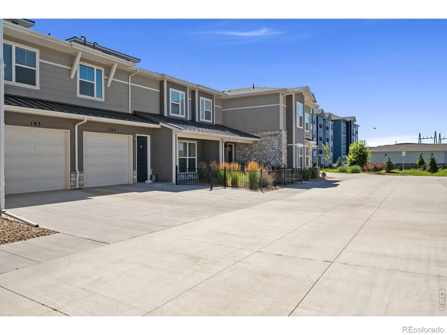
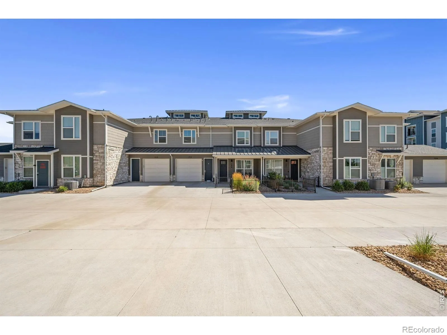
Welcome to this beautifully maintained townhome-style condo in Longmont’s Highlands at Fox Hill community. Built in 2023 and offering approximately 1,703 square feet, this two-story home features 2 bedrooms, 2.5 bathrooms, a smart no-basement layout, and a clean, move-in-ready feel throughout. This unit offers many of the benefits buyers want from newer construction, with key conveniences already in place. All appliances are installed, window blinds are included, and the home has been exceptionally well cared for, making it an easy alternative to waiting on new construction or budgeting for the extras after closing. The main level has been upgraded with laminate wood flooring throughout, creating a clean and cohesive look. The kitchen and bathrooms feature premium upgraded tile, including the kitchen backsplash, shower surrounds, and bathroom flooring. The location within the community is another standout, offering a great setting in Highlands at Fox Hill with convenient access to nearby amenities. The HOA fee includes hazard insurance, lawn care, snow removal, exterior maintenance, and high-speed NextLight internet, adding everyday value and low-maintenance convenience. Ideally located near Fox Hill Country Club, UCHealth Longs Peak Hospital, Union Reservoir, trails, shopping, dining, and major Longmont routes, this home is a strong option for anyone looking for newer construction, thoughtful upgrades, and an easy lock-and-leave lifestyle.
Highlands At Foxhill Discovery Bldg 3
350 High Point Drive, Longmont, CO 80504


- 1. 2026-08-15 (Start time: 2026-08-15T16:00:00Z - End time: 2026-08-15T18:00:00Z)
