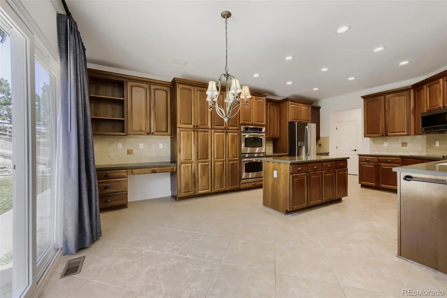
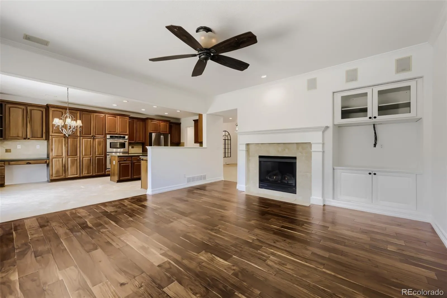
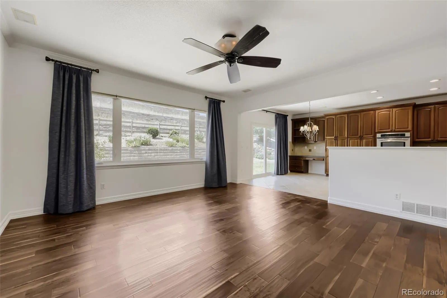
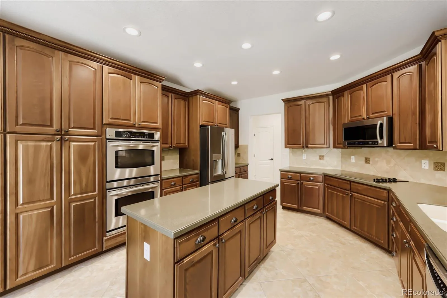
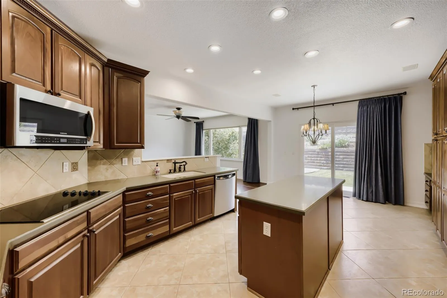
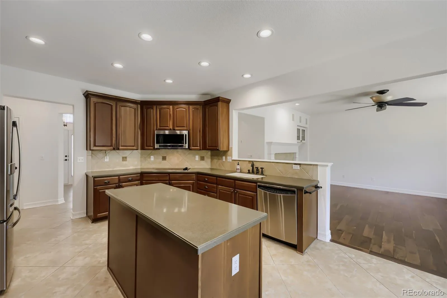
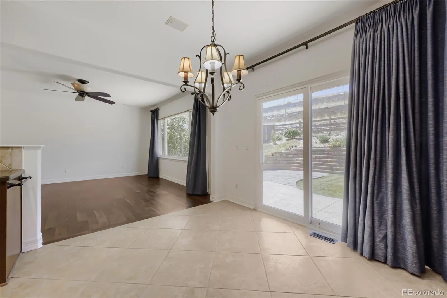
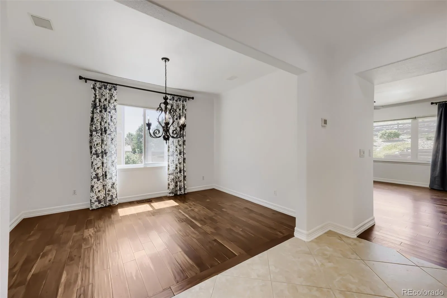
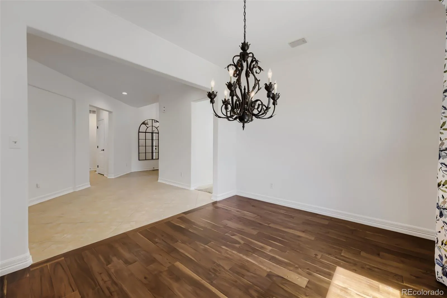
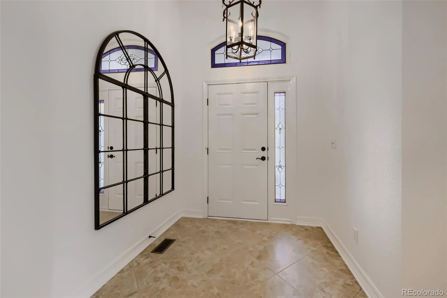
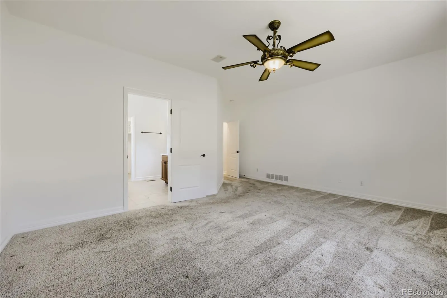
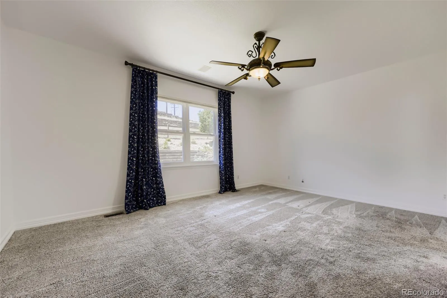
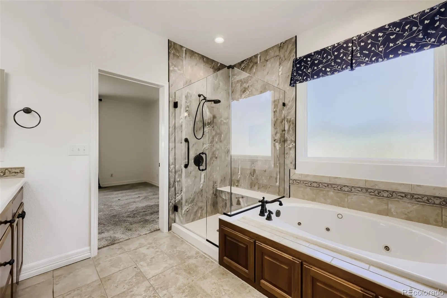
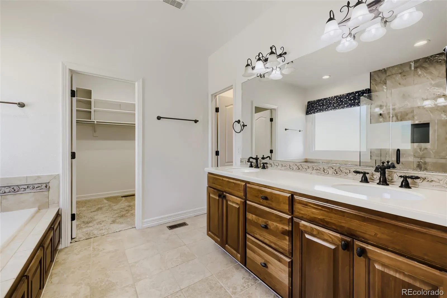
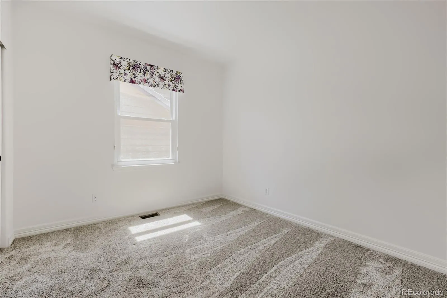
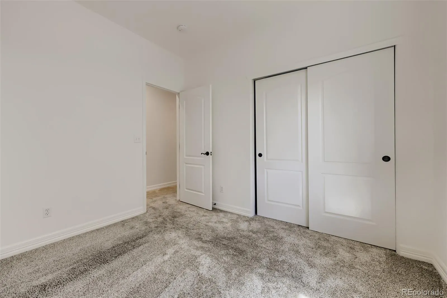
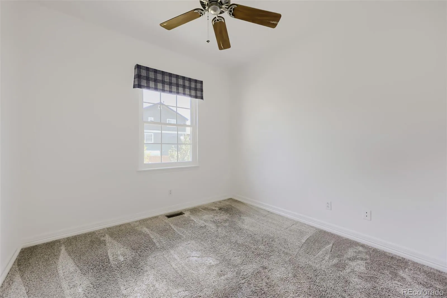
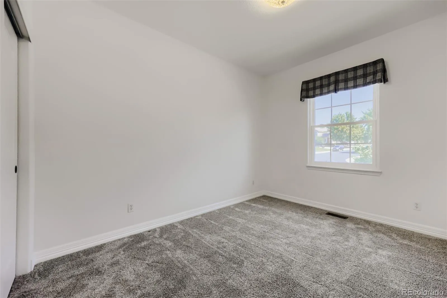
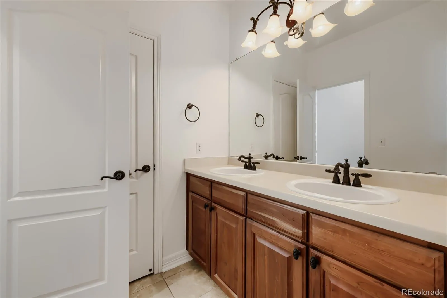
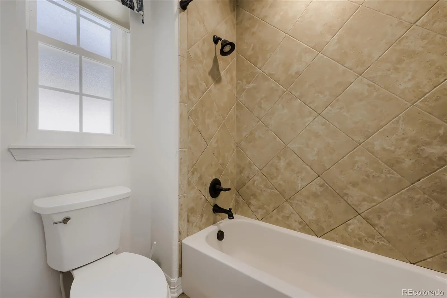
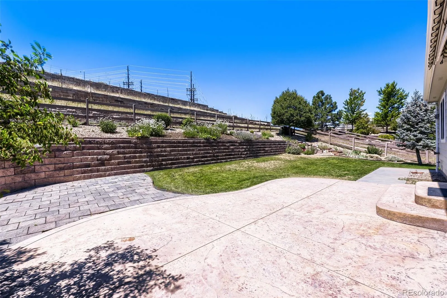
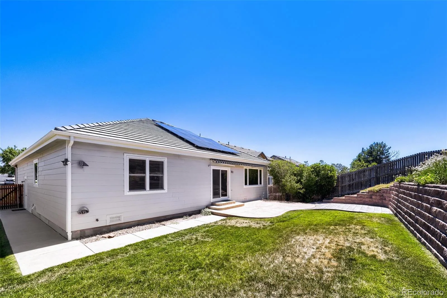
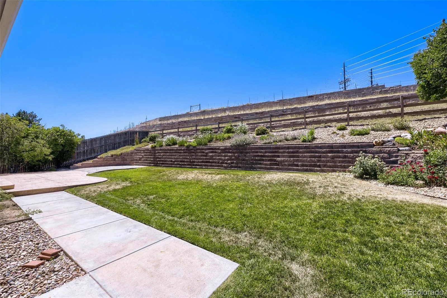
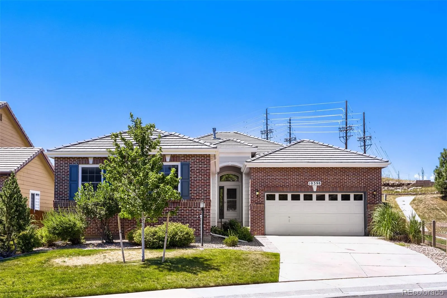
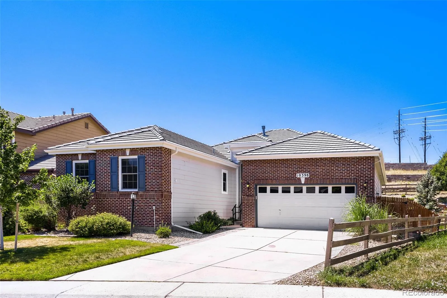
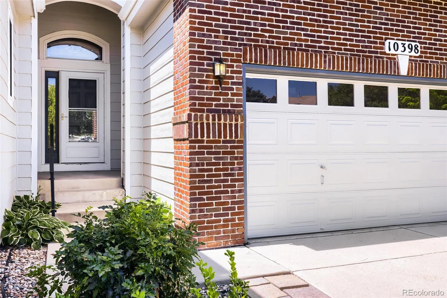
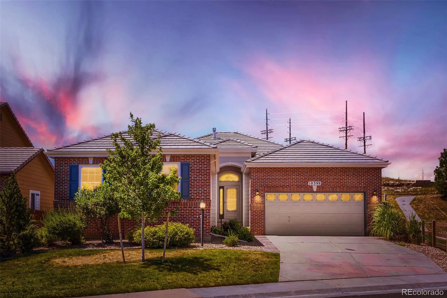
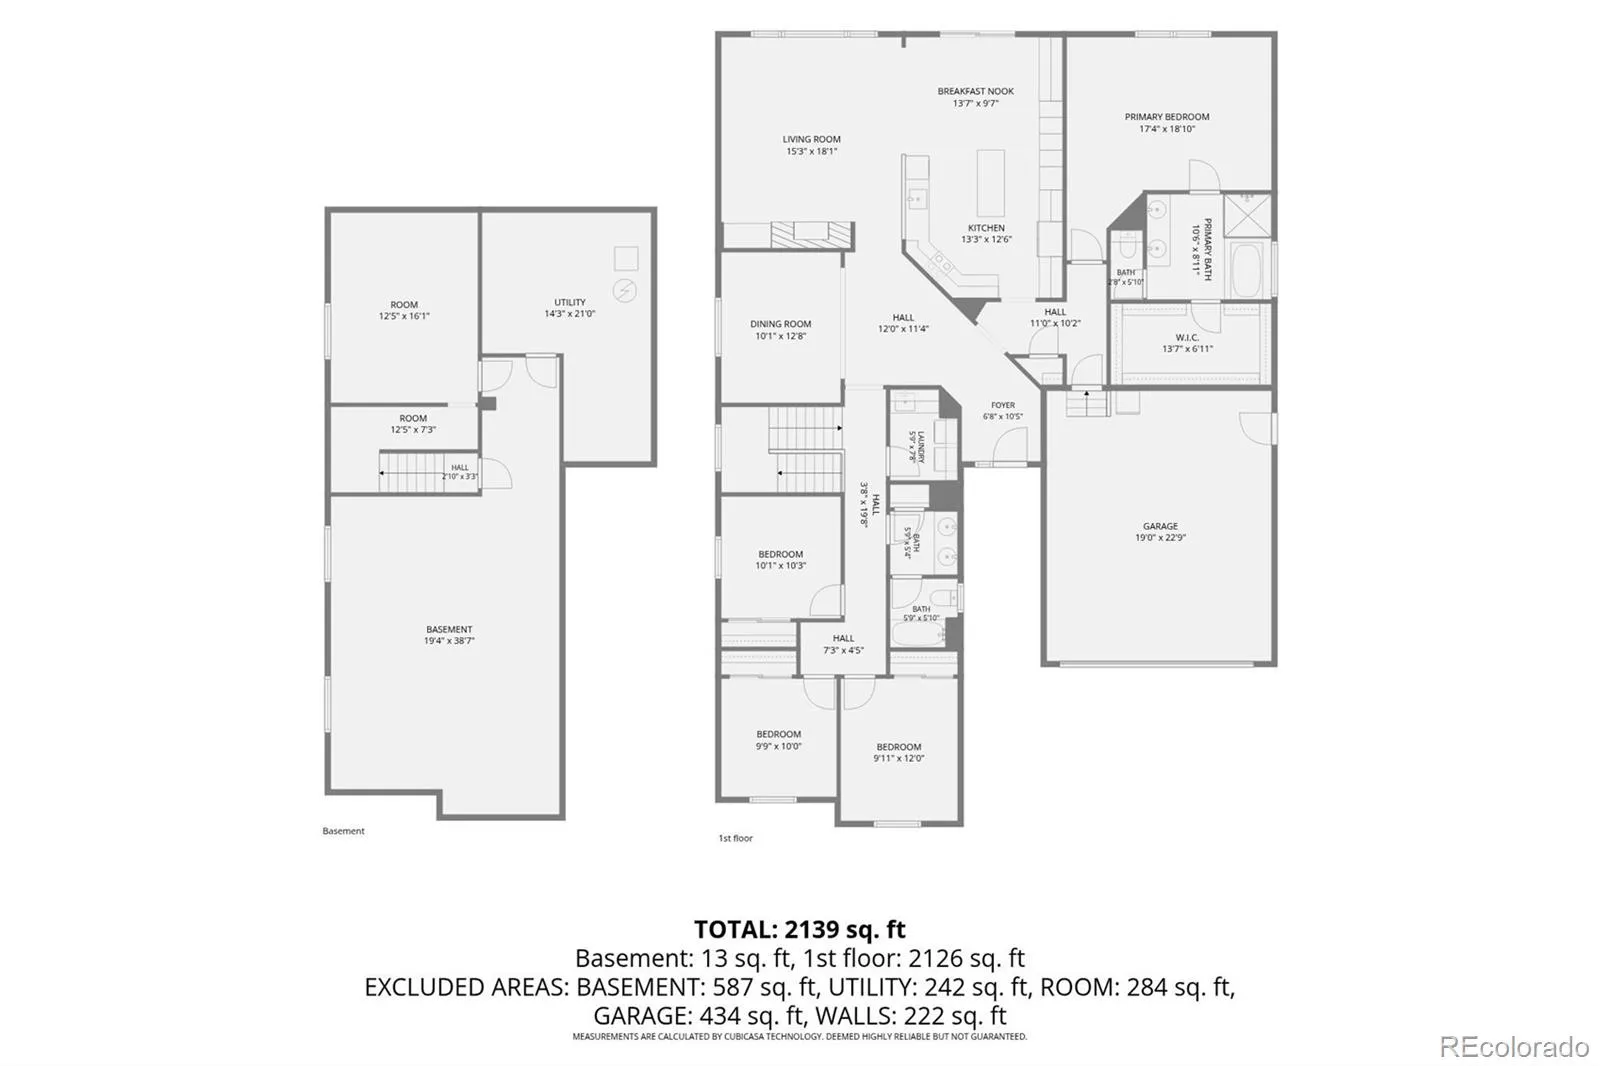
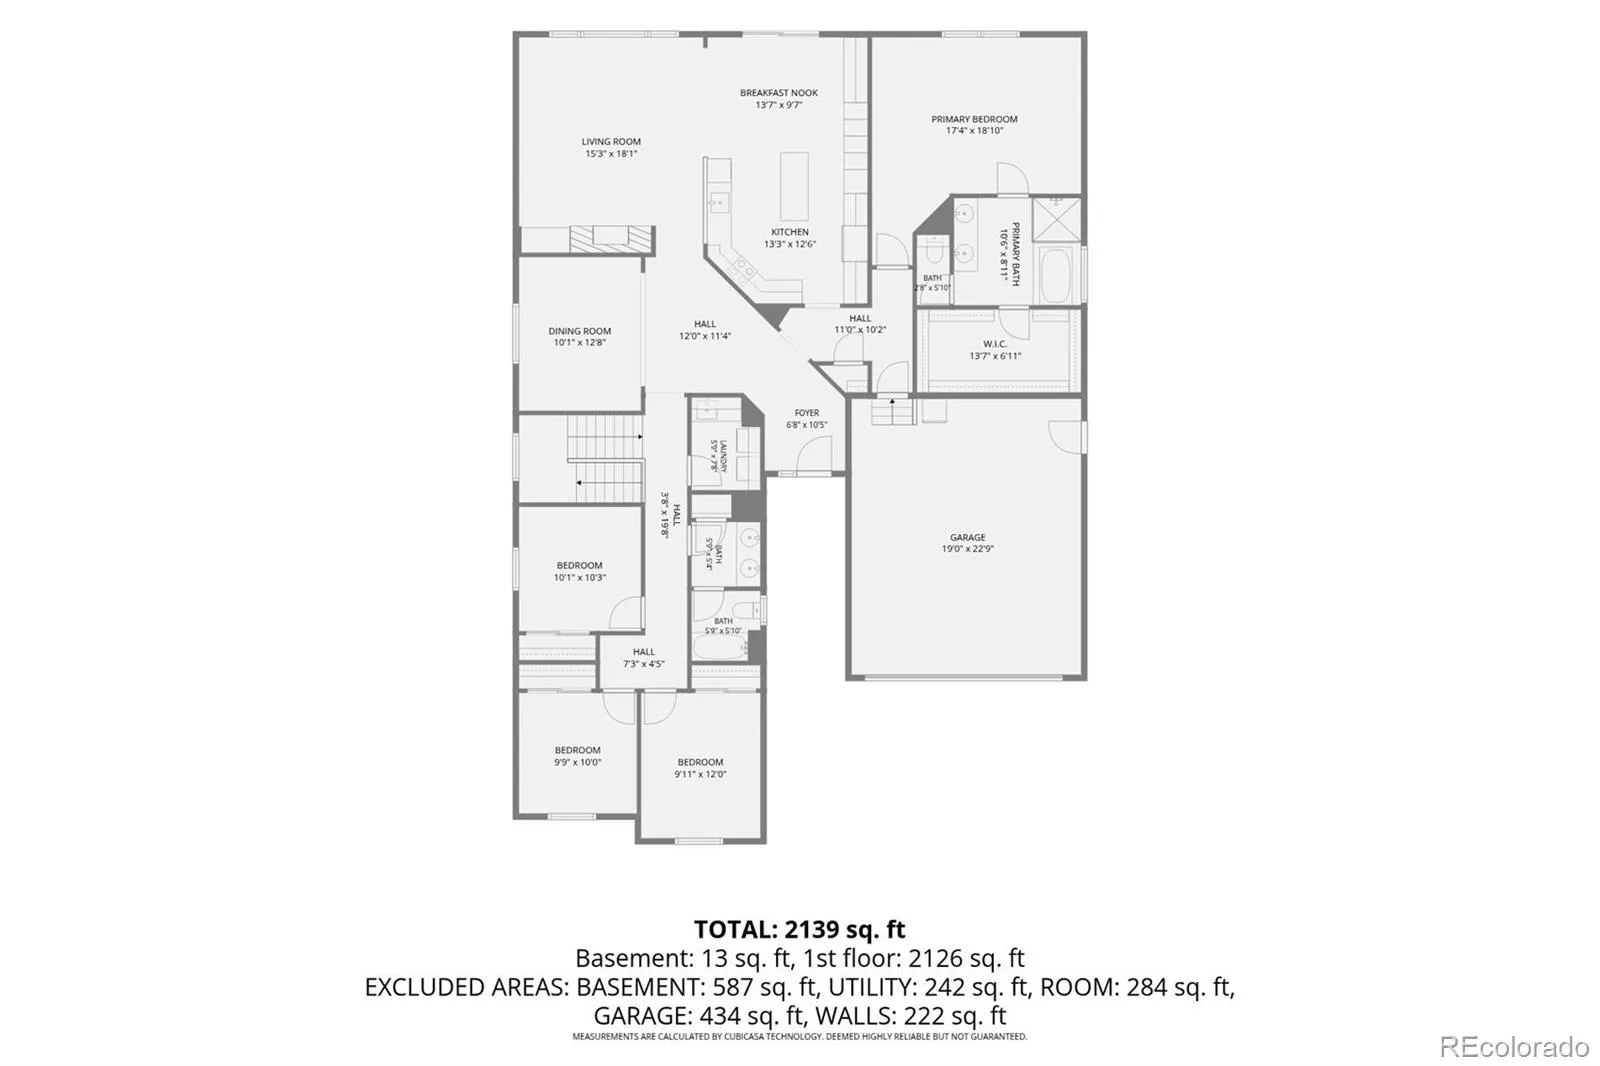
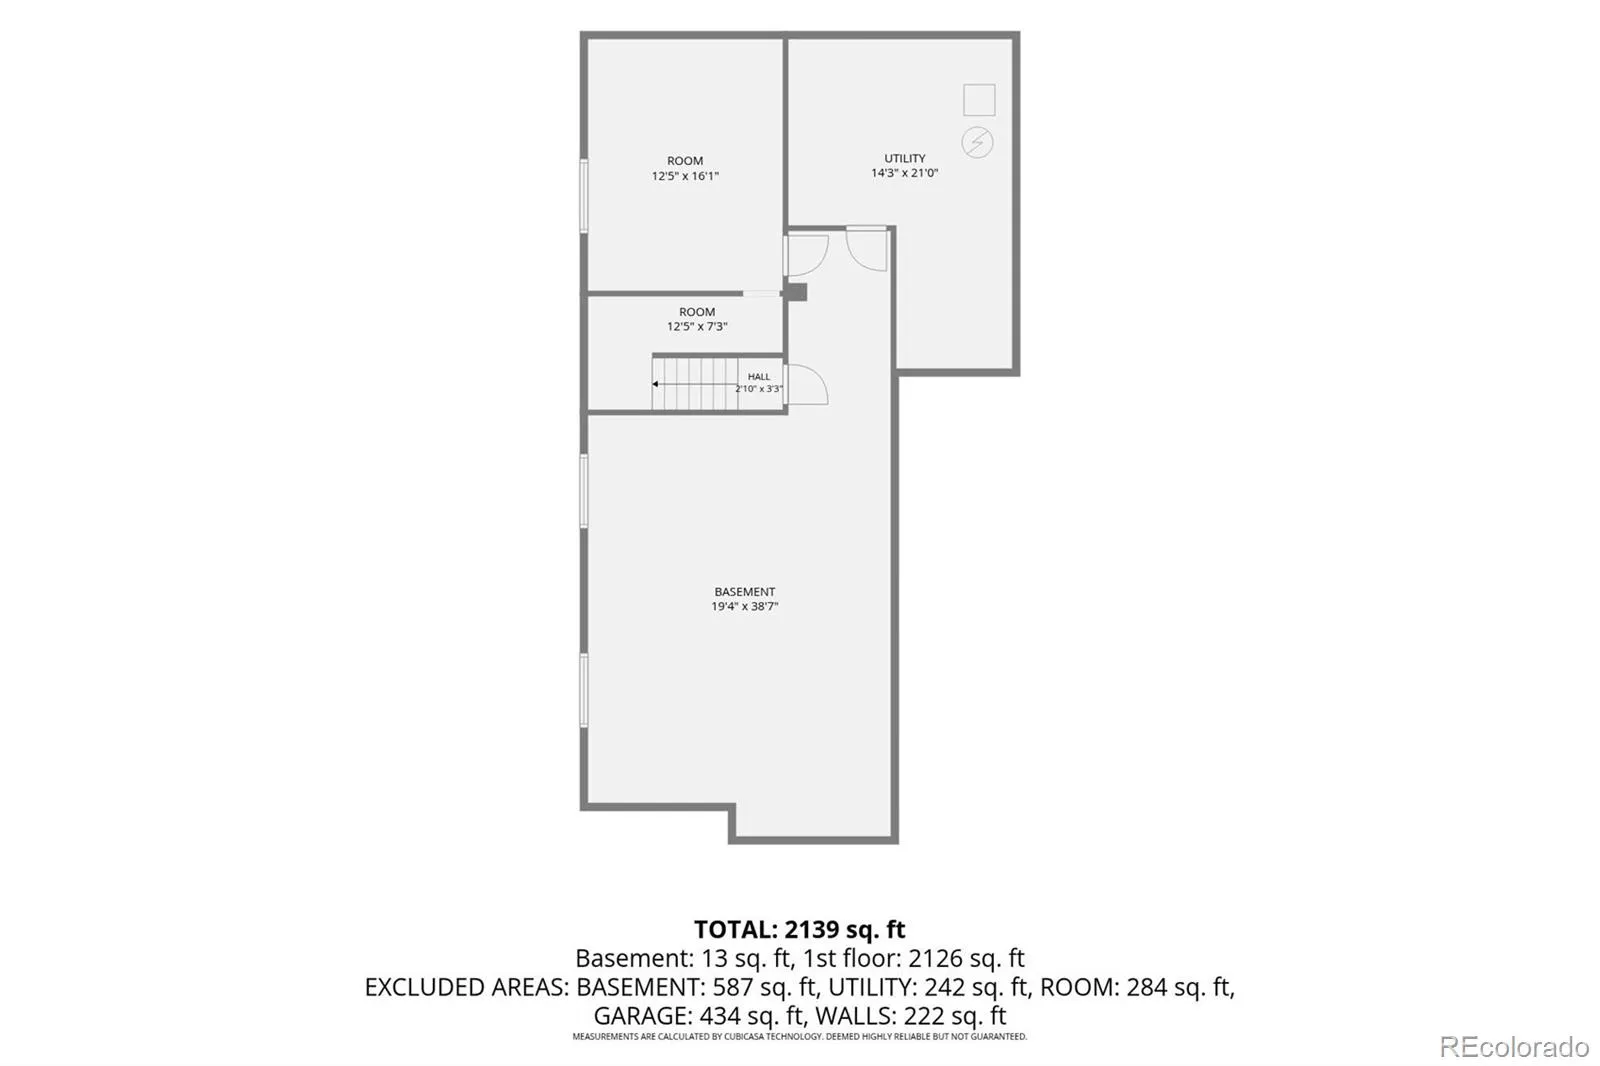
Improvements include ALL NEW: Furnace w/Humidifier & Central AC Unit, Windows, Exterior Doors, Water Heater, Window Treatments, Fresh Interior & Exterior Paint, Updated Primary Shower, newer carpet. Basement is framed w/some electrical done. This beautifully designed 4-bedroom, 2-bath ranch-style home offers the perfect blend of comfort, convenience, and thoughtful design. Ideally located in the heart of it all, you’ll enjoy easy access to shopping, dining, entertainment, the RidgeGate and Lone Tree light rail stations & major highways. The well-planned floor plan provides privacy by placing the spacious primary suite in its own wing, complete with a luxurious five-piece en-suite bath with jetted tub & extra large walk-in closet. The opposite side of the home has 3 additional bedrooms, a full bath, & laundry room. At the heart of the home, the expansive kitchen is a chef’s dream, featuring a double oven, abundant cabinetry & counter space, center island, & a sunny breakfast nook. The inviting family room with gas fireplace and tons of natural light + a formal dining room complete the main living area, with the dining room offering the flexibility to be converted into a private home office if desired. Step outside the new sliding door to a beautifully landscaped backyard featuring spacious patio w/retractable awning, lawn, retaining wall, garden space & expansive open space behind & between the neighbor on the right. The generous setback provides added privacy and plenty of room between neighboring homes. Wired for sound throughout the house. An oversized garage & framed basement offer exceptional storage & endless opportunities for future expansion. The sellers have installed a Blue Raven solar system that will be paid off at closing, allowing the new owners to enjoy the energy savings without the added expense. The big items have been taken care of, all that’s left to do is move in, make it yours and enjoy. Welcome home!

Advanced Home Search
Search by square footage, location, price, bedrooms, bathrooms and more.Just Listed
These homes just hit the market. Be among the first to see them. Schedule a showing, too.New Construction
See brand new homes and homes under construction now and available soon.Features & Amenities
Find homes with views or pools, in gated communities & with other desirable features.Cities
Take a look at luxury homes in each city in Metro Denver.Neighborhoods
Find the ideal neighborhood and the home that best fits you.Counties
Have your eye on a specific county? Browse these listings.Zip Codes
Start here to find a luxury home in a particular zip code.Single-Family Homes
See photos of single-family homes, get prices, neighborhood information & more.Townhomes
Get all the details about luxury townhomes for sale now throughout Metro Denver.Condos
Are you drawn to the low-maintenance, luxury lifestyle of condo living? Start here.One-Story Homes
Looking for a main floor master? Ranch-style homes may be perfect for your lifestyle.Featured Price Ranges
We’ve done the searching for you. Find homes in popular luxury price ranges.55-Plus
Explore beautiful homes and enviable amenities available in 55-and-over communities.Your Free MLS Search Account
Create and manage saved searches and properties with the Property Organizer.Schedule a Personal Consultation
We’re happy to help any time! Schedule a no-obligation 15-minute call.


