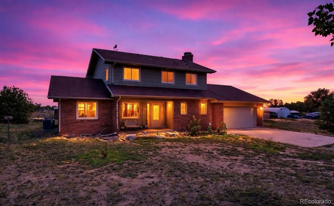
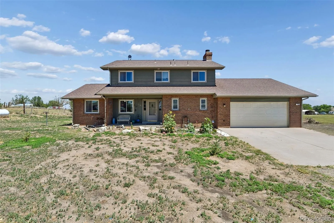
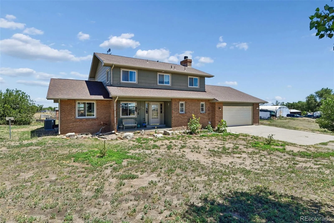
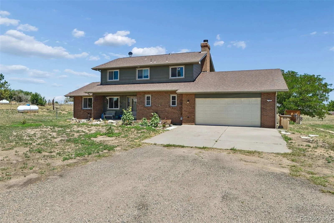
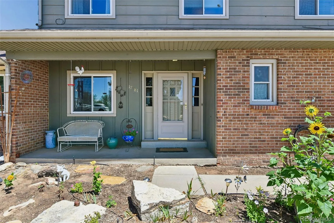
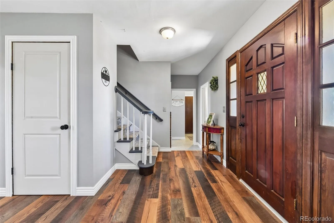
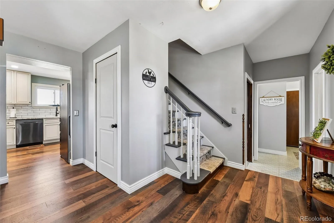
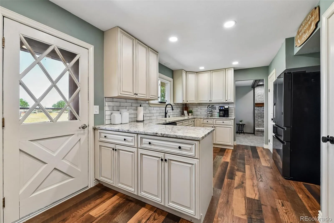
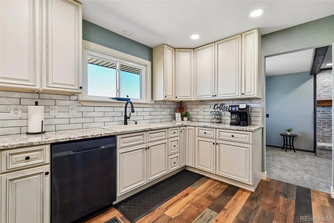
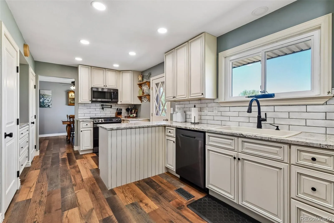
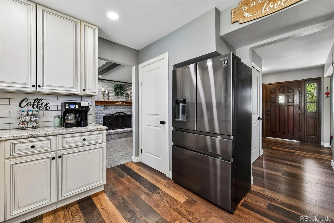
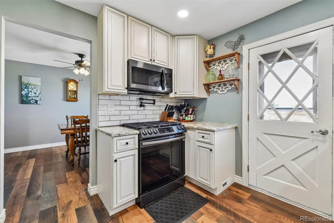
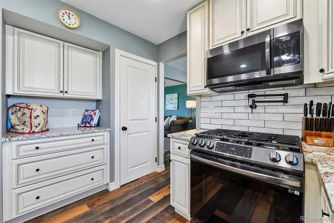
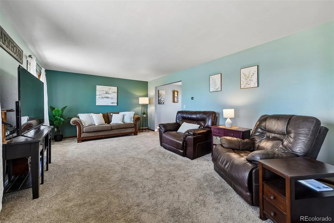
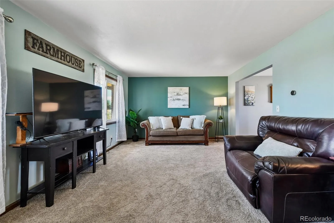
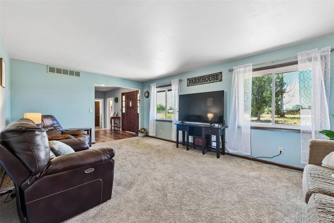
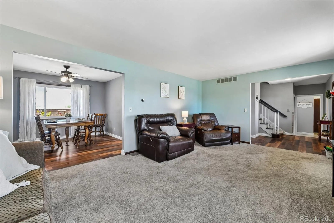
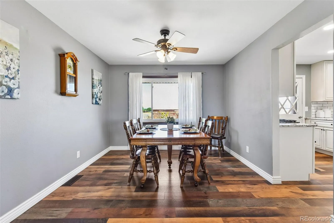
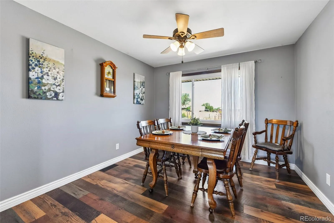
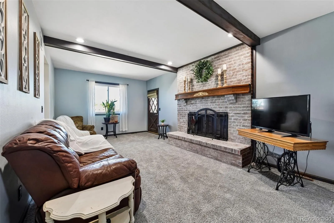
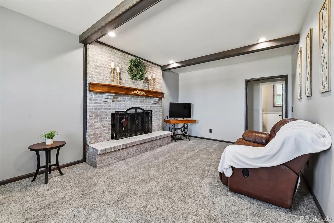
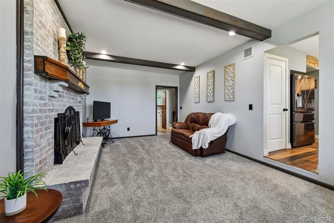
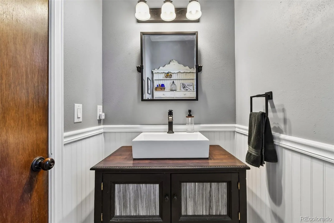
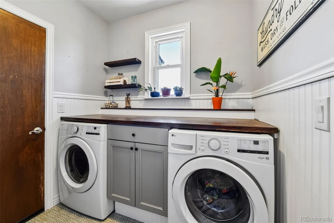
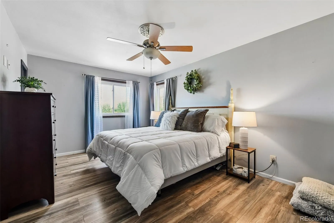
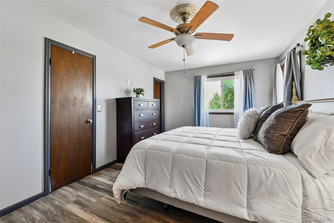
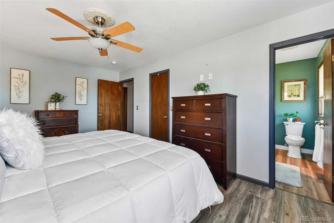
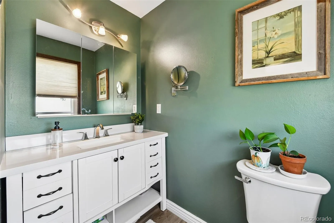
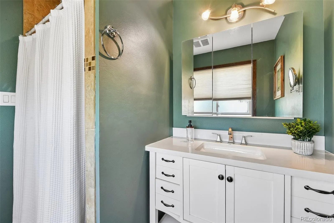
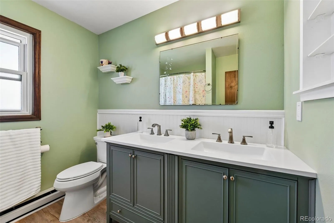
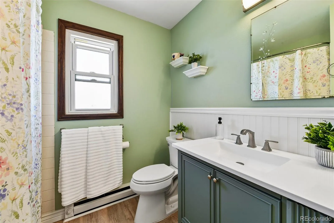
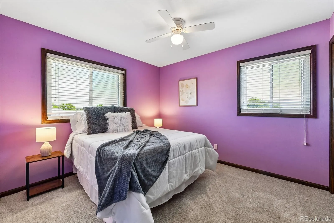
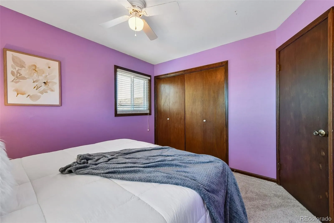
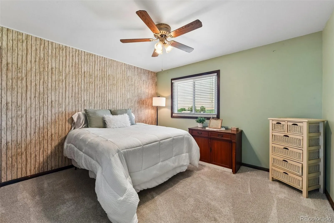
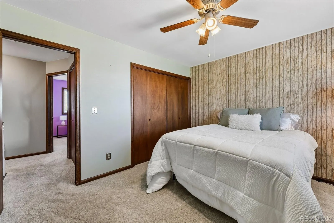
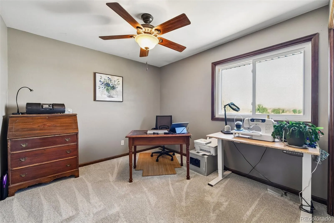
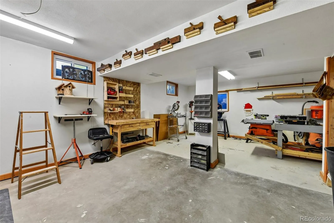
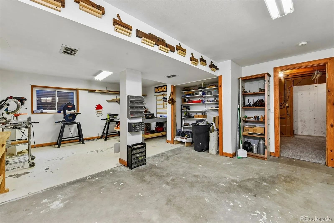
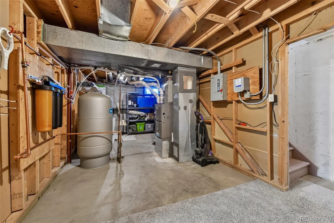
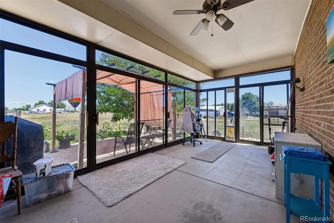
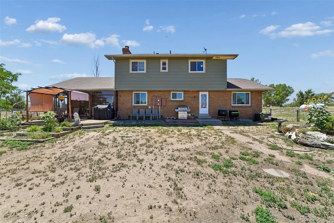
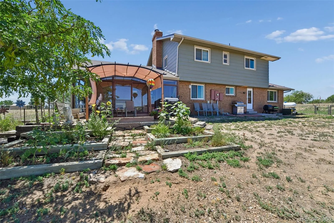
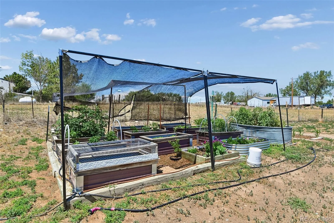
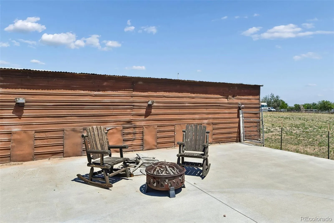
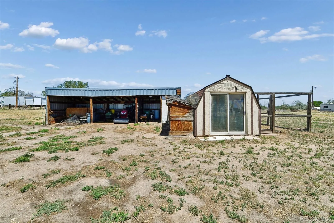
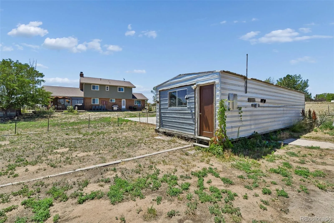
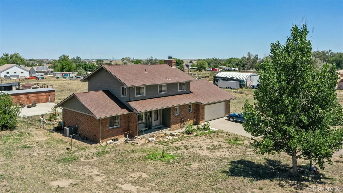
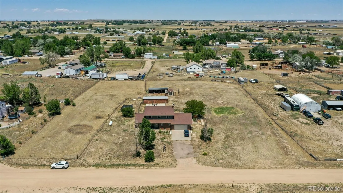
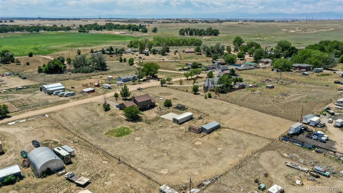
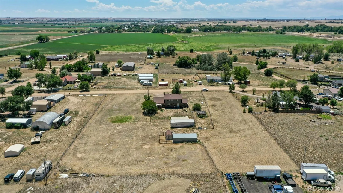
Discover the perfect blend of modern updates and country living on 2.5 acres with no HOA! This beautifully updated 4-bedroom, 3-bath home offers the space you’ve been searching for while remaining just minutes from Prairie Center, King Soopers, shopping, dining, and easy access to I-76 and Hwy 85. Located in Weld County, you’ll enjoy lower taxes and the peaceful feel of rural living without sacrificing convenience. Step inside to a spacious living room featuring newer carpet that flows seamlessly into the dining area and stunning farmhouse-inspired kitchen. Designed with both style and function in mind, the kitchen boasts granite countertops, soft-close drawers, a double pantry, dark stainless steel appliances, rustic laminate flooring, subway tile backsplash, and recessed lighting. Just beyond, the inviting family room showcases exposed ceiling beams and a cozy floor to ceiling white washed brick wood-burning fireplace, with access to an enclosed sunroom that opens onto the backyard deck—perfect for relaxing or entertaining. The main level also includes a charming laundry room with shelving, butcher block folding counter, and decorative tile flooring. Upstairs, you’ll find all four bedrooms, including a spacious primary suite with a walk-in closet and updated 3/4 bath featuring a tiled shower. One bedroom is currently used as an office, along with two additional good sized bedrooms and a full bathroom. The partially finished basement offers endless possibilities and is currently used as a workshop and storage space. Outside, the property is ready for your hobby farm dreams with raised garden beds, a chicken coop, storage building, lean-to shed, and plenty of room to spread out. Additional updates include a new furnace and A/C (2024), water heater (2024), insulated garage door (2025), water softener, and 3-stage water filtration system. Served by a private well and septic system, this move-in-ready property offers the best of country charm with modern conveniences.

Advanced Home Search
Search by square footage, location, price, bedrooms, bathrooms and more.Just Listed
These homes just hit the market. Be among the first to see them. Schedule a showing, too.New Construction
See brand new homes and homes under construction now and available soon.Features & Amenities
Find homes with views or pools, in gated communities & with other desirable features.Cities
Take a look at luxury homes in each city in Metro Denver.Neighborhoods
Find the ideal neighborhood and the home that best fits you.Counties
Have your eye on a specific county? Browse these listings.Zip Codes
Start here to find a luxury home in a particular zip code.Single-Family Homes
See photos of single-family homes, get prices, neighborhood information & more.Townhomes
Get all the details about luxury townhomes for sale now throughout Metro Denver.Condos
Are you drawn to the low-maintenance, luxury lifestyle of condo living? Start here.One-Story Homes
Looking for a main floor master? Ranch-style homes may be perfect for your lifestyle.Featured Price Ranges
We’ve done the searching for you. Find homes in popular luxury price ranges.55-Plus
Explore beautiful homes and enviable amenities available in 55-and-over communities.Your Free MLS Search Account
Create and manage saved searches and properties with the Property Organizer.Schedule a Personal Consultation
We’re happy to help any time! Schedule a no-obligation 15-minute call.


