
Peace of Mind and Convenience
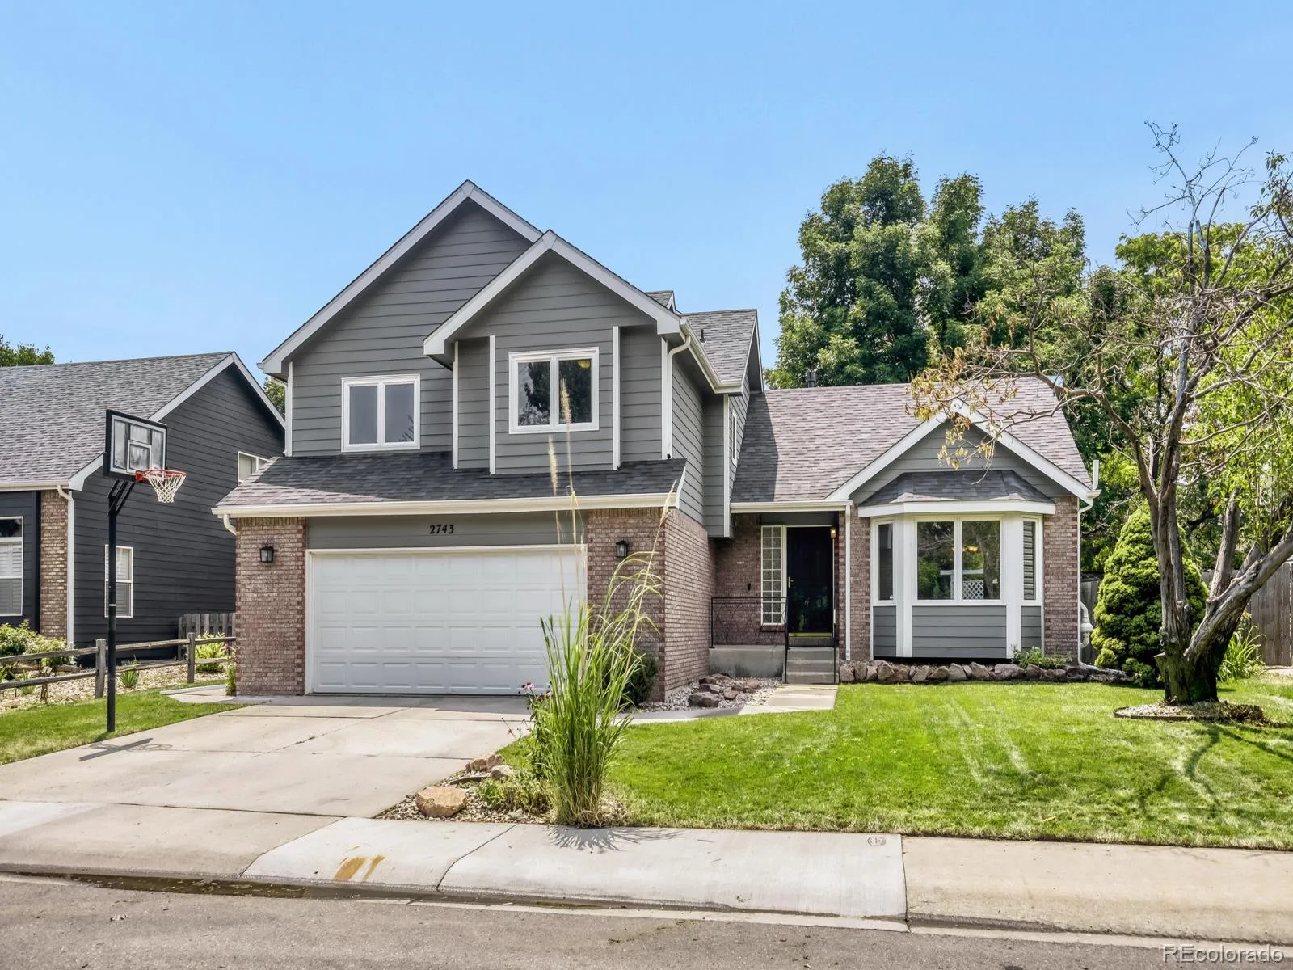
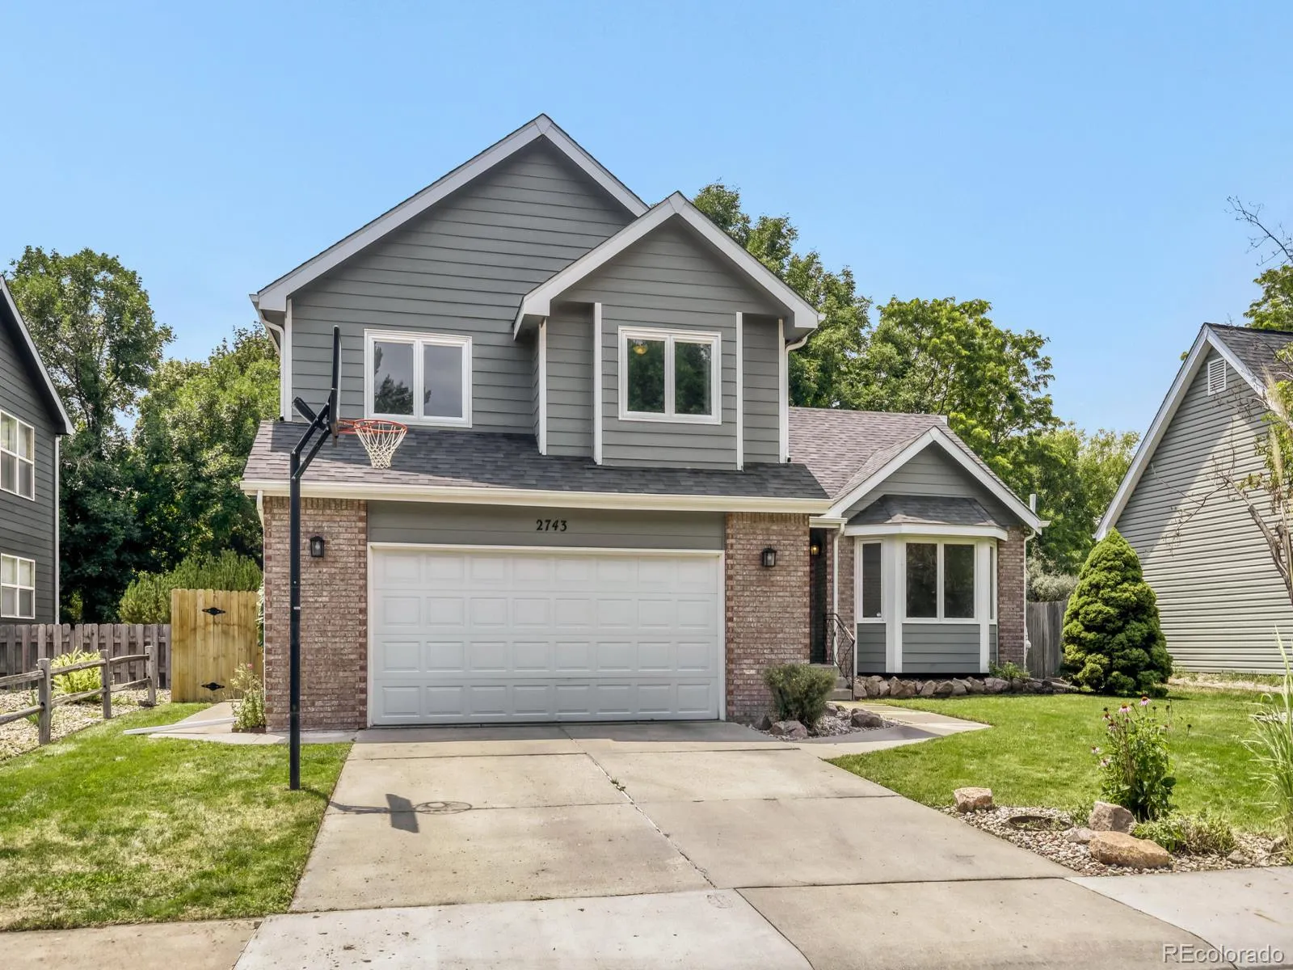
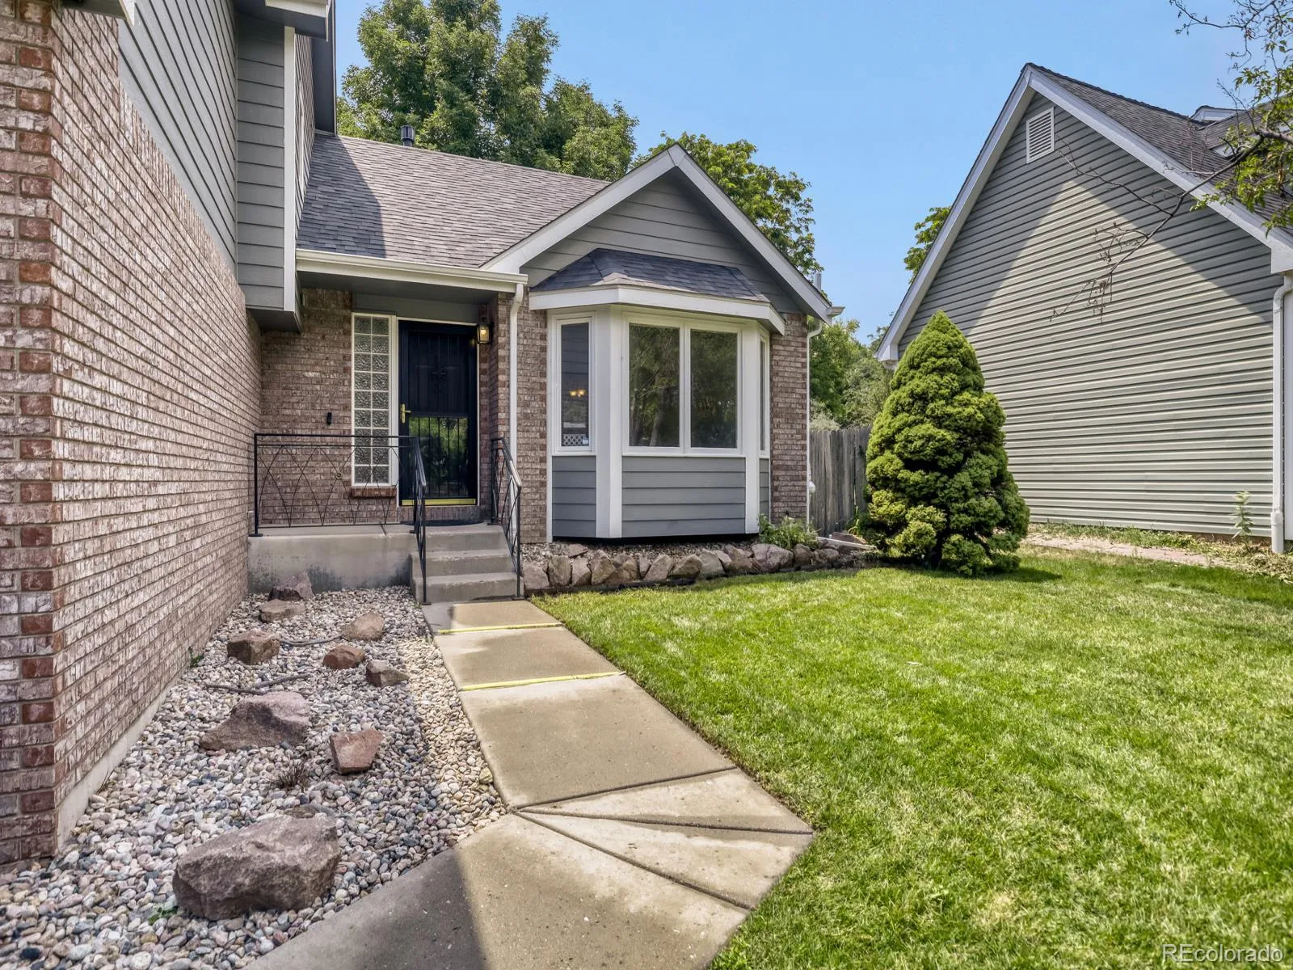
Tucked away in a wonderfully quiet neighborhood with no HOA, this thoughtfully cared-for home offers a rare blend of charm, comfort, and enduring quality. You will be a short walk from Stewart Case Park, the Rendezvous Trail, and walkable/bikeable to the Poudre River Trail and The Shops at Rigden Farm
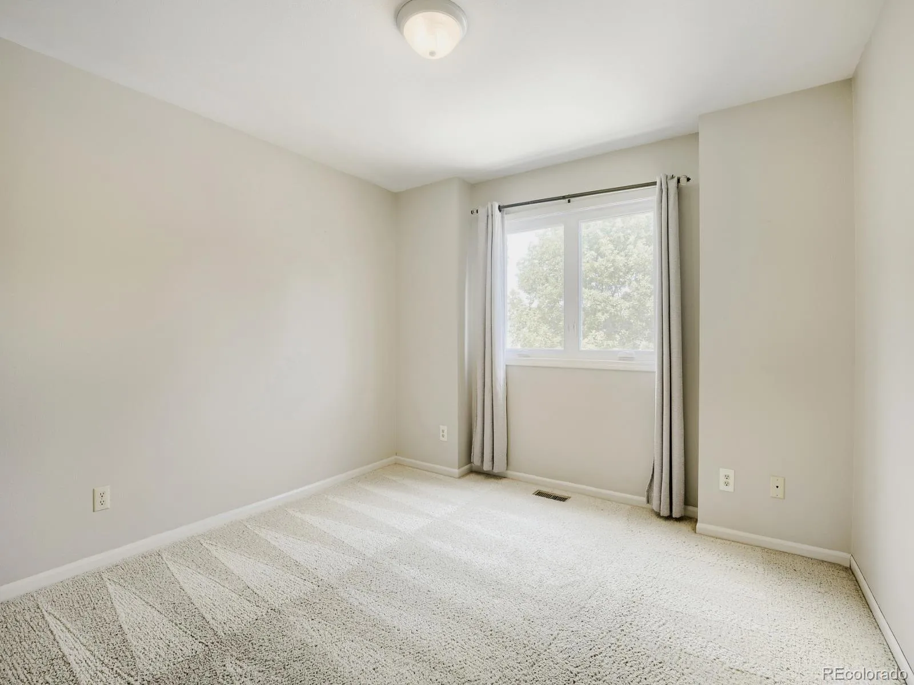
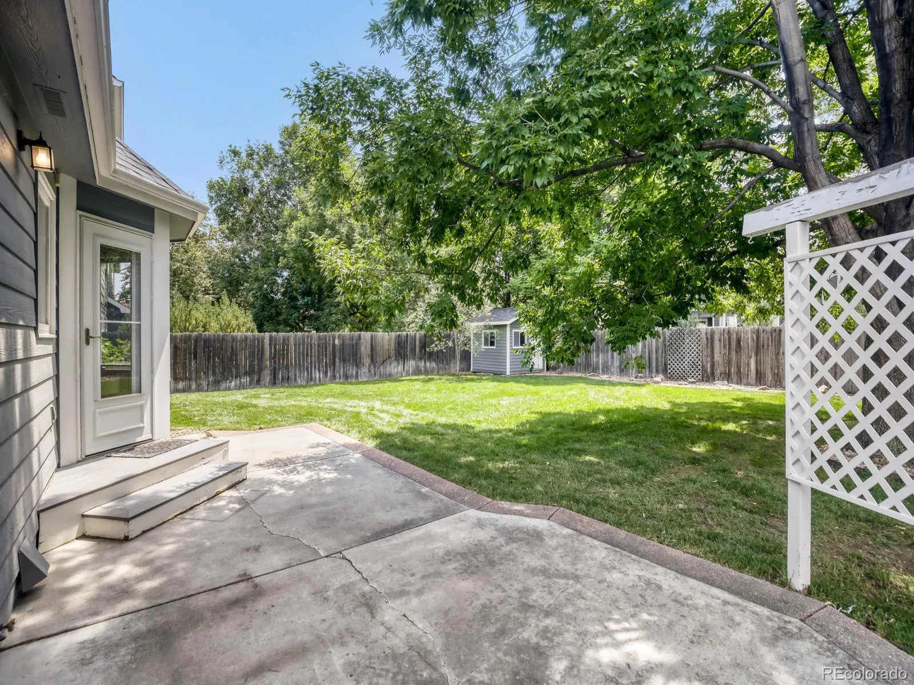
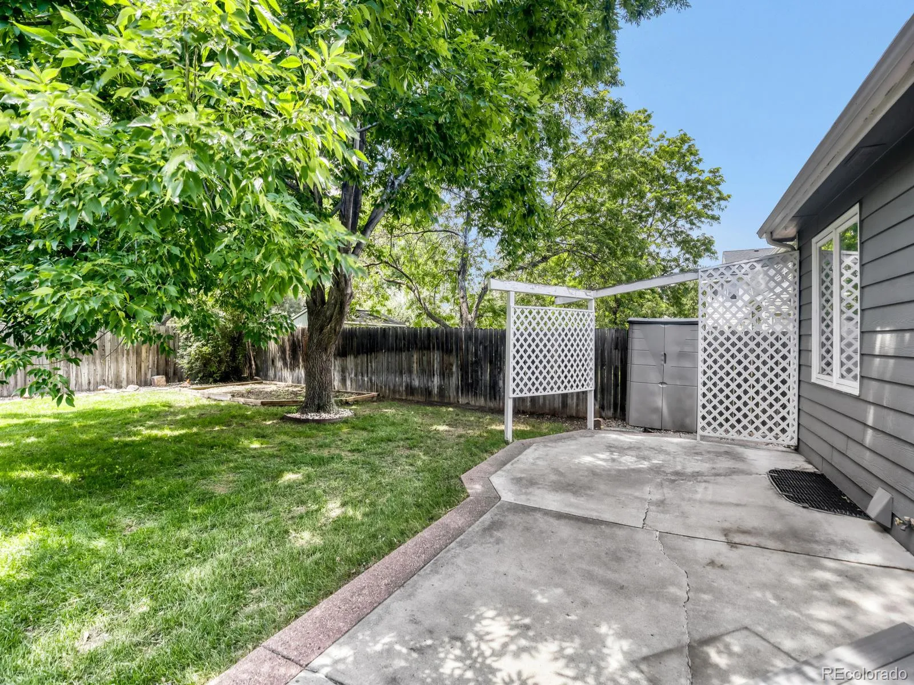
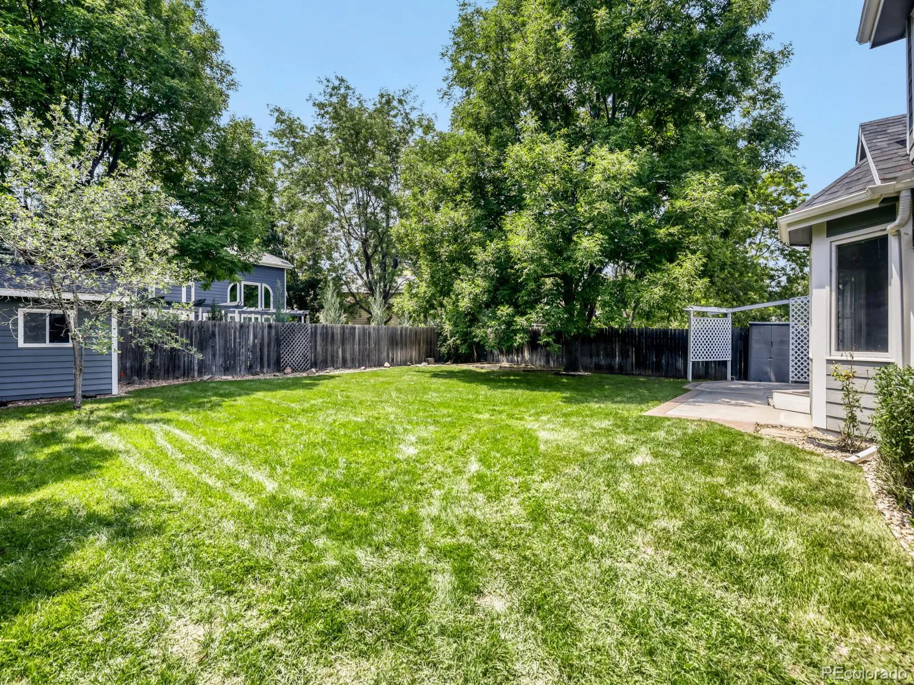
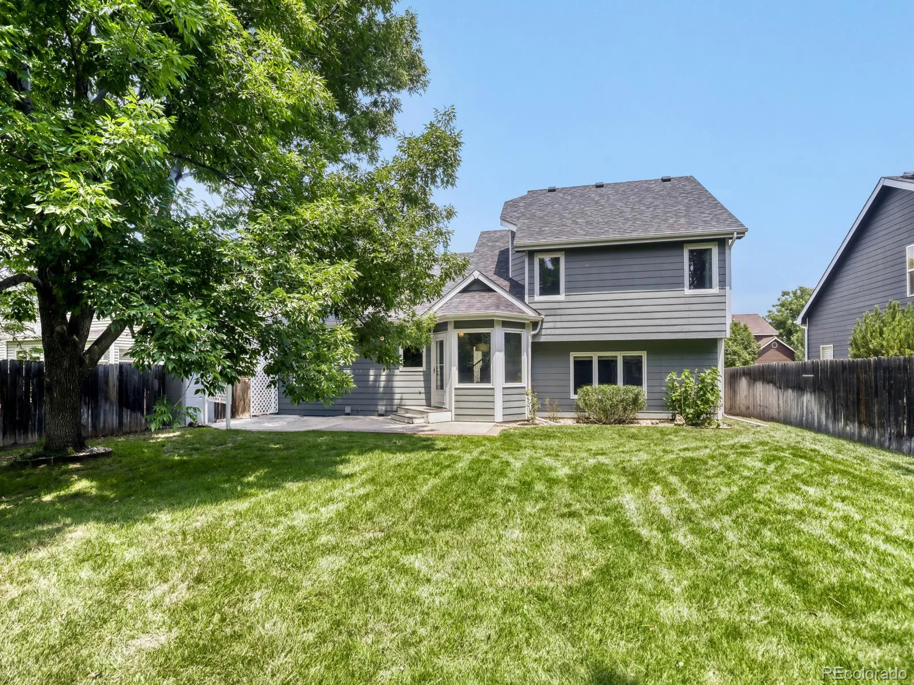
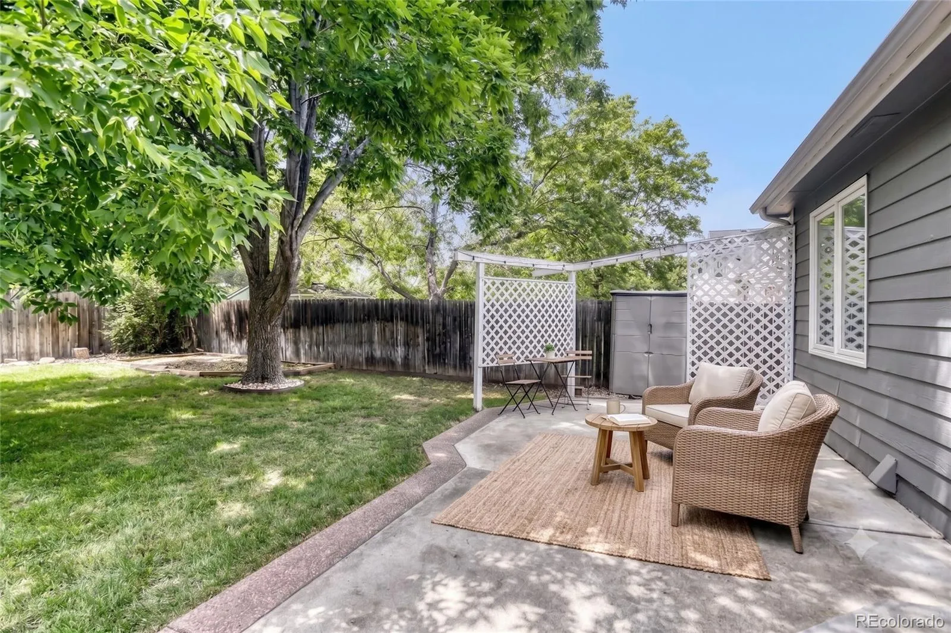
This home is beautifully attuned to the Colorado seasons. In the warmer months, a majestic ash tree in the backyard provides a lush canopy of shade, keeping the outdoor living spaces cool and comfortable. As the seasons shift through fall, winter, and spring, the lower angle of the sun perfectly aligns to flood the house with warm, natural sunlight, creating a bright and uplifting sanctuary year-round
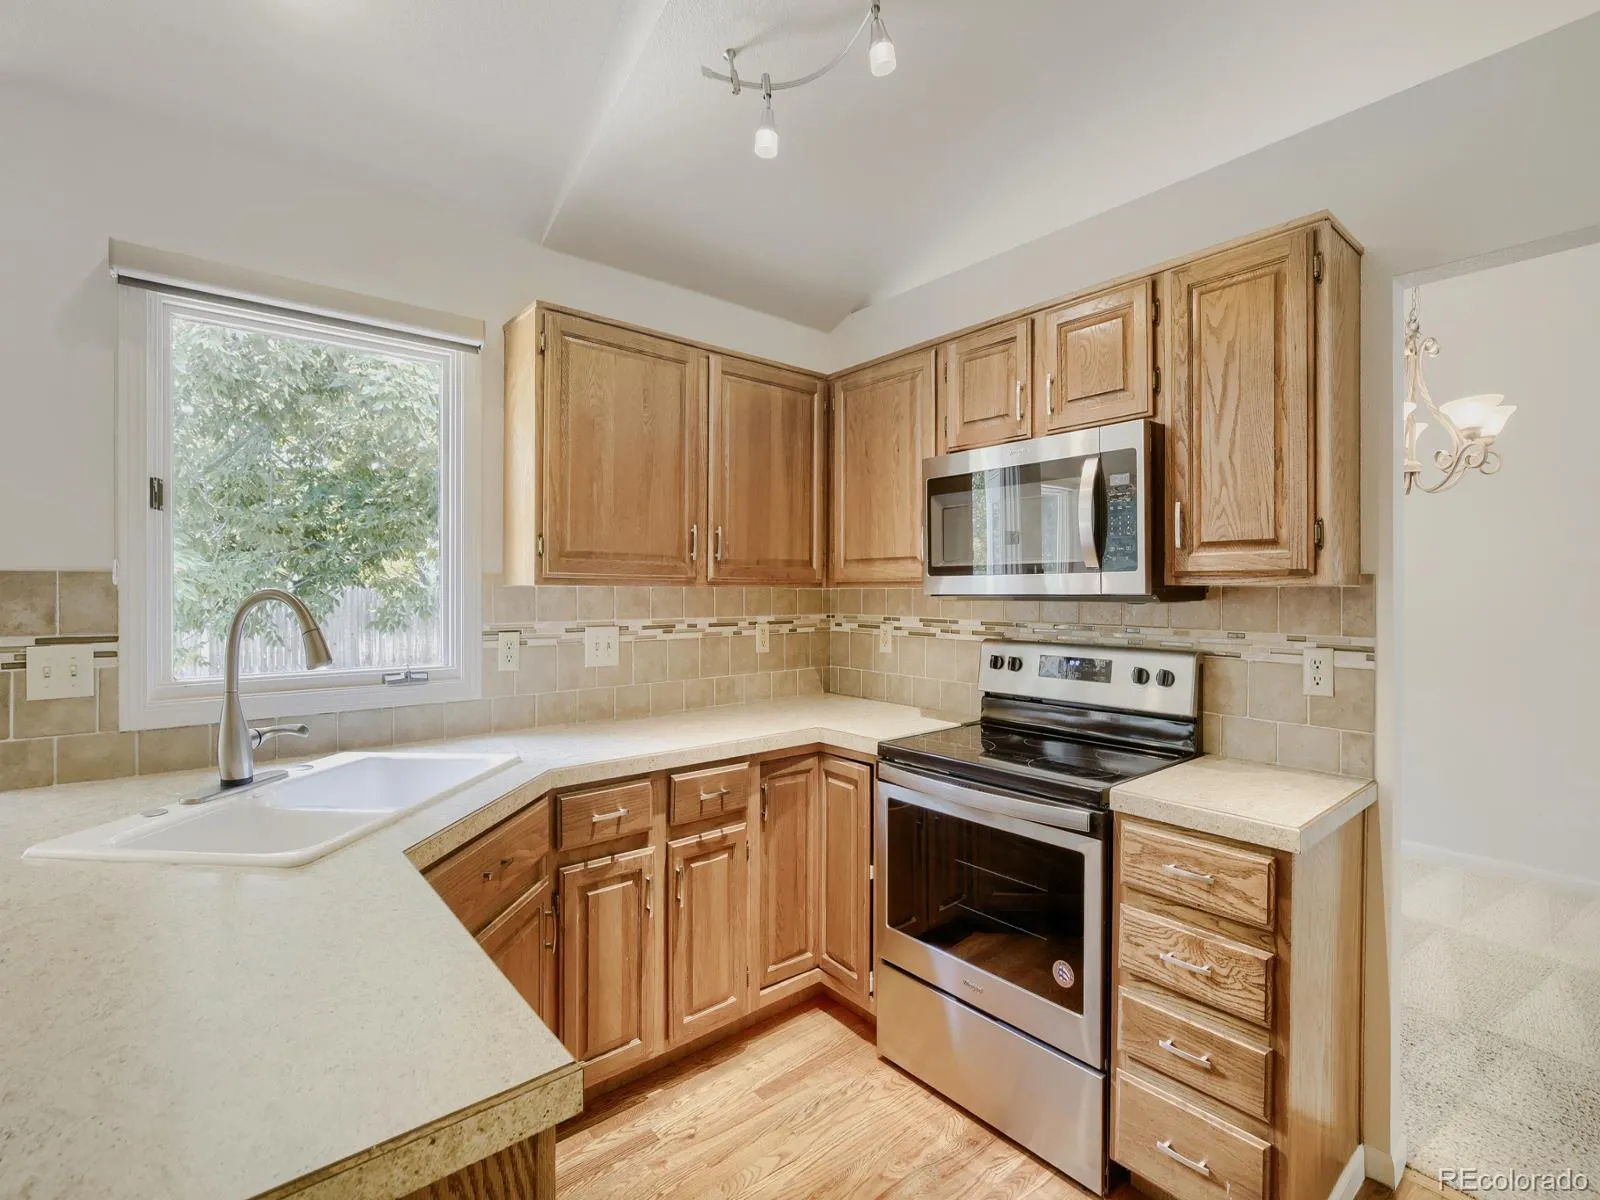
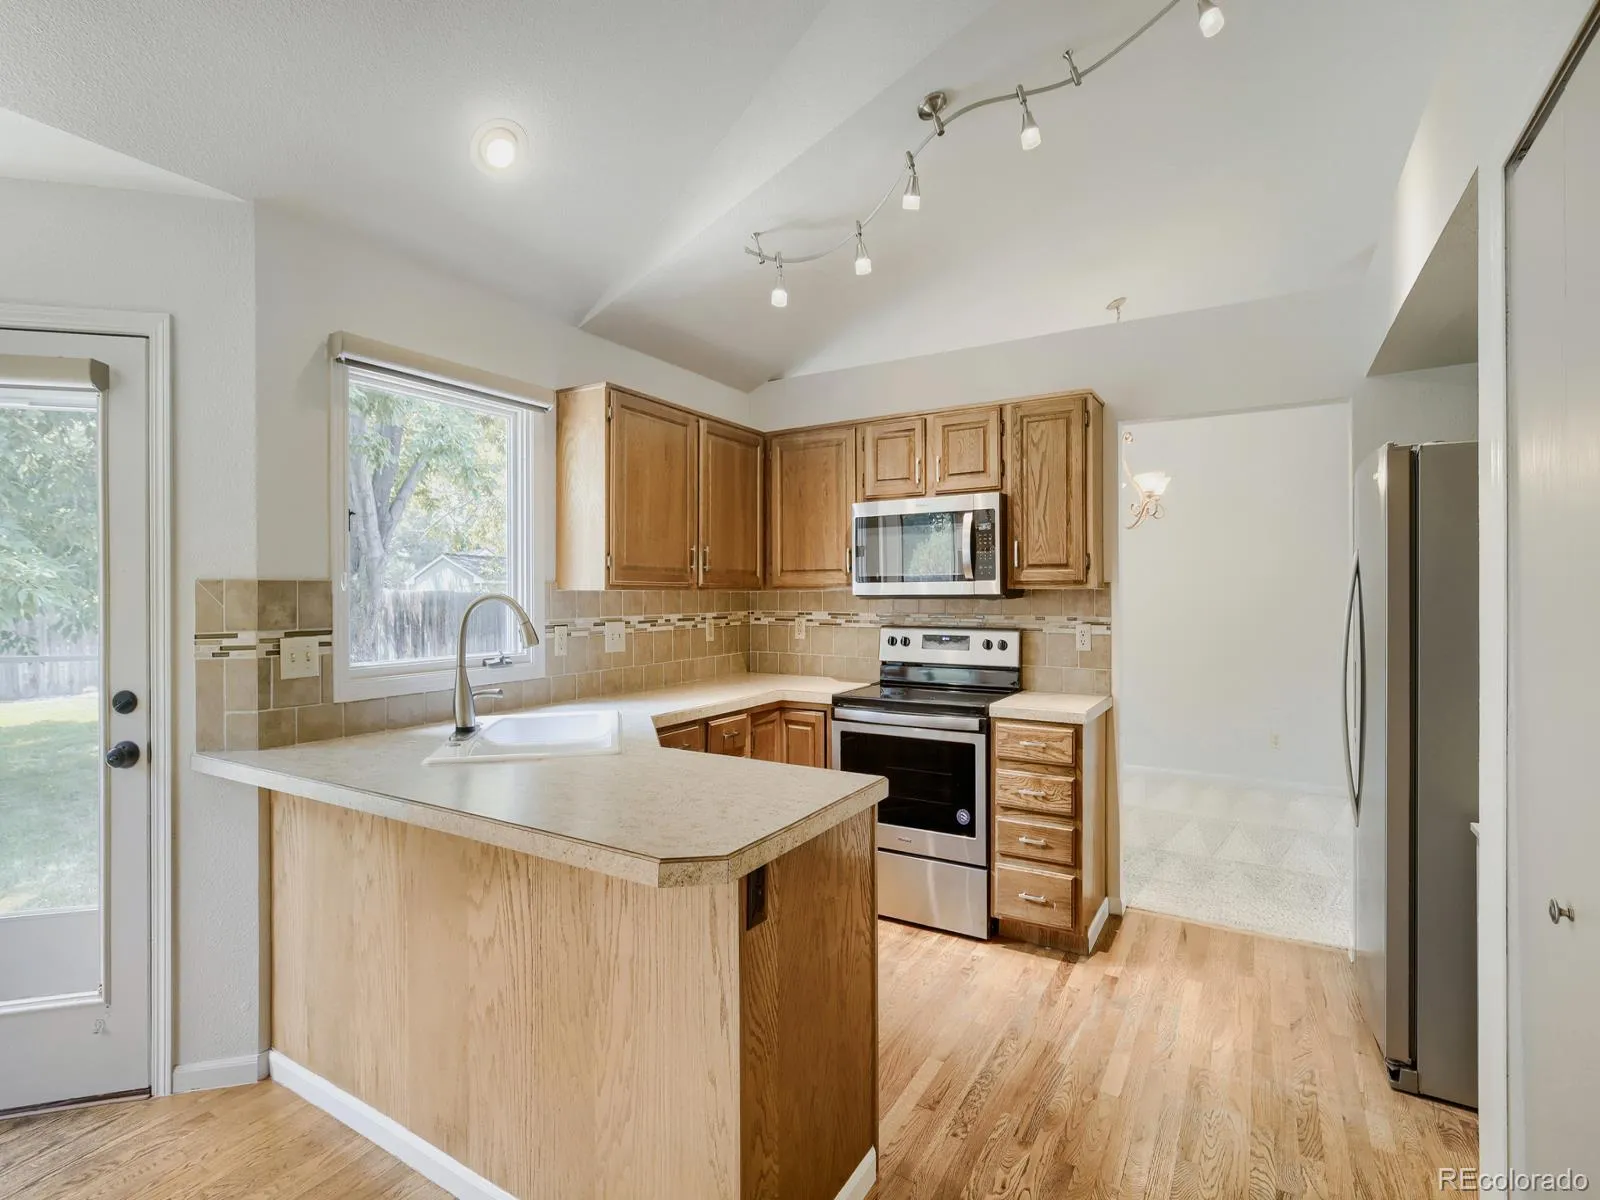
Picture your mornings beginning in that sun-drenched kitchen, brewing a fresh cappuccino to enjoy as the house wakes up. With stainless steel appliances and a convenient touchless sensor faucet, prepping your favorite meals
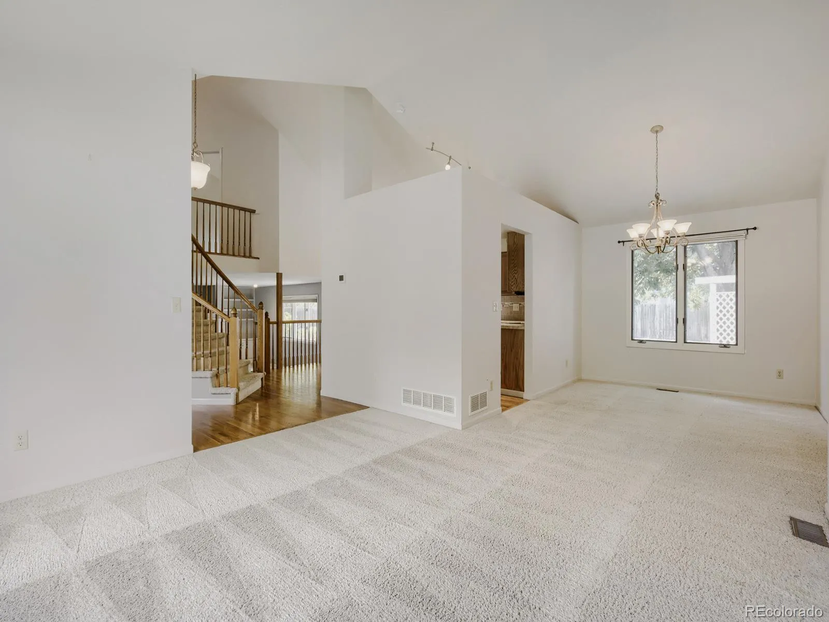
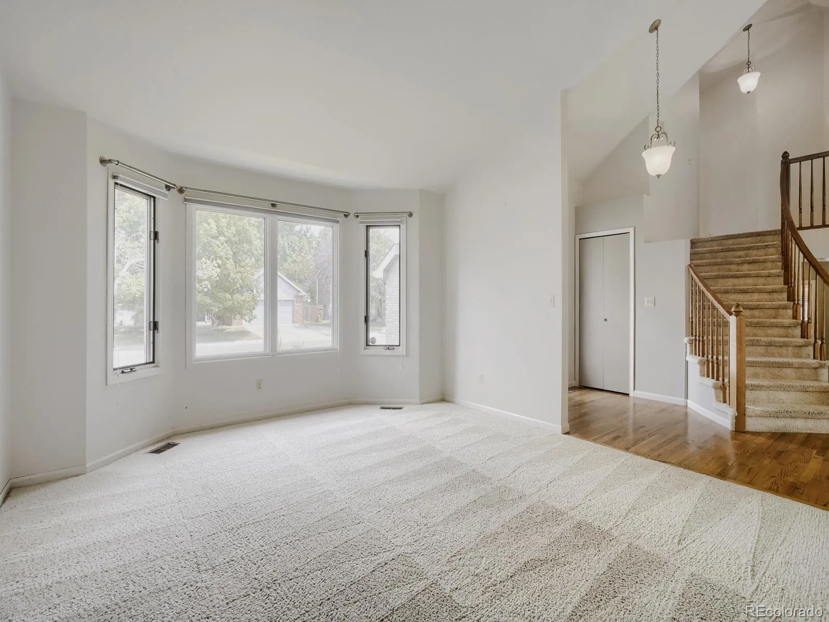
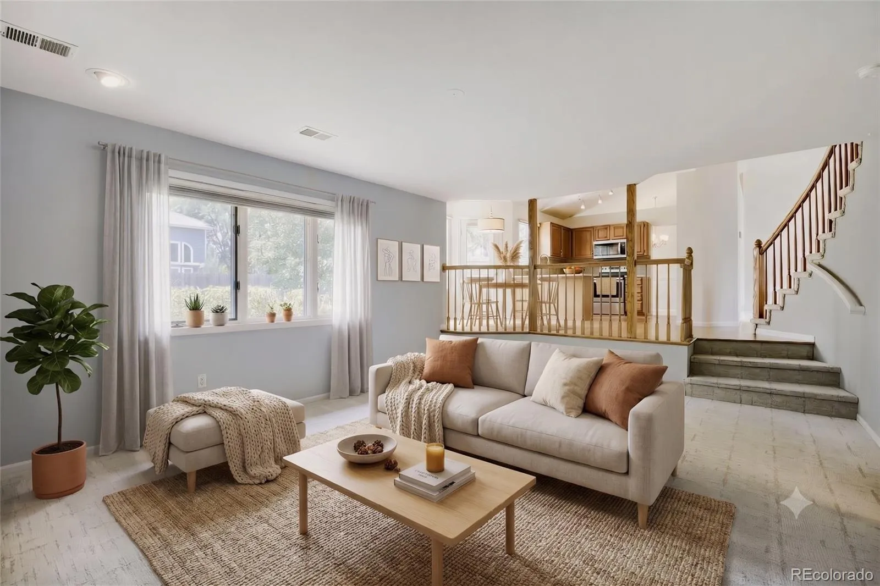
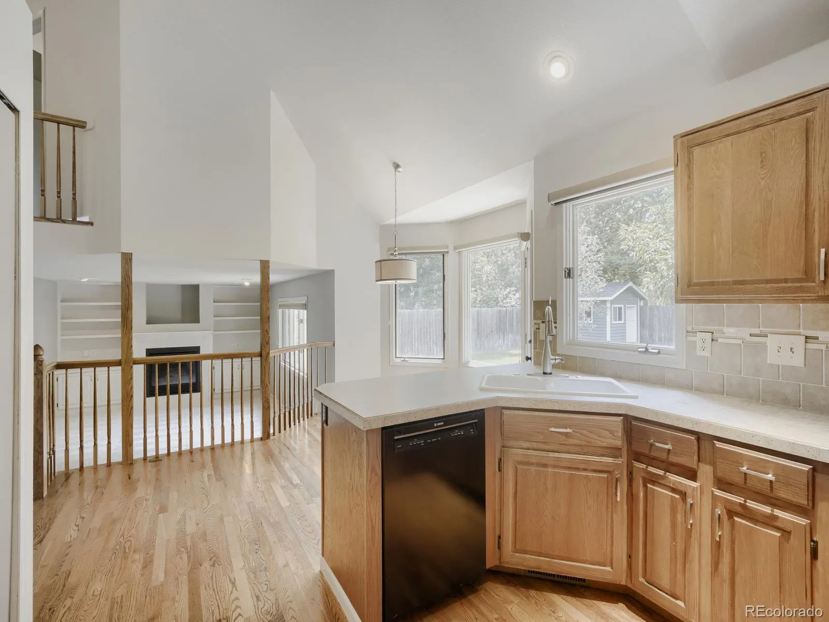
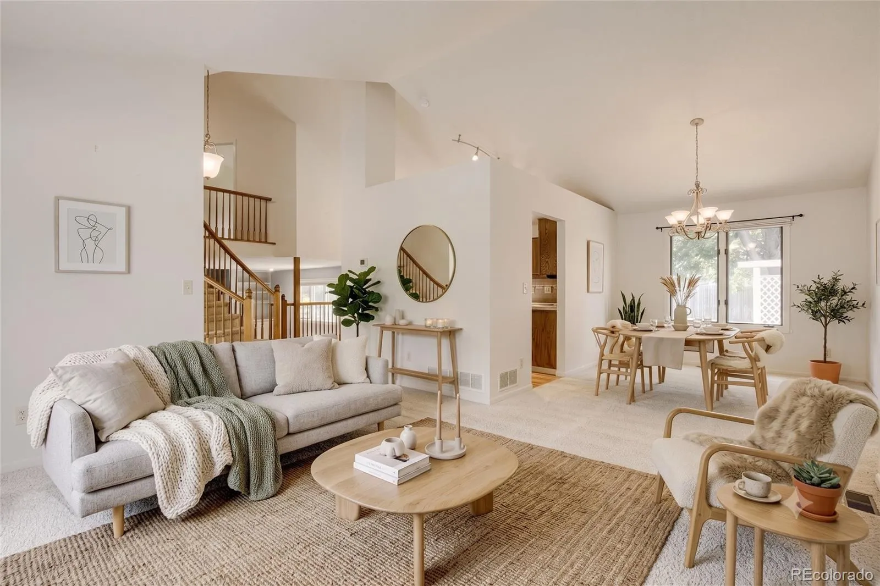
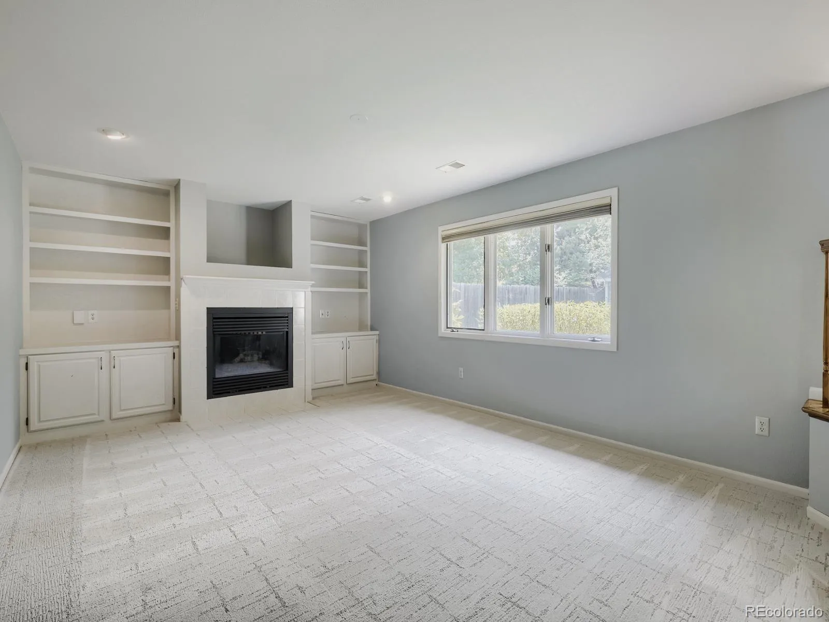
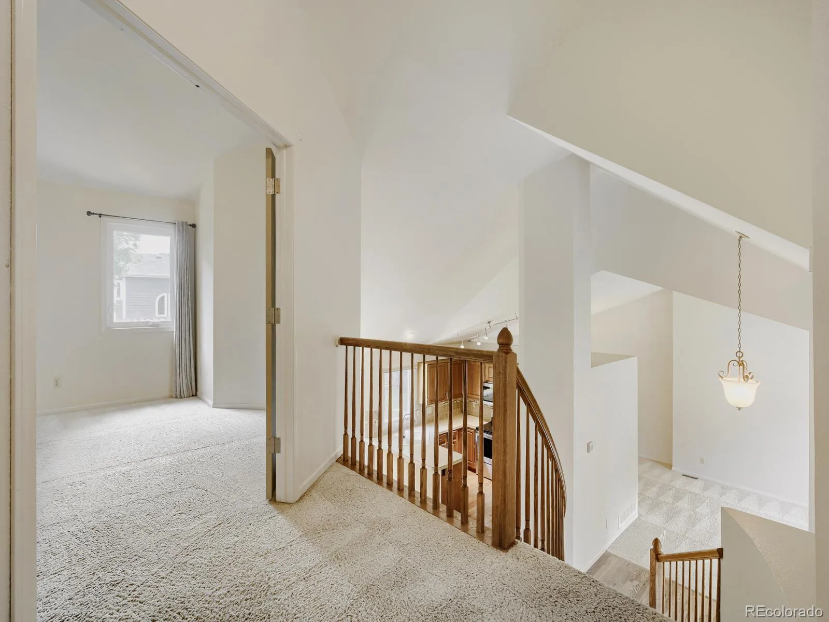
As evening rolls in, the vaulted ceilings, clean hardwood floors, and custom accent lighting maintain that airy, inviting atmosphere across the main level. The cozy gas fireplace in the primary family room becomes the perfect backdrop for curling up with a captivating novel
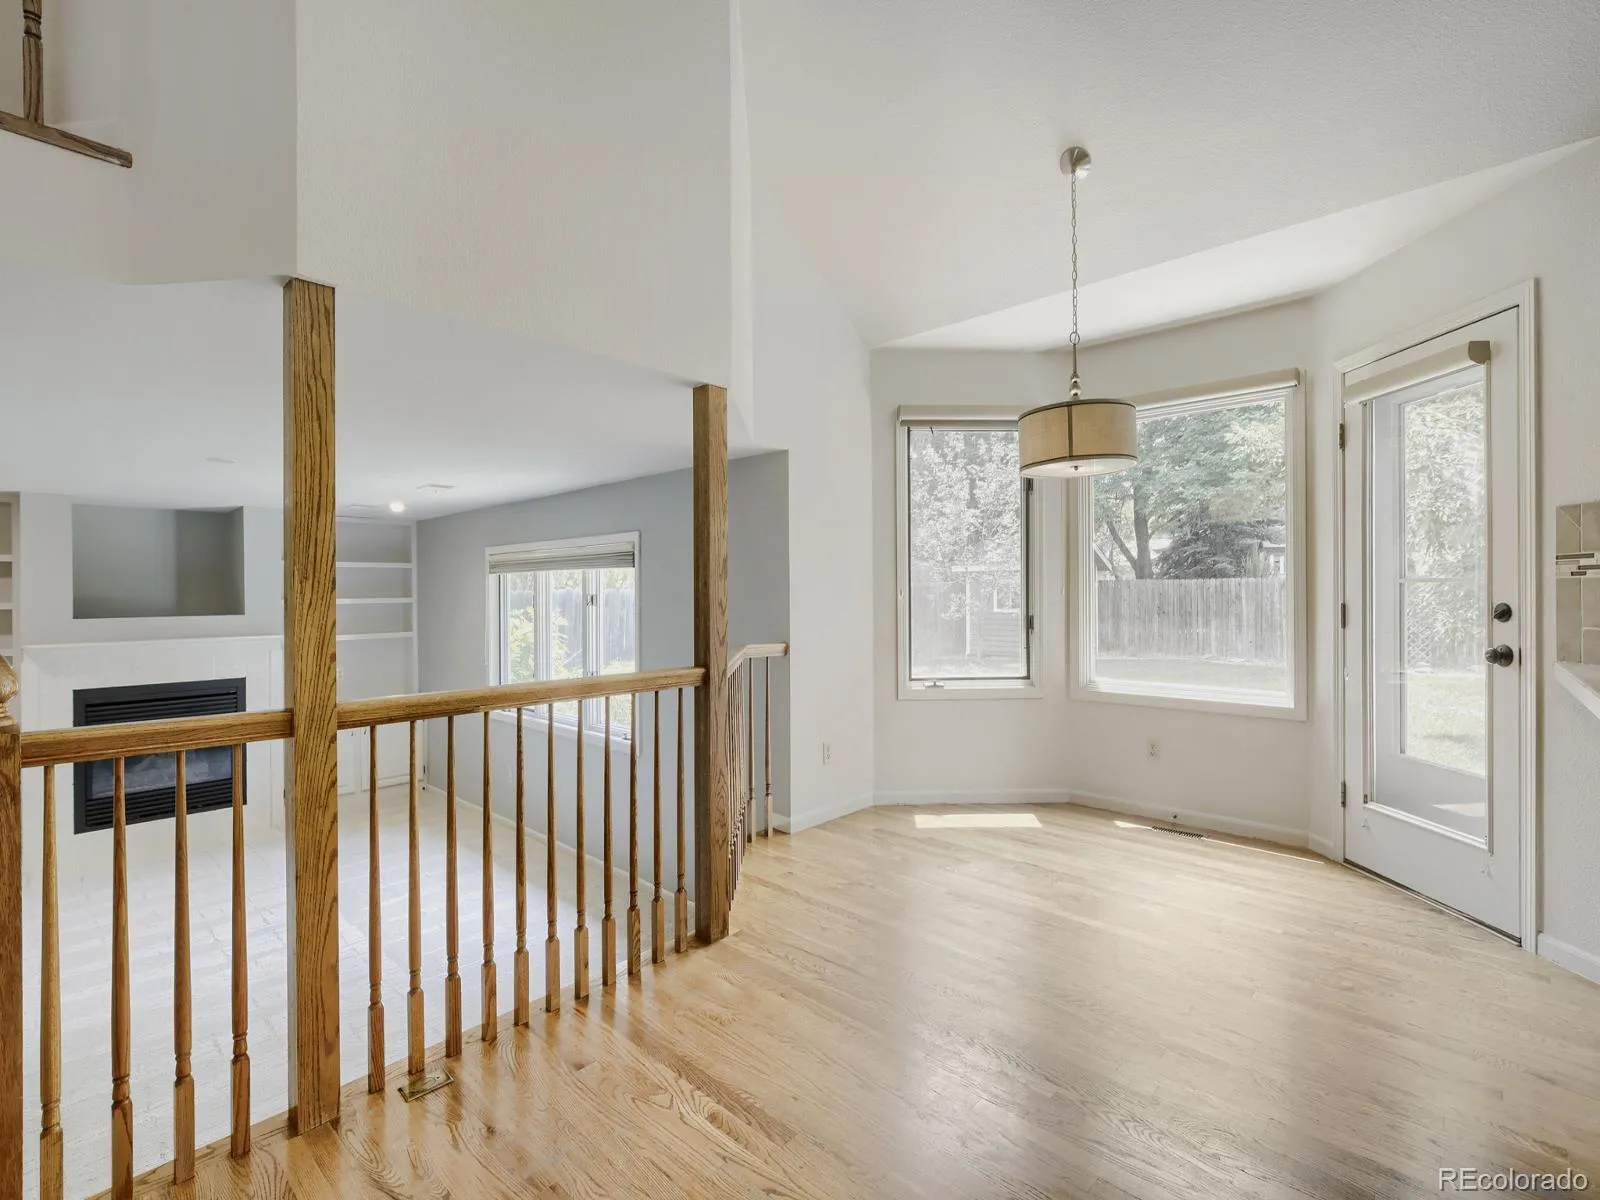
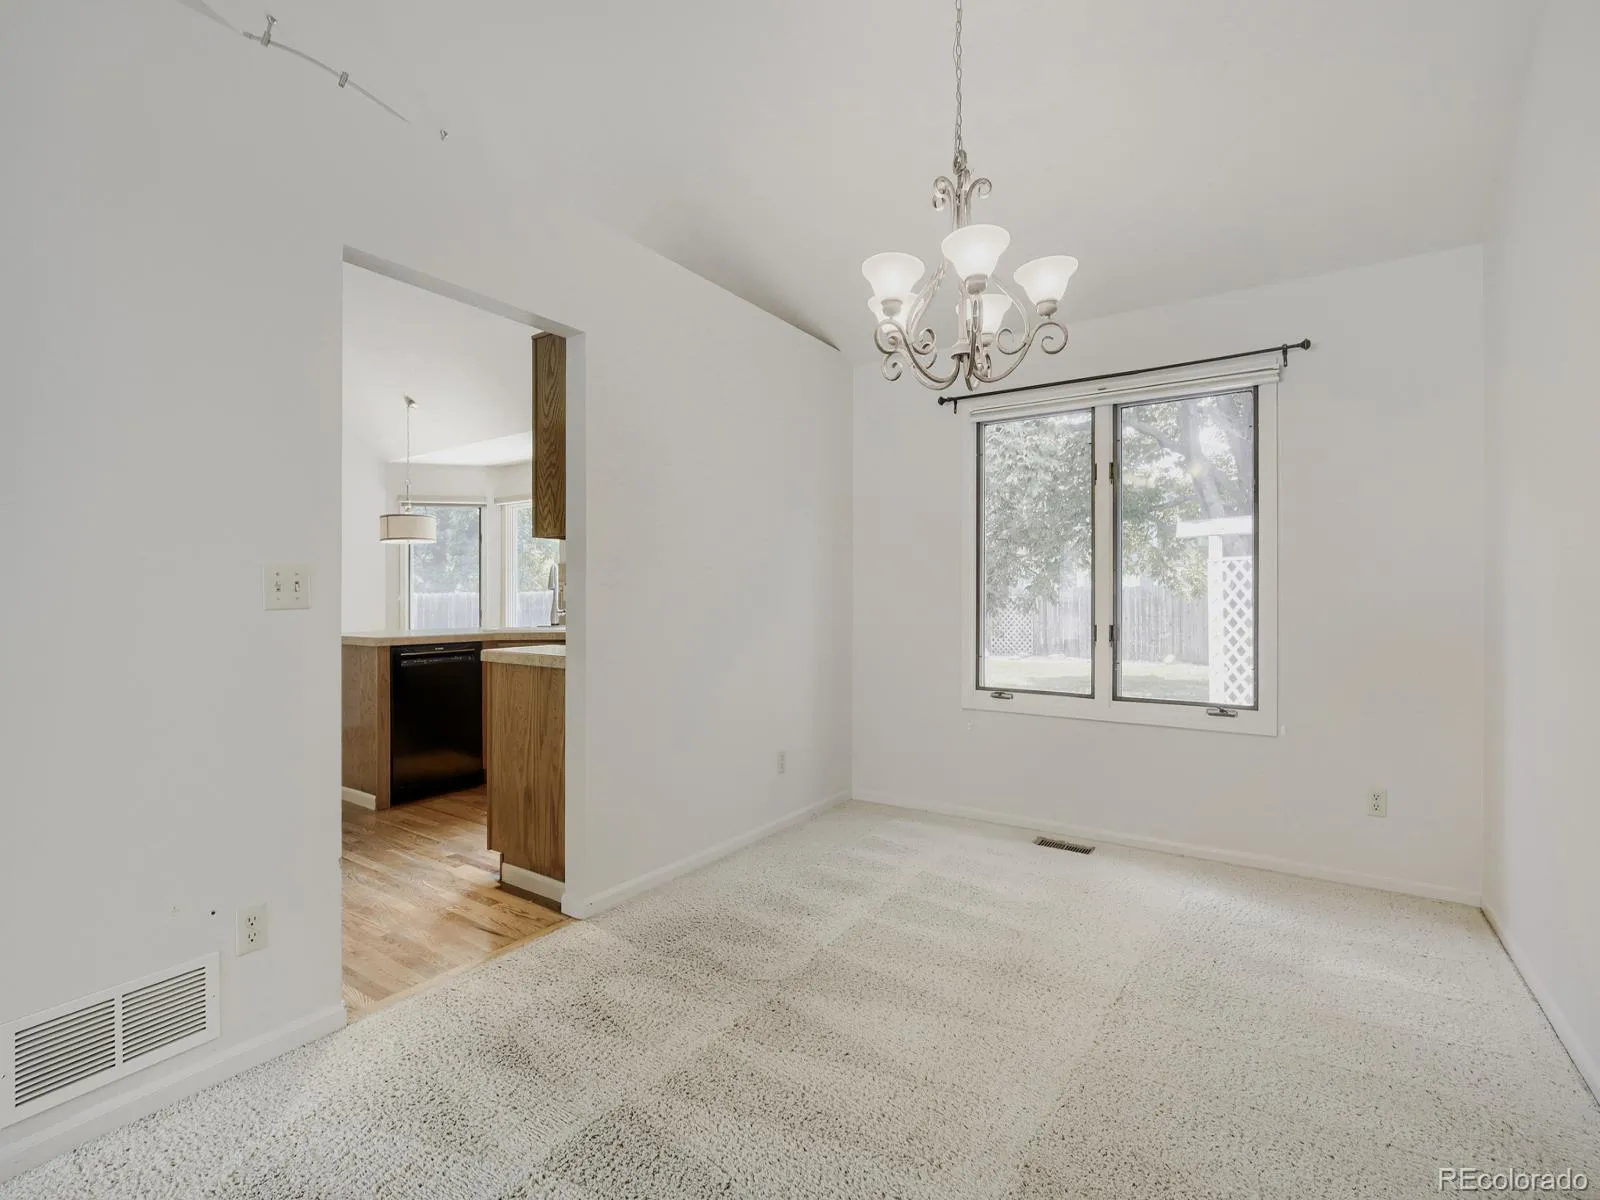
When you want to take in the crisp air, the dining area flows seamlessly onto a generous patio. It is an ideal setting for summer entertaining or simply watching your dog safely explore the fully fenced backyard under the shade of the mature canopy.
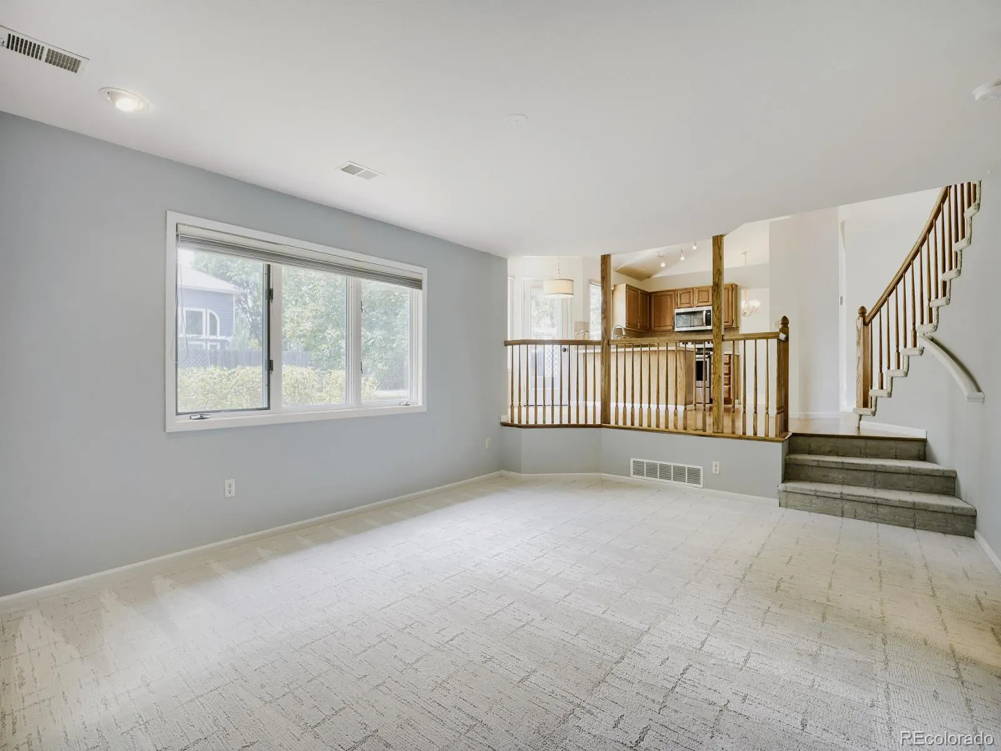
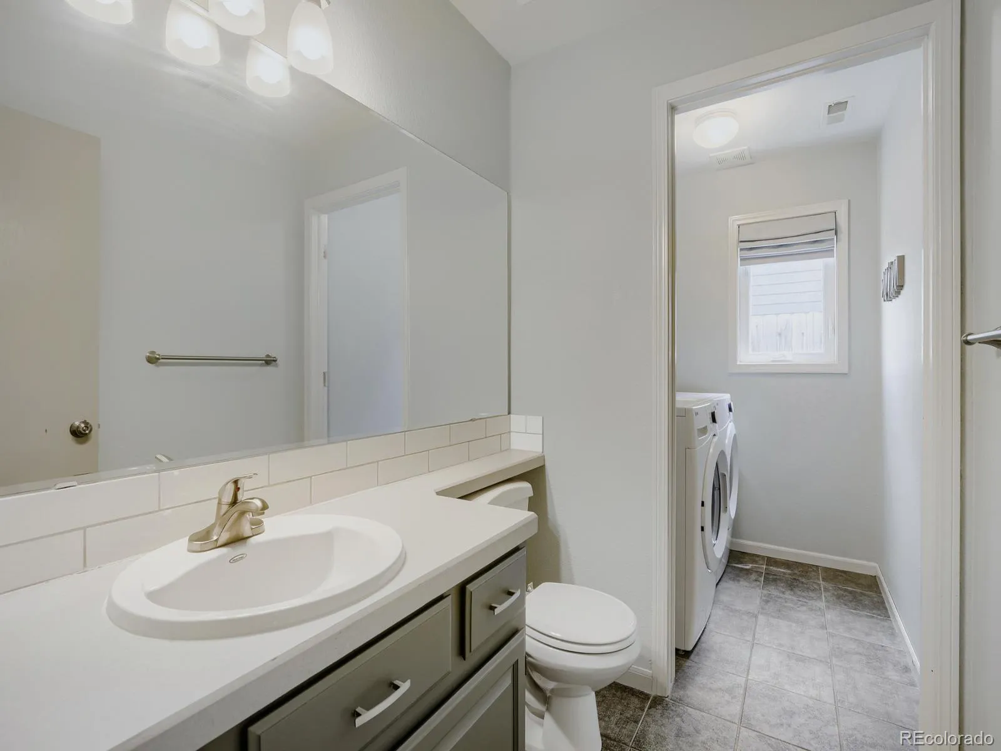
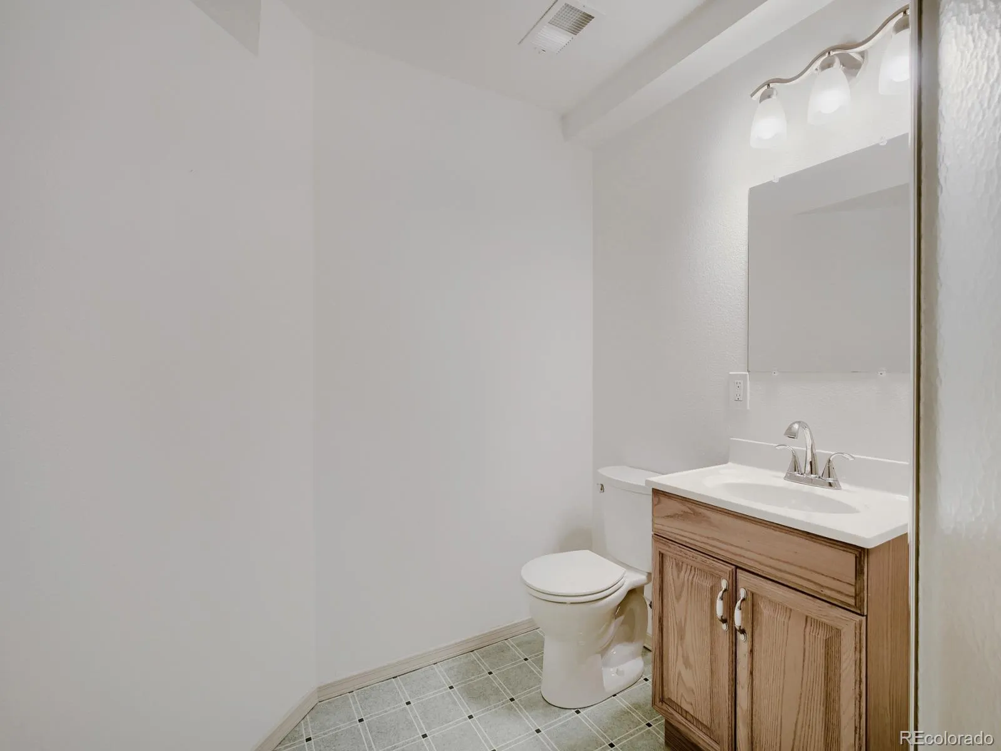
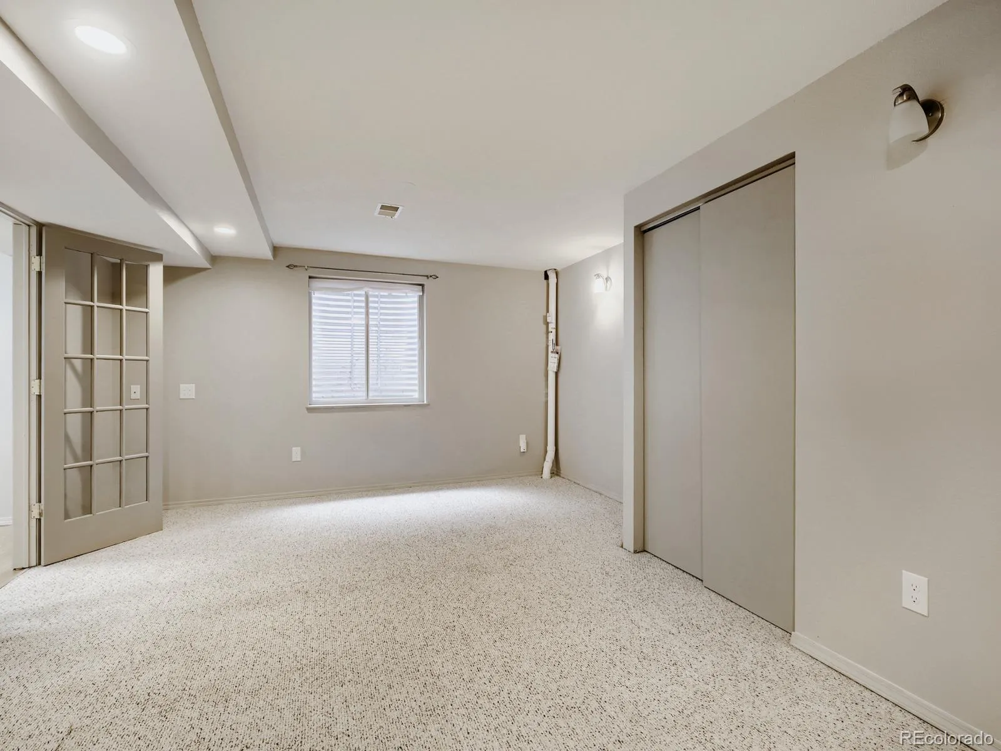
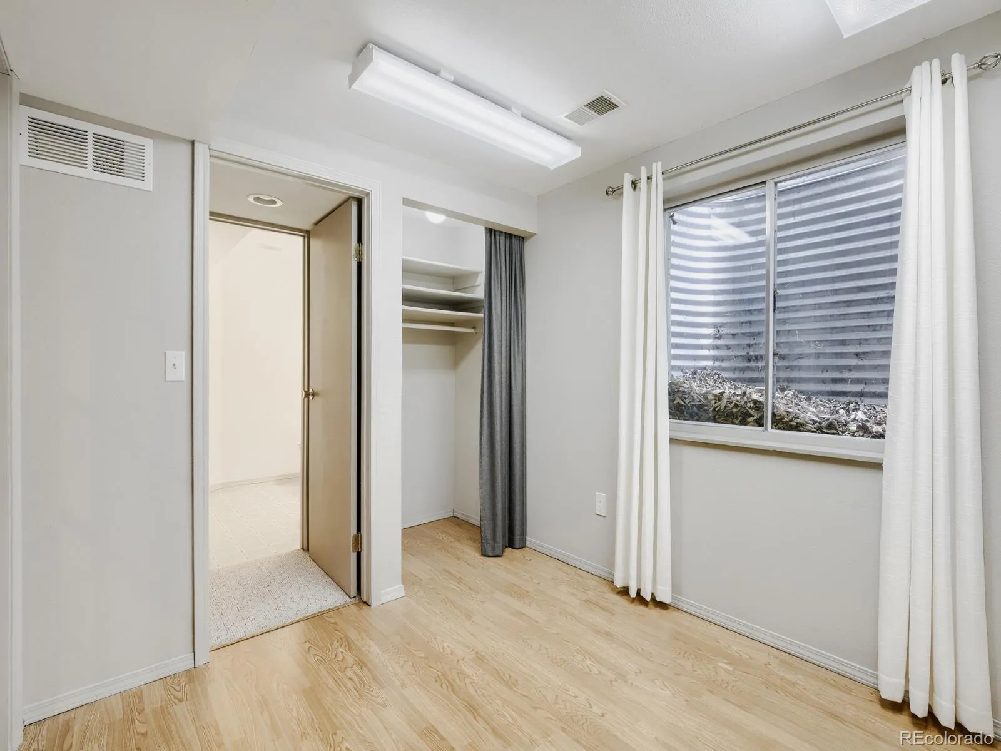
Downstairs, the newly finished lower level provides incredible flexibility. Whether you need a quiet, dedicated private office to focus or a sprawling recreation room to unwind at the end of the day, this space accommodates your lifestyle beautifully, complete with a 3/4 bathroom
Beyond the aesthetics, the true luxury of this home is the absolute confidence it provides. This isn’t just a house, it’s a meticulously cared-for home that is completely ready for its next chapter


