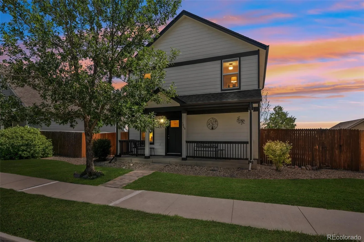
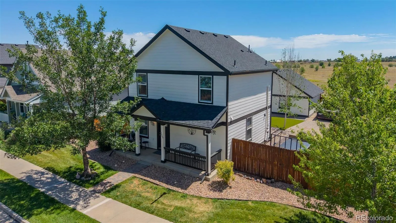
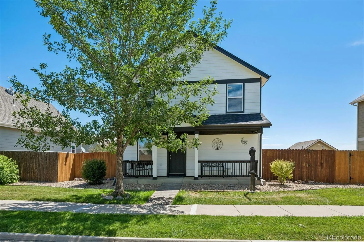
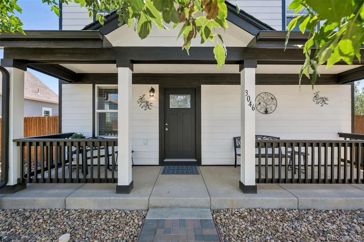
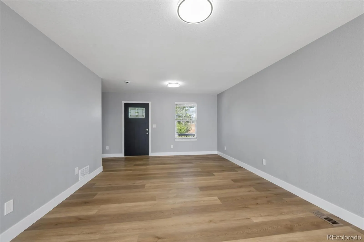
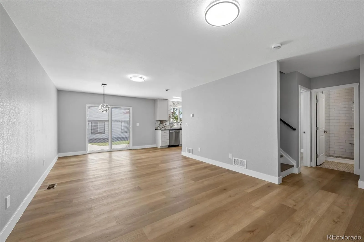
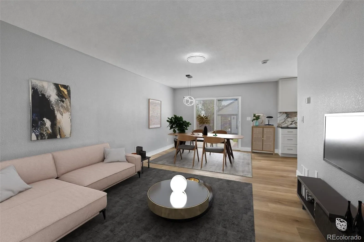
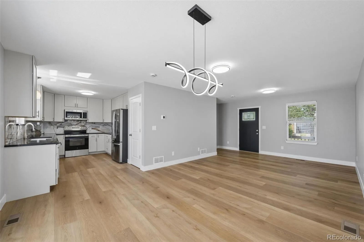
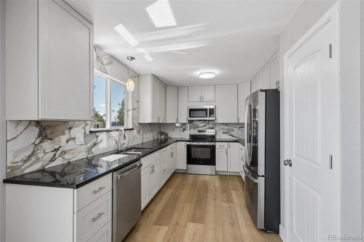
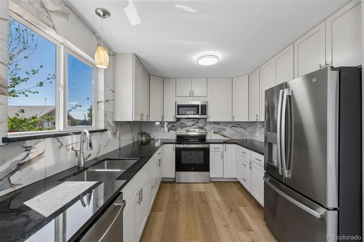
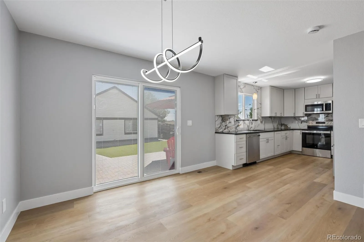
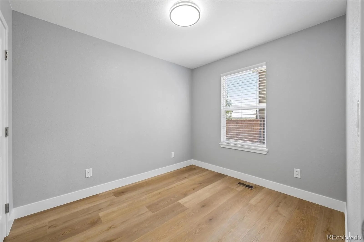
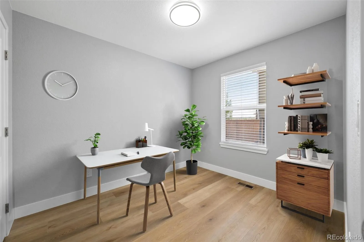
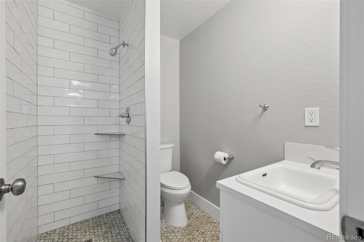
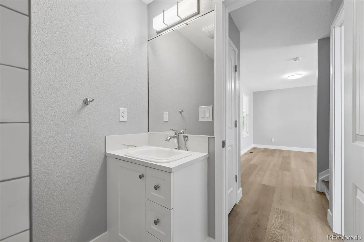
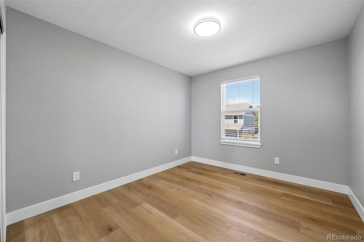
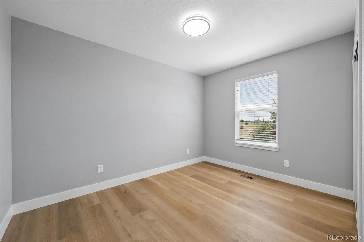
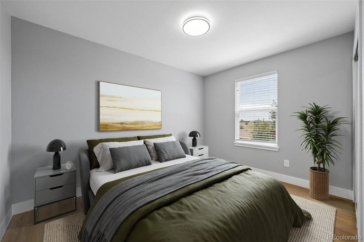
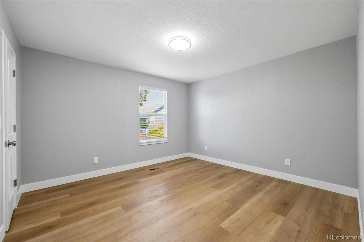
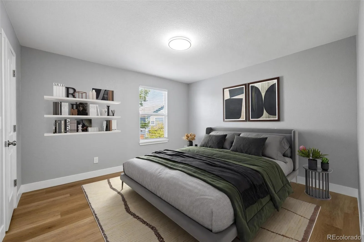
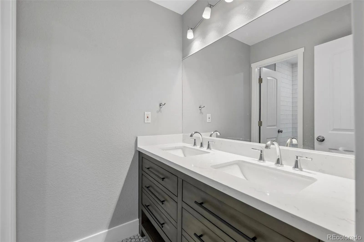
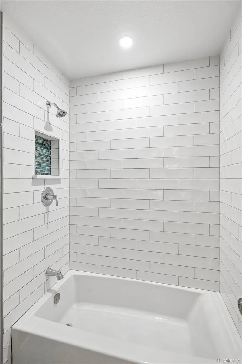
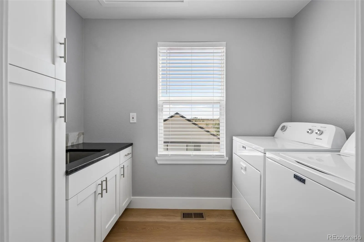
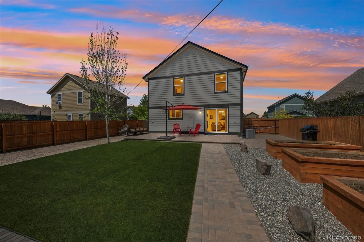
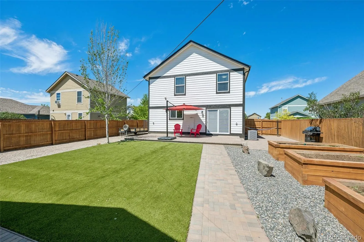
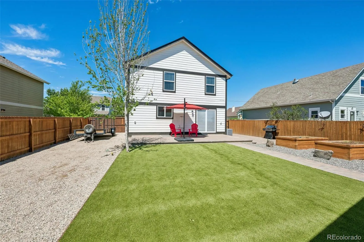
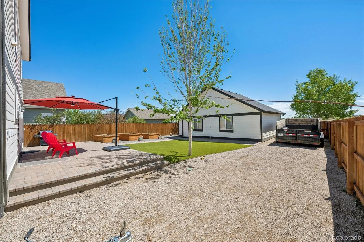
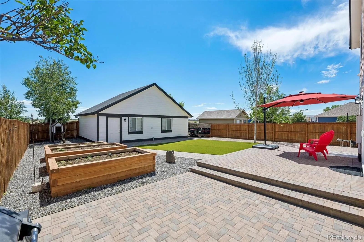
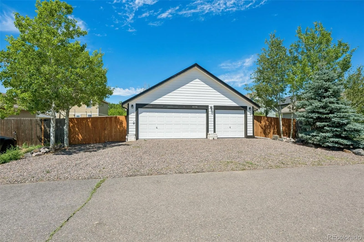
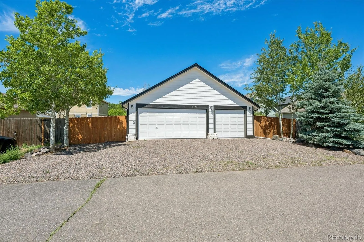
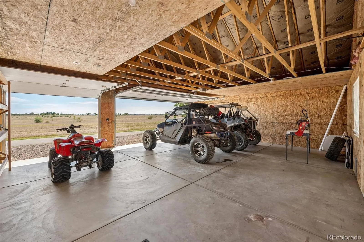
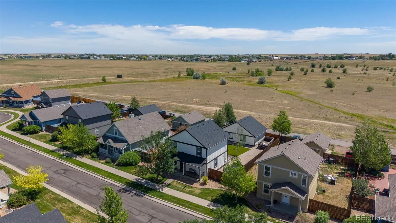
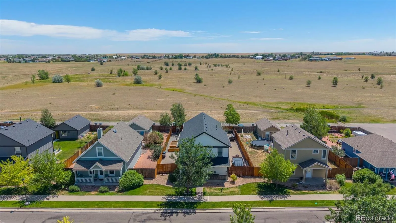
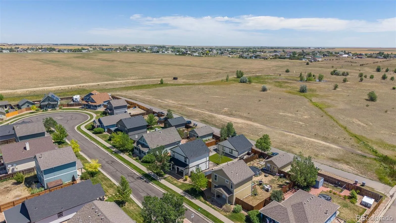
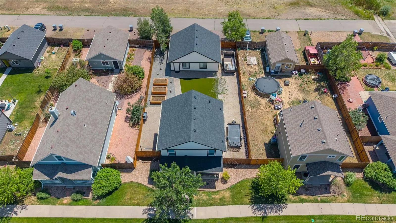
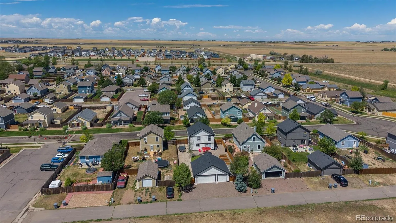
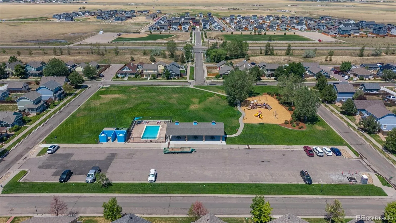
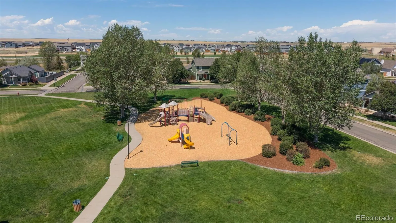
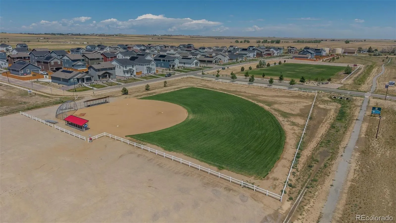
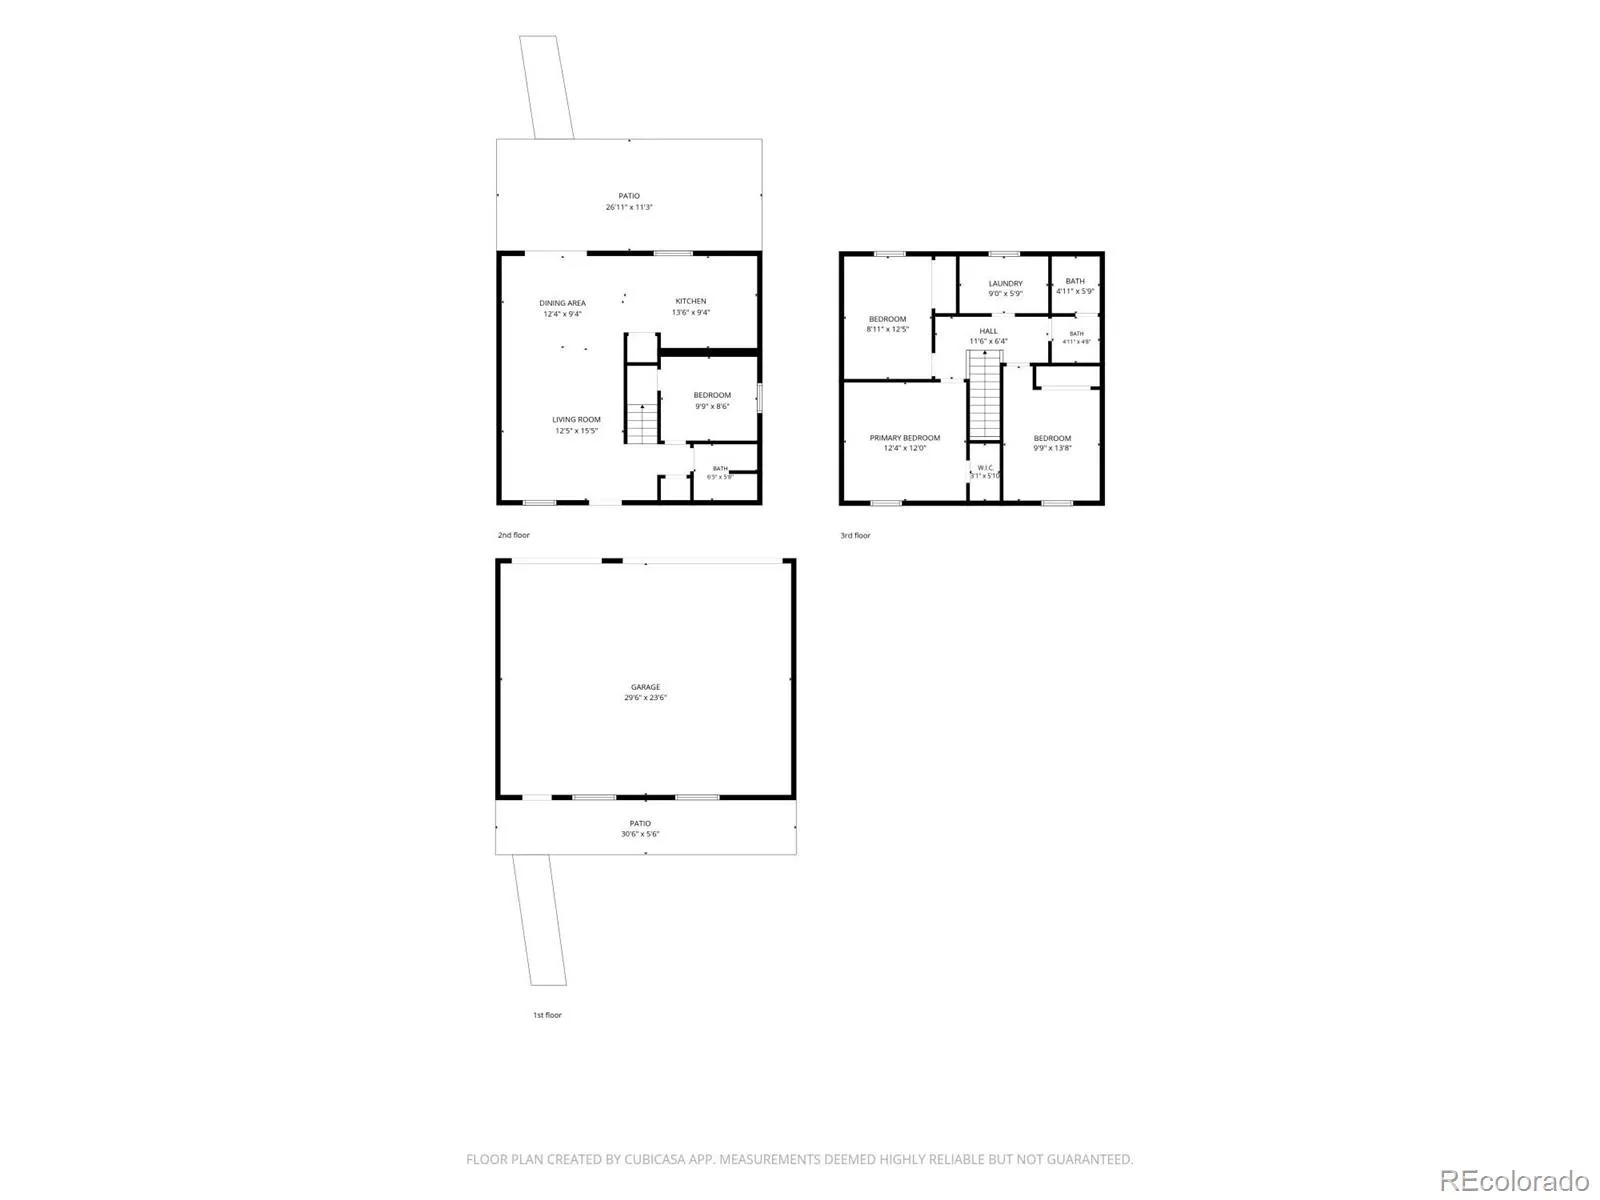
The bad news with this charming property, it sadly suffered a home fire a couple of years ago. THE GOOD NEWS is, this home has been completely renovated from the ground up. The owner has been in construction and remolding custom homes for more than 20 years. Specifically pointed out, because his passion and thoughtfulness to detail, quality hand selected products (many above basic builder grade) are incredible. The marble backsplash in the kitchen sets the color pallet throughout the home. Kitchen has granite counters, soft close 42″ upgraded cabinets with under cabinet lighting, trash can drawer, all new stainless appliances of course, and pantry. Integrated blinds between the panes on the sliding patio door. The bedroom on the main level could easily be used for a perfect home office. Keeping with the updated appeal, the commercial grade LVT is used throughout the entire home and notice the detail to the rounded steps. With 3 more roomy bedrooms upstairs, unique to the area with this SF an upstairs laundry room with new Maytag W&D, storage and utility sink. Notice the attention made with the extra electrical outlets inside and outside. The fenced backyard has many improvements, beautiful brick patio, faux grass, RV parking, exterior outlets all over, 3 raised garden beds, underground downspout drains. Take a quick glance at the incredible upgraded insulted crawl space, now very usable clean storage space, WOW. 3 car oversized garage, with shelving, insulation, and 220 for your electric vehicle. Convenient ample guest parking just steps away. It is the understanding of the homeowner that the open space behind the home will always remain open space and also offers a walking trail. Everything has been City and County permitted and inspected. All protected with a brand new roof, just installed in July. This home is a one of kind in the area. This will be a home you will enjoy seeing.

Advanced Home Search
Search by square footage, location, price, bedrooms, bathrooms and more.Just Listed
These homes just hit the market. Be among the first to see them. Schedule a showing, too.New Construction
See brand new homes and homes under construction now and available soon.Features & Amenities
Find homes with views or pools, in gated communities & with other desirable features.Cities
Take a look at luxury homes in each city in Metro Denver.Neighborhoods
Find the ideal neighborhood and the home that best fits you.Counties
Have your eye on a specific county? Browse these listings.Zip Codes
Start here to find a luxury home in a particular zip code.Single-Family Homes
See photos of single-family homes, get prices, neighborhood information & more.Townhomes
Get all the details about luxury townhomes for sale now throughout Metro Denver.Condos
Are you drawn to the low-maintenance, luxury lifestyle of condo living? Start here.One-Story Homes
Looking for a main floor master? Ranch-style homes may be perfect for your lifestyle.Featured Price Ranges
We’ve done the searching for you. Find homes in popular luxury price ranges.55-Plus
Explore beautiful homes and enviable amenities available in 55-and-over communities.Your Free MLS Search Account
Create and manage saved searches and properties with the Property Organizer.Schedule a Personal Consultation
We’re happy to help any time! Schedule a no-obligation 15-minute call.


