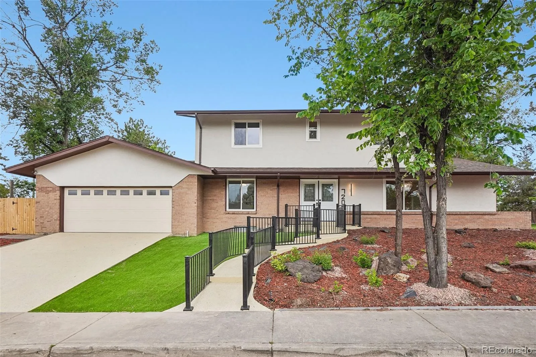
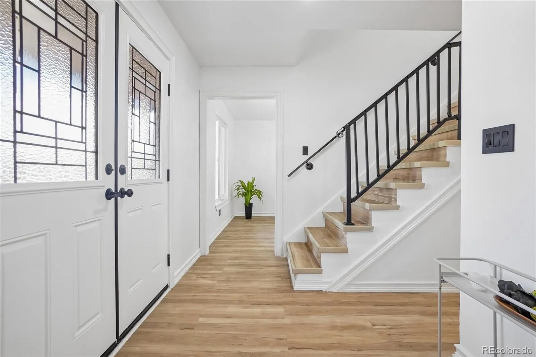
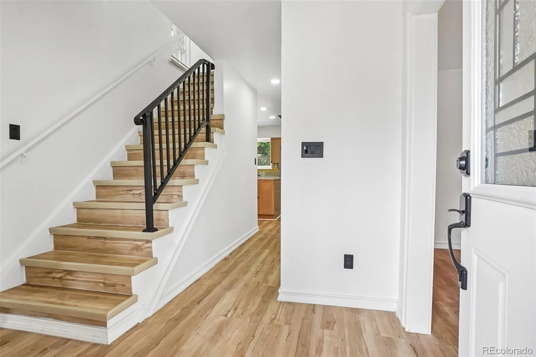
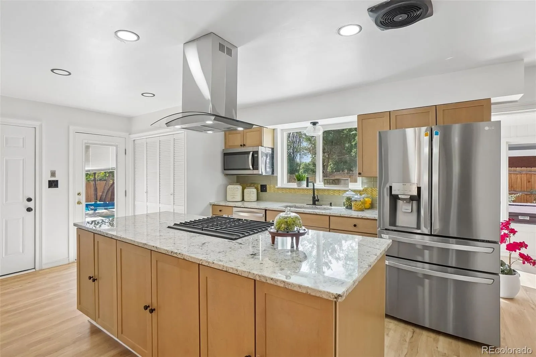
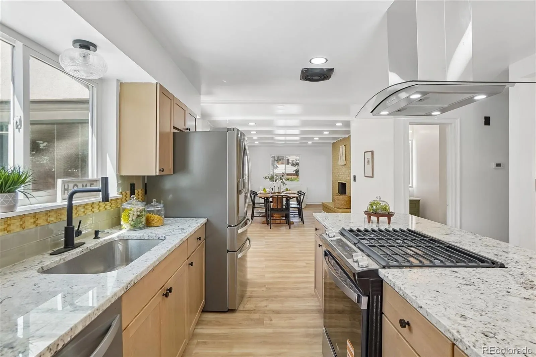
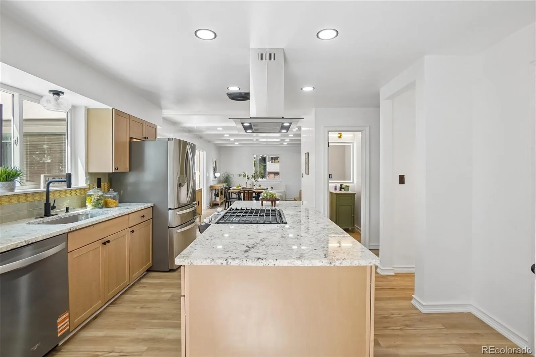
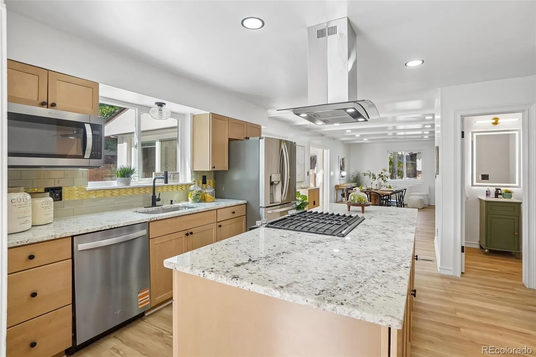
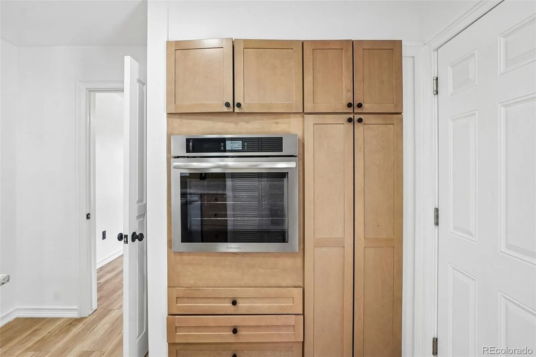
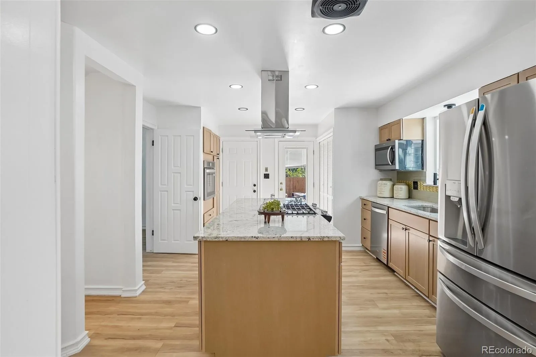
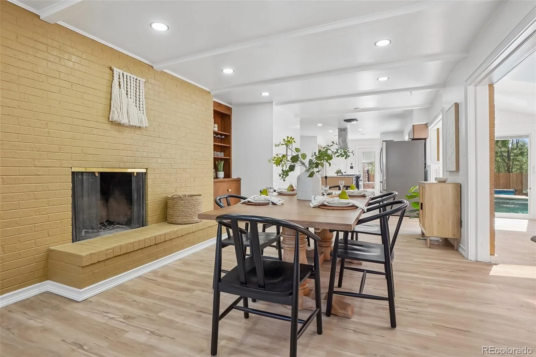
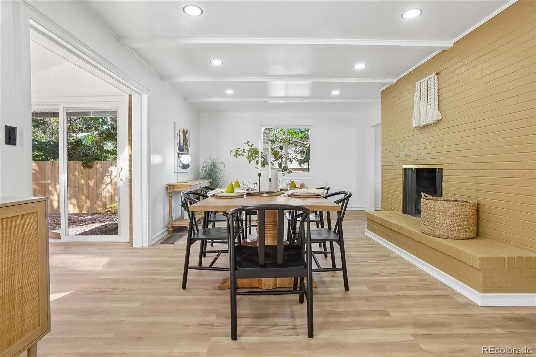
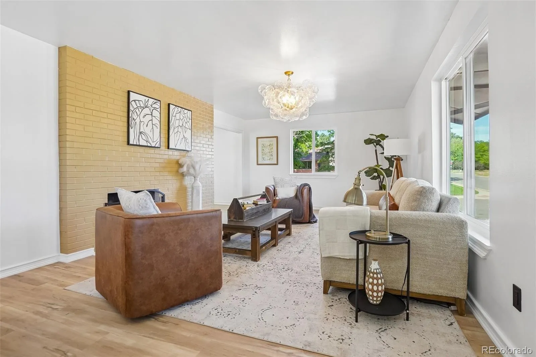
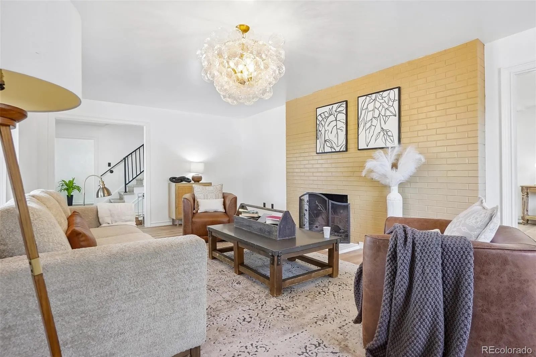
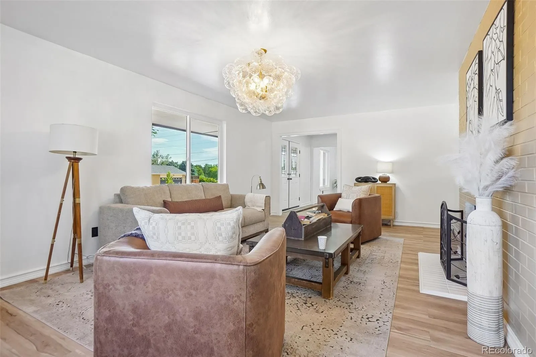
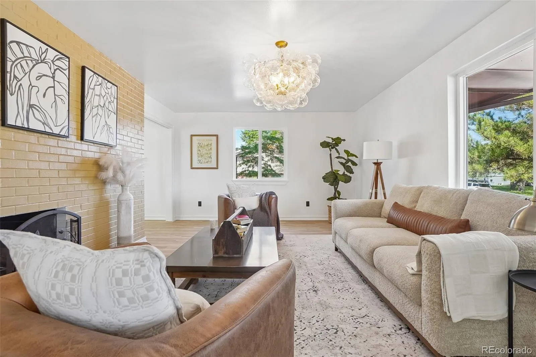
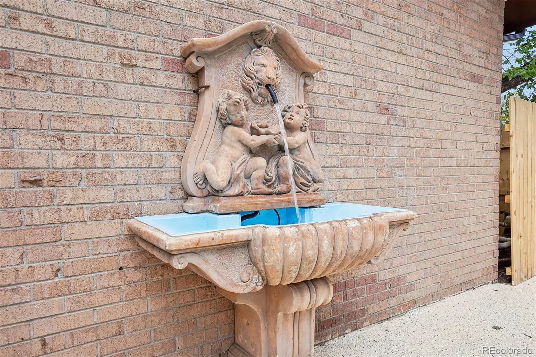
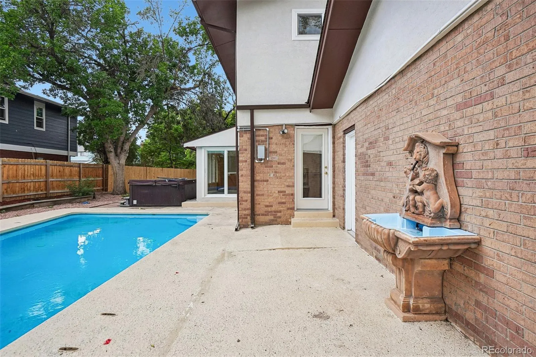
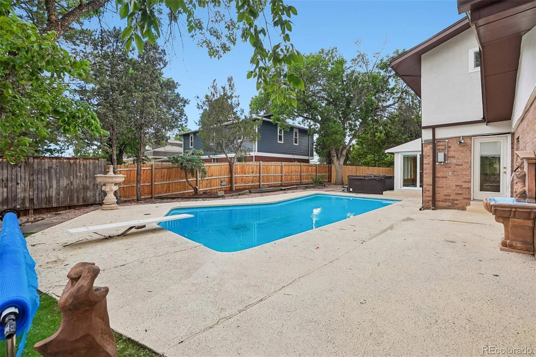
Completely reimagined from top to bottom, this nearly 4, 000-square-foot home sits on a spacious corner lot in the heart of Washington Virginia Vale. Washington Virginia Vale is one of southeast Denver’s most convenient and established neighborhoods, offering a great balance of quiet residential streets and easy access to everything the city has to offer. Every inch has been thoughtfully renovated, blending modern finishes with a flexible floor plan designed for today’s lifestyle. Step inside to find luxury vinyl flooring, fresh paint, designer lighting, and an open layout filled with natural light. The stunning chef’s kitchen is the centerpiece of the home, featuring an oversized granite island, gas cooktop with designer vent hood, built-in wall oven, stainless steel appliances, abundant cabinetry, and generous prep space. The kitchen opens seamlessly into the expansive living area anchored by a striking brick fireplace, making it perfect for entertaining. With 6 bedrooms plus a dedicated office, there’s room for everyone to work, relax, and grow. The spacious primary suite offers a beautifully remodeled bath with dual vanities and a large walk-in shower, while the secondary bathrooms have also been tastefully updated with modern finishes. Built-in shelving, oversized closets, and abundant cabinetry provide exceptional storage throughout the home. Comfort is built in with two central air conditioning units, helping keep both levels comfortable year-round. And for winding down, don’t miss the sauna. The backyard is designed for Colorado living with a private swimming pool with diving board, hot tub, mature trees, enclosed sunroom, and fully fenced yard—creating the perfect space for entertaining, relaxing, or enjoying summer with family and friends. Seller is open-minded to contributing towards the buyers closing costs and possible rate buy-downs.

Advanced Home Search
Search by square footage, location, price, bedrooms, bathrooms and more.Just Listed
These homes just hit the market. Be among the first to see them. Schedule a showing, too.New Construction
See brand new homes and homes under construction now and available soon.Features & Amenities
Find homes with views or pools, in gated communities & with other desirable features.Cities
Take a look at luxury homes in each city in Metro Denver.Neighborhoods
Find the ideal neighborhood and the home that best fits you.Counties
Have your eye on a specific county? Browse these listings.Zip Codes
Start here to find a luxury home in a particular zip code.Single-Family Homes
See photos of single-family homes, get prices, neighborhood information & more.Townhomes
Get all the details about luxury townhomes for sale now throughout Metro Denver.Condos
Are you drawn to the low-maintenance, luxury lifestyle of condo living? Start here.One-Story Homes
Looking for a main floor master? Ranch-style homes may be perfect for your lifestyle.Featured Price Ranges
We’ve done the searching for you. Find homes in popular luxury price ranges.55-Plus
Explore beautiful homes and enviable amenities available in 55-and-over communities.Your Free MLS Search Account
Create and manage saved searches and properties with the Property Organizer.Schedule a Personal Consultation
We’re happy to help any time! Schedule a no-obligation 15-minute call.


