
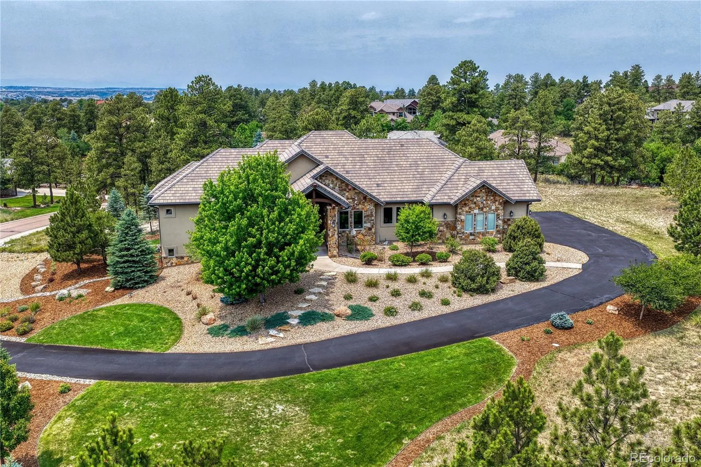
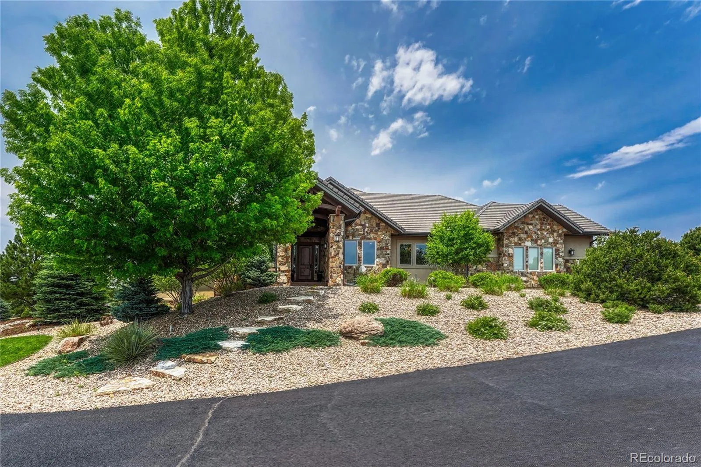
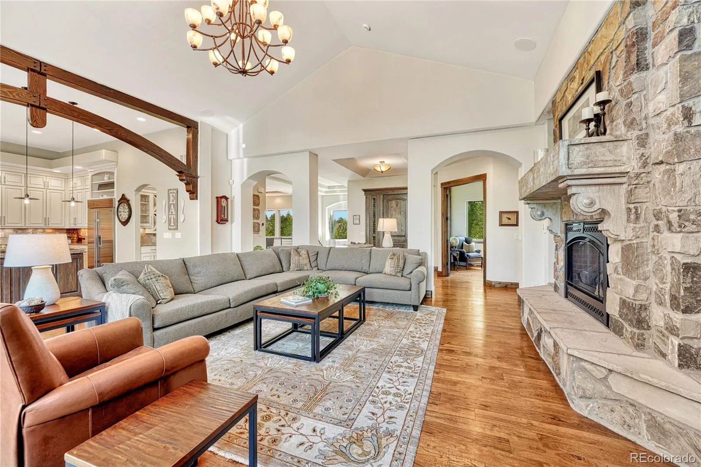
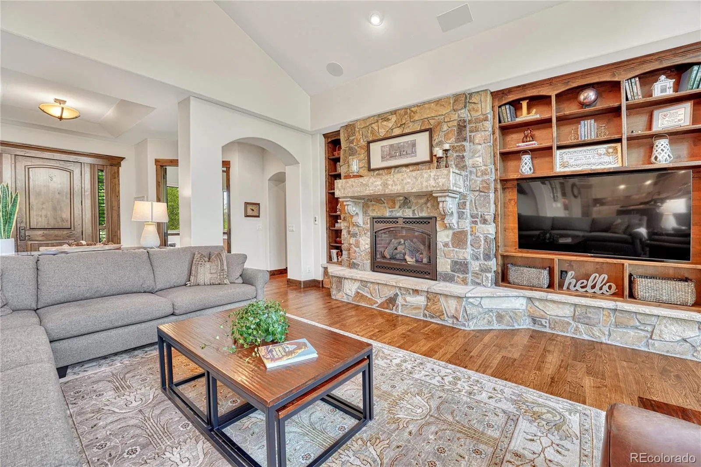
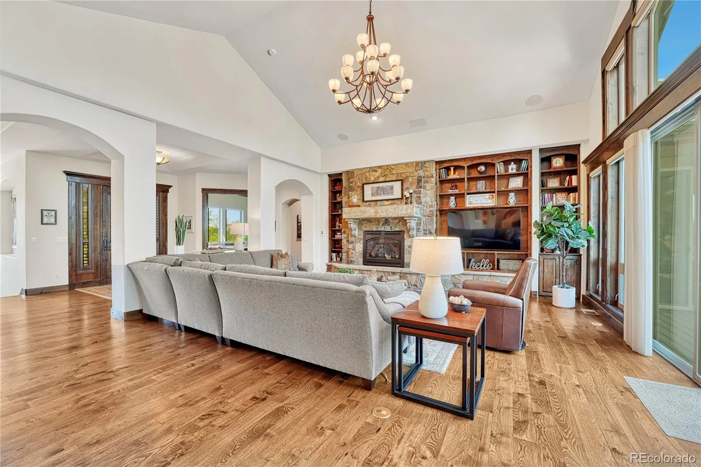
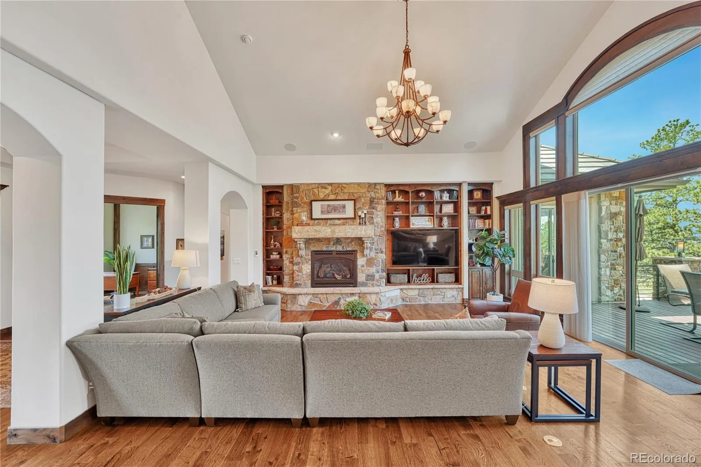
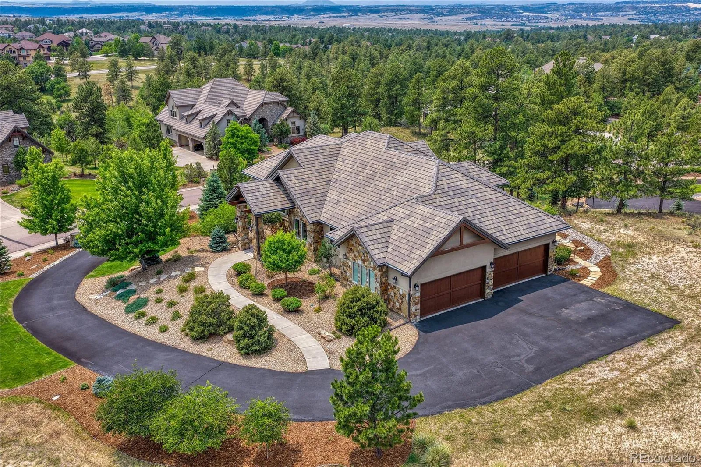
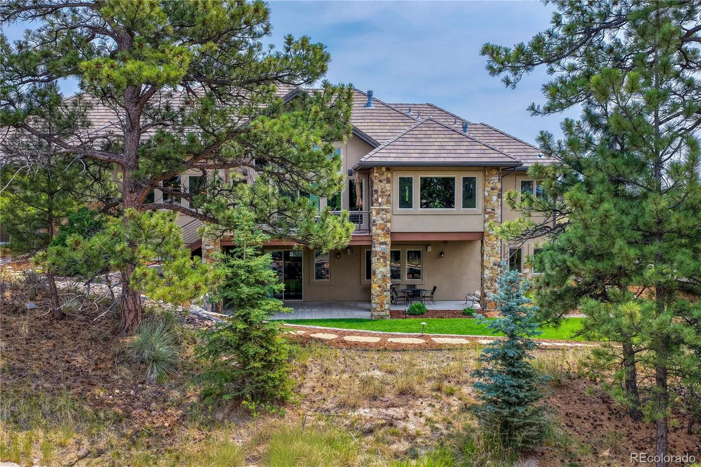
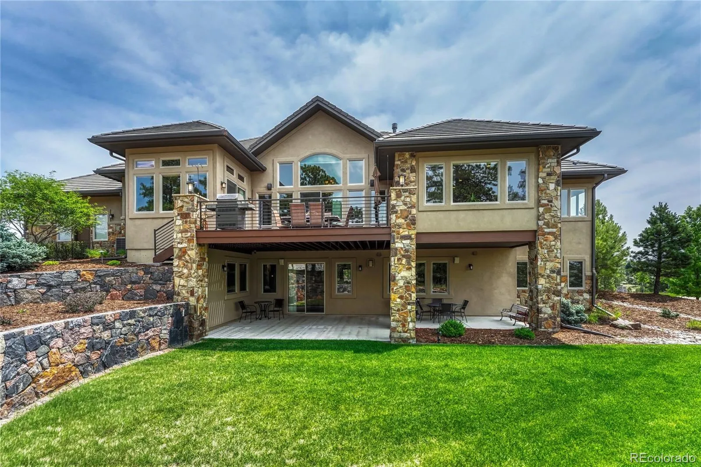
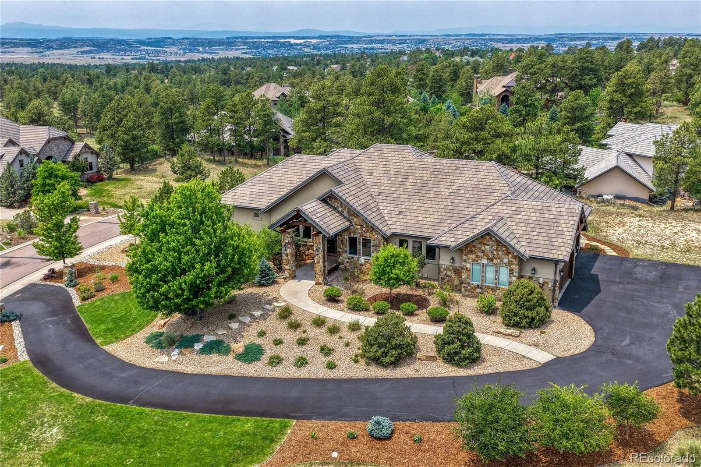
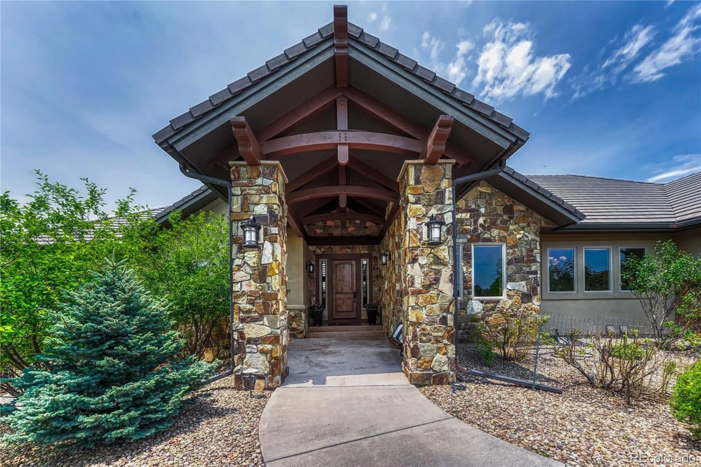
Nestled within The Retreat at The Timbers this exceptional mountain contemporary ranch blends timeless design and outstanding craftsmanship. Positioned atop a beautifully landscaped 0.86-acre cul-de-sac street lot, the home was thoughtfully sited to maximize seclusion while embracing the surrounding natural beauty.
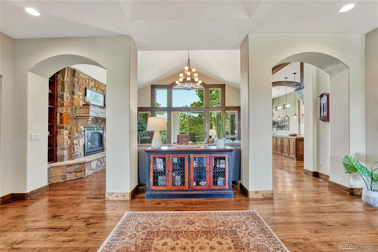
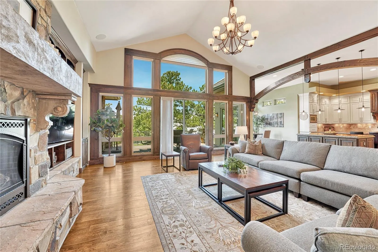
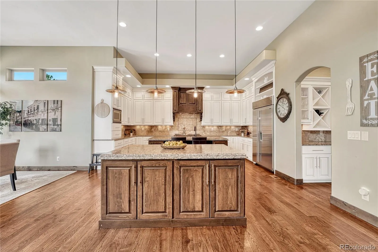
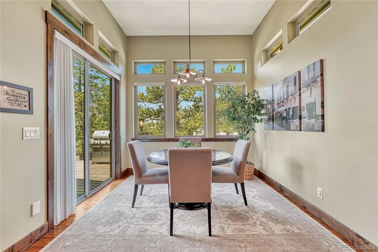
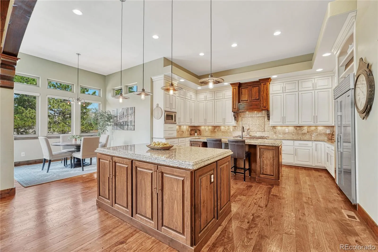
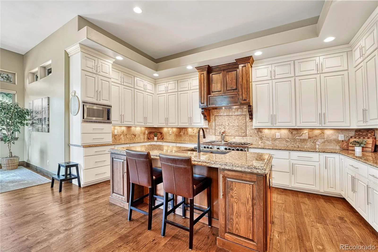
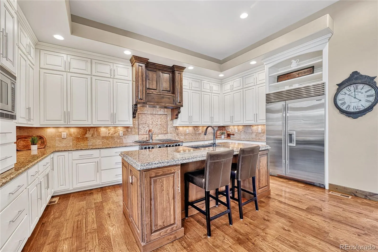
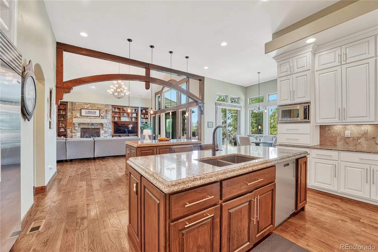
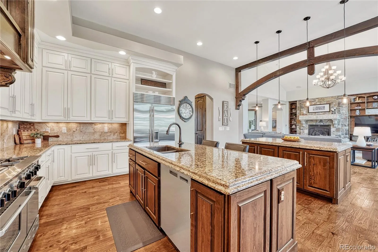
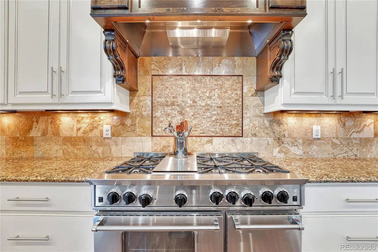
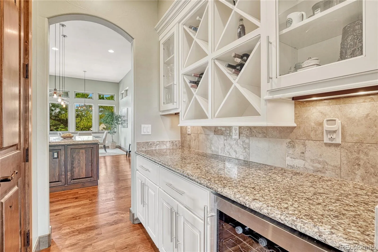
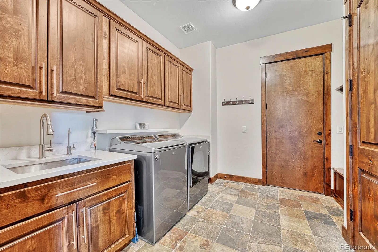
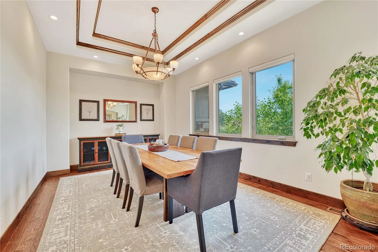
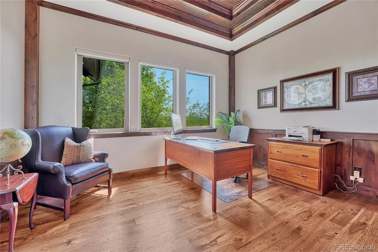
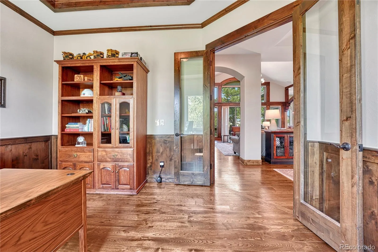
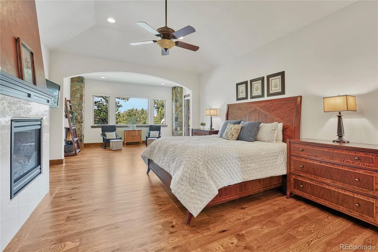
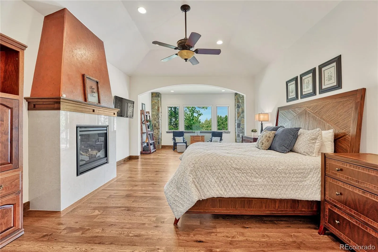
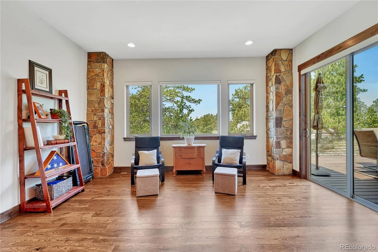
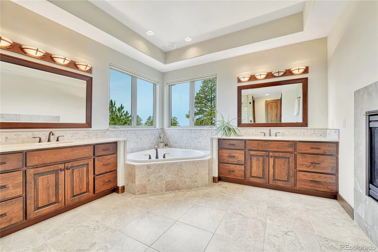
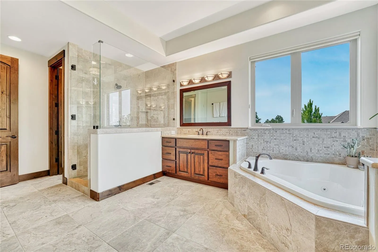
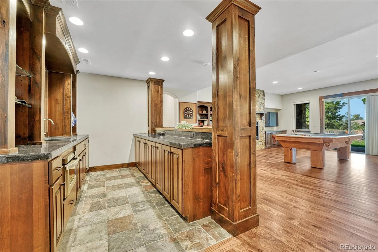
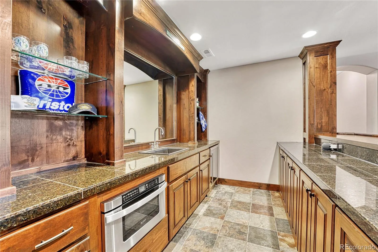
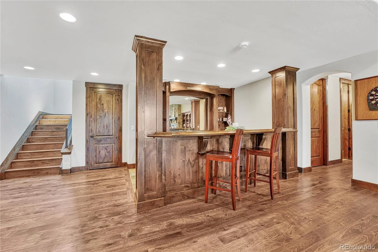
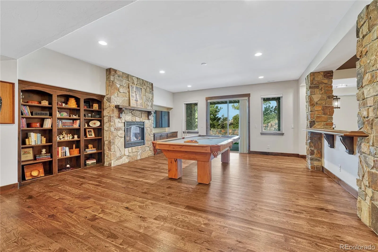
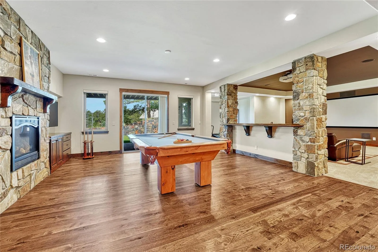
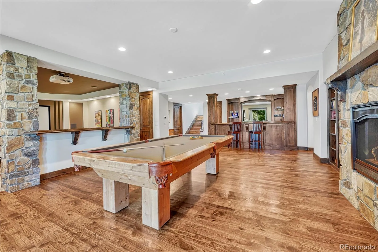
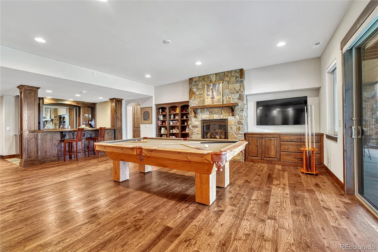
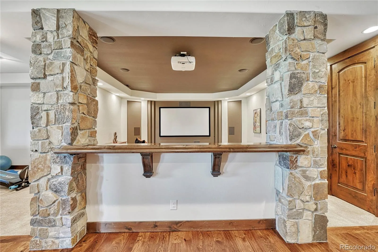
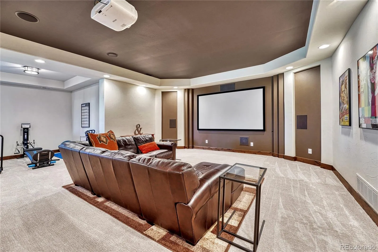
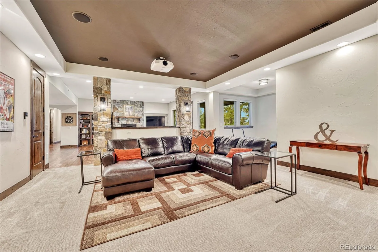
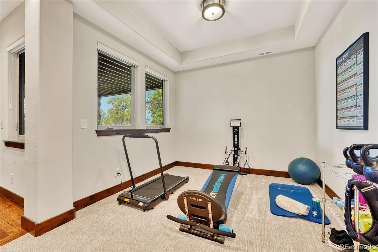
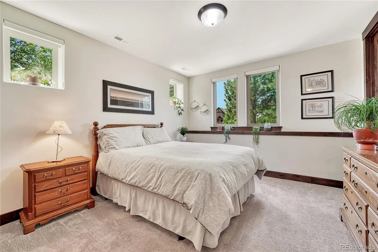
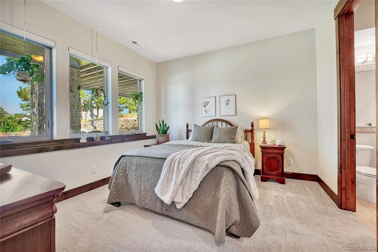
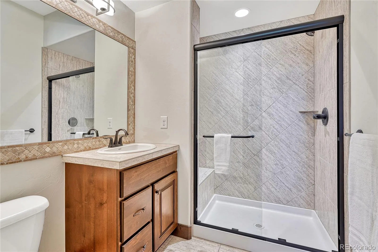
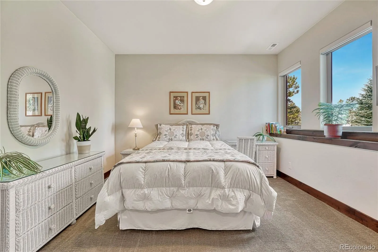
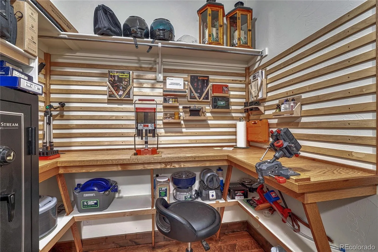
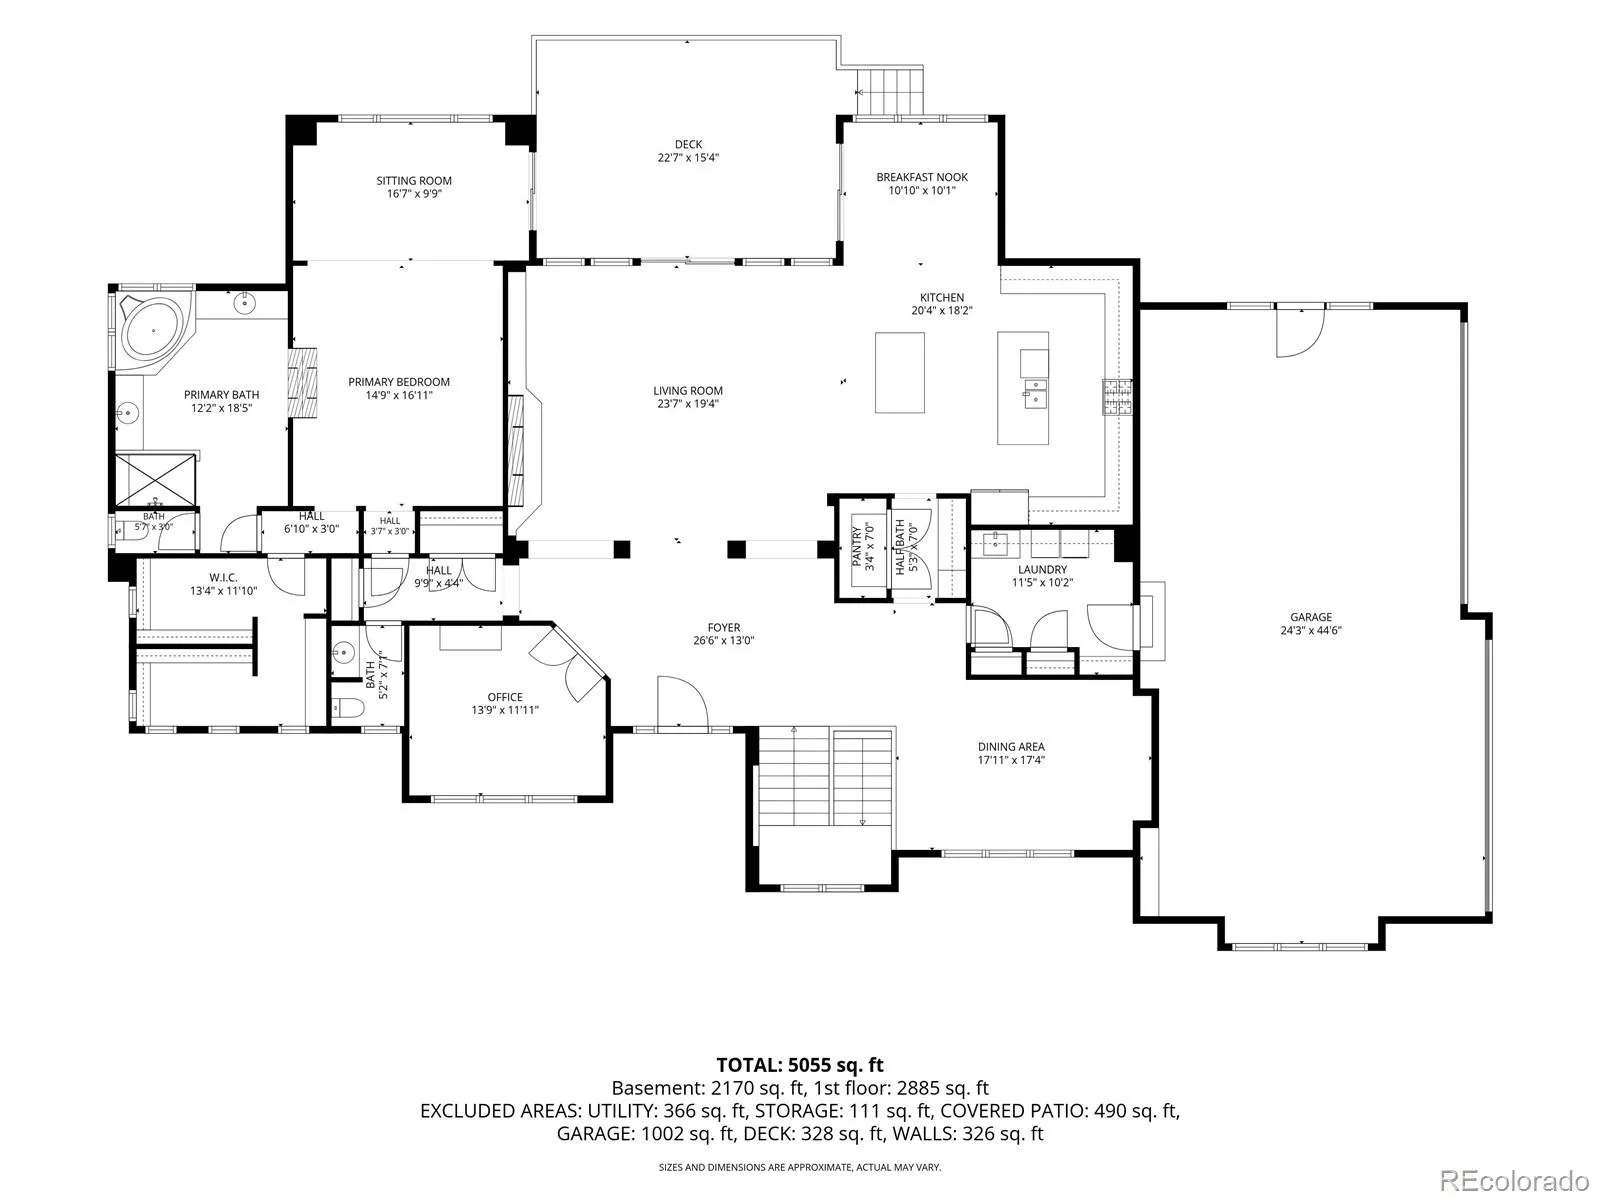
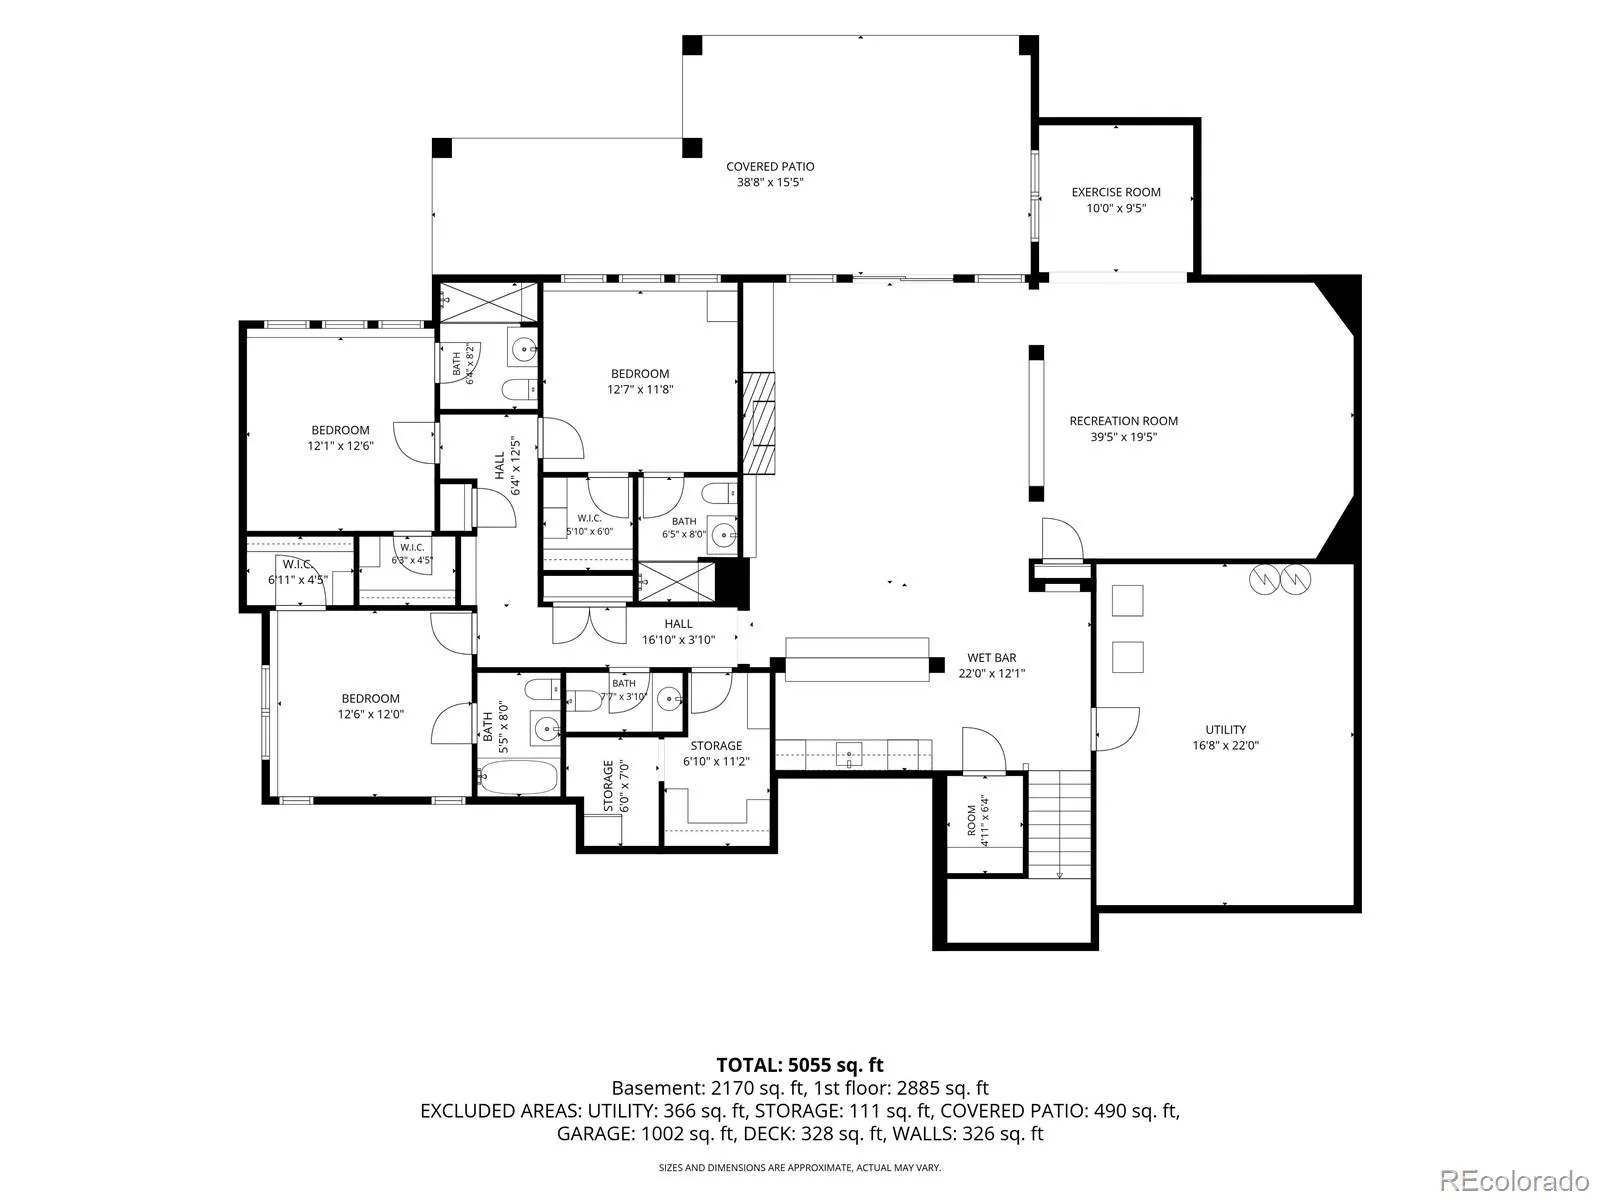
Designed for both everyday living and effortless entertaining, the main level showcases soaring ceilings, character-grade Hickory hardwood flooring, custom cabinetry, premium stone surfaces, and exceptional millwork throughout. Expansive windows fill the home with natural light, while the open great room flows seamlessly to a private rear deck and an extraordinary chef’s kitchen featuring dual islands, a commercial-grade BlueStar range with griddle and double ovens, built-in refrigerator, custom hood, butler’s pantry, beverage cooler, walk-in pantry, and abundant workspace. The spacious main-level primary suite offers a luxurious retreat with a spa-inspired bath featuring an oversized walk-in shower, soaking tub, dual vanities, and an expansive walk-in closet. The main floor also includes a breakfast nook, formal dining room, and private office. The walkout lower level is designed for entertaining with three spacious guest suites, each with a private ensuite bath, a full bar, large family room, dedicated media room with elevated bar seating, game and poker room, and additional laundry hookups. A highly desirable four-car garage provides generous space for vehicles, storage, and hobbies, while the durable concrete tile roof offers outstanding hail and fire resistance and the potential for lower insurance costs. The Retreat at The Timbers is a distinguished collection of custom homes along a private cul-de-sac, where many of the area’s premier builders showcased their finest craftsmanship, innovative floor plans, and architectural design. The result is one of Parker’s most sought-after luxury communities, known for its larger homes & exceptional quality.
Timbers at the Pinery
5656 Majestic Oak Way, Parker, CO 80134


- 1. 2026-07-12 (Start time: 2026-07-12T18:00:00Z - End time: 2026-07-12T21:00:00Z)
