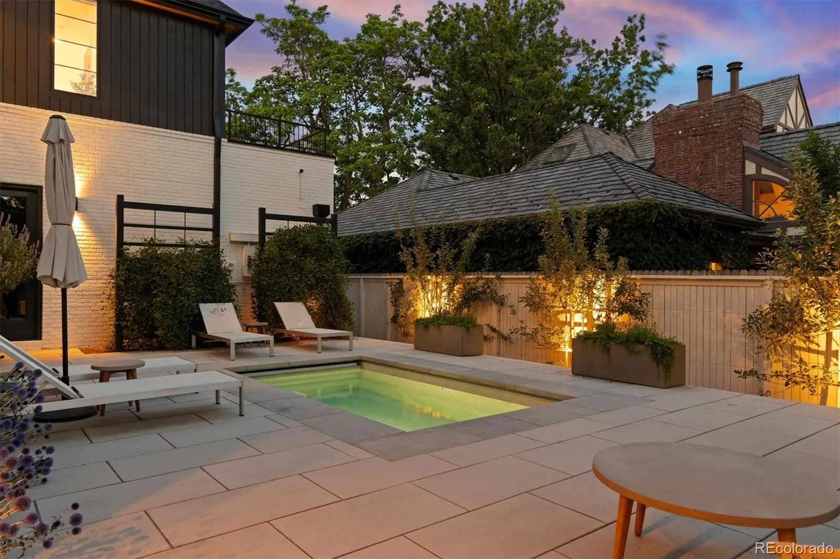


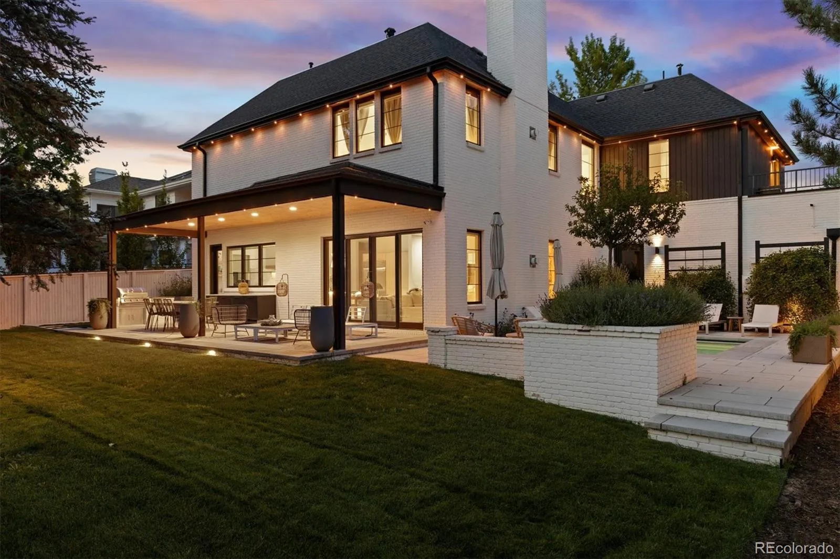


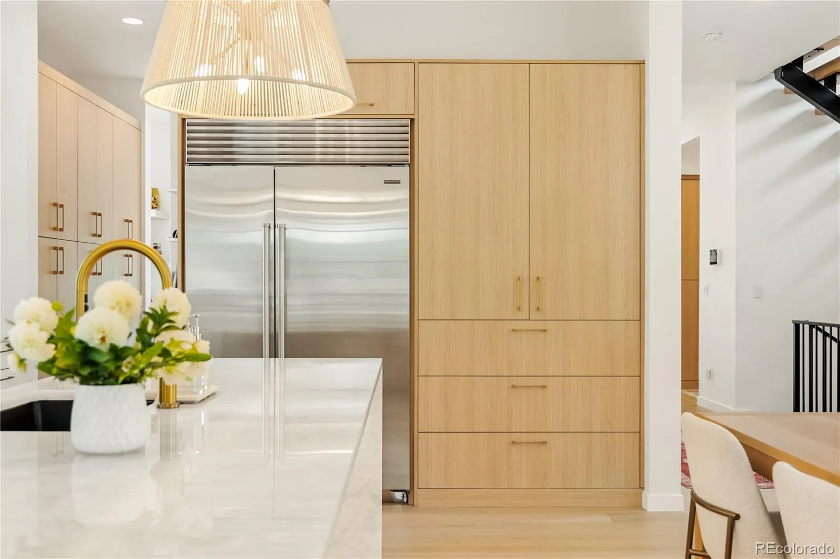


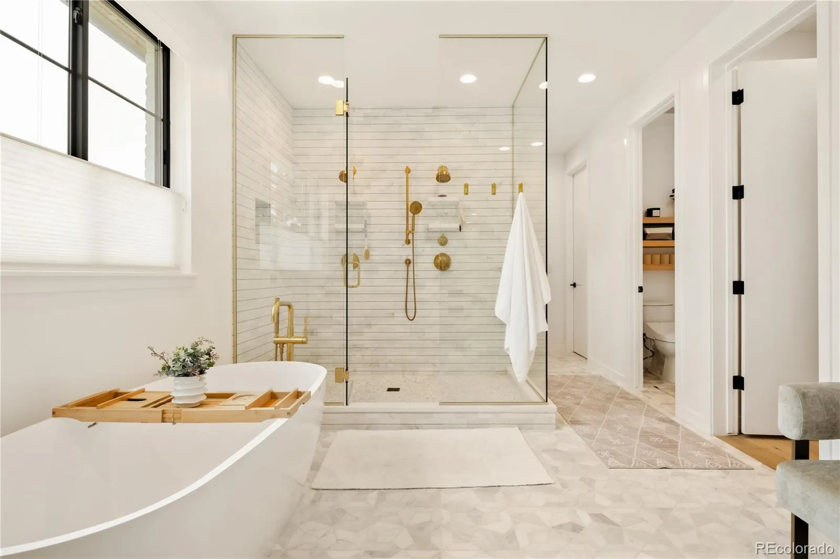
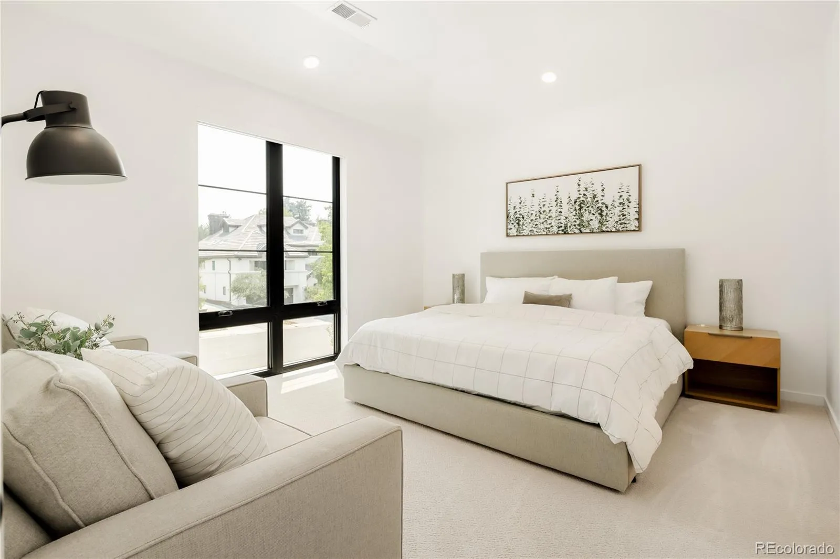
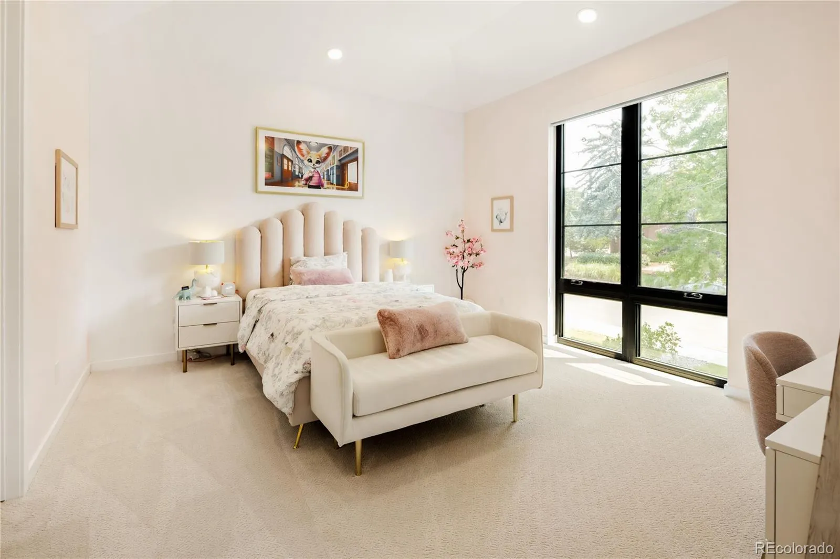


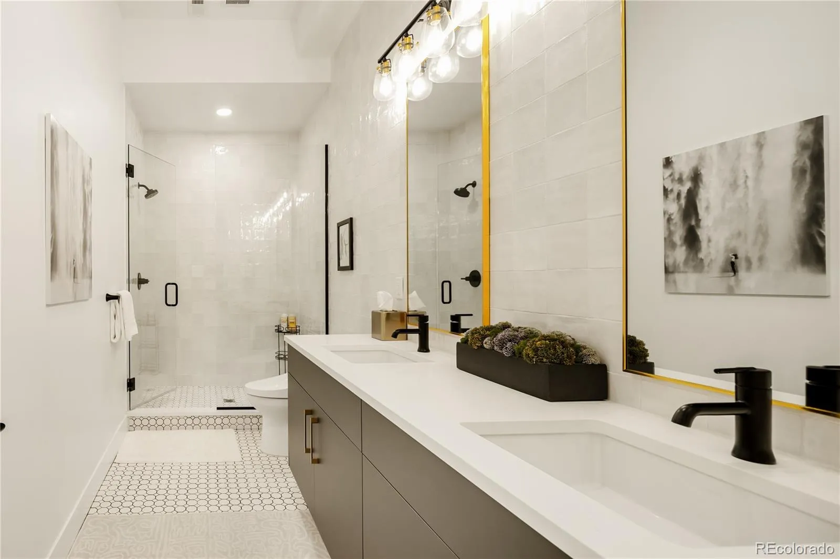


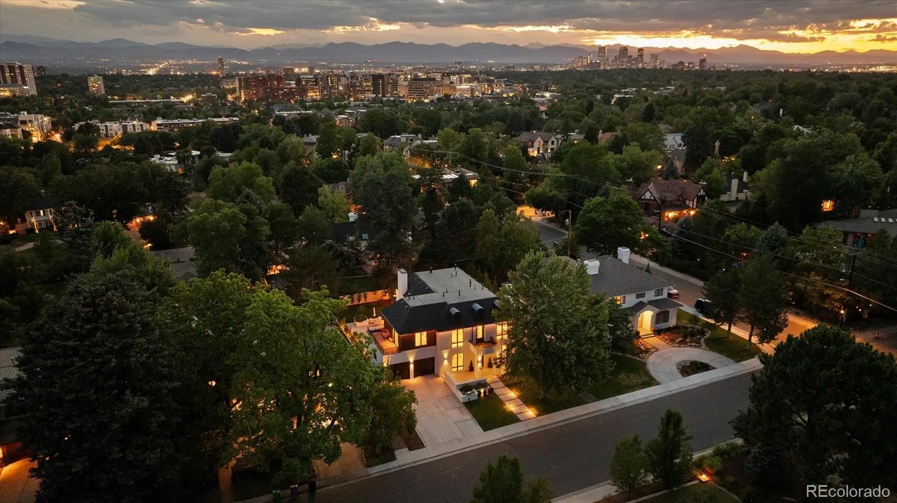
Modern Luxury in the Heart of Hilltop. Completed in 2023 and masterfully designed with timeless architecture and impeccable craftsmanship, this extraordinary Hilltop residence embodies the very best of Denver luxury living. Over the past three years, the home has been transformed into a private sanctuary through intentional design, exceptional landscaping, and carefully curated finishes. Every space has been thoughtfully crafted to balance sophisticated style with effortless comfort, creating a home that is as intelligent as it is beautiful. At the heart, a spectacular chef’s kitchen serves as both a culinary workspace and architectural centerpiece, anchored by a breathtaking Cristallo Quartzite slab, custom white oak cabinetry, and premium appliances. The floor plan flows seamlessly from one living space to the next, creating an ideal setting for both intimate gatherings and entertaining. Offering six generously proportioned bedrooms, highlighted by a tranquil primary retreat featuring dual walk-in closets and a luxurious spa-inspired bath. Upstairs bedrooms enjoy the privacy of en suites. Additional highlights include a private office, a fully finished lower level with two additional bedrooms, dedicated gym, expansive family room with fireplace and abundant space for the whole family. Designed to embrace Colorado’s four-season lifestyle, expansive walls of glass open to a backyard oasis. Mature trees, lush hydrangeas, vibrant wildflower gardens, fruit trees, and thoughtfully designed landscaping create a setting that feels worlds away from the city. A plunge pool transforms into a soothing hot tub, offering the perfect place to unwind on warm summer afternoons or beneath the falling snow. Located just moments from Cranmer Park, Graland and the shopping and dining of Cherry Creek, this nearly new custom residence presents a rare opportunity to own one of Denver’s finest modern homes. Refined, timeless, and exceptionally livable, this is luxury without compromise.

Advanced Home Search
Search by square footage, location, price, bedrooms, bathrooms and more.Just Listed
These homes just hit the market. Be among the first to see them. Schedule a showing, too.New Construction
See brand new homes and homes under construction now and available soon.Features & Amenities
Find homes with views or pools, in gated communities & with other desirable features.Cities
Take a look at luxury homes in each city in Metro Denver.Neighborhoods
Find the ideal neighborhood and the home that best fits you.Counties
Have your eye on a specific county? Browse these listings.Zip Codes
Start here to find a luxury home in a particular zip code.Single-Family Homes
See photos of single-family homes, get prices, neighborhood information & more.Townhomes
Get all the details about luxury townhomes for sale now throughout Metro Denver.Condos
Are you drawn to the low-maintenance, luxury lifestyle of condo living? Start here.One-Story Homes
Looking for a main floor master? Ranch-style homes may be perfect for your lifestyle.Featured Price Ranges
We’ve done the searching for you. Find homes in popular luxury price ranges.55-Plus
Explore beautiful homes and enviable amenities available in 55-and-over communities.Your Free MLS Search Account
Create and manage saved searches and properties with the Property Organizer.Schedule a Personal Consultation
We’re happy to help any time! Schedule a no-obligation 15-minute call.


