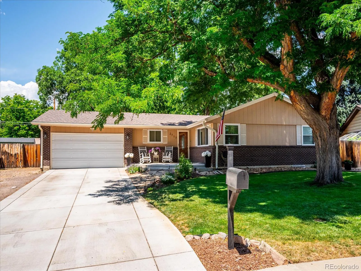
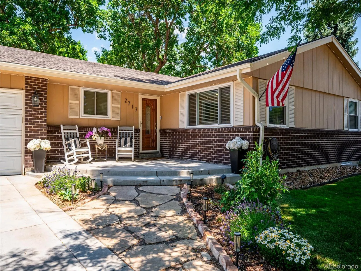
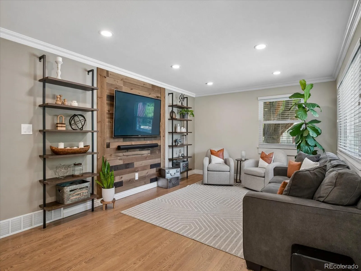
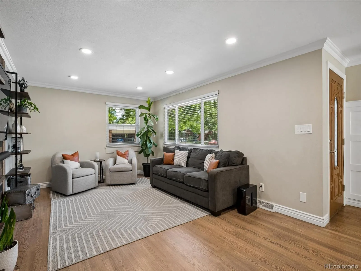
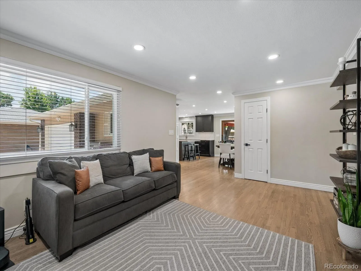
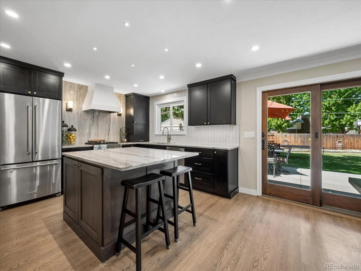
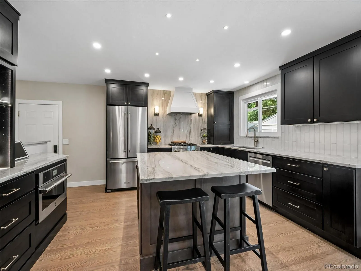
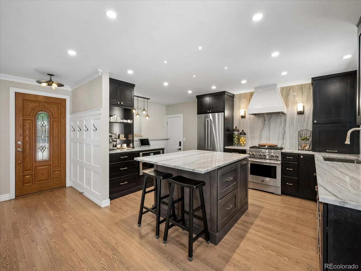
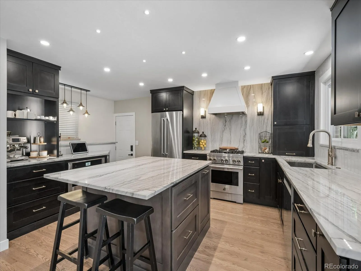
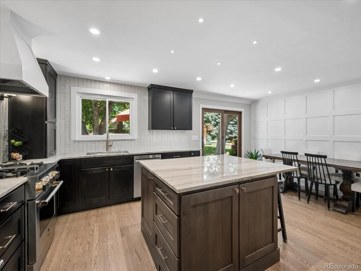
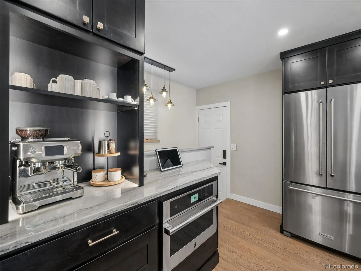
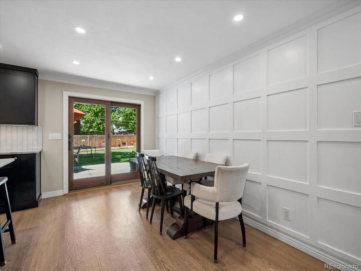
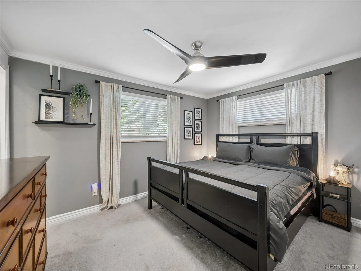
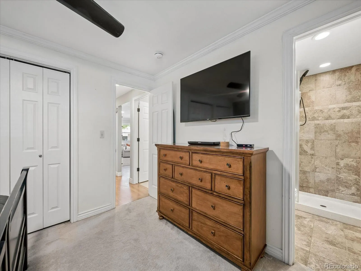
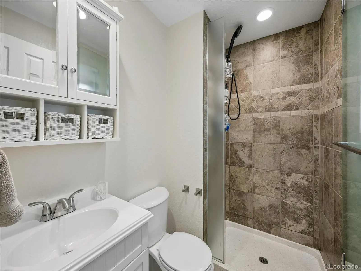
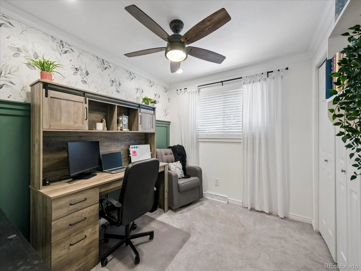
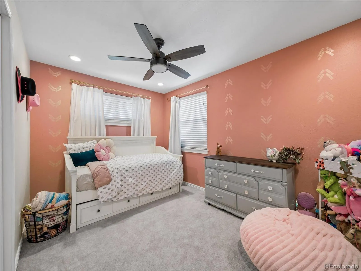
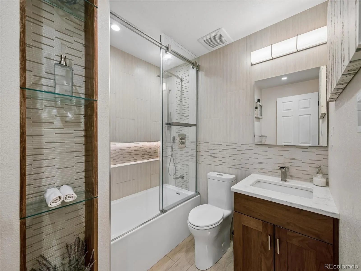
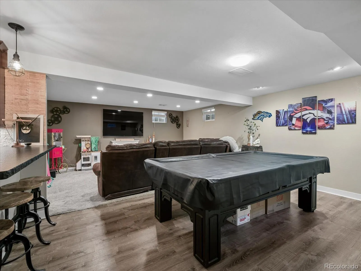
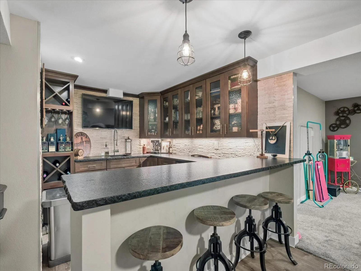
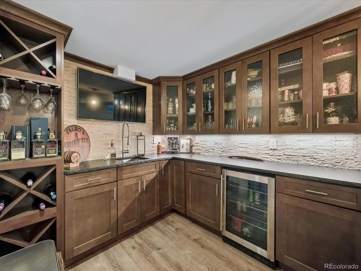
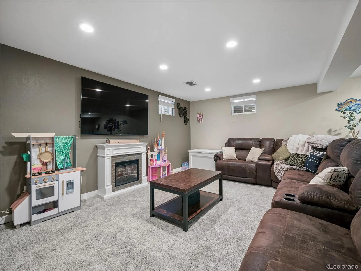
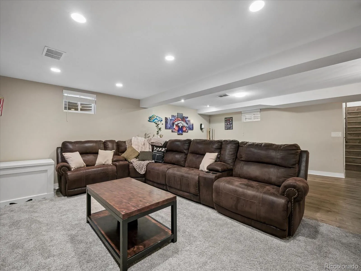
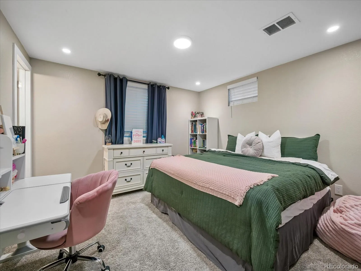
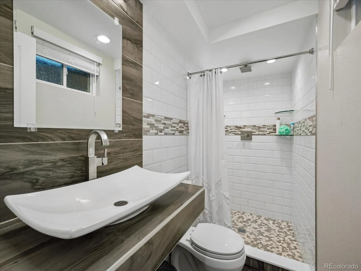
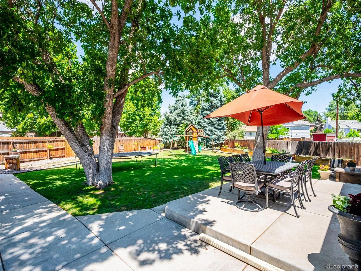
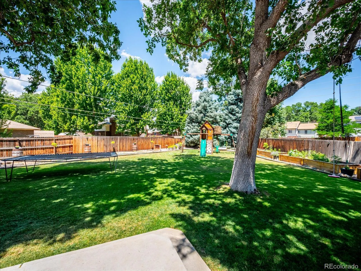
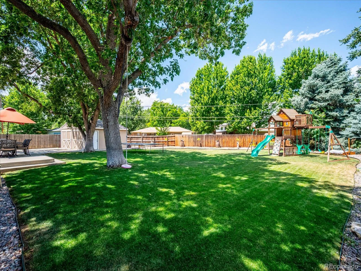
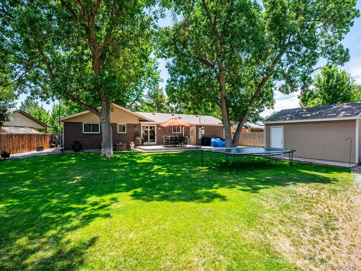
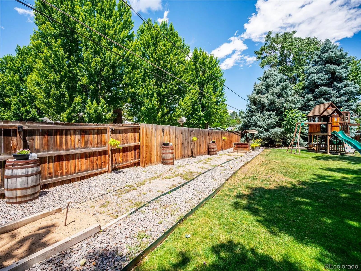
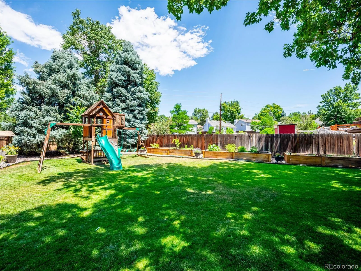
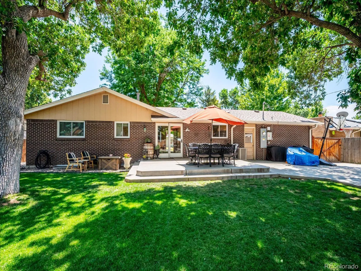
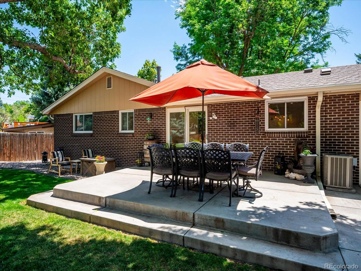
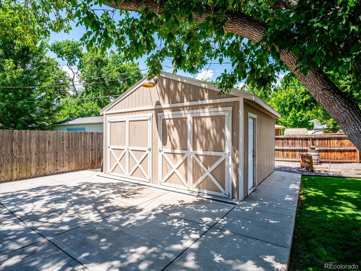
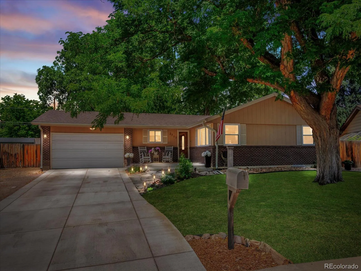
Welcome to this thoughtfully redesigned and updated home located on a beautifully landscaped .30 acre lot. The 4 bedroom, 3 bath ranch combines ease of living with high end upgrades such as the newly installed roof with a transferable warranty. This home offers new hardwood flooring throughout the main level with the exception of carpeted bedrooms and tile baths with radiant heat floors. Newer windows help solar panels regulate inside temperature for an average 90% lower utility cost. The gourmet kitchen is a delight with all new Jenn Aire appliances, beautiful new soft close cabinets which includes a dual fuel gas/electric cooktop, Quartzite stone counters and backsplash, range hood and coffee bar and an island that provides more cabinet & counter space. Downstairs in the fully finished basement is a family room already pre-wired for your home theatre and additional space for your game tables and toys. The wet bar has a full sink, a wine rack, granite counter and a well lit spacious place to bartend. Your guests will love the privacy and comfort of the large bedroom with an en suite 3/4 bath, or a private office space, away from distractions. The spacious utility room houses a newer furnace and hot water heater as well as the laundry facilities and storage. There is an oversized 2 car attached heated garage with an access door into the house and another into the beautifully landscaped yard with raised beds for gardening, flowers, herbs all with drip lines to help that green thumb. The yard is shaded with trees to relieve summer heat, along with a back up generator hook up plug. The 400 sq ft workshop has 2 large doors and a side door into the yard. All this and more! 5 Star neighbors and neighborhood, close to highways, grocery stores, shopping, LODO, mountains, BelMar, close to walking, biking trails. Come and spend some time enjoying the warmth of this truly lovely home.

Advanced Home Search
Search by square footage, location, price, bedrooms, bathrooms and more.Just Listed
These homes just hit the market. Be among the first to see them. Schedule a showing, too.New Construction
See brand new homes and homes under construction now and available soon.Features & Amenities
Find homes with views or pools, in gated communities & with other desirable features.Cities
Take a look at luxury homes in each city in Metro Denver.Neighborhoods
Find the ideal neighborhood and the home that best fits you.Counties
Have your eye on a specific county? Browse these listings.Zip Codes
Start here to find a luxury home in a particular zip code.Single-Family Homes
See photos of single-family homes, get prices, neighborhood information & more.Townhomes
Get all the details about luxury townhomes for sale now throughout Metro Denver.Condos
Are you drawn to the low-maintenance, luxury lifestyle of condo living? Start here.One-Story Homes
Looking for a main floor master? Ranch-style homes may be perfect for your lifestyle.Featured Price Ranges
We’ve done the searching for you. Find homes in popular luxury price ranges.55-Plus
Explore beautiful homes and enviable amenities available in 55-and-over communities.Your Free MLS Search Account
Create and manage saved searches and properties with the Property Organizer.Schedule a Personal Consultation
We’re happy to help any time! Schedule a no-obligation 15-minute call.


