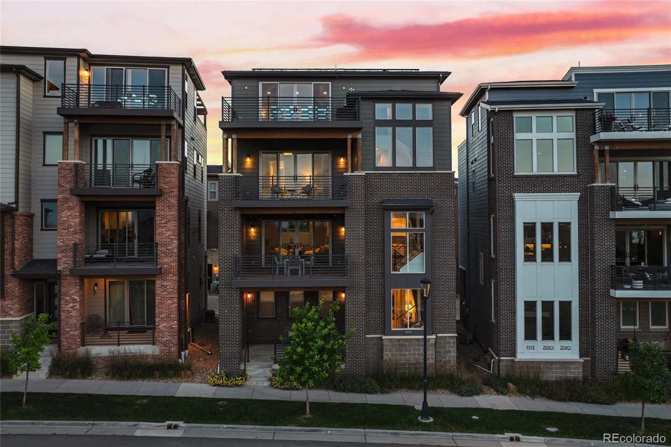


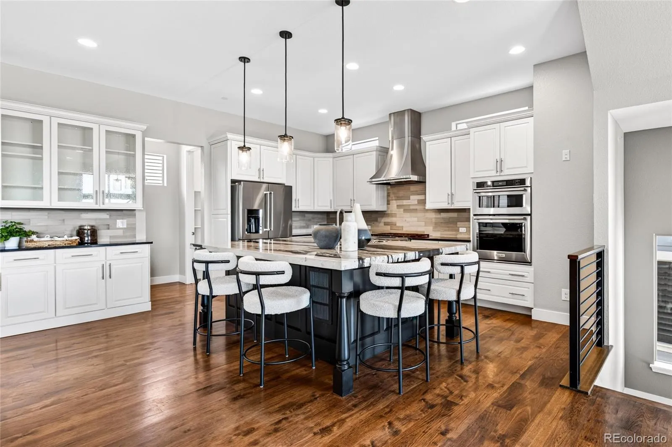

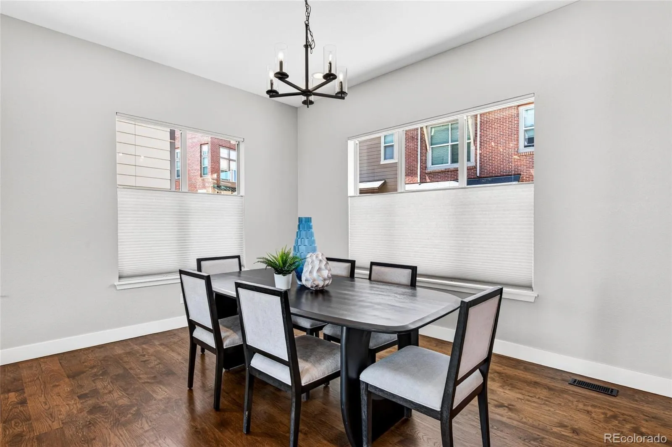


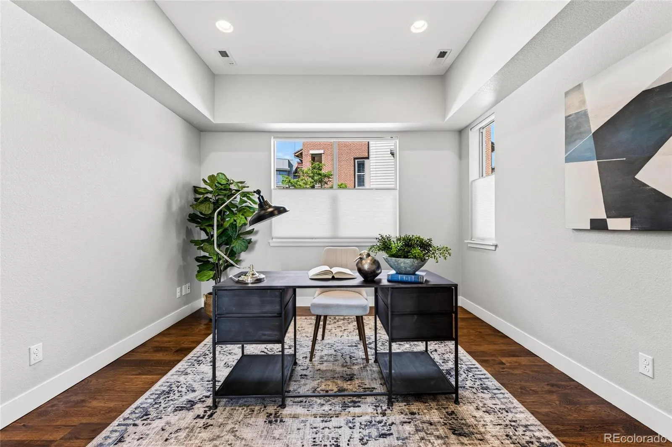


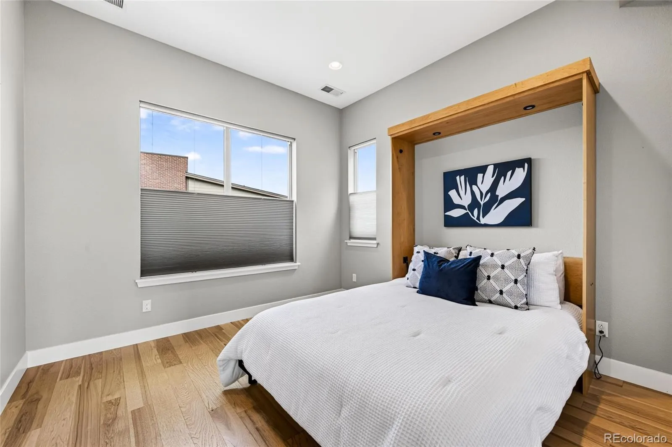

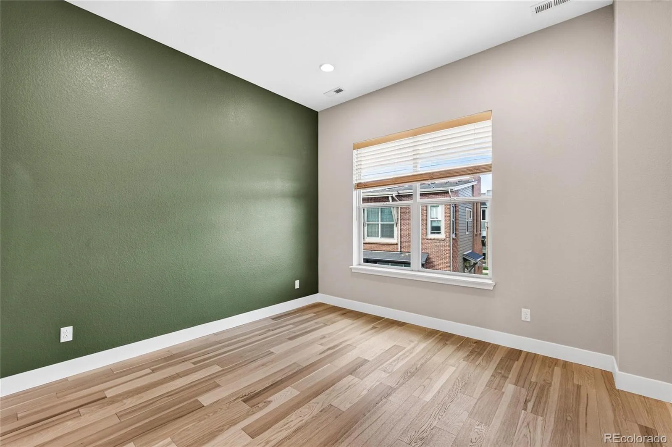
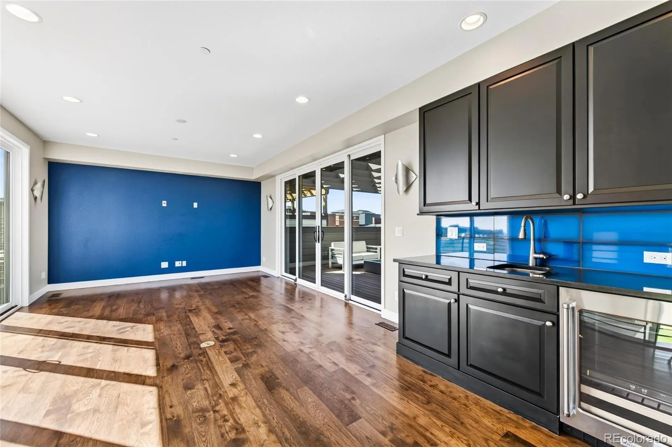
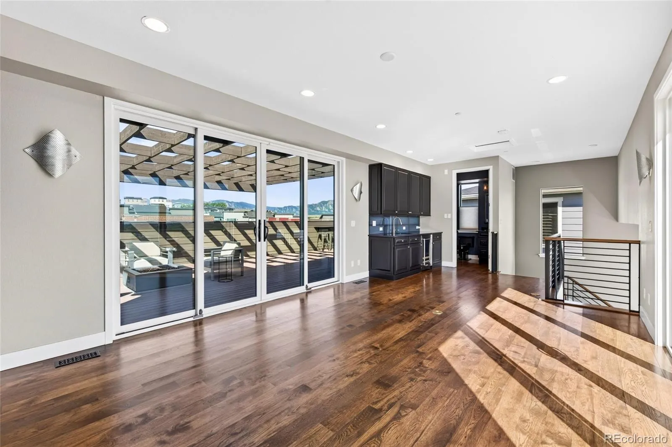

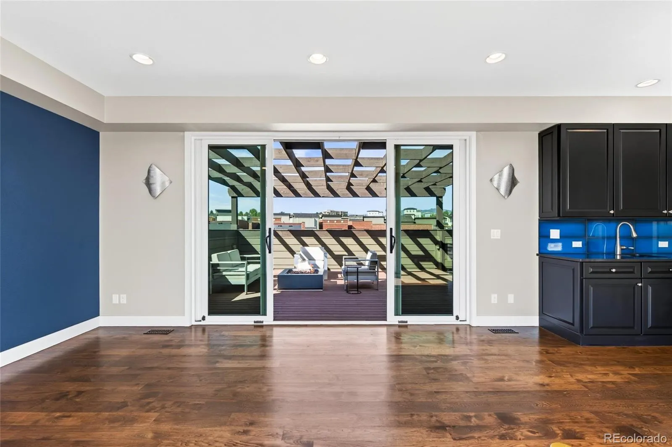

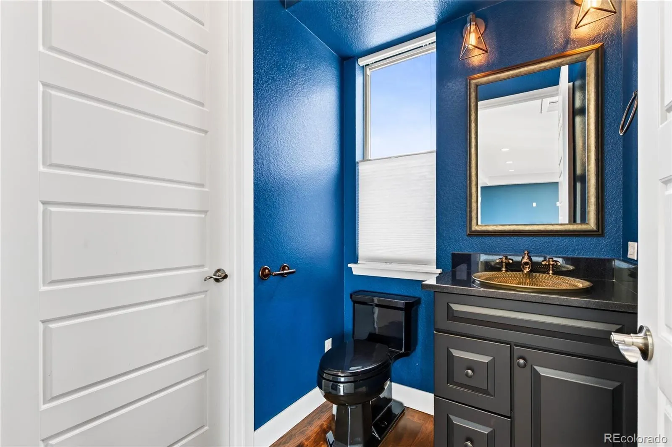


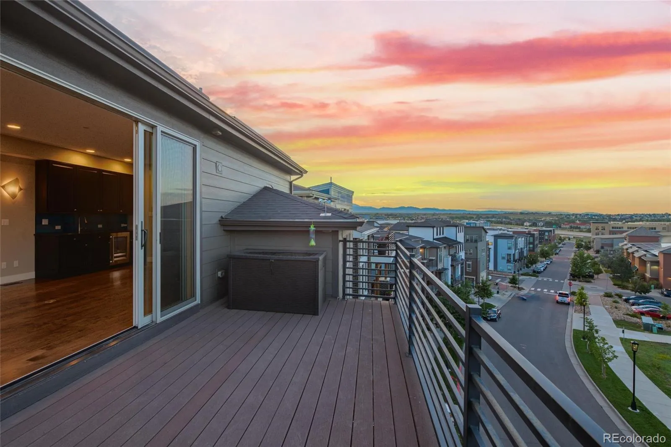


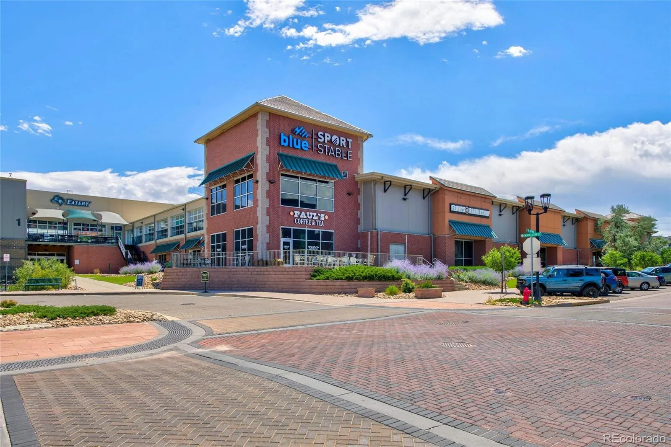



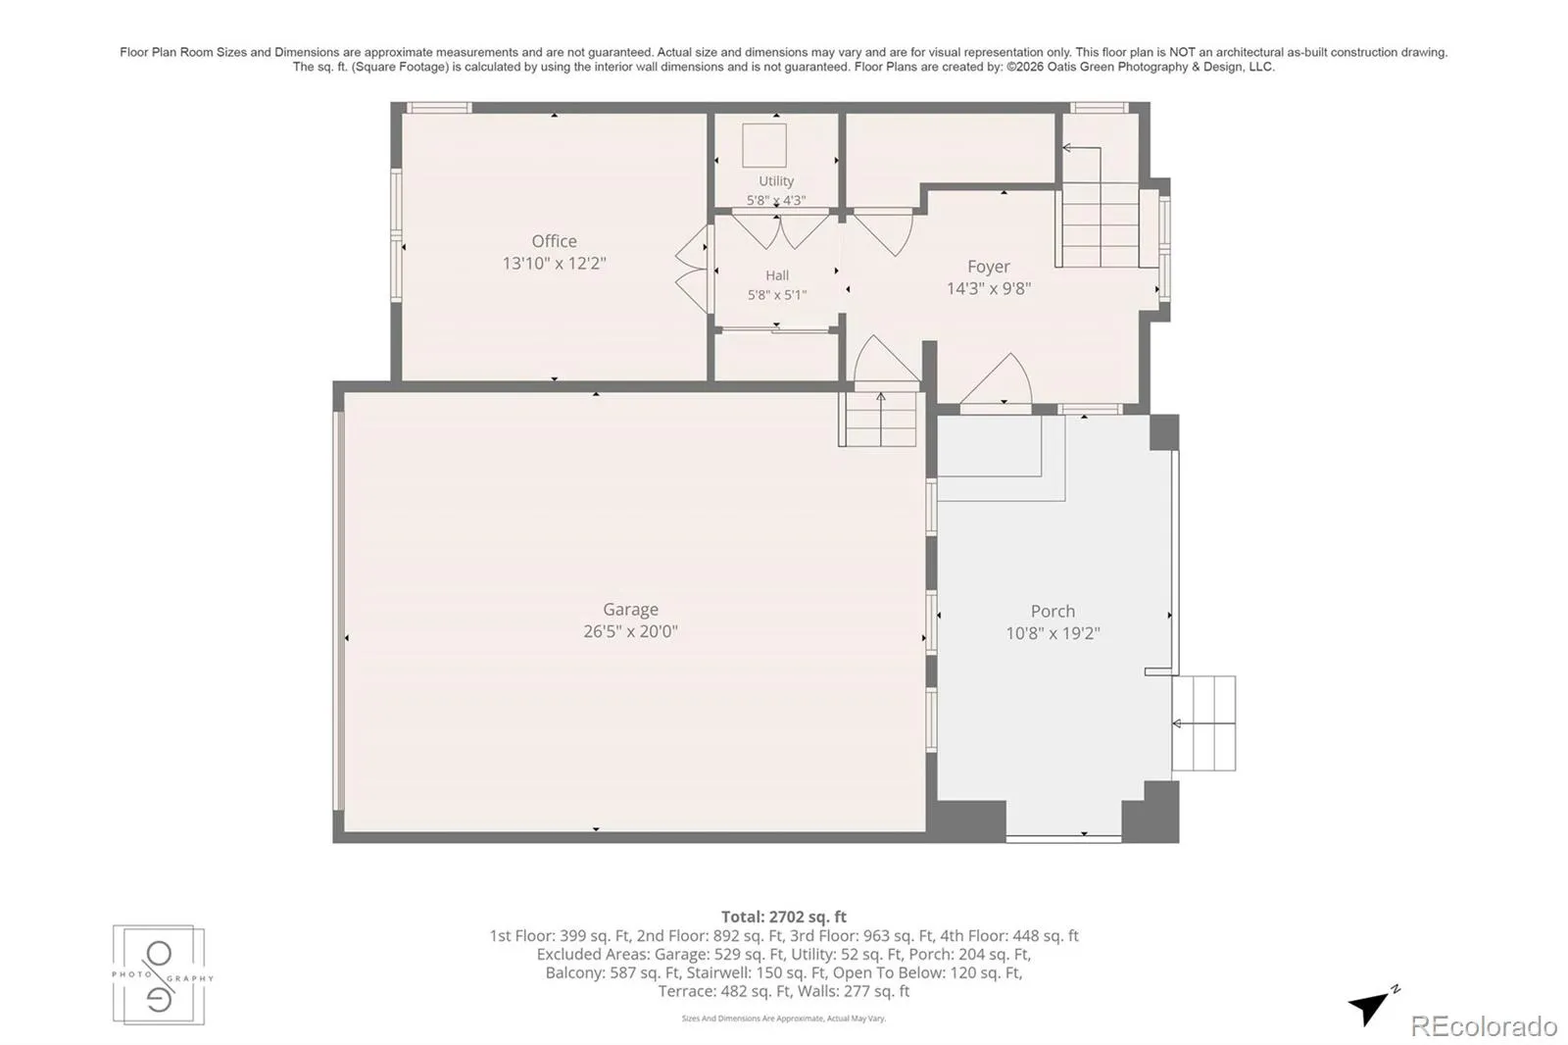
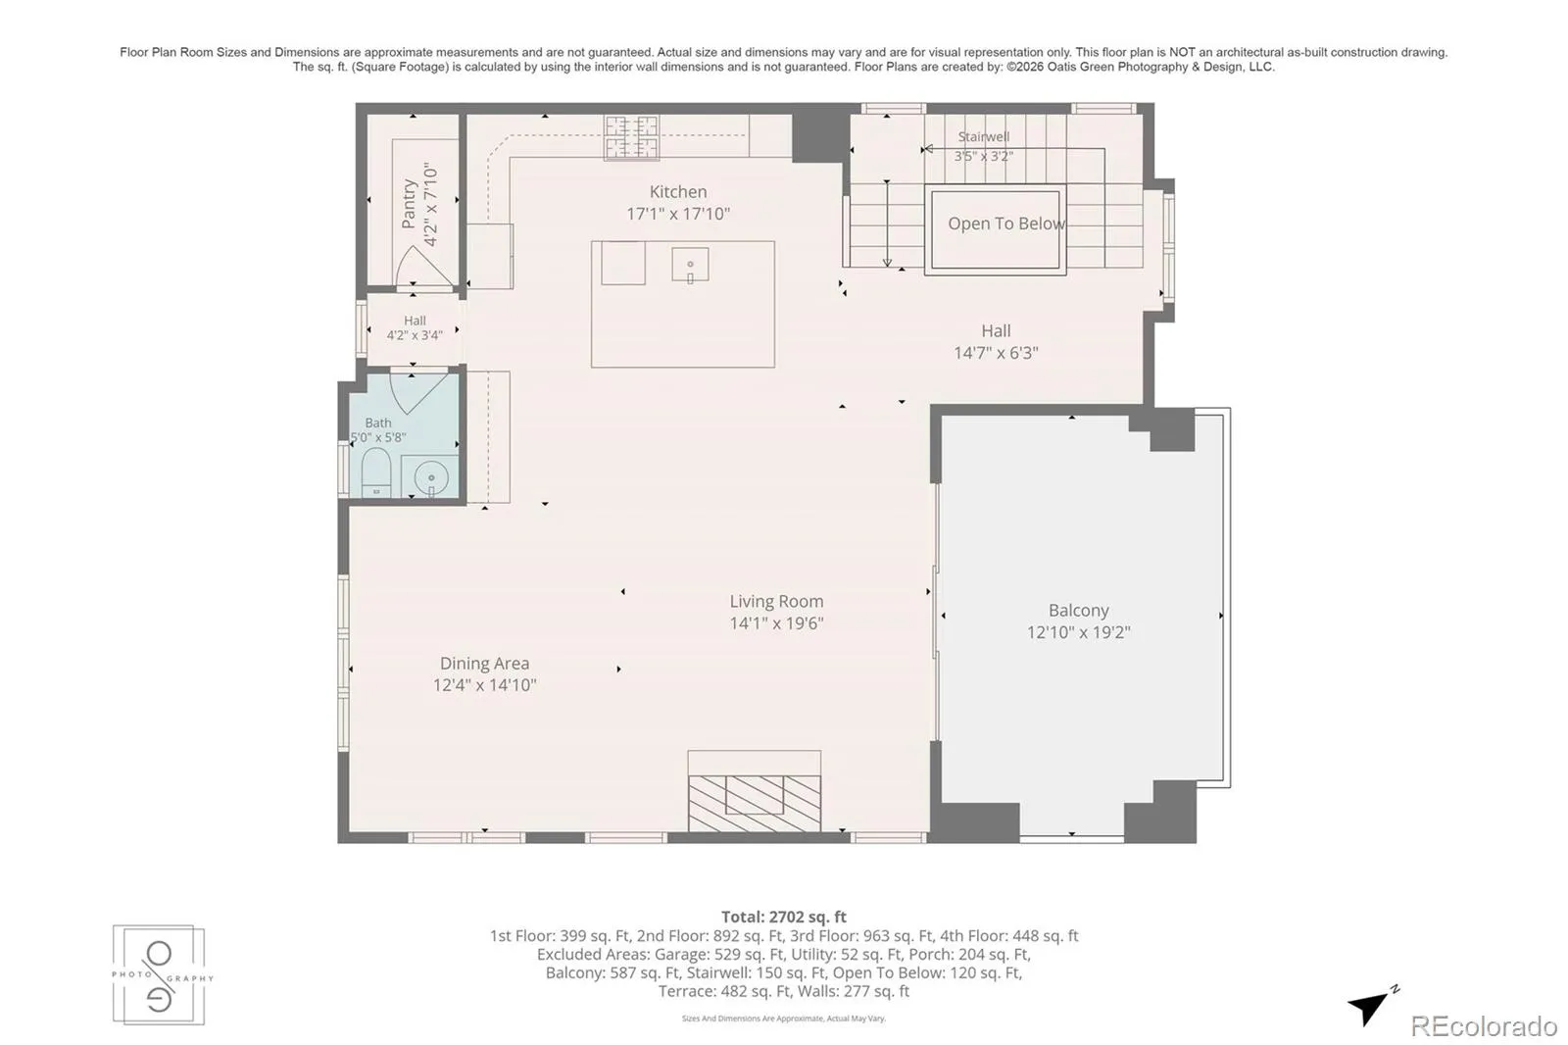
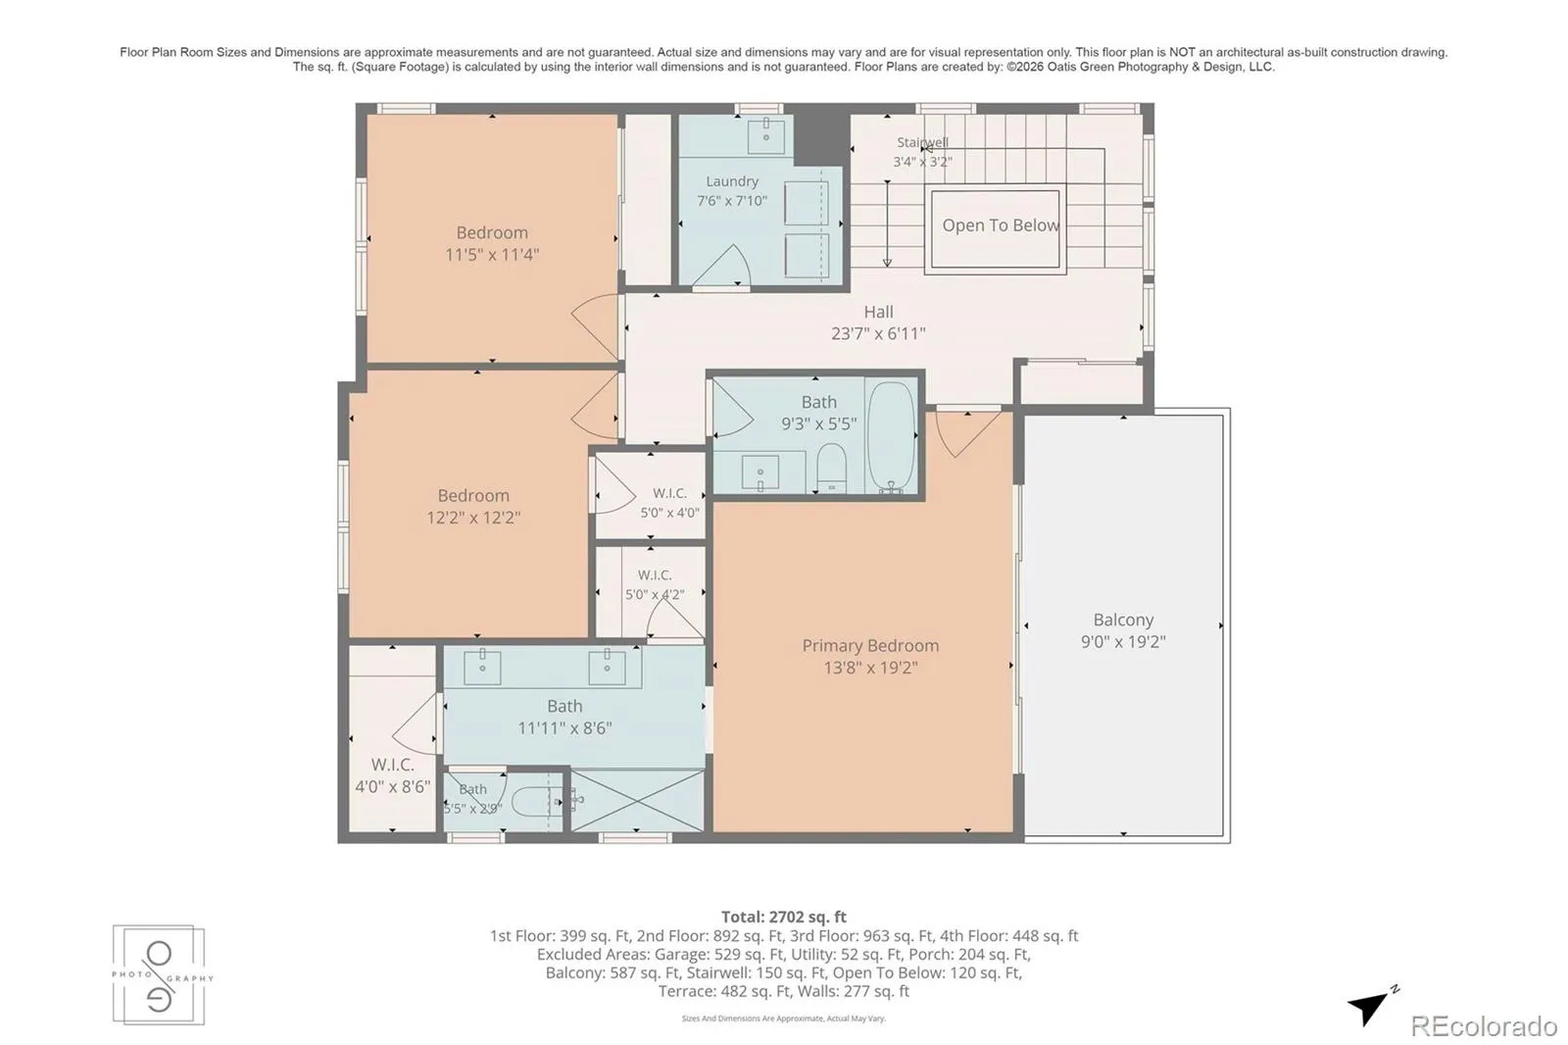
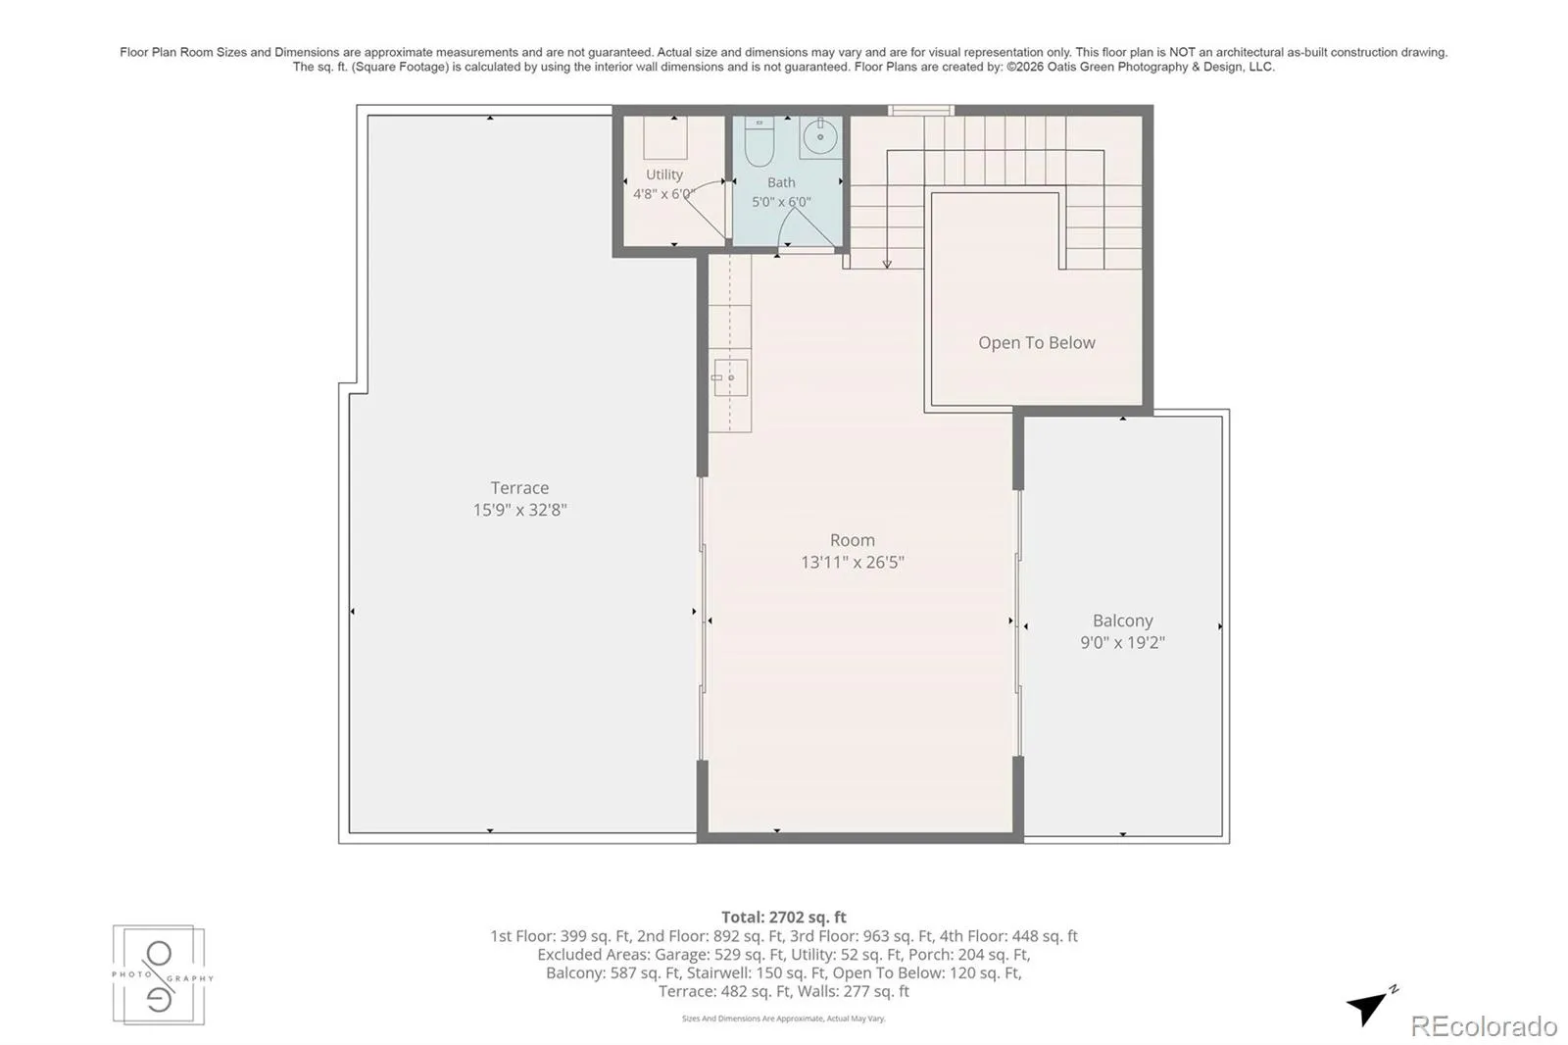
Luxurious Entertainer’s Home with Majestic Rooftop Mountain Views Experience elevated living in this modern, executive-inspired home with posh upgrades and expansive outdoor spaces, including rooftop deck and unobstructed mountain views. Designed for everyday living and effortless entertaining, this unique home takes full advantage of its spectacular setting and convenient location. Engulfed in natural light, the inviting first floor includes a private office with French doors, soaring ceilings and a gorgeous staircase. The main living area is perfect for entertaining – featuring a chef’s kitchen with a stunning double slab island, granite countertops, upgraded appliances and walk-in pantry. The open-concept living area is anchored by a gas fireplace and extends seamlessly to a covered Trex deck. Relaxation can be found in the primary suite complete with a private balcony & luxurious ensuite featuring an oversized shower, dual sinks and custom tilework. Two additional bedrooms provide generous closets and privacy, complemented by a full bath with a deep soaking tub. The fourth floor is where this home truly shines. A sophisticated entertaining area with wet bar, beverage refrigerator, half bath, open front deck and separate rooftop deck with intoxicating, mountain views, gas fire pit and large pergola. Thoughtful features including solar energy, energy-efficient construction, enhanced insulation, and EPA Indoor airPLUS certification and under deck drainage systems provide comfort, efficiency, and peace of mind. This home is conveniently located one block from the shops & restaurants in Downtown Superior with easy access to 4 parks and a dog park; near award-winning BVSD schools, the Sports Stable, hiking/biking trails, Hwy 36, Advent Health Hospital, a 10 min drive to Boulder, 30 min to Denver and 40 min to DIA. Rarely does a home combine extraordinary views, modern luxury, outdoor living and convenience so seamlessly. This is Colorado living at its finest.

Advanced Home Search
Search by square footage, location, price, bedrooms, bathrooms and more.Just Listed
These homes just hit the market. Be among the first to see them. Schedule a showing, too.New Construction
See brand new homes and homes under construction now and available soon.Features & Amenities
Find homes with views or pools, in gated communities & with other desirable features.Cities
Take a look at luxury homes in each city in Metro Denver.Neighborhoods
Find the ideal neighborhood and the home that best fits you.Counties
Have your eye on a specific county? Browse these listings.Zip Codes
Start here to find a luxury home in a particular zip code.Single-Family Homes
See photos of single-family homes, get prices, neighborhood information & more.Townhomes
Get all the details about luxury townhomes for sale now throughout Metro Denver.Condos
Are you drawn to the low-maintenance, luxury lifestyle of condo living? Start here.One-Story Homes
Looking for a main floor master? Ranch-style homes may be perfect for your lifestyle.Featured Price Ranges
We’ve done the searching for you. Find homes in popular luxury price ranges.55-Plus
Explore beautiful homes and enviable amenities available in 55-and-over communities.Your Free MLS Search Account
Create and manage saved searches and properties with the Property Organizer.Schedule a Personal Consultation
We’re happy to help any time! Schedule a no-obligation 15-minute call.


