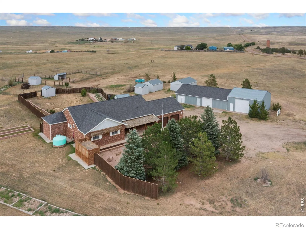
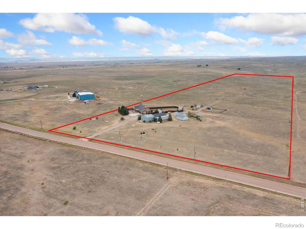
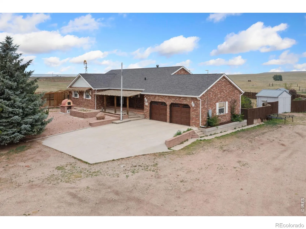
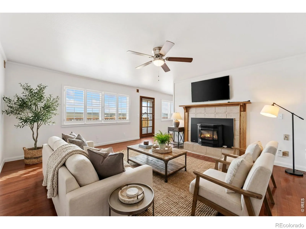
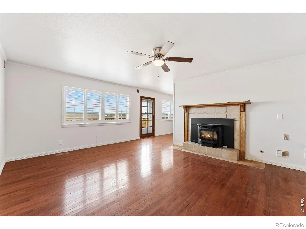
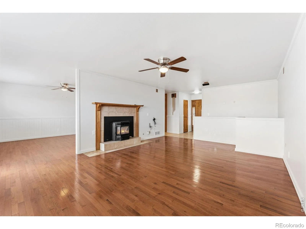
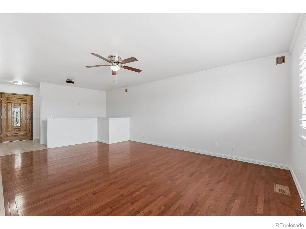
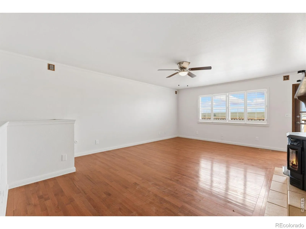
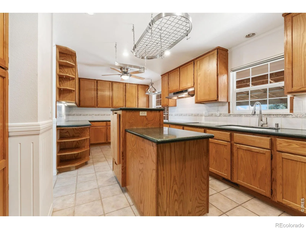
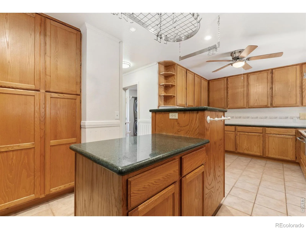
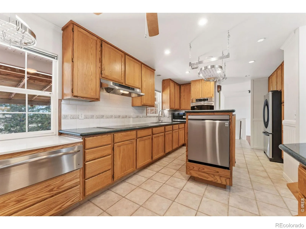
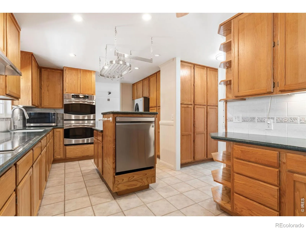
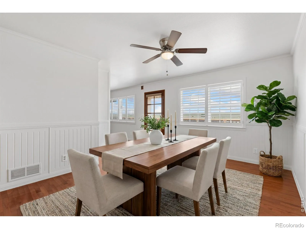
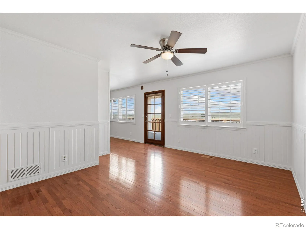
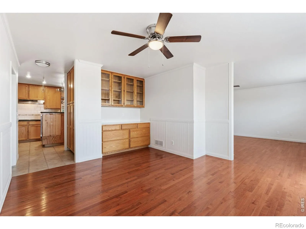
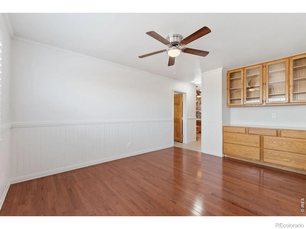
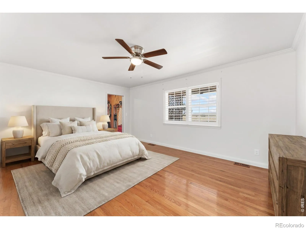
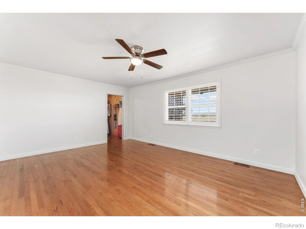
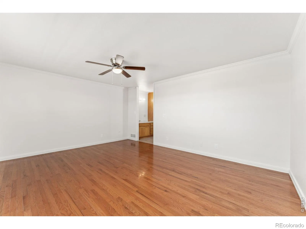
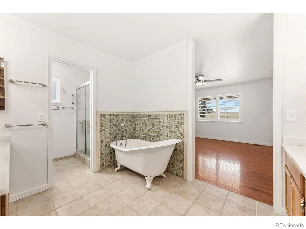
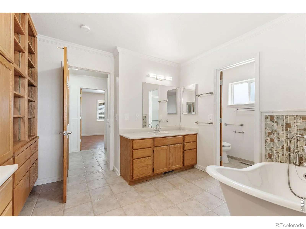
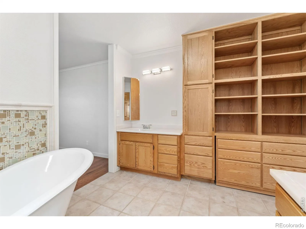
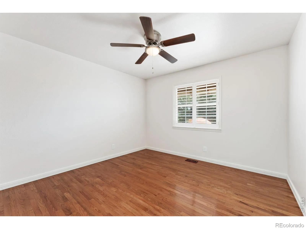
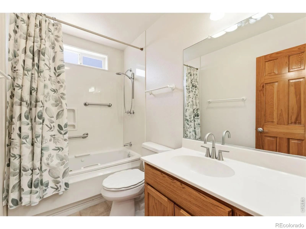
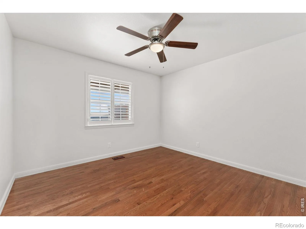
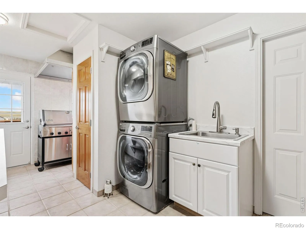
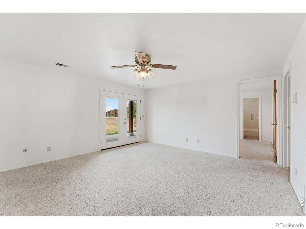
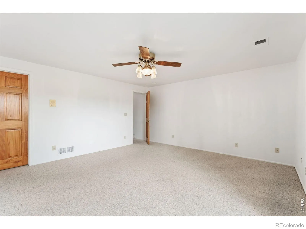
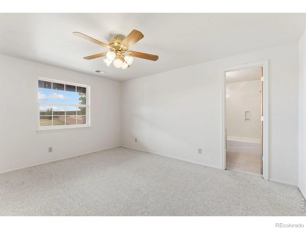
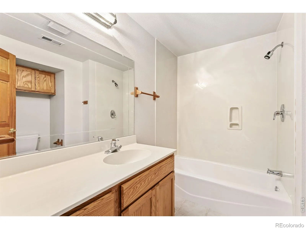
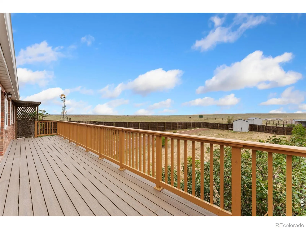
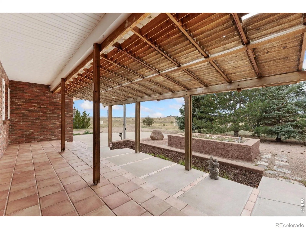
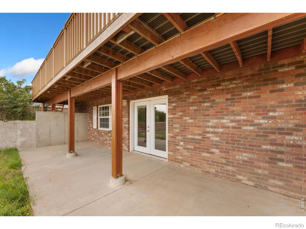
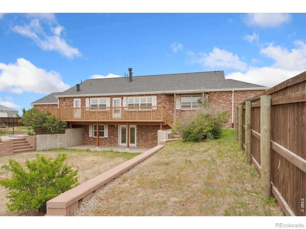
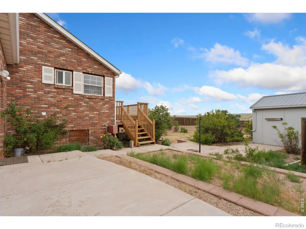
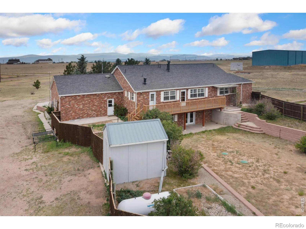
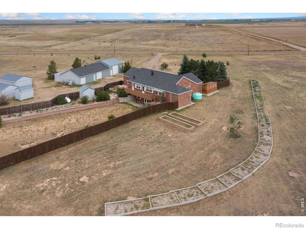
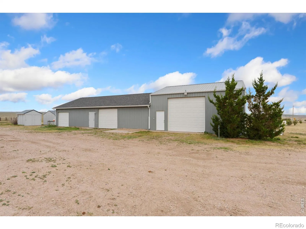
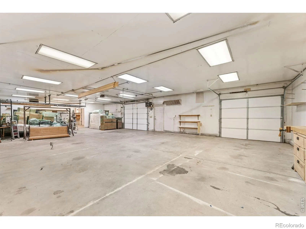
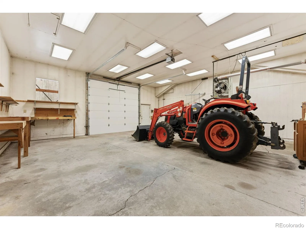
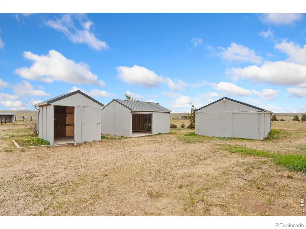
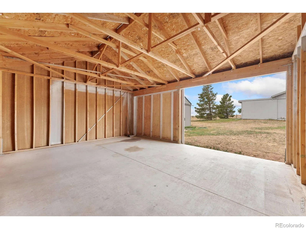
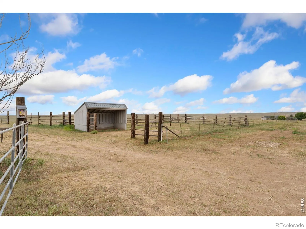
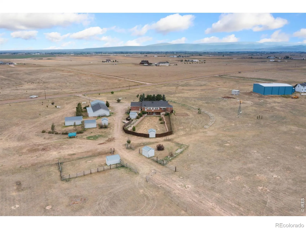
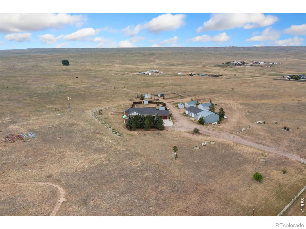
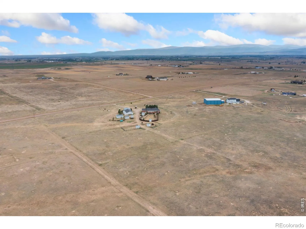
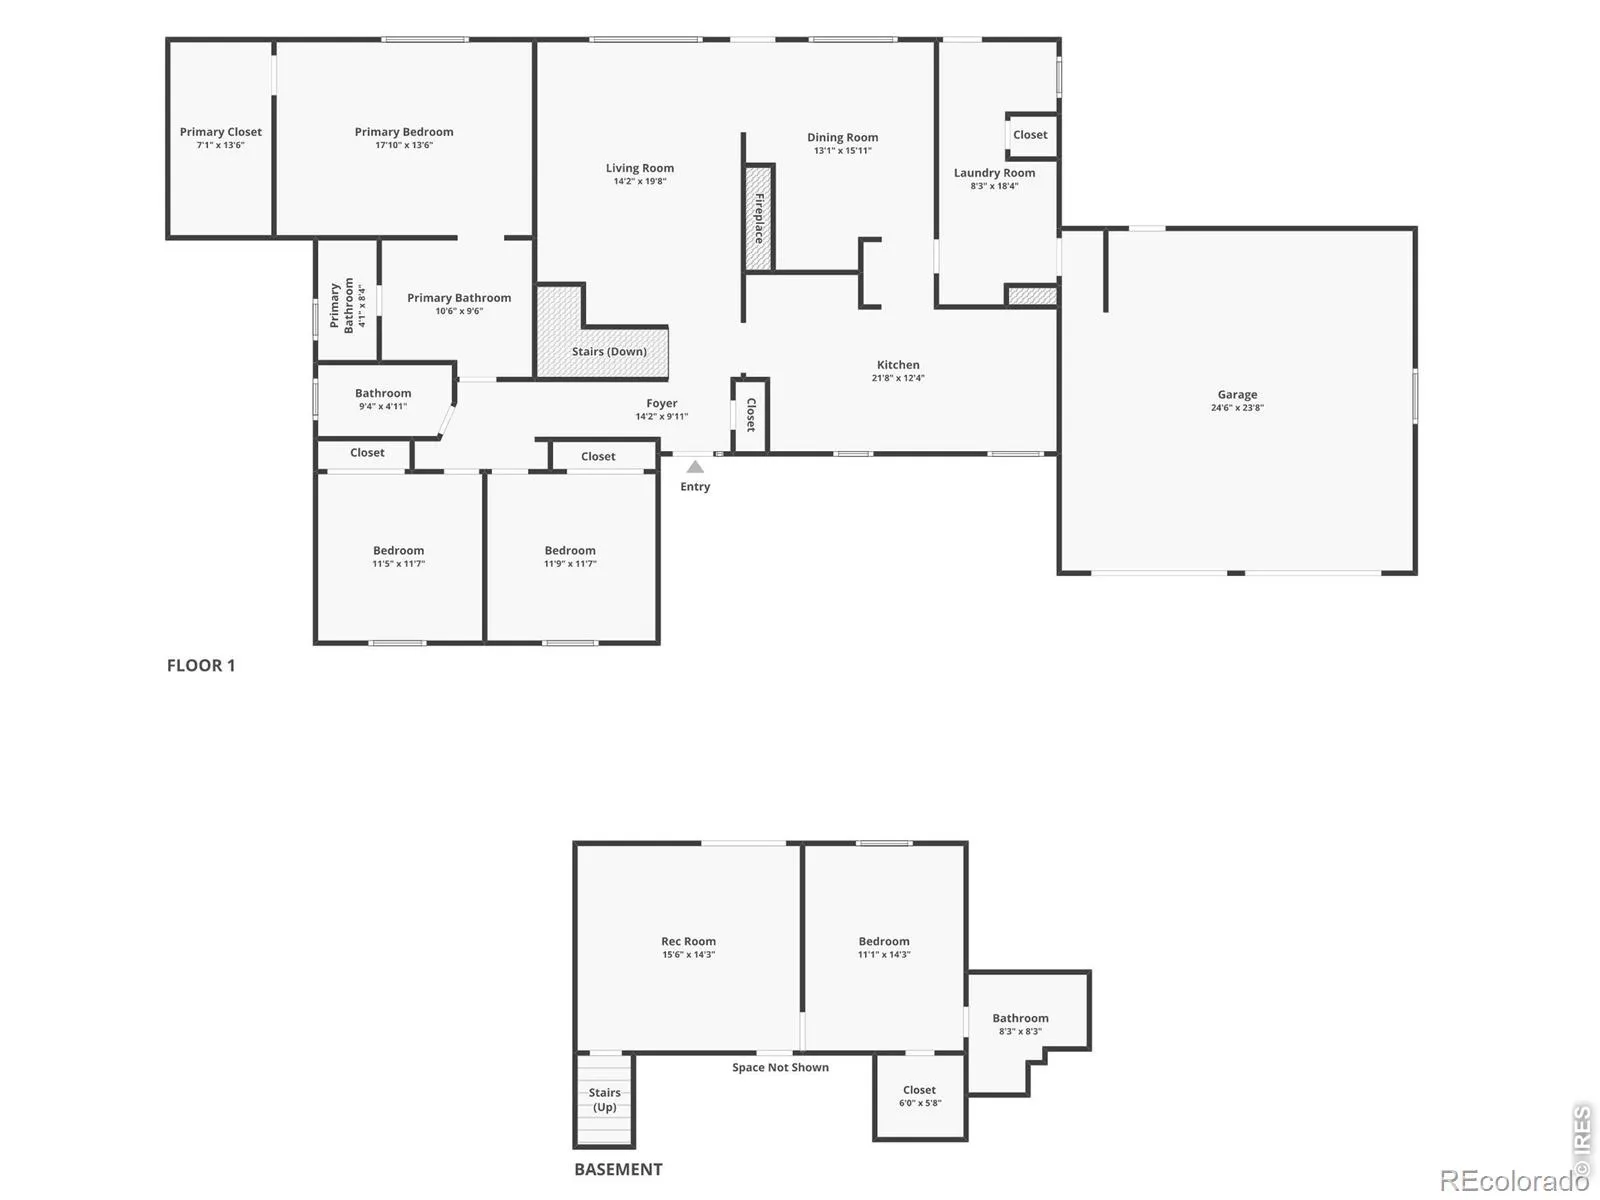
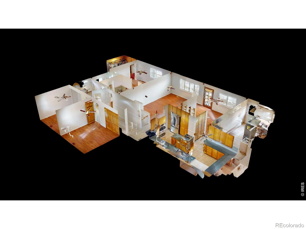
Custom brick ranch home on 35 expansive acres! This incredible estate offers wide-open acreage for horses, hobbies, and small-scale farming, the perfect setup for experiencing a true Colorado-style country lifestyle. Comfort meets character the moment you step inside, featuring fresh interior paint, a bright living area anchored by a classic pellet stove, and integrated surround sound that creates a warm, inviting environment to gather and unwind. The spacious gourmet kitchen showcases abundant prep room, stainless steel appliances including an induction cooktop, Silestone countertops, and a separate formal dining room for hosting. Three generously sized bedrooms are located on the main level, highlighted by a primary suite complete with a large walk-in closet and a spa-like 5-piece en-suite bath featuring a timeless clawfoot tub. The finished walkout basement includes an additional entertainment area and a private secondary bedroom suite with its own walk-in closet and en-suite bath, ideal for guests or multi-generational living. Outside, enjoy a massive fenced backyard complete with an elevated raised deck and a covered patio below, offering multiple venues for entertaining or taking in the surrounding acreage. Unique features include an indoor grill area, a custom outdoor wood-fired pizza oven near the front porch, and an additional double oven tucked inside the attached garage. The property also boasts multiple outbuildings, including a massive 2, 900 sq ft heated shop, alongside functional corrals and loafing sheds that are fully ready for horses and livestock. Enjoy peaceful country privacy with fast, convenient access to I-25 for effortless travel to nearby towns and amenities. No HOA!

Advanced Home Search
Search by square footage, location, price, bedrooms, bathrooms and more.Just Listed
These homes just hit the market. Be among the first to see them. Schedule a showing, too.New Construction
See brand new homes and homes under construction now and available soon.Features & Amenities
Find homes with views or pools, in gated communities & with other desirable features.Cities
Take a look at luxury homes in each city in Metro Denver.Neighborhoods
Find the ideal neighborhood and the home that best fits you.Counties
Have your eye on a specific county? Browse these listings.Zip Codes
Start here to find a luxury home in a particular zip code.Single-Family Homes
See photos of single-family homes, get prices, neighborhood information & more.Townhomes
Get all the details about luxury townhomes for sale now throughout Metro Denver.Condos
Are you drawn to the low-maintenance, luxury lifestyle of condo living? Start here.One-Story Homes
Looking for a main floor master? Ranch-style homes may be perfect for your lifestyle.Featured Price Ranges
We’ve done the searching for you. Find homes in popular luxury price ranges.55-Plus
Explore beautiful homes and enviable amenities available in 55-and-over communities.Your Free MLS Search Account
Create and manage saved searches and properties with the Property Organizer.Schedule a Personal Consultation
We’re happy to help any time! Schedule a no-obligation 15-minute call.


